



Address
31 Esposito Drive, Caledon (Bolton East), ON
Price
$ 3,599
Property Attributes
- ID#W13827378
- TypeSingle Family
- Listing Status Active
- MunicipalityCaledon (Bolton East)
- CityCaledon (Bolton East)
- AreaBolton East
- NeighbourhoodBolton East
- Postal CodeL7E 1T3
- Style
- Price$ 3,599
- Bedrooms3
- Bathrooms3
- Half Bathrooms1
Data Source:
Canadian Real Estate Association (CREA)
Property Description
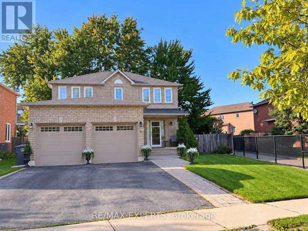
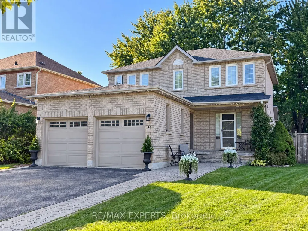
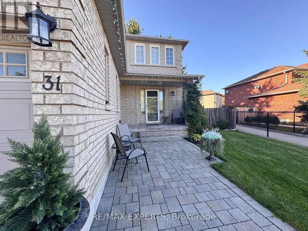
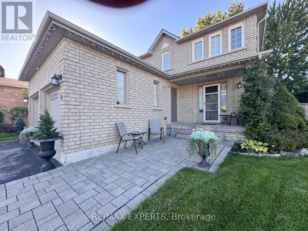
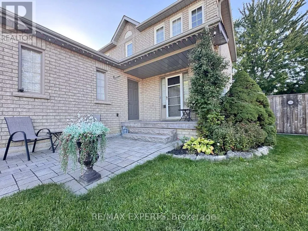
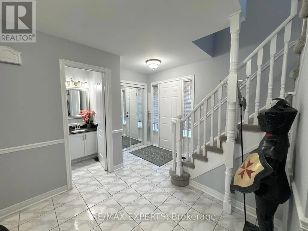
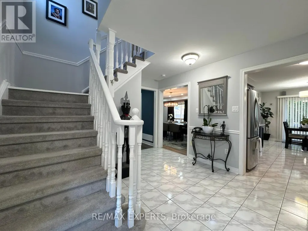
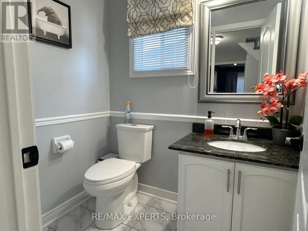
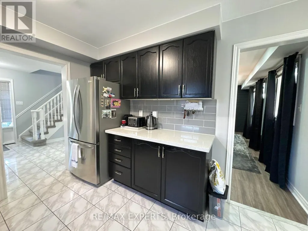
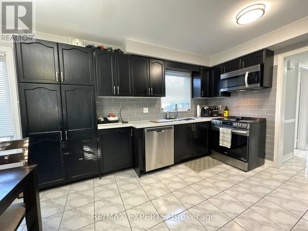
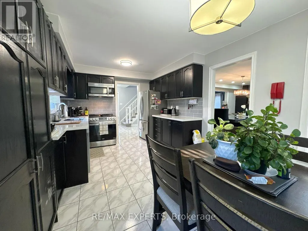
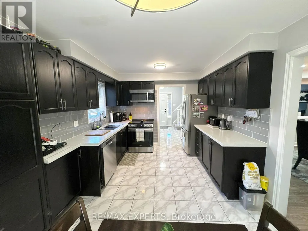
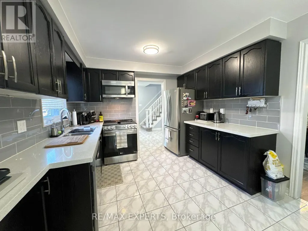
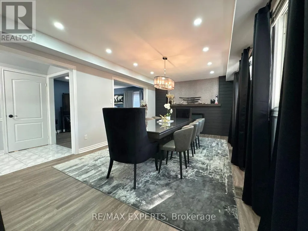
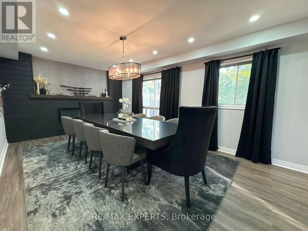
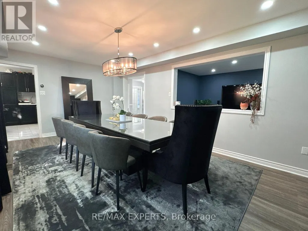
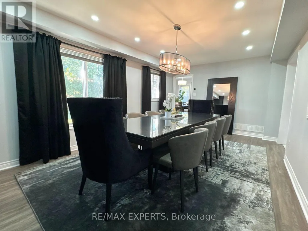
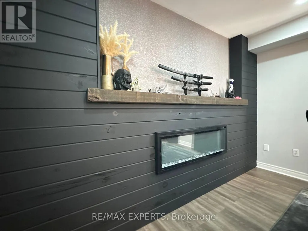
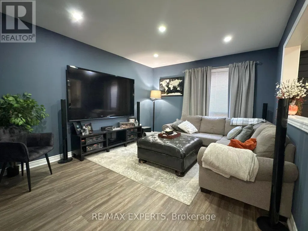
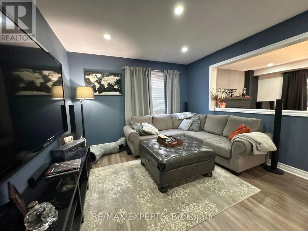
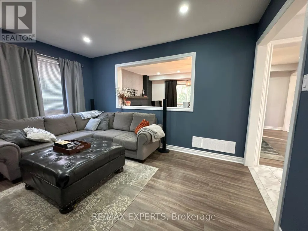
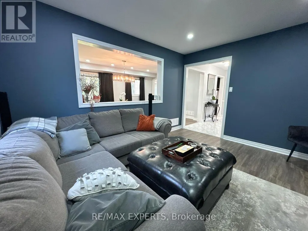
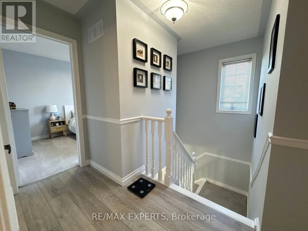
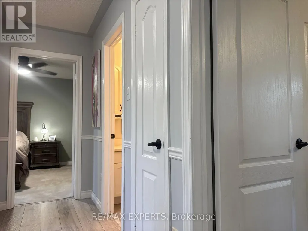
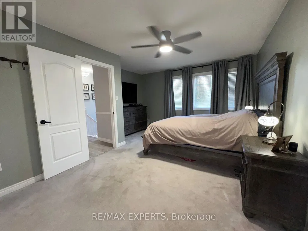
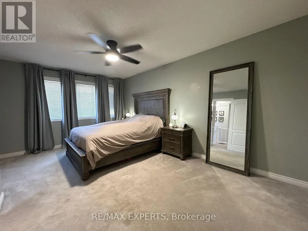
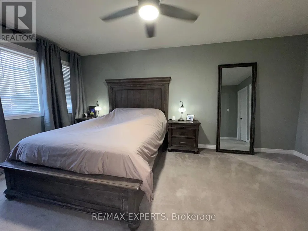
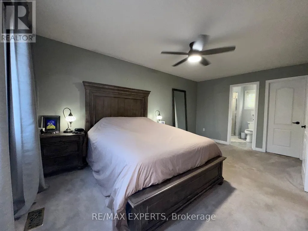
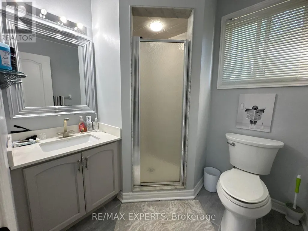
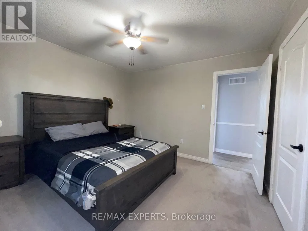
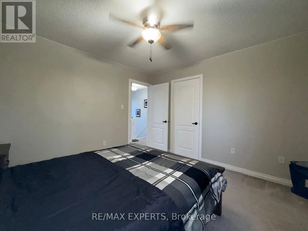
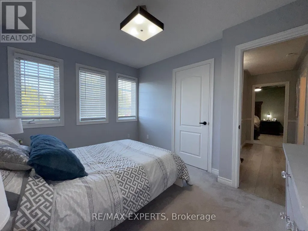
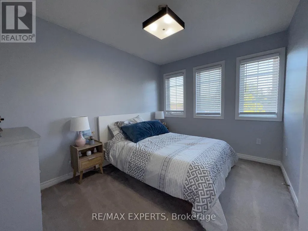
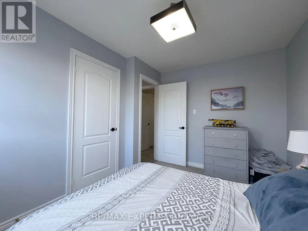
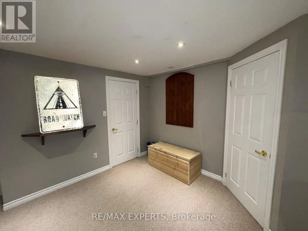
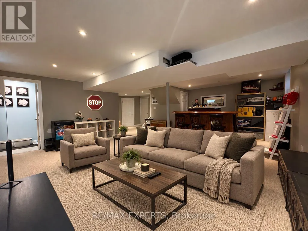
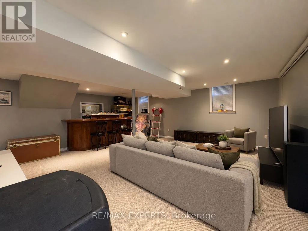
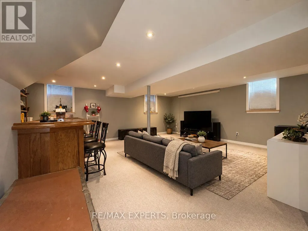
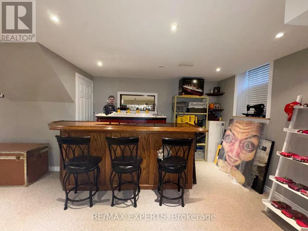
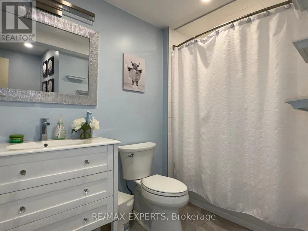
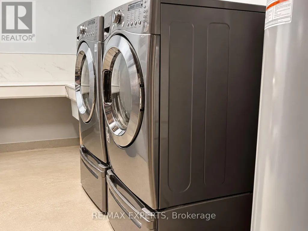
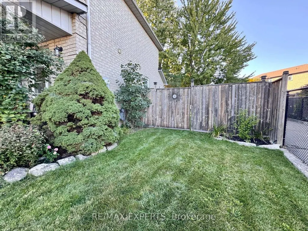
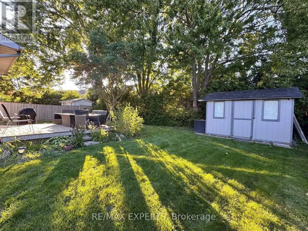
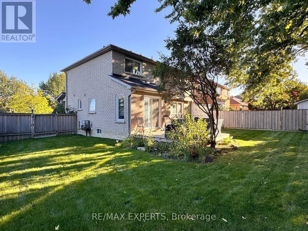
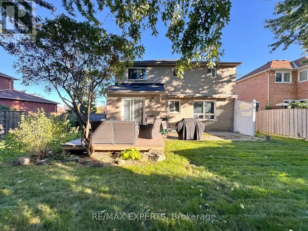
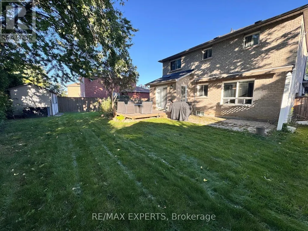
Welcome to this beautifully maintained fully brick detached home situated on a premium pie-shaped lot! Beautifully landscaped with flagstone porch, interlocking pathway, double car garage and extra-wide driveway offering plenty of parking. Inviting foyer with tiled floor and sliding glass coat closet. Spacious combined living & dining room is currently being used as agrand dining room and features luxury laminate floors, pot lights and an electric fireplace (Current chandelier will be replaced with a new one) . Separate family room with luxury laminate floors, pot lights and an opening above knee height overlooking the living room half wall, creating a bright and open feel. Functional kitchen with oak cabinets, quartz countertops, backsplash, tiled floor, window over the sink and stainless steel fridge, stove and dishwasher (Stove will be replaced with a new stainless steel stove). Kitchen opens to the breakfast area with a walkout to the huge backyard featuring a deck and electric awning. Main floor also offers a 2pc powder room with granite countertop. 2nd floor features a spacious primary bedroom with walk-in closet, 3pc ensuite with quartz countertop and broadloom (Landlord will replace the existing fan with a flush-mount light fixture). 2 additional good-sized bedrooms with closets and broadloom, laminate flooring in the hallway, and a 4pc main bath with quartz countertop and tiled floor. Finished basement offers a recreation room with Berber carpet, potlights, bar, projector and screen (As Is), plus a 4pc bathroom with Jacuzzi tub. Separate laundry area with front-load washer/dryer and sink. Cold room included. (Storage under the stairs is reserved for the landlord's use) . Huge backyard with deck, shed and electric awning-perfect for relaxing and entertaining. Garage features a side door entrance to the porch, one garage door opener (Loft storage reserved for the landlord's use). Great family home with plenty of space, outdoor living & move-in ready. (id:7434)
General Features
| Community Features | Community Centre |
|---|---|
| Property Type | Single Family |
| Lease | 3599.00 |
| CommunityName | Bolton East |
| Amenities | Park, Place of Worship, Schools |
| Building Amenities | Fireplace(s) |
| Building Appliances | Dishwasher, Dryer, Garage door opener, Water Heater, Oven, Stove, Washer, Refrigerator |
| Building Cooling Type | Central air conditioning |
| Location Description | Sant Farm Dr & Queensgate Blvd |
| Parking Space Total | 4 |
| Foundation Type | Concrete |
| Building Type | House |
| Ownership Type | Freehold |
| Building.StoriesTotal | 2 |
Interior Features
| Building Fireplace Present | True |
|---|---|
| Building Heating Type | Forced air |
| Building Heating Fuel | Natural gas |
| Basement Development | Finished |
| Basement Type | N/A (Finished) |
| Construction Style Attachment | Detached |
| Flooring Type | Laminate, Tile, Carpeted |
| Living Area Range | 1500 |
| Bedrooms | 3 |
Exterior Features
| Structure | Deck, Shed |
|---|---|
| Land Amenities | Park, Place of Worship, Schools |
| Sewer | Sanitary sewer |
| Exterior Finish | Brick |
Room Details
| Room | Dimensions | Level | Flooring | Details |
|---|---|---|---|---|
| Bedroom 2 | 3.58 m x 3.51 m | Second level | 3.51 m | |
| Bedroom 3 | 3.51 m x 2.72 m | Second level | 2.72 m | |
| Dining room | 3.56 m x 5.74 m | Main level | 5.74 m | |
| Eating area | 3.15 m x 5.31 m | Main level | 5.31 m | |
| Family room | 4.09 m x 3.43 m | Main level | 3.43 m | |
| Kitchen | 5.31 m x 3.15 m | Main level | 3.15 m | |
| Living room | 5.74 m x 3.56 m | Main level | 3.56 m | |
| Primary Bedroom | 5.23 m x 4.09 m | Second level | 4.09 m | |
| Recreational, Games room | 6.71 m x 5.66 m | Basement | 5.66 m |
Amenities
- Views
- New Construction
- Adult 55+
- Lease To Own
- No Strata Fees
- Furnished
- Primary On Main
- Air Conditioning
- Seller Finance
- Green
- Fixer Upper
- Horse
- Golf
- Fireplace
- Deck
- Garage
- Basement
- Pool

Property vs Single Family Average in L7E 1T3
In The Neighbourhood
Just Listed
Caledon
$ 3,300
- Type
- Single Family
- Size
- 2,500 SqFt
- Rooms
- 3 Beds + 2.5 Baths
Listed by: REMAX YOUR COMMUNITY REALTY
Open House
Caledon (Bolton East)
$ 935,000
- Type
- Single Family
- Rooms
- 3 Beds + 3 Baths
HARVEY KALLES REAL ESTATE LTD.
Just Listed
Caledon
$ 1,325,000
- Type
- Single Family
- Size
- 2,000 SqFt
- Rooms
- 3 Beds + 3.5 Baths
Listed by: REVEL REALTY INC.
Just Listed
Caledon
$ 959,000
- Type
- Single Family
- Size
- 1,500 SqFt
- Rooms
- 5 Beds + 2 Baths
Listed by: RE/MAX WEST SIGNATURE REALTY INC.
Just Listed
Caledon
$ 1,699,998
- Type
- Single Family
- Size
- 2,500 SqFt
- Rooms
- 5 Beds + 4 Baths
Listed by: RIGHT AT HOME REALTY
Golf Course
Caledon (Bolton East)
$ 959,000
- Type
- Single Family
- Rooms
- 5 Beds + 2 Baths
RE/MAX WEST SIGNATURE REALTY INC.
Caledon
$ 879,900
- Type
- Single Family
- Size
- 2,000 SqFt
- Rooms
- 3 Beds + 2.5 Baths
Listed by: REMAX YOUR COMMUNITY REALTY
Open House
Caledon
$ 1,100,000
- Type
- Single Family
- Size
- 2,000 SqFt
- Rooms
- 3 Beds + 3 Baths
Listed by: RE/MAX PREMIER INC.
Open House
Caledon
$ 1,199,900
- Type
- Single Family
- Size
- 2,000 SqFt
- Rooms
- 3 Beds + 2.5 Baths
Listed by: RE/MAX REALTY SERVICES INC.
Open House
Caledon (Bolton East)
$ 1,100,000
- Type
- Single Family
- Rooms
- 3 Beds + 3 Baths
RE/MAX PREMIER INC.
Open House
Caledon (Bolton East)
$ 1,199,900
- Type
- Single Family
- Rooms
- 3 Beds + 2.5 Baths
RE/MAX REALTY SERVICES INC.

 Data provided by the Ontario Regional Technology & Information Systems. The information is deemed reliable, but is not guaranteed. Not intended to solicit buyers or sellers, landlords or tenants currently under contract.
The trademarks REALTOR®, REALTORS® and the REALTOR® logo are controlled by The Canadian Real Estate Association (CREA) and identify real estate professionals who are members of CREA. The trademarks MLS®, Multiple Listing Service® and the associated logos are owned
Data provided by the Ontario Regional Technology & Information Systems. The information is deemed reliable, but is not guaranteed. Not intended to solicit buyers or sellers, landlords or tenants currently under contract.
The trademarks REALTOR®, REALTORS® and the REALTOR® logo are controlled by The Canadian Real Estate Association (CREA) and identify real estate professionals who are members of CREA. The trademarks MLS®, Multiple Listing Service® and the associated logos are owned