
Address
2 Archville Street, Brampton (Credit Valley), ON
Price
$ 899,000
Property Attributes
- ID#W13828876
- TypeSingle Family
- Listing Status Active
- MunicipalityBrampton (Credit Valley)
- CityBrampton (Credit Valley)
- AreaCredit Valley
- NeighbourhoodCredit Valley
- Postal CodeL6Y 5Y5
- Style
- Price$ 899,000
- Bedrooms4+1
- Bathrooms3
- Half Bathrooms1
Data Source:
Canadian Real Estate Association (CREA)
Property Description
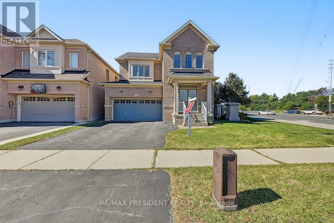
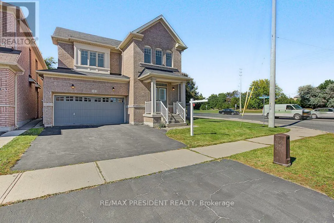
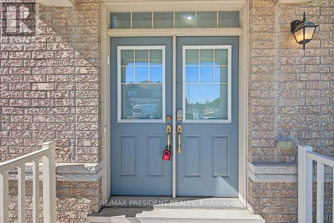
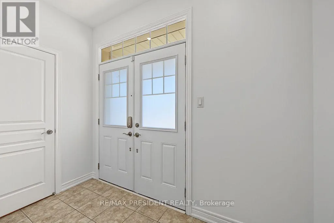
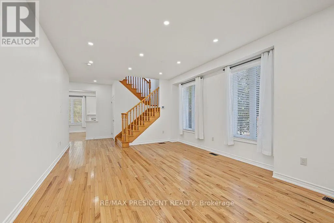
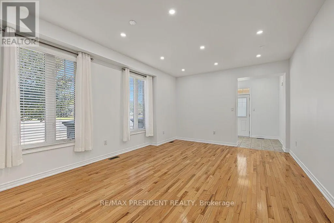
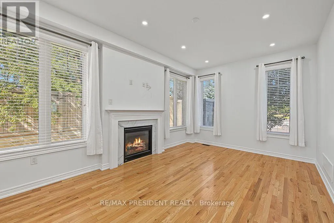
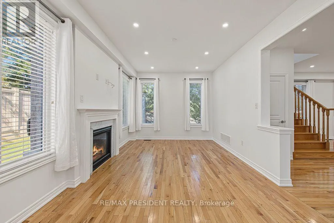
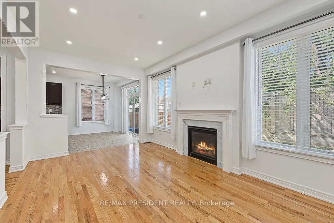
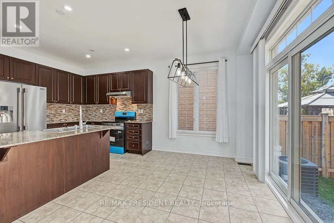
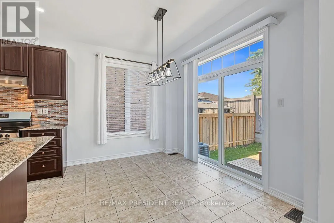
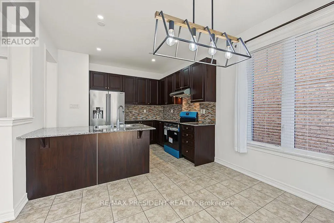
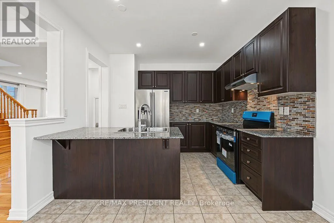
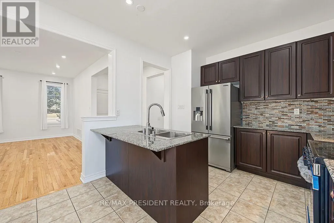
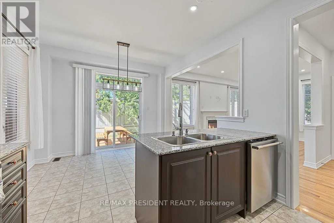
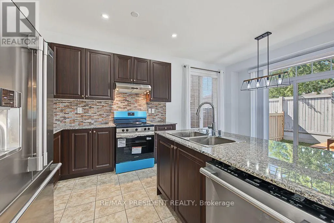
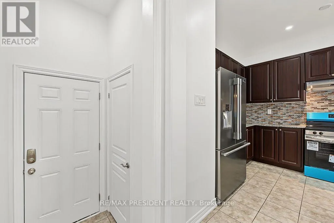
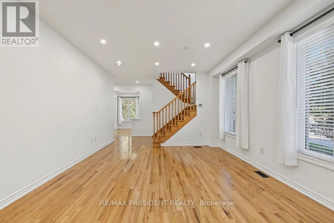
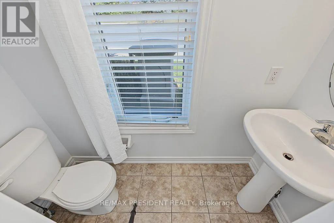
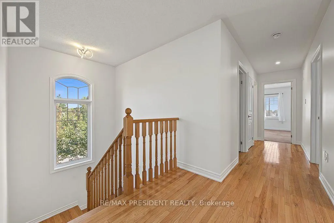
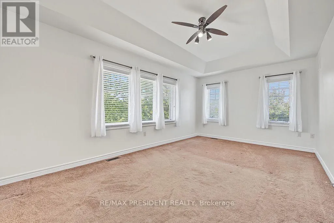
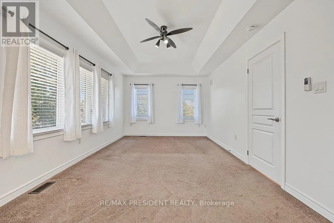
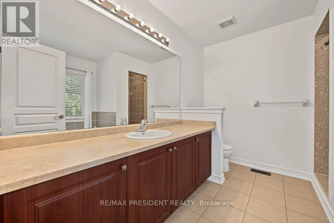
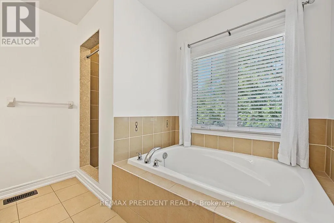
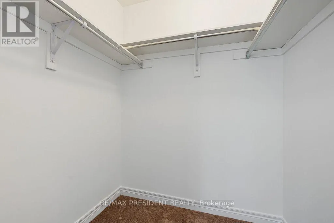
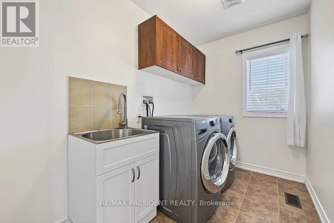
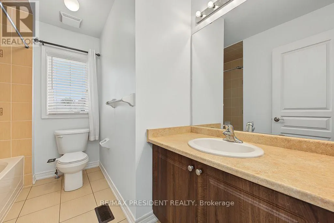
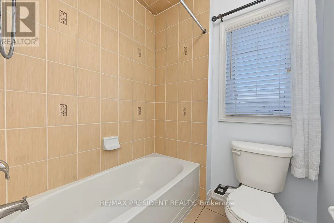
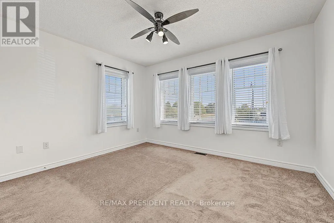
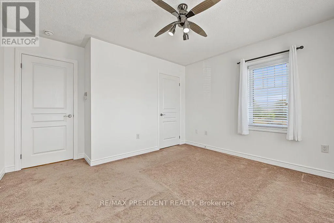
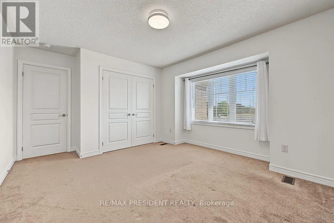
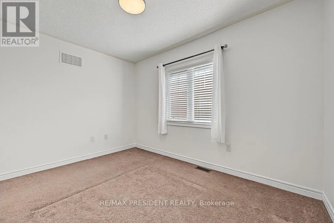
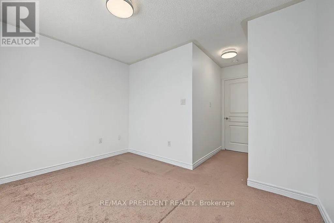
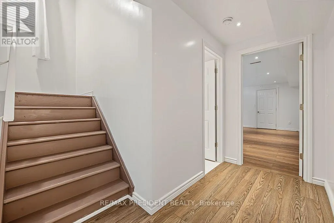
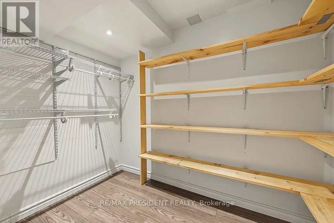
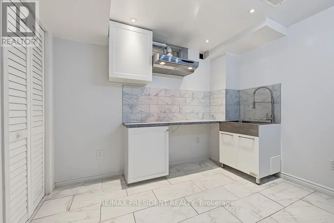
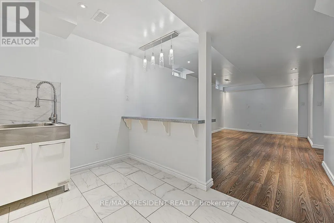
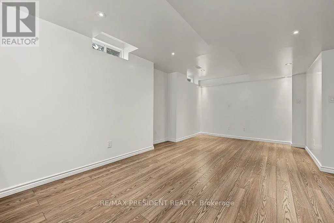
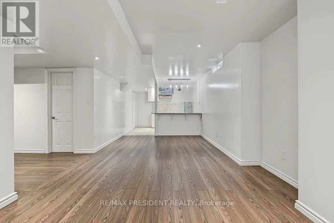
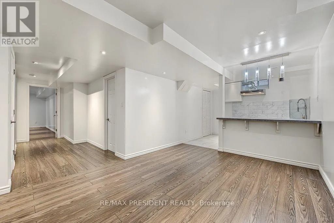
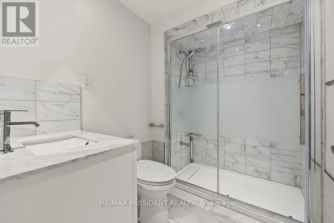
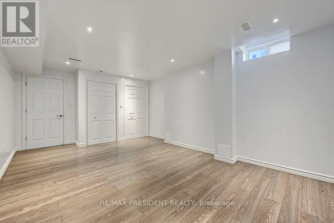
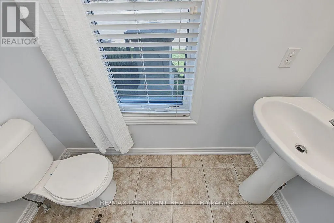
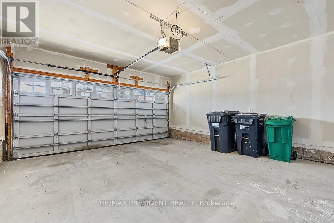
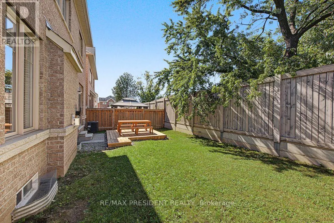
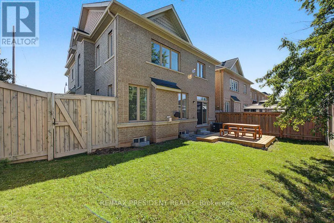
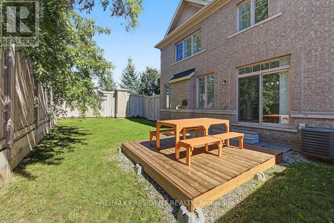
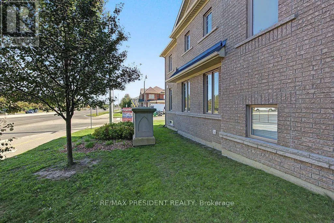
Set within the highly desirable Credit Valley community of Brampton, this impressive all-brick detached Fieldgate residence offers a thoughtfully designed floor plan, refined finishes, and exceptional everyday functionality. A striking double-door entry welcomes you into a bright and spacious main level highlighted by 9-foot ceilings, recessed LED lighting, and oversized windows that fill the home with natural light. The elegant open-concept living and dining area provides an ideal setting for formal entertaining, while the separate family room at the rear of the home offers a warm and inviting space featuring a traditional gas fireplace. The well-appointed kitchen combines style and practicality with granite countertops, stainless steel appliances, extensive cabinetry, and ample workspace, complemented by a bright breakfast area with direct walk-out access to a raised deck. The private, fully fenced backyard provides generous space for entertaining, recreation, and family enjoyment. Upstairs, four spacious bedrooms are accompanied by the convenience of a dedicated laundry room. The primary suite offers a peaceful retreat with a walk-in closet and luxurious five-piece ensuite, while the remaining bedrooms provide generous proportions and excellent closet storage. The professionally finished basement further enhances the home's versatility, featuring a large recreation area, full four-piece bathroom, oversized fifth bedroom, and custom wet bar with a practical layout that can be easily adapted if desired. Additional highlights include a two-car garage, four-car driveway, and an enviable location on a sought-after street close to schools, parks, public transit, and major transportation routes. Combining space, comfort, and an exceptional family-friendly location, this residence presents an outstanding opportunity in one of Brampton's established communities. (id:7434)
General Features
| Features | In-Law Suite |
|---|---|
| Property Type | Single Family |
| CommunityName | Credit Valley |
| Amenities | Park, Place of Worship, Public Transit, Schools |
| Building Amenities | Fireplace(s) |
| Building Appliances | Dishwasher, Dryer, Garage door opener, Stove, Washer, Window Coverings, Refrigerator |
| Building Cooling Type | Central air conditioning |
| Location Description | Queen St/Chinguacousy Rd |
| Parking Space Total | 6 |
| Foundation Type | Concrete |
| Building Type | House |
| Ownership Type | Freehold |
| Building.StoriesTotal | 2 |
Interior Features
| Building Fireplace Present | True |
|---|---|
| Building Heating Type | Forced air |
| Building Heating Fuel | Natural gas |
| Basement Development | Finished |
| Basement Type | N/A (Finished) |
| Construction Style Attachment | Detached |
| Living Area Range | 2000 |
| Bedrooms | 4+1 |
Exterior Features
| Land Amenities | Park, Place of Worship, Public Transit, Schools |
|---|---|
| Sewer | Sanitary sewer |
| Exterior Finish | Brick |
| Fence Type | Fenced yard |
Room Details
| Room | Dimensions | Level | Flooring | Details |
|---|---|---|---|---|
| Bedroom | 4.45 m x 5 m | Basement | 5 m | |
| Bedroom 2 | 2.76 m x 3.66 m | Second level | 3.66 m | |
| Bedroom 3 | 3.68 m x 3.65 m | Second level | 3.65 m | |
| Bedroom 4 | 3.85 m x 3.3 m | Second level | 3.3 m | |
| Dining room | 3.84 m x 5.49 m | Main level | 5.49 m | |
| Eating area | 3.36 m x 2.76 m | Main level | 2.76 m | |
| Family room | 5.06 m x 3.36 m | Main level | 3.36 m | |
| Kitchen | 3.36 m x 2.76 m | Main level | 2.76 m | |
| Living room | 3.84 m x 5.49 m | Main level | 5.49 m | |
| Primary Bedroom | 5.49 m x 3.42 m | Second level | 3.42 m |
Amenities
- Views
- New Construction
- Adult 55+
- Lease To Own
- No Strata Fees
- Furnished
- Primary On Main
- Air Conditioning
- Seller Finance
- Green
- Fixer Upper
- Horse
- Golf
- Fireplace
- Deck
- Garage
- Basement
- Pool

Property vs Single Family Average in L6Y 5Y5
Price
In The Neighbourhood
Just Listed
Brampton
$ 699,888
- Type
- Single Family
- Size
- 1,500 SqFt
- Rooms
- 3 Beds + 2.5 Baths
Listed by: RE/MAX MILLENNIUM REAL ESTATE
Just Listed
Brampton (Credit Valley)
$ 1,295,000
- Type
- Single Family
- Rooms
- 6 Beds + 5.5 Baths
HOMELIFE SUPERSTARS REAL ESTATE LIMITED
Just Listed
Brampton
$ 899,000
- Type
- Single Family
- Size
- 2,500 SqFt
- Rooms
- 5 Beds + 3.5 Baths
Listed by: RE/MAX PRESIDENT REALTY
Just Listed
Brampton
$ 1,449,000
- Type
- Single Family
- Size
- 3,500 SqFt
- Rooms
- 5 Beds + 4.5 Baths
Listed by: RE/MAX REALTY SERVICES INC.
Just Listed
Brampton
$ 1,649
- Type
- Single Family
- Size
- 2,000 SqFt
- Rooms
- 2 Beds + 1 Baths
Listed by: Royal LePage Real Estate Associates
Open House
Brampton (Credit Valley)
$ 1,199,900
- Type
- Single Family
- Rooms
- 4 Beds + 3.5 Baths
ROYAL LEPAGE SIGNATURE REALTY
Just Listed
Brampton
$ 1,449,000
- Type
- Single Family
- Size
- 3,500 SqFt
- Rooms
- 6 Beds + 4.5 Baths
Listed by: RE/MAX OPTIMUM REALTY
Just Listed
Brampton
$ 2,900
- Type
- Single Family
- Size
- 2,000 SqFt
- Rooms
- 4 Beds + 4.5 Baths
Listed by: CENTURY 21 PROPERTY ZONE REALTY INC.
Just Listed
Brampton
$ 1,255,000
- Type
- Single Family
- Size
- 3,000 SqFt
- Rooms
- 5 Beds + 11 Baths
Listed by: SOLID ROCK REALTY
Brampton
$ 1,500
- Type
- Single Family
- Size
- 2,000 SqFt
- Rooms
- 1 Beds + 1 Baths
Listed by: Royal LePage Certified Realty
Brampton
$ 1,700
- Type
- Single Family
- Size
- 1,100 SqFt
- Rooms
- 2 Beds + 1 Baths
Listed by: HOMELIFE/MIRACLE REALTY LTD
Brampton
$ 1,700
- Type
- Single Family
- Size
- 1,100 SqFt
- Rooms
- 2 Beds + 1 Baths
Listed by: HOMELIFE/MIRACLE REALTY LTD

 Data provided by the Ontario Regional Technology & Information Systems. The information is deemed reliable, but is not guaranteed. Not intended to solicit buyers or sellers, landlords or tenants currently under contract.
The trademarks REALTOR®, REALTORS® and the REALTOR® logo are controlled by The Canadian Real Estate Association (CREA) and identify real estate professionals who are members of CREA. The trademarks MLS®, Multiple Listing Service® and the associated logos are owned
Data provided by the Ontario Regional Technology & Information Systems. The information is deemed reliable, but is not guaranteed. Not intended to solicit buyers or sellers, landlords or tenants currently under contract.
The trademarks REALTOR®, REALTORS® and the REALTOR® logo are controlled by The Canadian Real Estate Association (CREA) and identify real estate professionals who are members of CREA. The trademarks MLS®, Multiple Listing Service® and the associated logos are owned