
Golf Course



Address
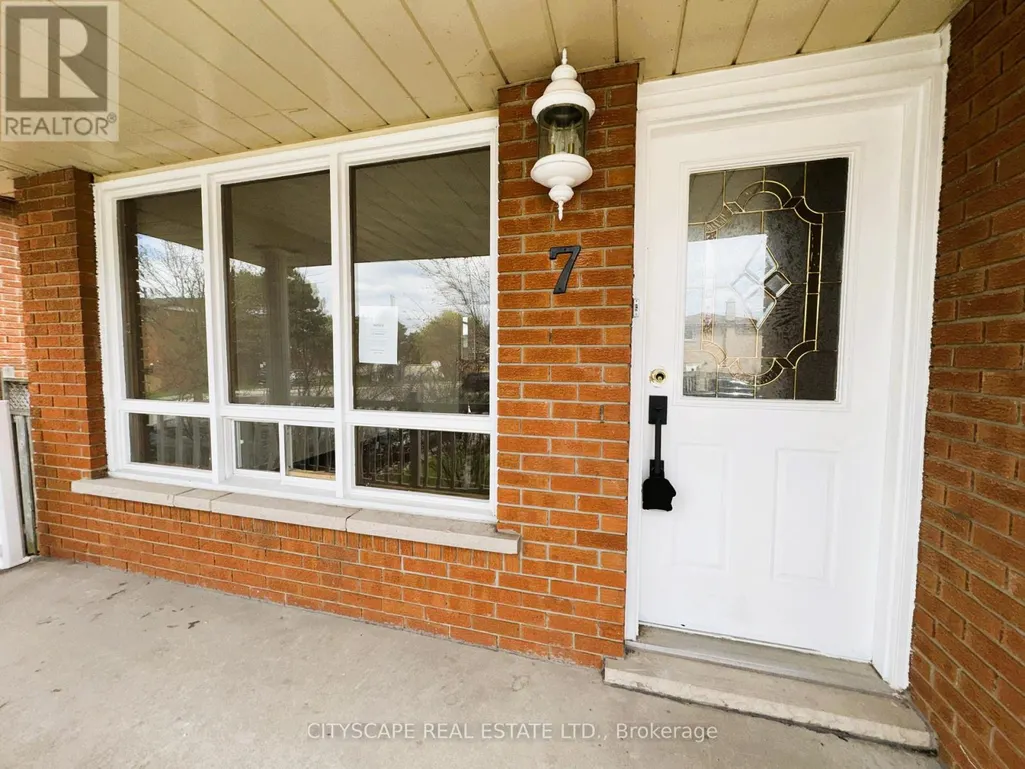
7 Quincy Court, Hamilton (Quinndale), ON
Price
$ 699,000
Property Attributes
- ID#X13015522
- TypeSingle Family
- Listing Status Active
- MunicipalityHamilton (Quinndale)
- CityHamilton (Quinndale)
- AreaQuinndale
- NeighbourhoodQuinndale
- Postal CodeL8W 2T4
- Style
- Price$ 699,000
- Bedrooms3+1
- Bathrooms2
- Half Bathrooms0
Data Source:
Canadian Real Estate Association (CREA)
Property Description
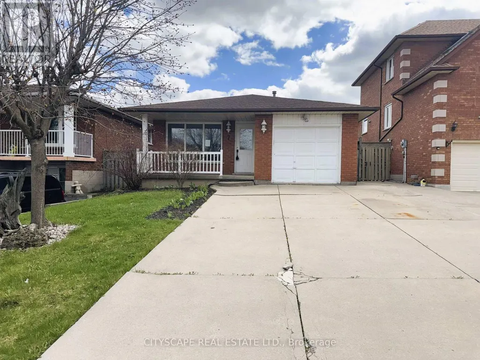
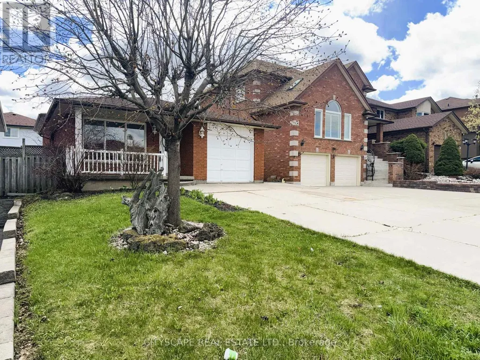
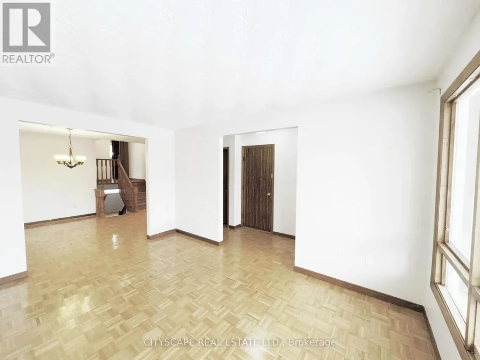
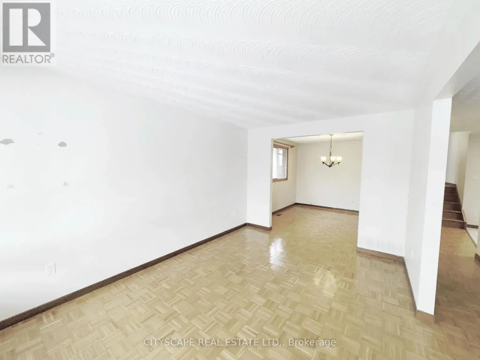
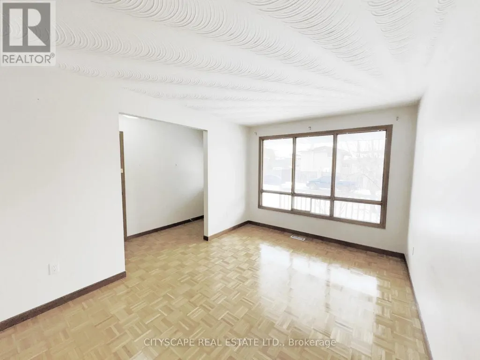
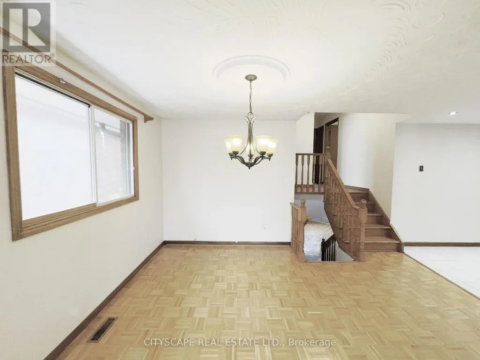
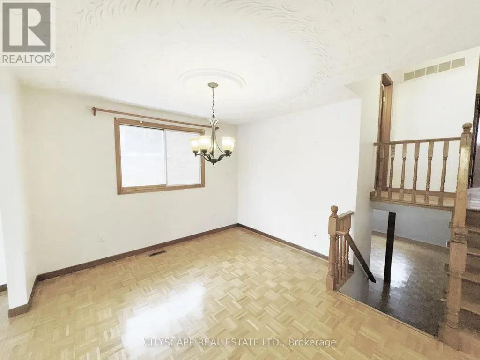
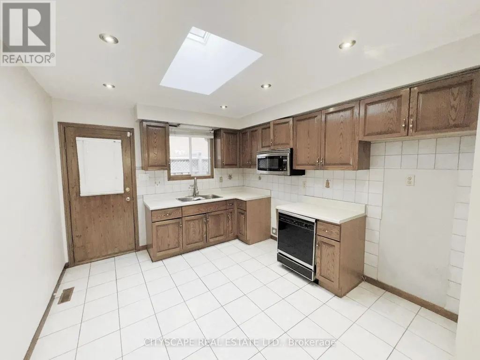
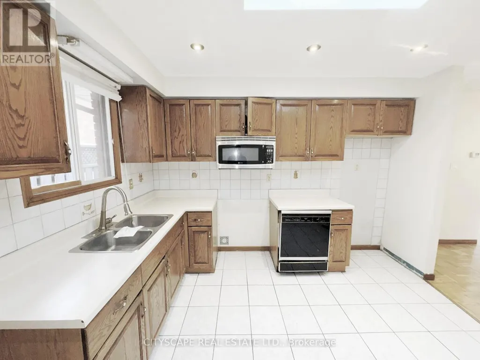
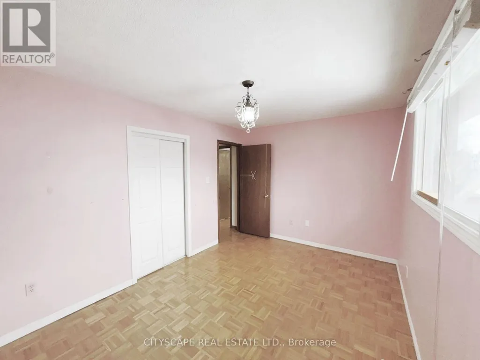
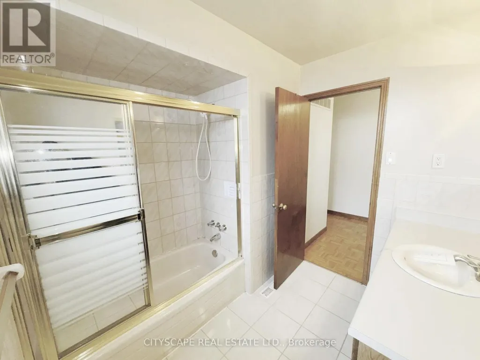
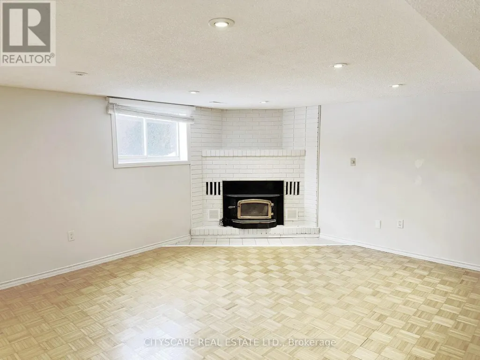
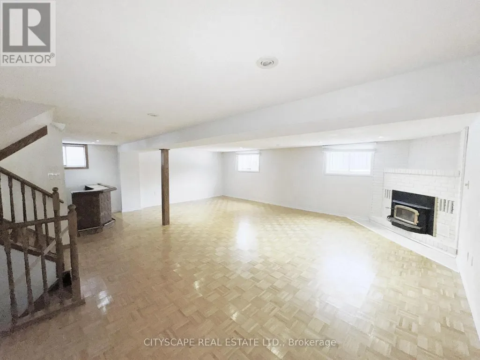
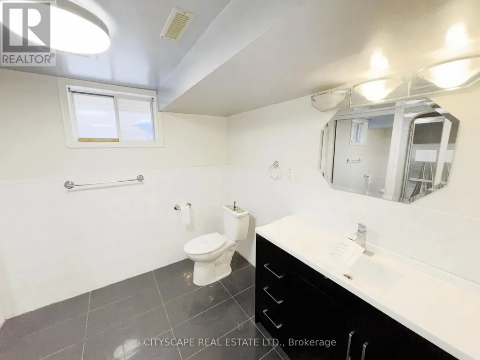
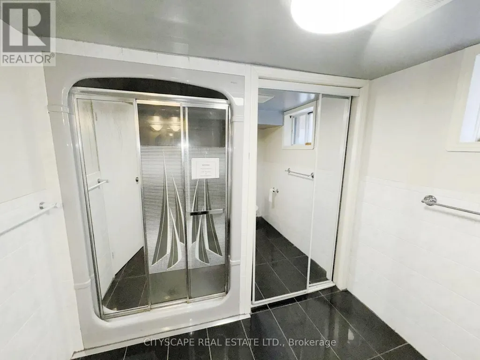
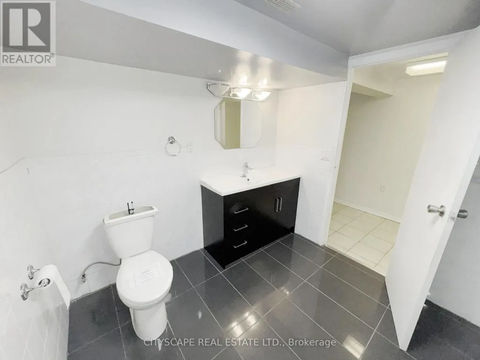
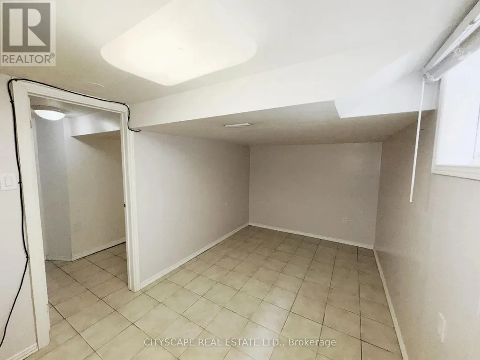
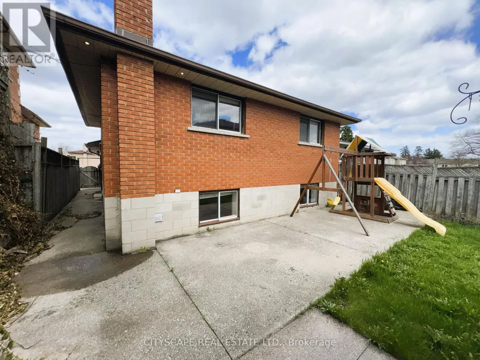
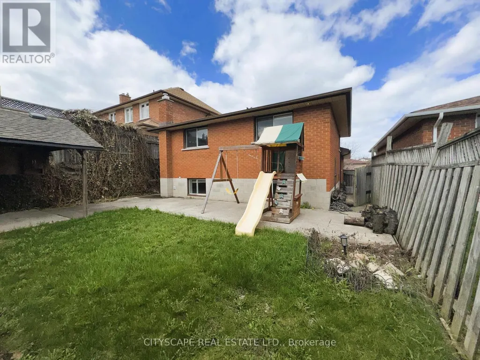
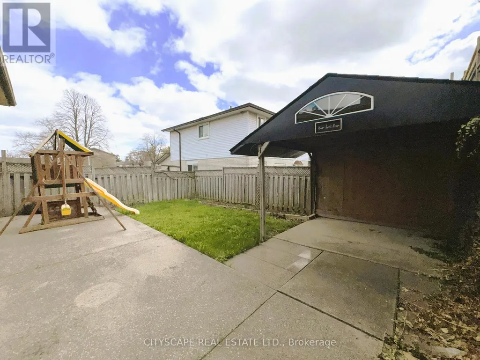
**Beautifully Renovated 4-Level Back Split on a Quiet Court in Quinndale, Hamilton** Located on a peaceful, family-friendly court, this beautifully finished 4-level back split offers a warm and functional layout ideal for modern living. **Bright & Inviting Main-Level Living** The main level features parquet flooring throughout, a welcoming foyer with garage access, and a bright living room overlooking the front yard. The dining area flows seamlessly into the updated kitchen, complete with tile flooring, skylight, pot lights, backsplash, double sink, built-in microwave, and dishwasher - perfect for everyday living and entertaining. **Comfortable Upper-Level Bedrooms**The upper level hosts three well-sized bedrooms filled with natural light, including a spacious primary with ceiling fan and mirrored closet. A clean and functional 4-piece bathroom with tile flooring serves this level. **Spacious Lower & Basement Levels** The lower level offers an expansive family/rec room with large windows, pot lights, parquet flooring, a cozy wood-burning fireplace, and a built-in bar - ideal for gatherings or relaxation. The basement adds further versatility with a bedroom, 3-piece bathroom, laundry/utility room, and additional storage space, making it suitable for guests, a home office, or extended family needs. **Quiet Location with Everyday Convenience** Situated in the desirable Quinndale area of Hamilton, this home is close to schools, parks, shopping, transit, and major roadways. The private landscaped yard, double-wide concrete driveway, and single-car garage complete this move-in-ready offering in a location families love. **A well-maintained, stylish home offering comfort, space, and convenience - ready to be enjoyed** (id:7434)
General Features
| Property Type | Single Family |
|---|---|
| Zoning Description | R-4 |
| CommunityName | Quinndale |
| Amenities | Golf Nearby, Park, Place of Worship |
| Building Age | 31 to 50 years |
| Building Amenities | Fireplace(s) |
| Building Appliances | Dishwasher, Microwave, Washer |
| Building Cooling Type | Central air conditioning |
| Location Description | Cross Streets: Lincoln M. Alexander Pkwy W and Upper Gage Ave. ** Directions: At Lincoln M. Alexander Pkwy W and Upper Gage Ave; Turn left onto StoneChurch Rd E; Continue on Rochelle Ave. Drive to Quincy Ct; Turn left ontoRochelle Ave; Turn left onto Quincy Ct; Destination will be on the left. |
| Parking Space Total | 5 |
| Foundation Type | Poured Concrete |
| Building Type | House |
| Ownership Type | Freehold |
Interior Features
| Building Fireplace Present | True |
|---|---|
| Building Heating Type | Forced air |
| Building Heating Fuel | Natural gas |
| Basement Development | Finished |
| Basement Type | Full (Finished) |
| Construction Style Attachment | Detached |
| Flooring Type | Ceramic, Parquet |
| Living Area Range | 1100 |
| Bedrooms | 3+1 |
Exterior Features
| Land Amenities | Golf Nearby, Park, Place of Worship |
|---|---|
| Sewer | Sanitary sewer |
| Exterior Finish | Brick Veneer |
| Fence Type | Fenced yard |
Room Details
| Room | Dimensions | Level | Flooring | Details |
|---|---|---|---|---|
| Bathroom | 2.45 m x 2.41 m | Upper Level | 2.41 m | |
| Bedroom | 4.46 m x 2.57 m | Basement | 2.57 m | |
| Bedroom 2 | 4.22 m x 2.92 m | Upper Level | 2.92 m | |
| Bedroom 3 | 3.12 m x 2.95 m | Upper Level | 2.95 m | |
| Dining room | 3.44 m x 3.22 m | Main level | 3.22 m | |
| Family room | 7.57 m x 6.48 m | Lower level | 6.48 m | |
| Foyer | 4.52 m x 1.15 m | Main level | 1.15 m | |
| Kitchen | 3.52 m x 3.28 m | Main level | 3.28 m | |
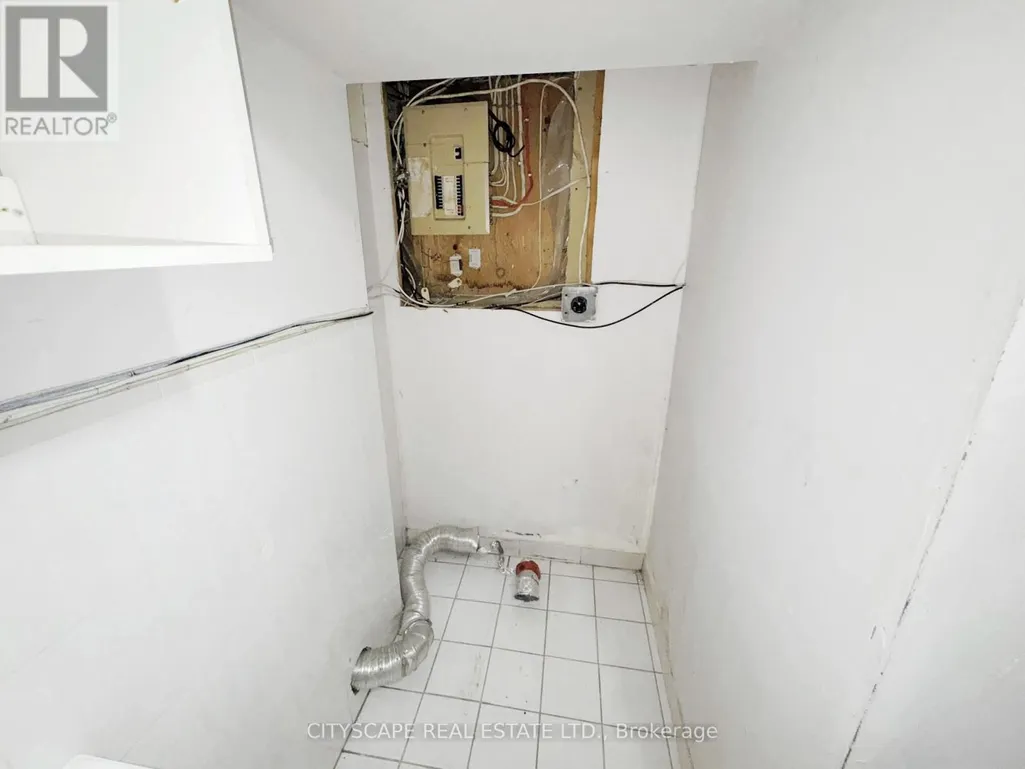
| Laundry room | 3.06 m x 1.44 m | Basement | 1.44 m | |
| Living room | 4.41 m x 3.11 m | Main level | 3.11 m | |
| Primary Bedroom | 4.2 m x 3.49 m | Upper Level | 3.49 m |
Amenities
- Views
- New Construction
- Adult 55+
- Lease To Own
- No Strata Fees
- Furnished
- Primary On Main
- Air Conditioning
- Seller Finance
- Green
- Fixer Upper
- Horse
- Golf
- Fireplace
- Deck
- Garage
- Basement
- Pool

Property vs Single Family Average in L8W 2T4
Price
In The Neighbourhood
Just Listed
Hamilton
$ 689,999
- Type
- Single Family
- Size
- 1,500 SqFt
- Rooms
- 4 Beds + 2 Baths
Listed by: CITYSCAPE REAL ESTATE LTD.
Hamilton
$ 799,900
- Type
- Single Family
- Size
- 1,500 SqFt
- Rooms
- 4 Beds + 2 Baths
Listed by: CENTURY 21 GREEN REALTY INC.
Primary On Main
Hamilton (Quinndale)
$ 799,900
- Type
- Single Family
- Rooms
- 4 Beds + 2 Baths
CENTURY 21 GREEN REALTY INC.
Hamilton
$ 699,900
- Type
- Single Family
- Size
- 1,500 SqFt
- Rooms
- 4 Beds + 2 Baths
Listed by: Royal LePage Real Estate Associates
Golf Course
Hamilton (Quinndale)
$ 799,900
- Type
- Single Family
- Rooms
- 4 Beds + 2 Baths
RE/MAX ESCARPMENT REALTY INC.

 Data provided by the Ontario Regional Technology & Information Systems. The information is deemed reliable, but is not guaranteed. Not intended to solicit buyers or sellers, landlords or tenants currently under contract.
The trademarks REALTOR®, REALTORS® and the REALTOR® logo are controlled by The Canadian Real Estate Association (CREA) and identify real estate professionals who are members of CREA. The trademarks MLS®, Multiple Listing Service® and the associated logos are owned
Data provided by the Ontario Regional Technology & Information Systems. The information is deemed reliable, but is not guaranteed. Not intended to solicit buyers or sellers, landlords or tenants currently under contract.
The trademarks REALTOR®, REALTORS® and the REALTOR® logo are controlled by The Canadian Real Estate Association (CREA) and identify real estate professionals who are members of CREA. The trademarks MLS®, Multiple Listing Service® and the associated logos are owned