
Primary on Main
Address
4620 20 Side Road N, Puslinch, ON
Price
$ 1,550,000
Property Attributes
- ID#X13054514
- TypeSingle Family
- Listing Status Active
- MunicipalityPuslinch
- CityPuslinch
- AreaRural Puslinch West
- NeighbourhoodRural Puslinch West
- Postal CodeN1H 6J3
- StyleRaised bungalow
- Price$ 1,550,000
- Bedrooms3
- Bathrooms2
- Half Bathrooms0
Data Source:
Canadian Real Estate Association (CREA)
Property Description
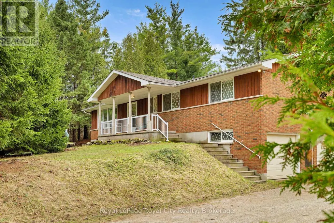
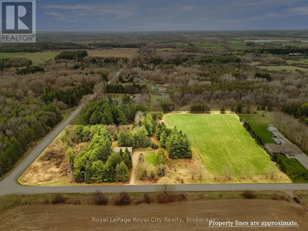
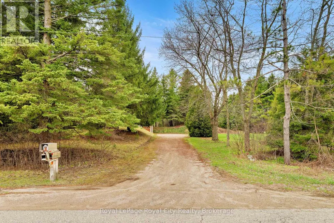
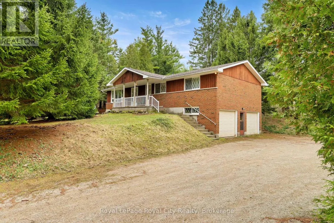
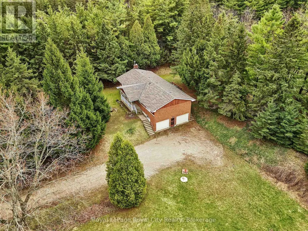
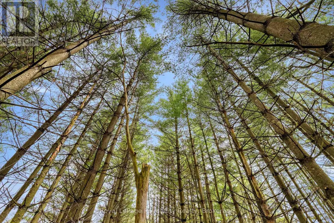
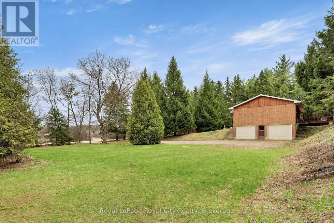
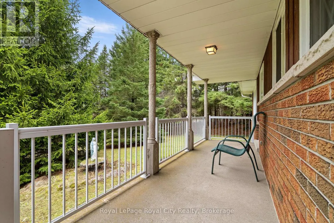
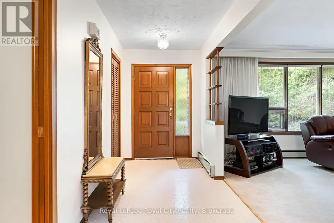
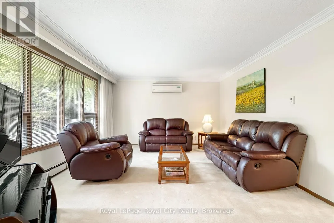
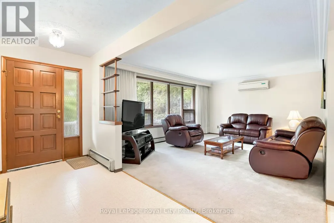
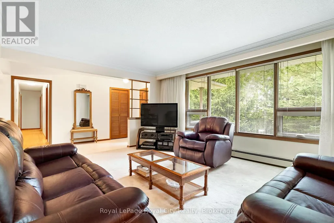
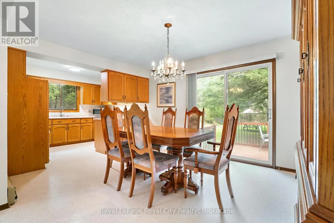
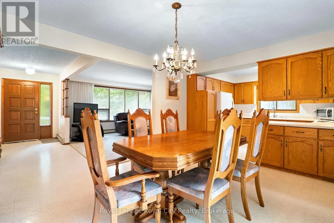
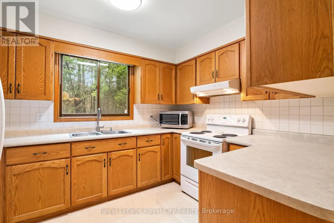
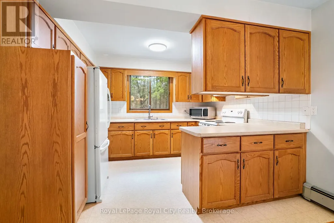
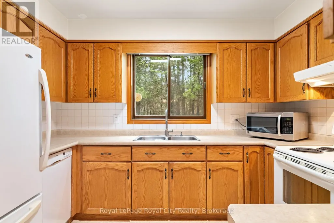
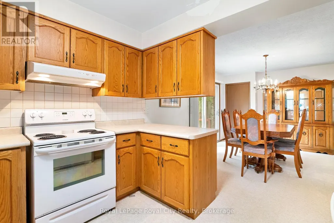
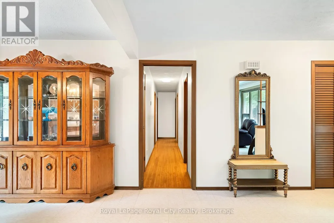
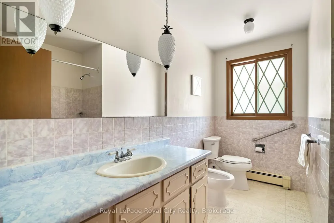
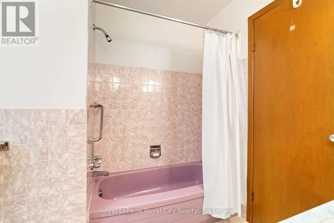
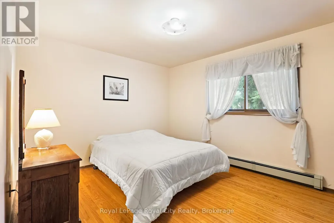
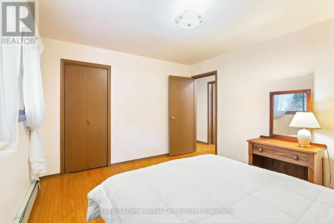
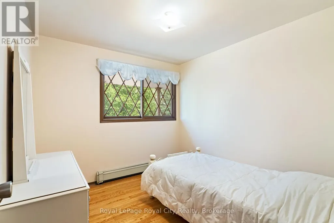
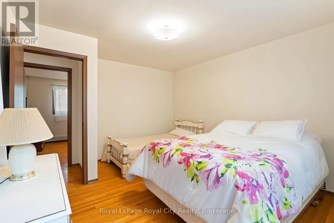
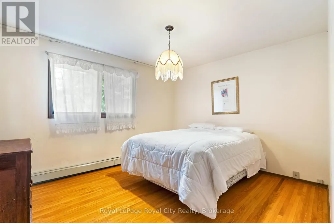
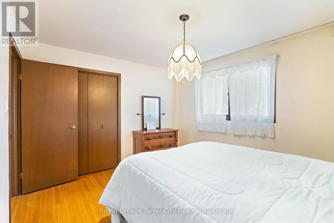
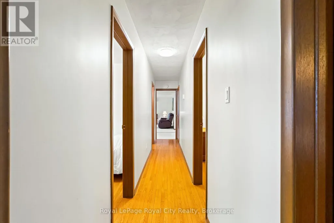
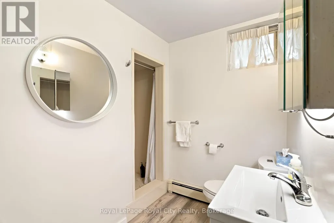
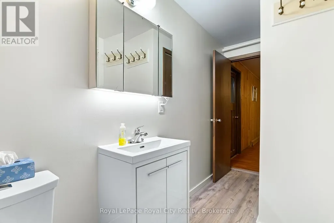
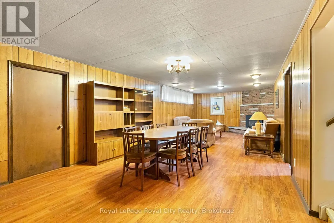
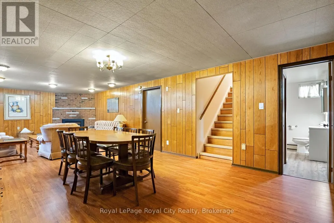
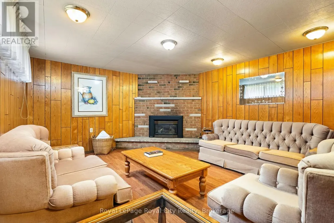
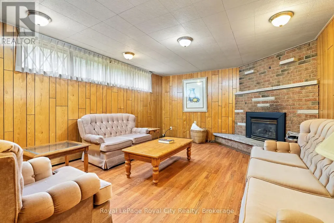
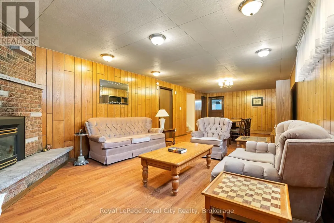
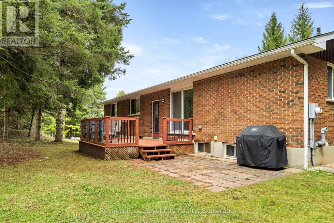
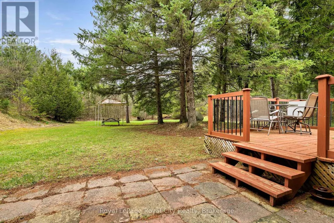
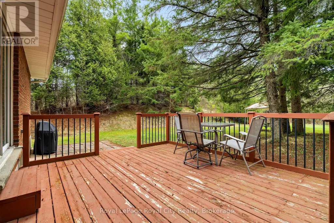
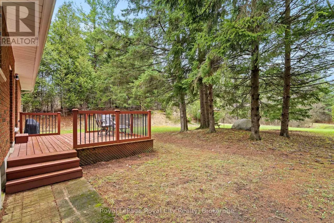
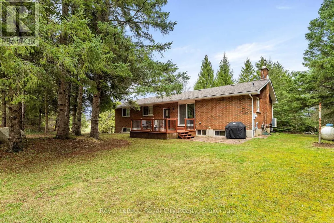
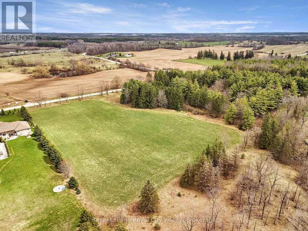
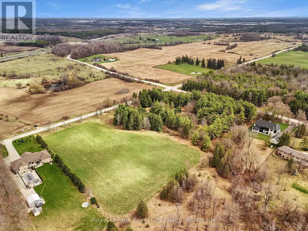
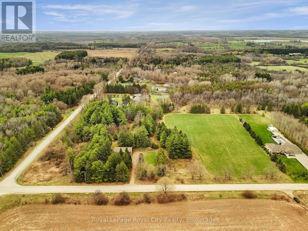
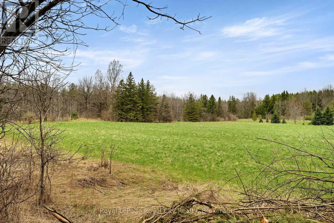
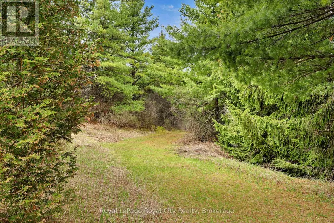
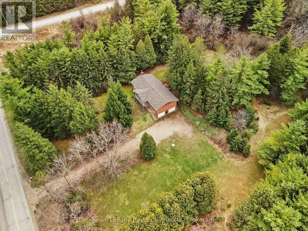
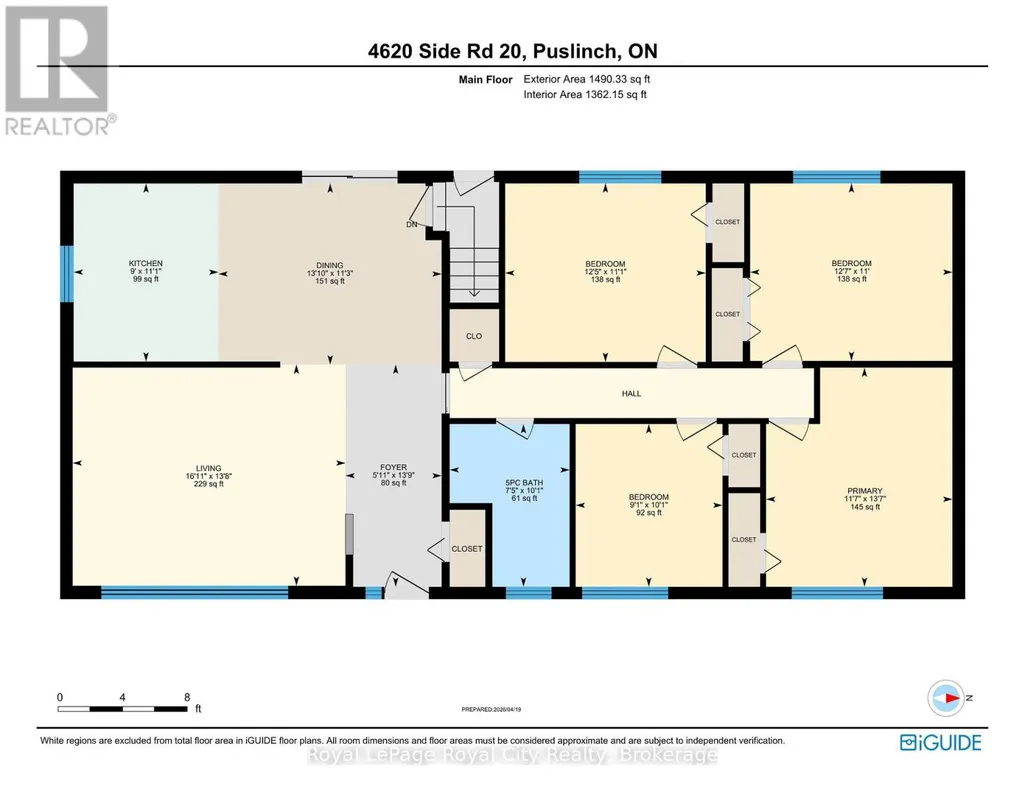
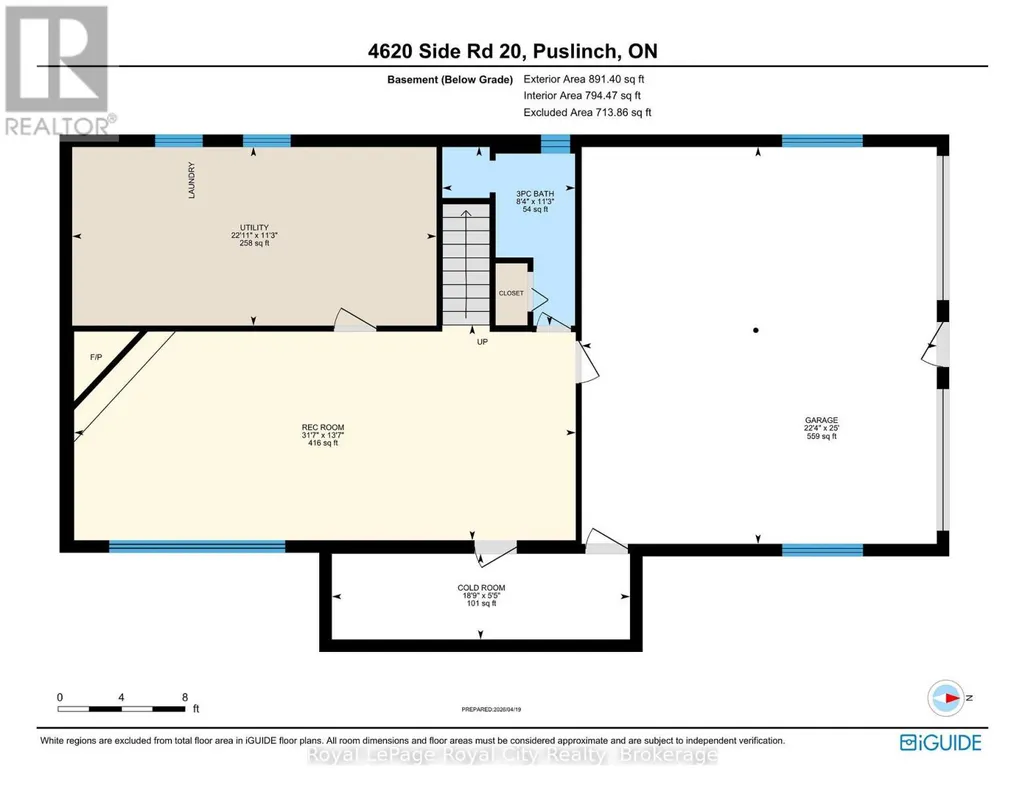
This is a rare opportunity to own a legacy property set on 8 acres of agriculturally zoned land in the heart of Puslinch. This scenic country setting is framed by private trails and a beautiful mix of mature pine, maple, and spruce trees and backs onto protected green space. Enjoy a peaceful atmosphere within the 1 acre garden or enjoy walking through the private trails which lead to the adjacent field. This raised brick bungalow has been lovingly maintained by its original owners and will be a perfect starter home for any family. The main floor offers a versatile, semi open-concept layout that presents an ideal foundation for thoughtful renovation. Down the hall, four well-sized bedrooms each offer tranquil views of the surrounding landscape. The lower level provides additional living space, anchored by a gas fireplace and direct walk-in access to an attached large two-car garage. The basement also features a cantina for wine making. The land itself invites a lifestyle centered around outdoor living, from bonfires to open space to explore. The field beside the home provides flexibility to consider a home-based business, hobby farm, or pasture use. A setting defined by privacy, open space, and long-term potential, this is an opportunity to create something truly special. Updates and features include a recently updated roof, high efficiency boiler furnace and well. There is also ideal access to critical high speed Fiber Internet. Located just 1 km from the new Co-operators Insurance headquarters, the property is a quick 12 minute drive to Stone Road Mall, 15 minutes to University of Guelph and 10 minutes to the 401, Highway 6 and Hanlon Express, making it ideal for commuters. For those traveling outside Guelph, this property offers an ideal commuter location for quick access to Pearson Airport and to Kitchener and Cambridge. (id:7434)
General Features
| Property Type | Single Family |
|---|---|
| Zoning Description | A |
| CommunityName | Rural Puslinch West |
| Building Amenities | Fireplace(s) |
| Building Appliances | All |
| Building Architectural Style | Raised bungalow |
| Building Cooling Type | Wall unit |
| Location Description | Cross Streets: Concession 4. ** Directions: SIderoad 20 North and Concession 4. |
| Parking Space Total | 10 |
| Foundation Type | Concrete |
| Building Type | House |
| Ownership Type | Freehold |
| Building.StoriesTotal | 1 |
Interior Features
| Building Fireplace Present | True |
|---|---|
| Building Fireplace Total | 1 |
| Building Heating Type | Radiant heat |
| Building Heating Fuel | Propane |
| Basement Development | Finished |
| Basement Type | Full (Finished) |
| Construction Style Attachment | Detached |
| Living Area Range | 1100 |
| Bedrooms | 3 |
Exterior Features
| Sewer | Septic System |
|---|---|
| Exterior Finish | Brick |
Room Details
| Room | Dimensions | Level | Flooring | Details |
|---|---|---|---|---|
| Bathroom | 3.07 m x 2.27 m | Main level | 2.27 m | |
| Bedroom | 3.37 m x 3.79 m | Main level | 3.79 m | |
| Bedroom 2 | 3.35 m x 3.82 m | Main level | 3.82 m | |
| Bedroom 3 | 3.07 m x 2.77 m | Main level | 2.77 m | |
| Cold room | 1.65 m x 5.72 m | Basement | 5.72 m | |
| Dining room | 3.42 m x 4.22 m | Main level | 4.22 m | |
| Foyer | 4.2 m x 1.82 m | Main level | 1.82 m | |
| Kitchen | 3.37 m x 2.74 m | Main level | 2.74 m | |
| Living room | 4.18 m x 5.16 m | Main level | 5.16 m | |
| Other | 7.62 m x 6.81 m | Basement | 6.81 m | |
| Primary Bedroom | 4.14 m x 3.52 m | Main level | 3.52 m | |
| Recreational, Games room | 4.13 m x 9.63 m | Basement | 9.63 m | |
| Utility room | 3.43 m x 6.99 m | Basement | 6.99 m |
Amenities
- Views
- New Construction
- Adult 55+
- Lease To Own
- No Strata Fees
- Furnished
- Primary On Main
- Air Conditioning
- Seller Finance
- Green
- Fixer Upper
- Horse
- Golf
- Fireplace
- Deck
- Garage
- Basement
- Pool

Property vs Single Family Average in N1H 6J3
Price
In The Neighbourhood
Puslinch
$ 1,200,000
- Type
- Single Family
- Size
- 1,500 SqFt
- Rooms
- 5 Beds + 3 Baths
Listed by: Royal LePage Royal City Realty
Primary On Main
Puslinch
$ 1,200,000
- Type
- Single Family
- Rooms
- 5 Beds + 3 Baths
Royal LePage Royal City Realty
Water Views
Puslinch
$ 8,500,000
- Type
- Single Family
- Rooms
- 6 Beds + 6.5 Baths
Sotheby's International Realty Canada, Brokerage
Water Views
Puslinch
$ 1,899,900
- Type
- Single Family
- Size
- 2,500 SqFt
- Rooms
- 5 Beds + 4 Baths
Listed by: REAL BROKER ONTARIO LTD.
Puslinch
$ 1,550,000
- Type
- Single Family
- Size
- 1,500 SqFt
- Rooms
- 3 Beds + 2 Baths
Listed by: Royal LePage Royal City Realty

 Data provided by the Ontario Regional Technology & Information Systems. The information is deemed reliable, but is not guaranteed. Not intended to solicit buyers or sellers, landlords or tenants currently under contract.
The trademarks REALTOR®, REALTORS® and the REALTOR® logo are controlled by The Canadian Real Estate Association (CREA) and identify real estate professionals who are members of CREA. The trademarks MLS®, Multiple Listing Service® and the associated logos are owned
Data provided by the Ontario Regional Technology & Information Systems. The information is deemed reliable, but is not guaranteed. Not intended to solicit buyers or sellers, landlords or tenants currently under contract.
The trademarks REALTOR®, REALTORS® and the REALTOR® logo are controlled by The Canadian Real Estate Association (CREA) and identify real estate professionals who are members of CREA. The trademarks MLS®, Multiple Listing Service® and the associated logos are owned