
Primary on Main
Address
1479 Webster Road, Douro-Dummer, ON
Price
$ 829,900
Property Attributes
- ID#X13066758
- TypeSingle Family
- Listing Status Active
- MunicipalityDouro-Dummer
- CityDouro-Dummer
- AreaDouro-Dummer
- NeighbourhoodDouro-Dummer
- Postal CodeK0L 2V0
- StyleRaised bungalow
- Price$ 829,900
- Bedrooms3+2
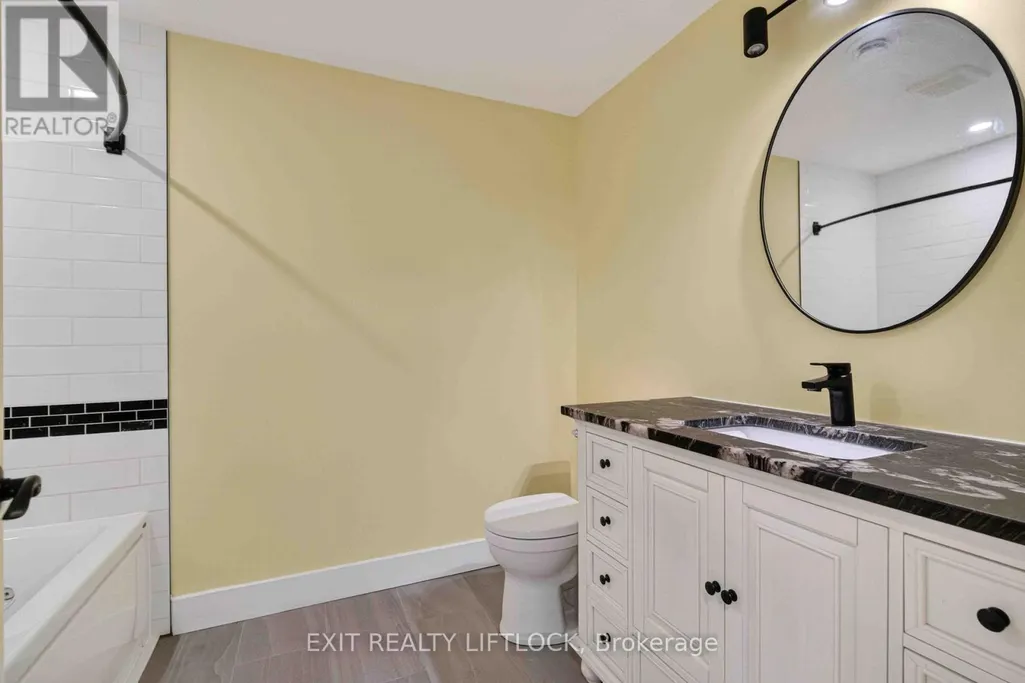
- Bathrooms3
- Half Bathrooms0
Data Source:
Canadian Real Estate Association (CREA)
Property Description
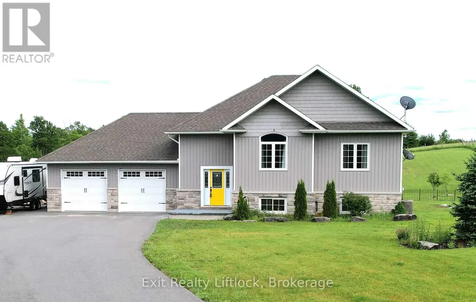
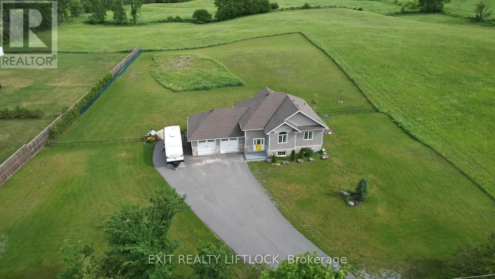
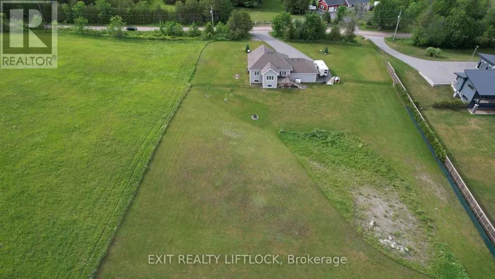
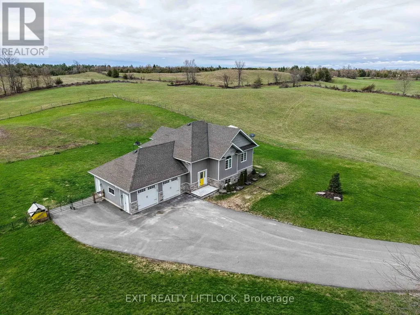
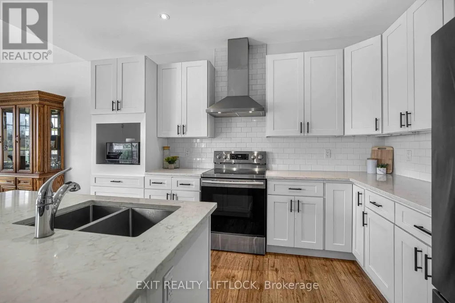
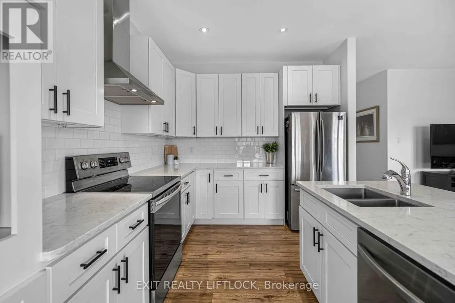
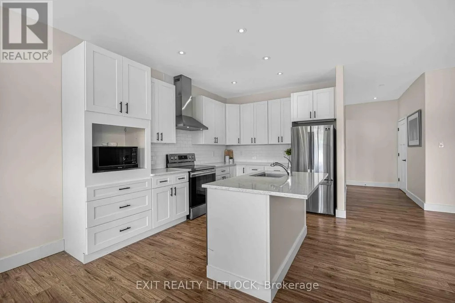
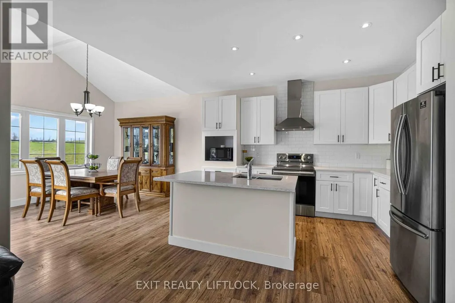
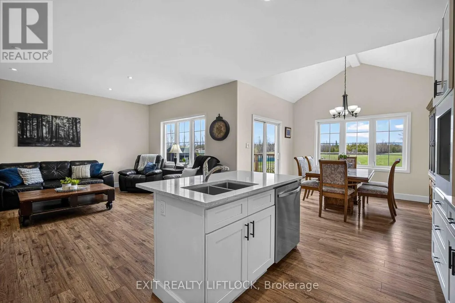
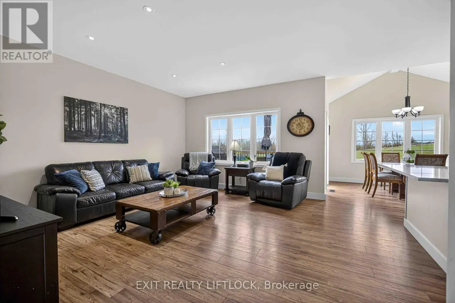
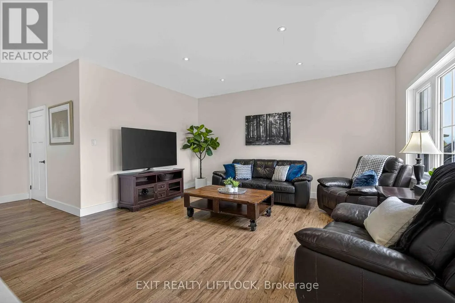
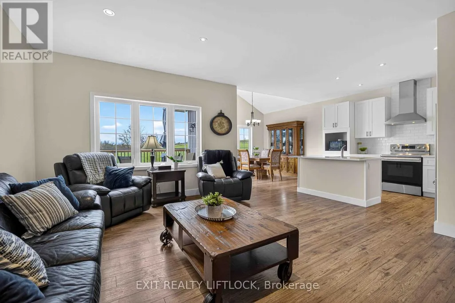
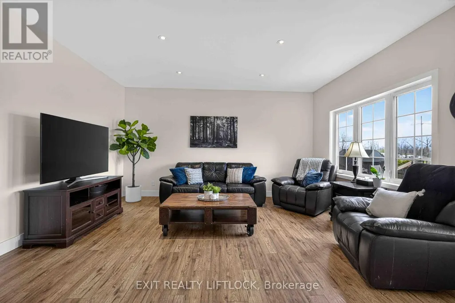
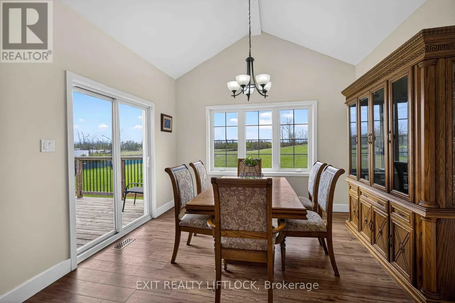
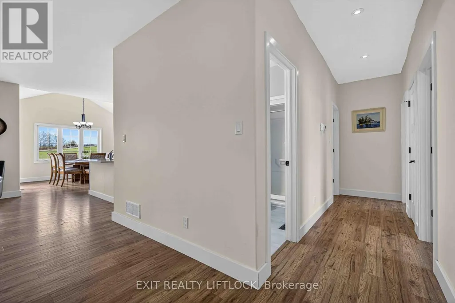
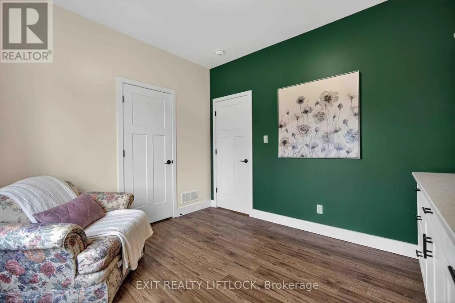
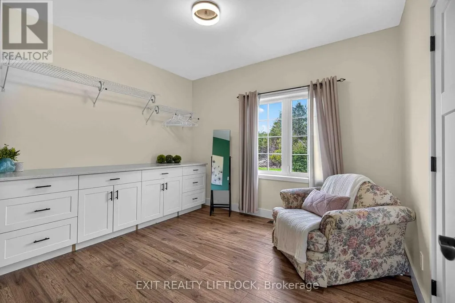
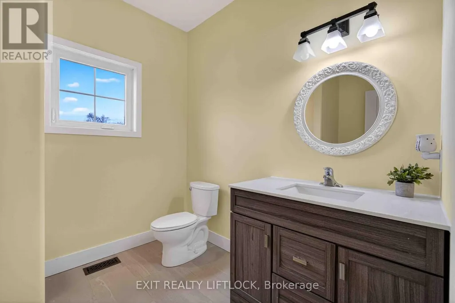
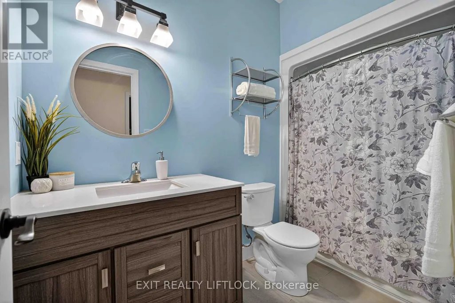
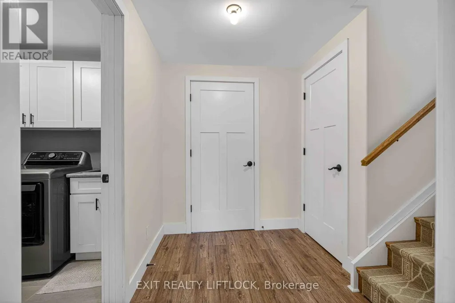
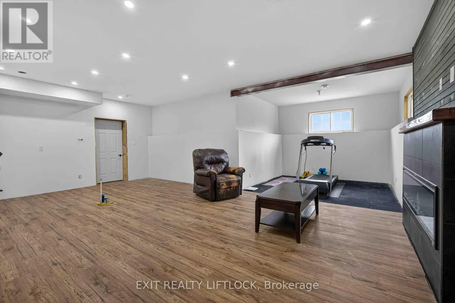
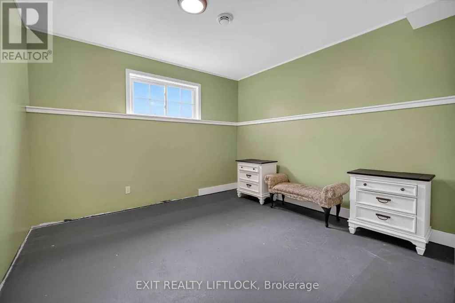
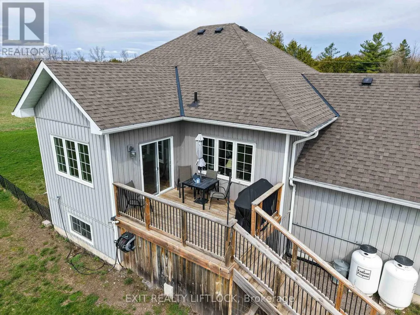
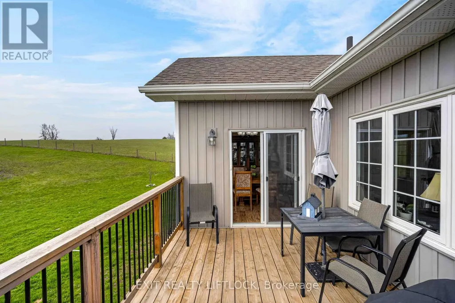
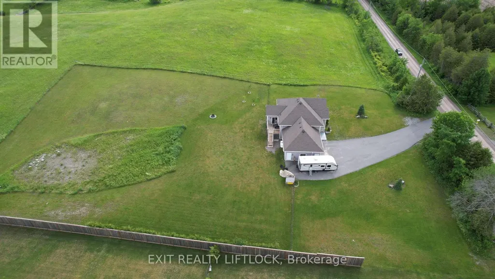
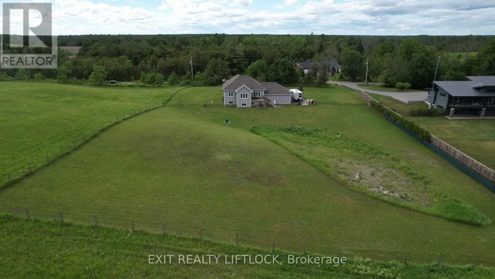
Welcome to 1479 Webster Road-where peaceful country living meets modern versatility. Set on a private 1.5-acre lot, this beautifully built (2017) home offers space, comfort, and flexibility for today's lifestyle.Perfect for multi-generational living, the home features a separate entrance and a roughed-in second kitchen-ideal for an in-law suite or potential income opportunity.Inside, you'll find 3+2 bedrooms and 3 full bathrooms, providing plenty of room for families of all sizes. Bright, open living spaces and a functional layout make everyday living and entertaining effortless.Step outside to enjoy a fully fenced yard-perfect for kids, pets, or gatherings-along with a paved driveway and a heated 2-car garage for year-round convenience.Located just 5 minutes to Norwood and 30 minutes to Peterborough, this property offers the perfect balance of rural tranquility and easy access to amenities.A fantastic opportunity to enjoy country living with room to grow. (id:7434)
General Features
| Features | Rolling, Open space, Carpet Free |
|---|---|
| Property Type | Single Family |
| Zoning Description | Rural Residential RU |
| CommunityName | Douro-Dummer |
| Building Age | 6 to 15 years |
| Building Amenities | Fireplace(s) |
| Building Appliances | Water Heater, Dishwasher, Dryer, Stove, Washer, Refrigerator |
| Building Architectural Style | Raised bungalow |
| Building Cooling Type | Central air conditioning |
| Location Description | Cross Streets: County Road 40. ** Directions: Hwy 7 to Cty rd 40, Right on Webster. |
| Parking Space Total | 8 |
| Foundation Type | Poured Concrete |
| Building Type | House |
| Ownership Type | Freehold |
| Building.StoriesTotal | 1 |
Interior Features
| Building Fireplace Present | True |
|---|---|
| Building Fireplace Total | 1 |
| Building Heating Type | Forced air |
| Building Heating Fuel | Propane |
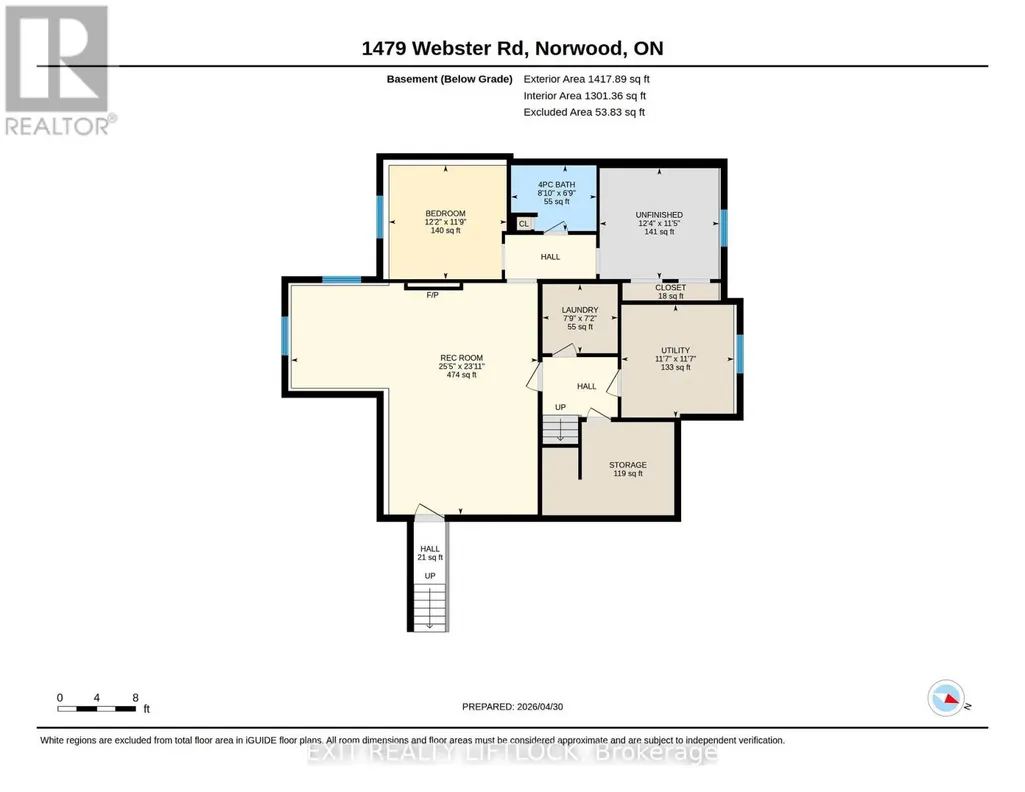
| Basement Development | Partially finished |
| Basement Type | Full (Partially finished) |
| Construction Style Attachment | Detached |
| Living Area Range | 1500 |
| Bedrooms | 3+2 |
Exterior Features
| Structure | Deck |
|---|---|
| Landscape Features | Landscaped |
| Sewer | Septic System |
| Exterior Finish | Stone, Vinyl siding |
| Fence Type | Fenced yard |
Room Details
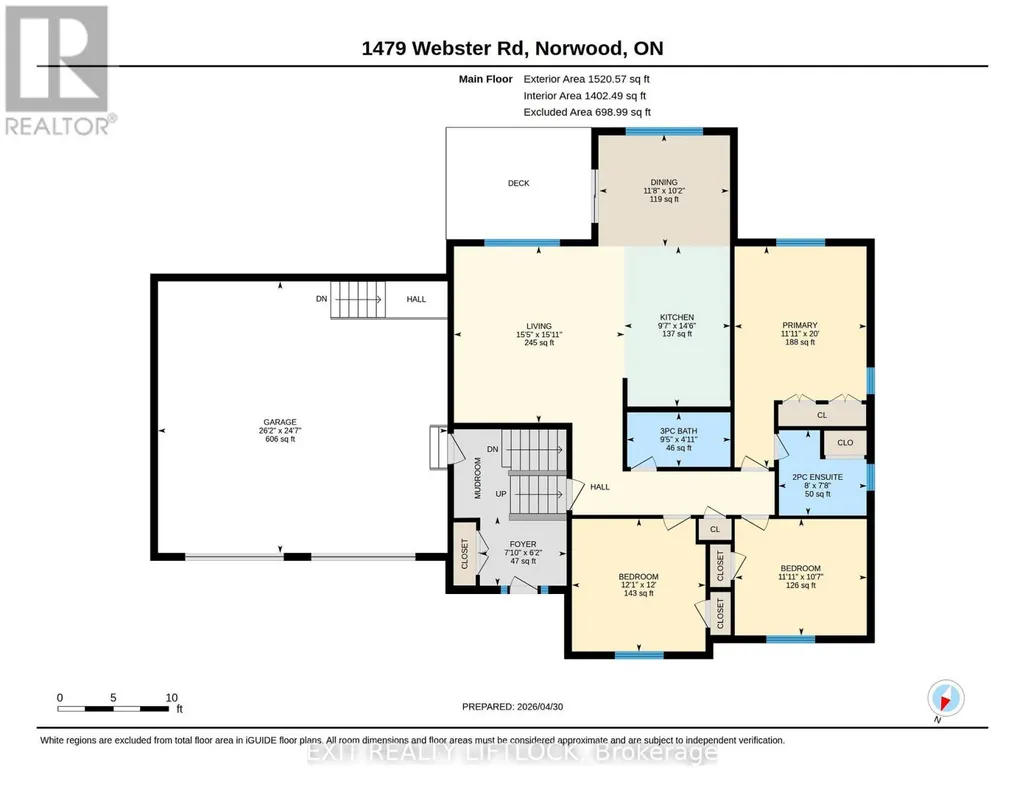
| Room | Dimensions | Level | Flooring | Details |
|---|---|---|---|---|
| Bathroom | 1.49 m x 2.86 m | Main level | 2.86 m | |
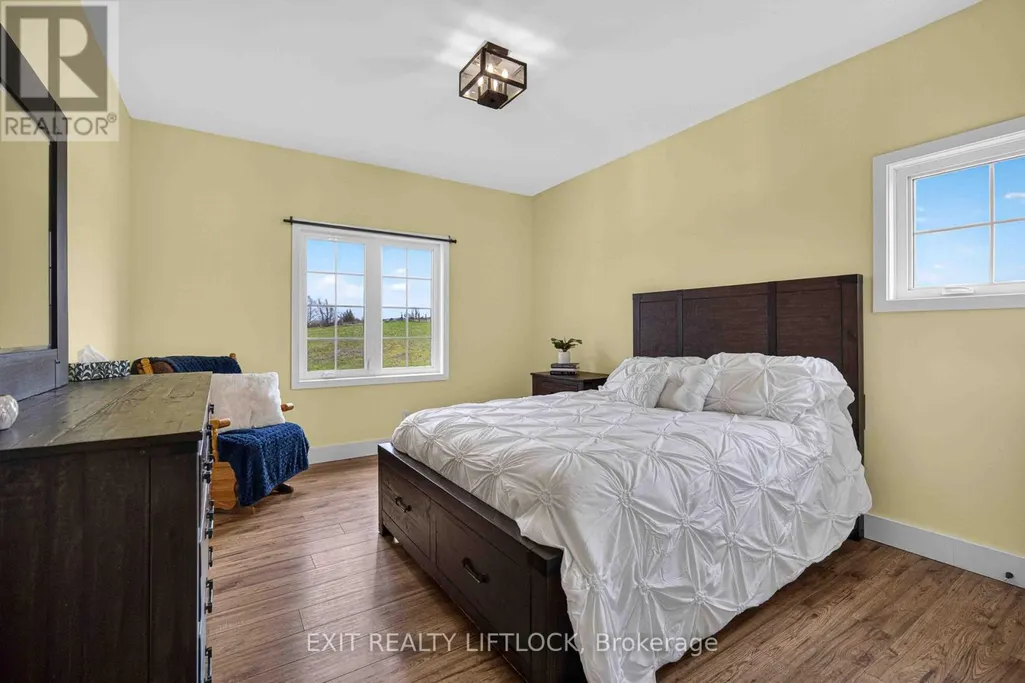
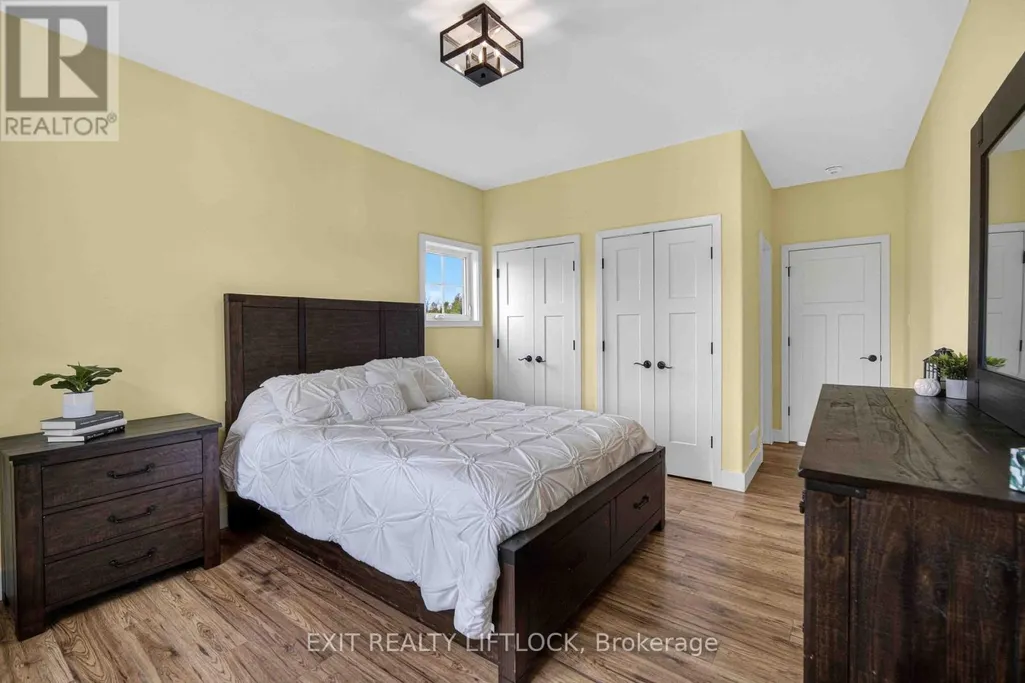
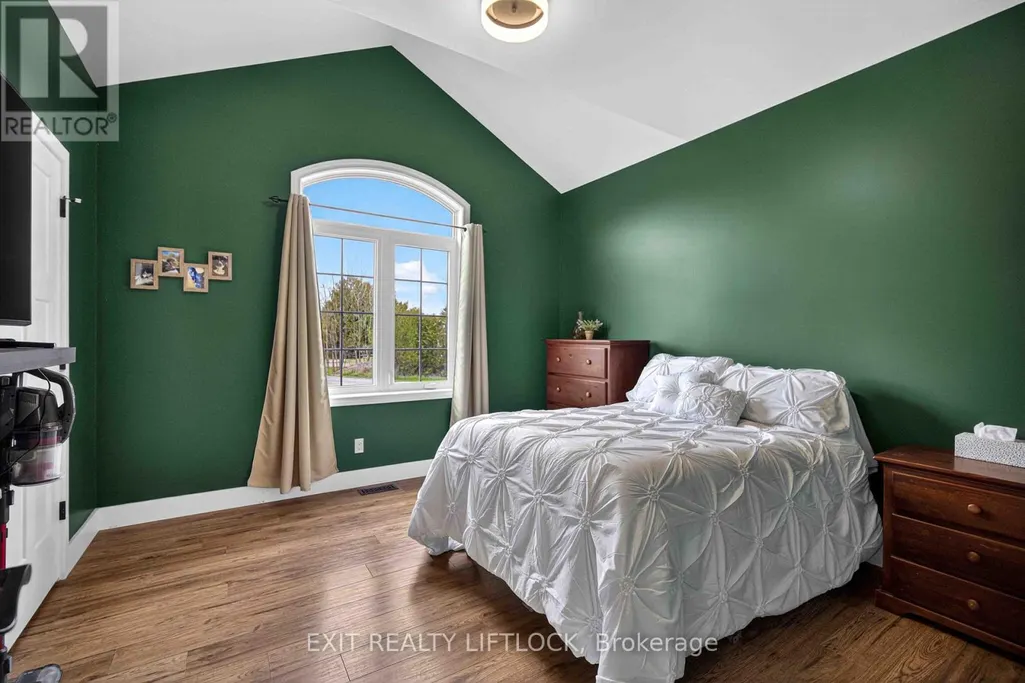
| Bedroom 2 | 3.66 m x 3.68 m | Main level | 3.68 m | |
| Bedroom 3 | 3.22 m x 3.63 m | Main level | 3.63 m | |
| Bedroom 4 | 3.7 m x 3.58 m | Basement | 3.58 m | |
| Bedroom 5 | 3.75 m x 3.49 m | Basement | 3.49 m | |
| Dining room | 3.1 m x 3.57 m | Main level | 3.57 m | |
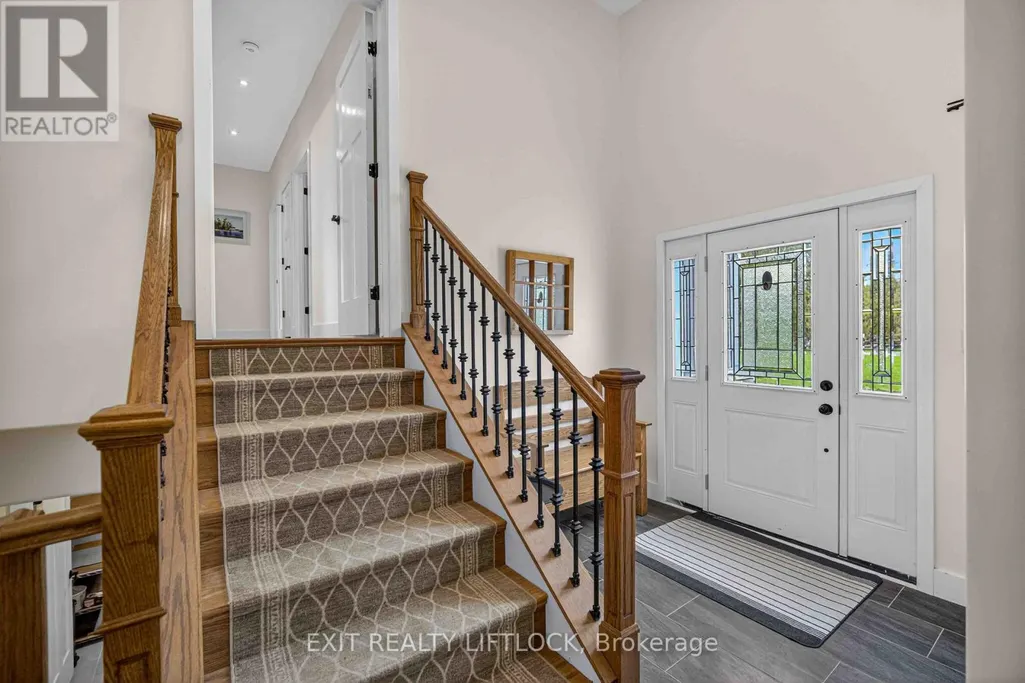
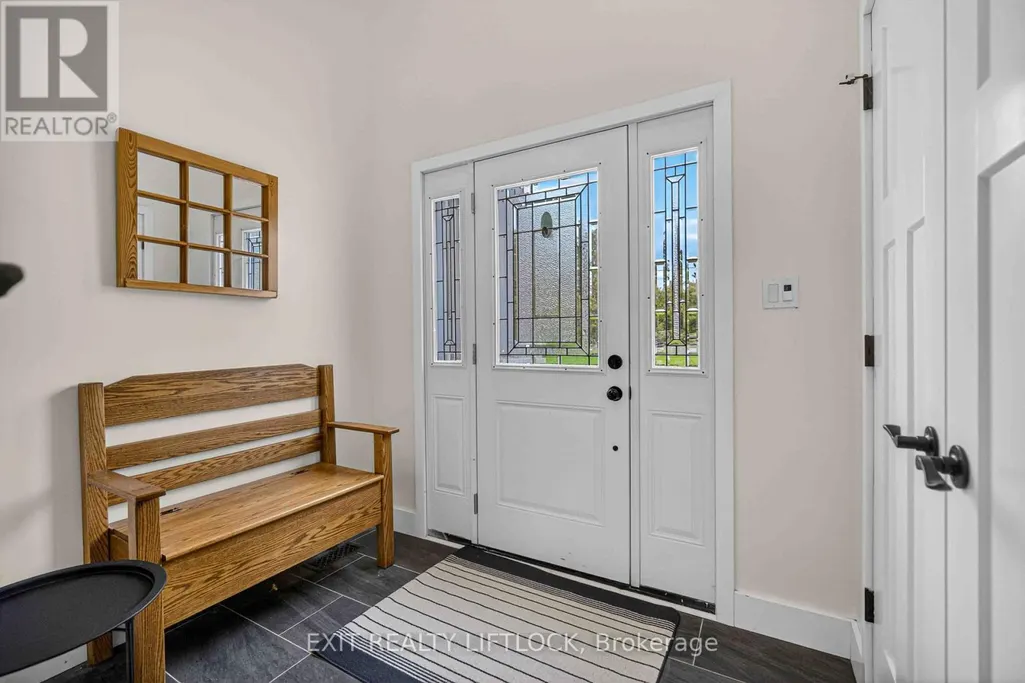
| Foyer | 1.89 m x 2.39 m | Main level | 2.39 m | |
| Kitchen | 4.42 m x 2.92 m | Main level | 2.92 m | |
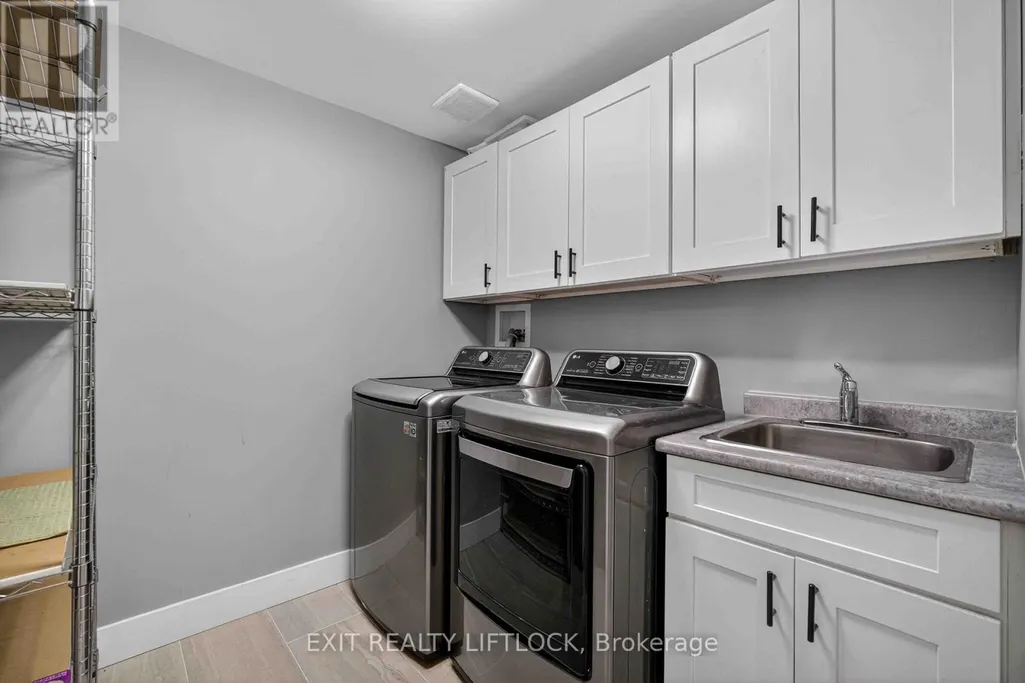
| Laundry room | 2.36 m x 2.17 m | Basement | 2.17 m | |
| Living room | 4.86 m x 4.7 m | Main level | 4.7 m | |
| Primary Bedroom | 6.09 m x 3.64 m | Main level | 3.64 m | |
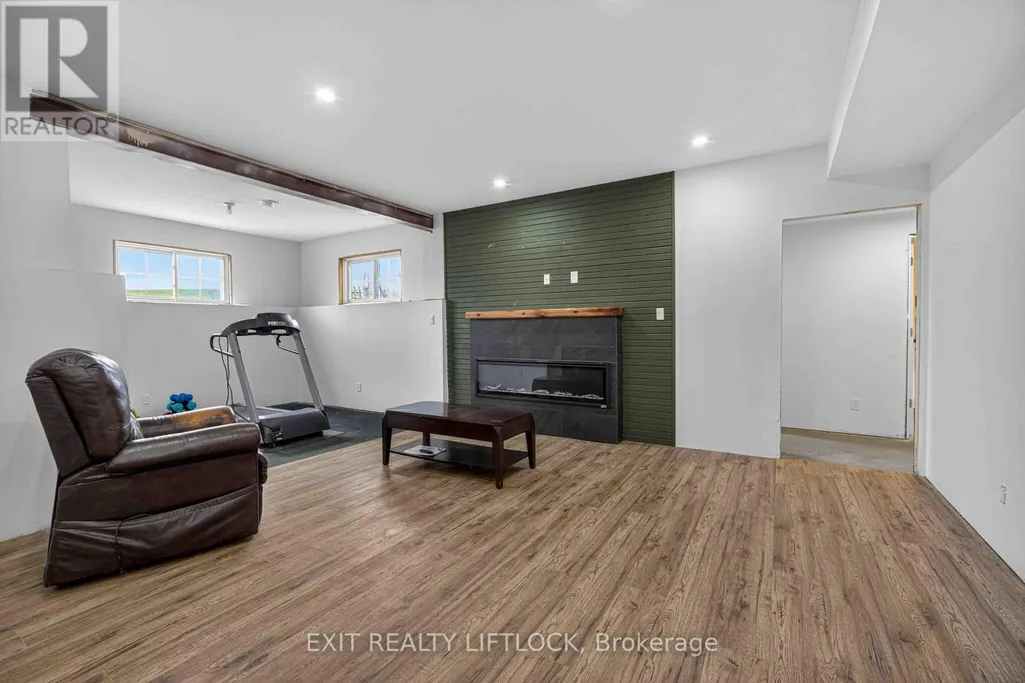
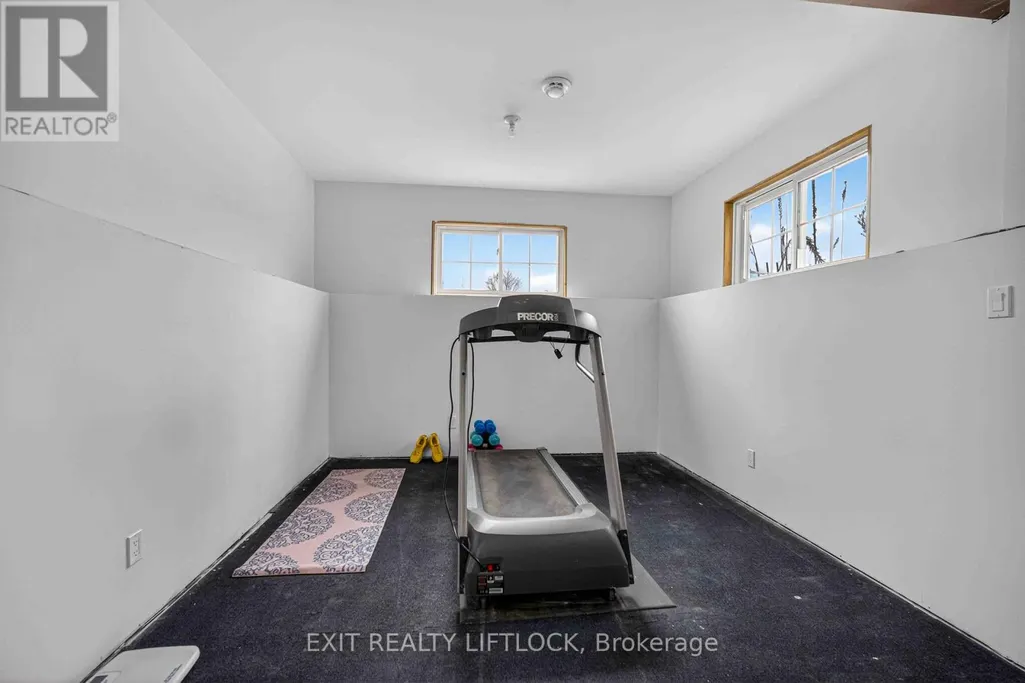
| Recreational, Games room | 7.75 m x 7.28 m | Basement | 7.28 m | |
| Utility room | 3.54 m x 3.54 m | Basement | 3.54 m |
Amenities
- Views
- New Construction
- Adult 55+
- Lease To Own
- No Strata Fees
- Furnished
- Primary On Main
- Air Conditioning
- Seller Finance
- Green
- Fixer Upper
- Horse
- Golf
- Fireplace
- Deck
- Garage
- Basement
- Pool

Property vs Single Family Average in K0L 2V0
Price
In The Neighbourhood
Open House
Douro-Dummer
$ 749,900
- Type
- Single Family
- Size
- 1,500 SqFt
- Rooms
- 3 Beds + 2 Baths
Listed by: Century 21 United Realty Inc.
Just Listed
Douro-Dummer
$ 1,049,000
- Type
- Single Family
- Size
- 1,500 SqFt
- Rooms
- 4 Beds + 2 Baths
Listed by: CMI REAL ESTATE INC.
Water Views
Douro-Dummer
$ 990,000
- Type
- Single Family
- Size
- 3,500 SqFt
- Rooms
- 3 Beds + 3 Baths
Listed by: The Nook Realty Inc.
Douro-Dummer
$ 1,349,900
- Type
- Single Family
- Size
- 2,000 SqFt
- Rooms
- 4 Beds + 3 Baths
Listed by: Century 21 United Realty Inc.
Waterfront
Douro-Dummer
$ 789,000
- Type
- Single Family
- Size
- 2,500 SqFt
- Rooms
- 4 Beds + 1.5 Baths
Listed by: Royal Heritage Realty Ltd.
Douro-Dummer
$ 1,050,000
- Type
- Single Family
- Size
- 5,000 SqFt
- Rooms
- 5 Beds + 3.5 Baths
Listed by: Stoneguide Realty Limited
Waterfront
Douro-Dummer
$ 789,000
- Type
- Single Family
- Rooms
- 4 Beds + 1.5 Baths
Royal Heritage Realty Ltd.
Douro-Dummer
$ 619,900
- Type
- Single Family
- Size
- 2,000 SqFt
- Rooms
- 3 Beds + 1 Baths
Listed by: Century 21 United Realty Inc.
Primary On Main
Douro-Dummer
$ 619,900
- Type
- Single Family
- Rooms
- 3 Beds + 1 Baths
Century 21 United Realty Inc.
Waterfront
Douro-Dummer
$ 650,000
- Type
- Single Family
- Size
- 1,100 SqFt
- Rooms
- 3 Beds + 1 Baths
Listed by: RE/MAX HALLMARK EASTERN REALTY

 Data provided by the Ontario Regional Technology & Information Systems. The information is deemed reliable, but is not guaranteed. Not intended to solicit buyers or sellers, landlords or tenants currently under contract.
The trademarks REALTOR®, REALTORS® and the REALTOR® logo are controlled by The Canadian Real Estate Association (CREA) and identify real estate professionals who are members of CREA. The trademarks MLS®, Multiple Listing Service® and the associated logos are owned
Data provided by the Ontario Regional Technology & Information Systems. The information is deemed reliable, but is not guaranteed. Not intended to solicit buyers or sellers, landlords or tenants currently under contract.
The trademarks REALTOR®, REALTORS® and the REALTOR® logo are controlled by The Canadian Real Estate Association (CREA) and identify real estate professionals who are members of CREA. The trademarks MLS®, Multiple Listing Service® and the associated logos are owned