
Waterfront
Address
234520 Concession 2 Wgr Road, West Grey, ON
Price
$ 6,999,000
Property Attributes
- ID#X13109626
- TypeSingle Family
- Listing Status Active
- MunicipalityWest Grey
- CityWest Grey
- AreaWest Grey
- NeighbourhoodWest Grey
- Postal CodeN0G 1R0
- Style
- Price$ 6,999,000
- Bedrooms7
- Bathrooms4
- Half Bathrooms1
Data Source:
Canadian Real Estate Association (CREA)
Property Description
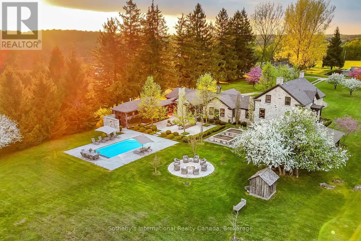
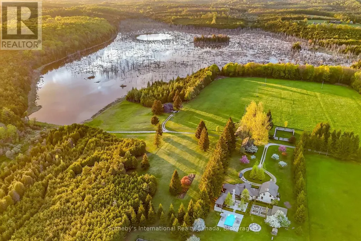
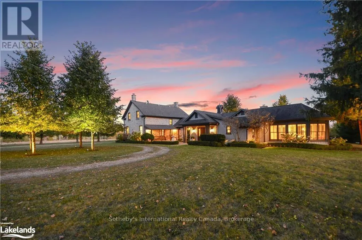
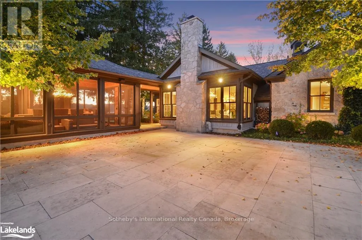
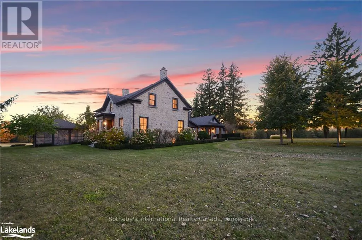
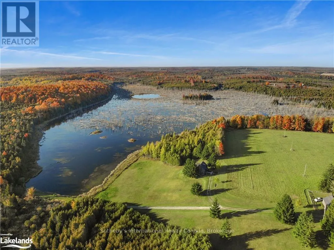
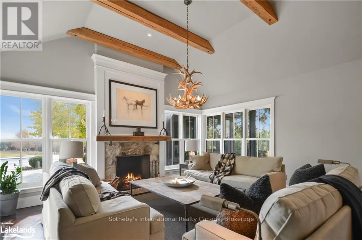
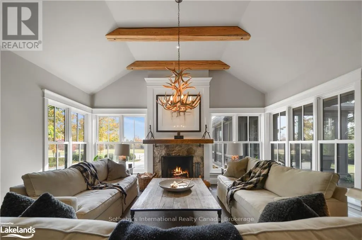
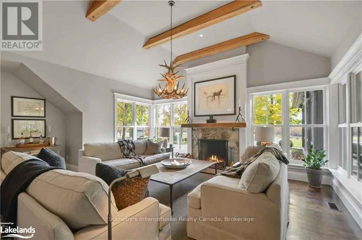
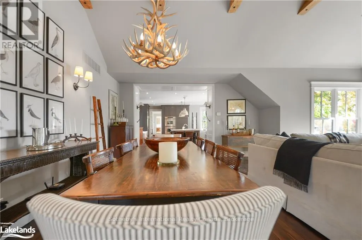
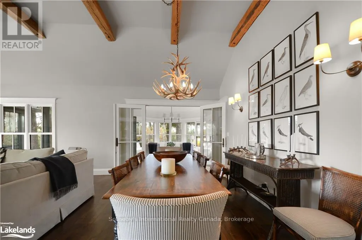
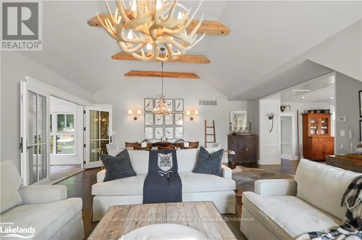
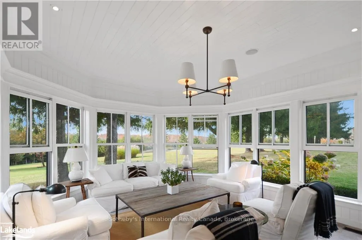
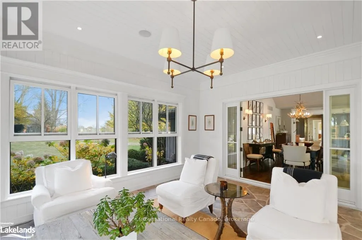
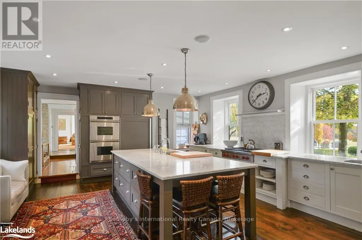
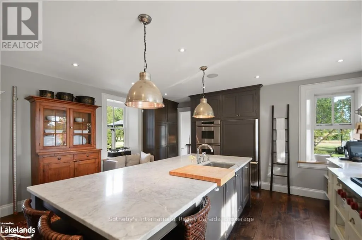
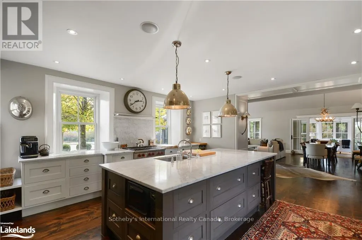
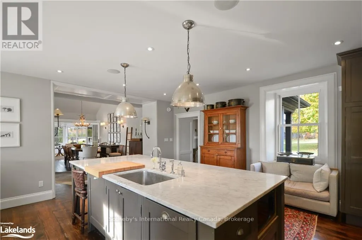
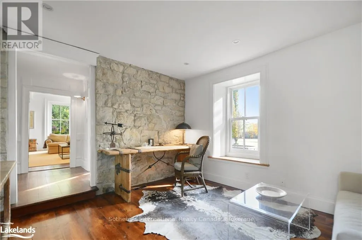
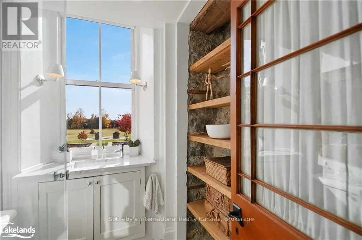
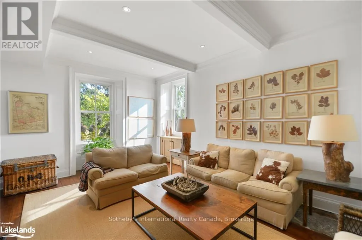
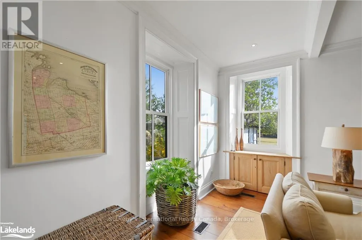
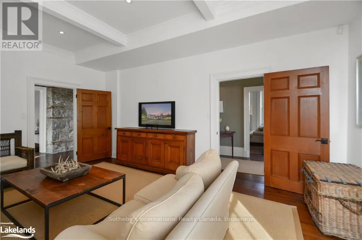
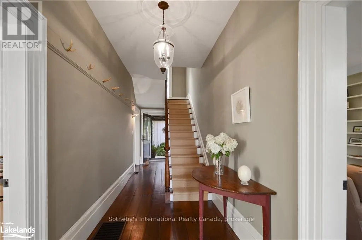
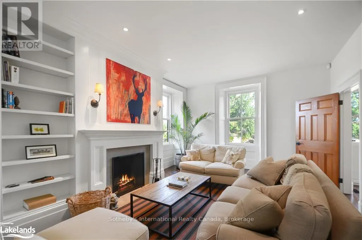
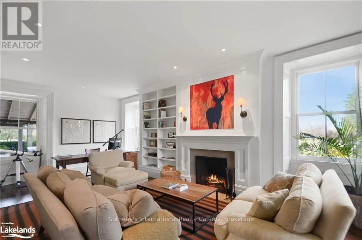
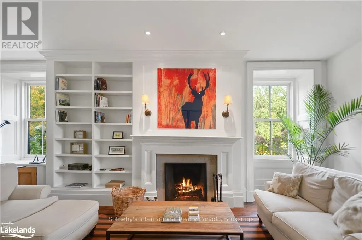
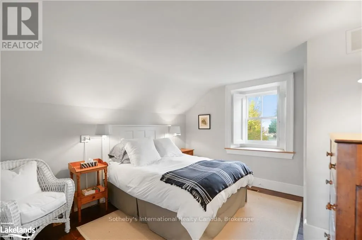
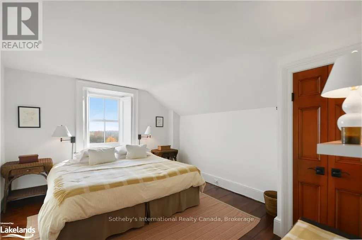
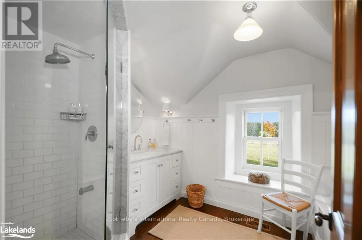
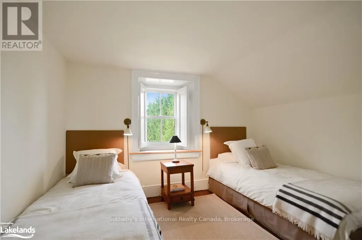
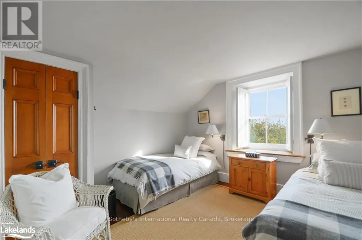
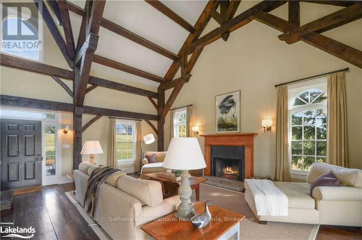
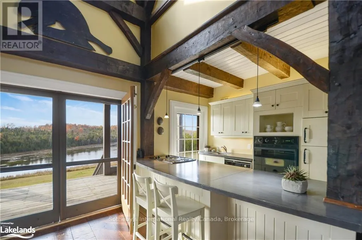
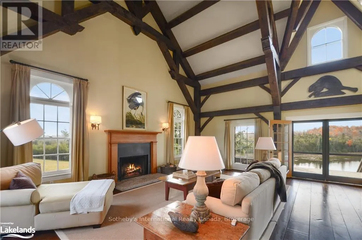
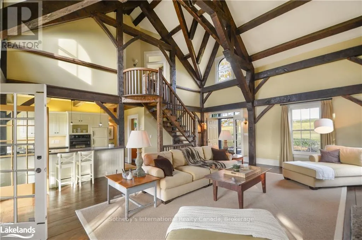
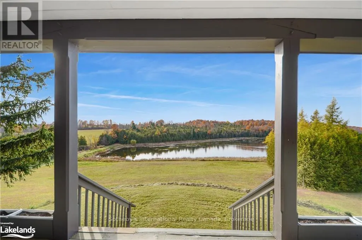
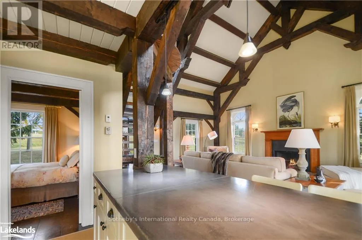
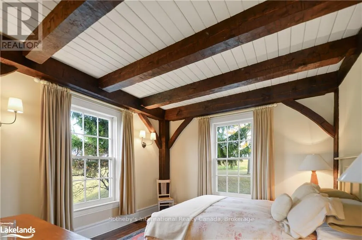
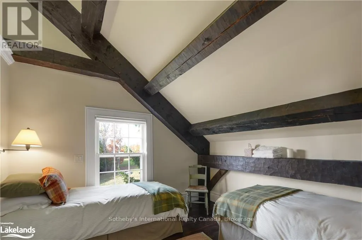
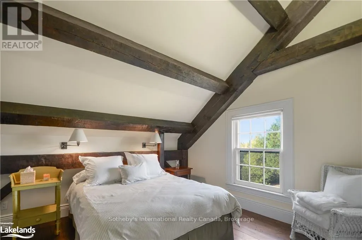
Discover tranquility across 486 acres of historic countryside, anchored by a beautifully preserved 1850s stone farmhouse, cherished by just five previous families. Designed by Oakville/Toronto architect Gren Weis, the residence combines modern luxury with timeless character, featuring a chef's kitchen, a spacious great room, a sunroom, a screened-in outdoor summer room, and a heated dining gazebo. A short stroll leads to the lakeside guest house, passing the original 1919 barn and shed, and the remains of a century-old barn foundation, transformed into a charming garden for gatherings. This timber-frame guest house offers sweeping lake views, three bedrooms, two full bathrooms, and a finished lower level with a walkout. Wander through scenic trails that wind through fields and forests. Recreational highlights include a private tennis court, an inviting in-ground pool, and a firepit for starlit evenings. Complete privacy awaits, with meticulously maintained gardens blending modern landscaping with classic architecture. As you enter under a canopy of mature spruce trees, the secluded beauty of the property unfolds. Endless views and breathtaking sunsets make this retreat truly rare and cherished. Sq Ft includes Guest House. Valuable harvest potential on 400 acres of bush and 60+ workable acres. Three Managed Forest Plans. (id:7434)
General Features
| Features | Wooded area, Rolling, Lighting |
|---|---|
| Easement | Unknown, None |
| Property Type | Single Family |
| Zoning Description | A2-16 |
| CommunityName | West Grey |
| Building Amenities | Fireplace(s) |
| Building Appliances | Dishwasher, Dryer, Microwave, Oven, Range, Washer, Refrigerator |
| Building Basement Features | Separate entrance |
| Building Cooling Type | Central air conditioning, Air exchanger |
| Location Description | Hwy 6, West on Side Rd 9, South on Cons Rd 2 WGR to 911# 234520 (west side of the road). No sign look for two pillars and a gate |
| Parking Space Total | 10 |
| Foundation Type | Stone, Concrete |
| Building Type | House |
| Ownership Type | Freehold |
| Building.StoriesTotal | 2 |
Interior Features
| Building Fireplace Present | False |
|---|---|
| Building Heating Type | Not known |
| Building Heating Fuel | Geo Thermal |
| Basement Development | Unfinished |
| Basement Type | N/A, N/A (Unfinished) |
| Construction Style Attachment | Detached |
| Construction Style | Seasonal |
| Living Area Range | 5000 |
| Bedrooms | 7 |
Exterior Features
| Pool Type | Inground pool |
|---|---|
| Structure | Porch, Barn |
| Water Front Name | Saugeen River |
| Water Front Type | Waterfront on river |
| ViewType | Valley view, Lake view |
| Landscape Features | Lawn sprinkler |
| Sewer | Septic System |
| Exterior Finish | Stone |
Room Details
| Room | Dimensions | Level | Flooring | Details |
|---|---|---|---|---|
| Bedroom | 3.96 m x 3.66 m | Second level | 3.66 m | |
| Family room | 7.49 m x 6.32 m | Main level | 6.32 m | |
| Kitchen | 5.41 m x 5.33 m | Main level | 5.33 m | |
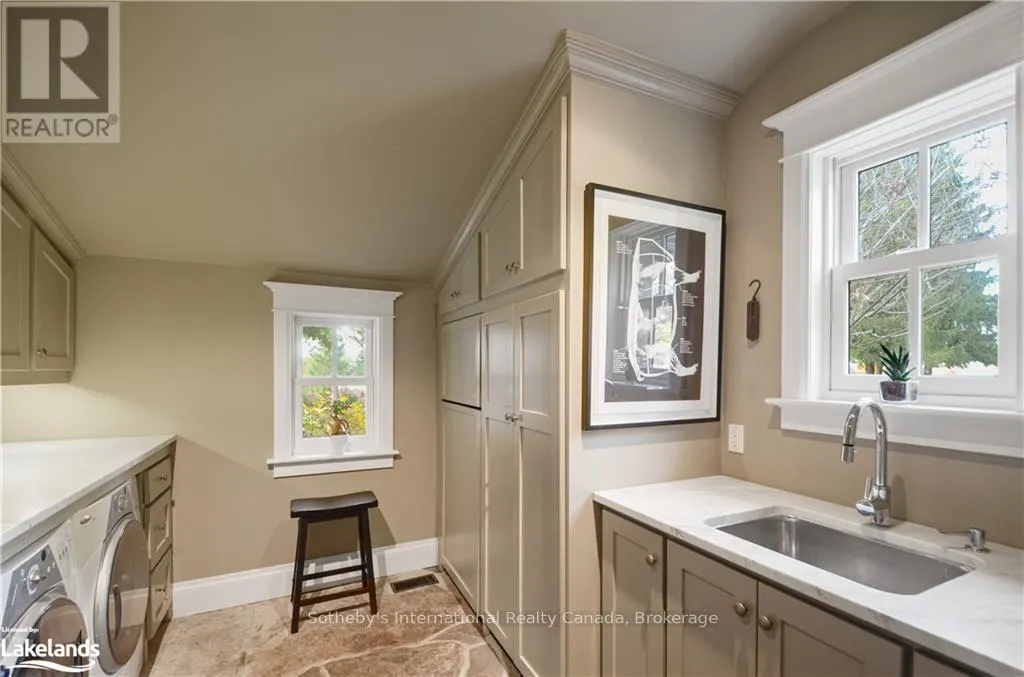
| Laundry room | 3.05 m x 2.95 m | Main level | 2.95 m | |
| Living room | 3.96 m x 7.8 m | Main level | 7.8 m | |
| Office | 3.61 m x 3.89 m | Main level | 3.89 m | |
| Primary Bedroom | 4.11 m x 3.66 m | Second level | 3.66 m | |
| Sitting room | 4.06 m x 5.56 m | Main level | 5.56 m | |
| Sunroom | 4.57 m x 6.1 m | Main level | 6.1 m |
Amenities
- Views
- New Construction
- Adult 55+
- Lease To Own
- No Strata Fees
- Furnished
- Primary On Main
- Air Conditioning
- Seller Finance
- Green
- Fixer Upper
- Horse
- Golf
- Fireplace
- Deck
- Garage
- Basement
- Pool

Property vs Single Family Average in N0G 1R0
Price
In The Neighbourhood
Just Listed
West Grey
$ 679,000
- Type
- Single Family
- Size
- 699 SqFt
- Rooms
- 2 Beds + 1 Baths
Listed by: Wilfred McIntee & Co Limited
Just Listed
West Grey
$ 699,900
- Type
- Single Family
- Size
- 1,500 SqFt
- Rooms
- 3 Beds + 2.5 Baths
Listed by: Century 21 Millennium Inc.
Just Listed
West Grey
$ 680,000
- Type
- Single Family
- Size
- 1,500 SqFt
- Rooms
- 3 Beds + 2 Baths
Listed by: Royal LePage RCR Realty
Just Listed
West Grey
$ 949,900
- Type
- Single Family
- Size
- 2,500 SqFt
- Rooms
- 3 Beds + 3 Baths
Listed by: M1 Real Estate Brokerage Ltd
Just Listed
West Grey
$ 1,379,000
- Type
- Single Family
- Size
- 2,500 SqFt
- Rooms
- 5 Beds + 3.5 Baths
Listed by: Century 21 Millennium Inc.
Just Listed
West Grey
$ 799,000
- Type
- Single Family
- Size
- 3,500 SqFt
- Rooms
- 5 Beds + 2 Baths
Listed by: Real Broker Ontario Ltd.
Waterfront
West Grey
$ 415,000
- Type
- Single Family
- Size
- 1,100 SqFt
- Rooms
- 5 Beds + 2 Baths
Listed by: Wilfred McIntee & Co Limited
West Grey
$ 579,000
- Type
- Single Family
- Size
- 2,500 SqFt
- Rooms
- 6 Beds + 2.5 Baths
Listed by: Royal LePage RCR Realty
Primary On Main
West Grey
$ 1,379,000
- Type
- Single Family
- Rooms
- 5 Beds + 3.5 Baths
Century 21 Millennium Inc.
Waterfront
West Grey
$ 415,000
- Type
- Single Family
- Rooms
- 5 Beds + 2 Baths
Wilfred McIntee & Co Limited
West Grey
$ 459,900
- Type
- Single Family
- Size
- 2,000 SqFt
- Rooms
- 3 Beds + 2.5 Baths
Listed by: Royal LePage Locations North
Primary On Main
West Grey
$ 1,068,000
- Type
- Single Family
- Rooms
- 3 Beds + 2.5 Baths
Coldwell Banker WIN Realty

 Data provided by the Ontario Regional Technology & Information Systems. The information is deemed reliable, but is not guaranteed. Not intended to solicit buyers or sellers, landlords or tenants currently under contract.
The trademarks REALTOR®, REALTORS® and the REALTOR® logo are controlled by The Canadian Real Estate Association (CREA) and identify real estate professionals who are members of CREA. The trademarks MLS®, Multiple Listing Service® and the associated logos are owned
Data provided by the Ontario Regional Technology & Information Systems. The information is deemed reliable, but is not guaranteed. Not intended to solicit buyers or sellers, landlords or tenants currently under contract.
The trademarks REALTOR®, REALTORS® and the REALTOR® logo are controlled by The Canadian Real Estate Association (CREA) and identify real estate professionals who are members of CREA. The trademarks MLS®, Multiple Listing Service® and the associated logos are owned