
Golf Course - Primary on Main








Address
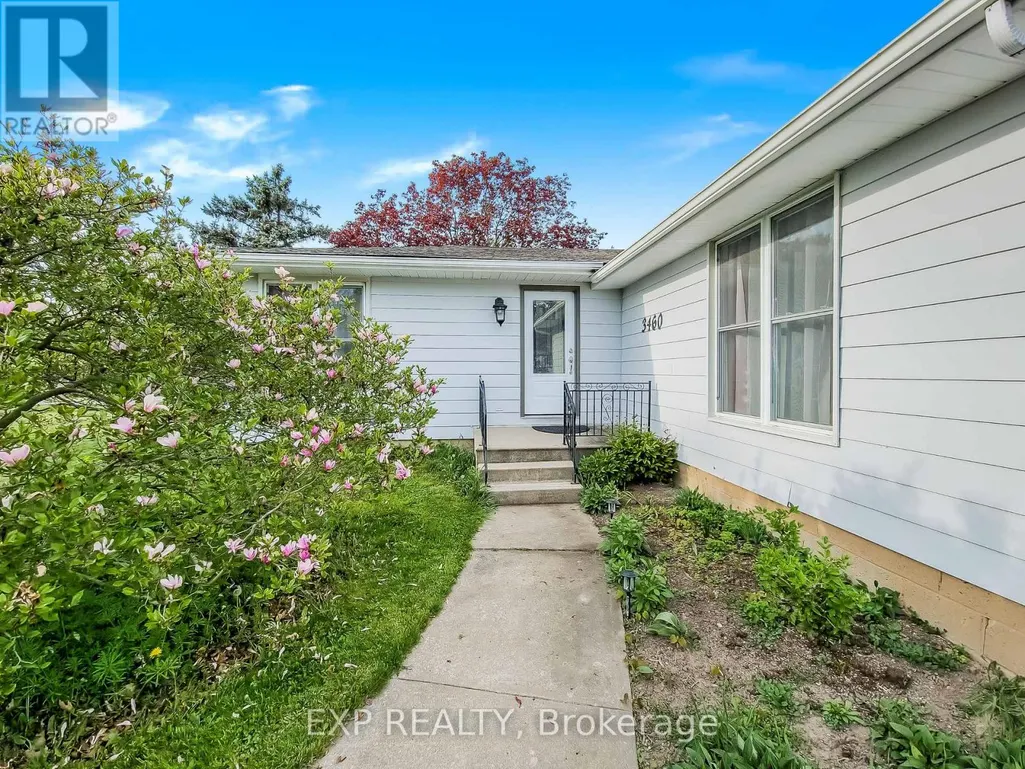
3460 Garner Road, Niagara Falls (Beaverdams), ON
Price
$ 875,000
Property Attributes
- ID#X13436942
- TypeSingle Family
- Listing Status Active
- MunicipalityNiagara Falls (Beaverdams)
- CityNiagara Falls (Beaverdams)
- Area209 - Beaverdams
- Neighbourhood209 - Beaverdams
- Postal CodeL2H 0S3
- StyleBungalow
- Price$ 875,000
- Bedrooms4
- Bathrooms2
- Half Bathrooms0
Data Source:
Canadian Real Estate Association (CREA)
Property Description
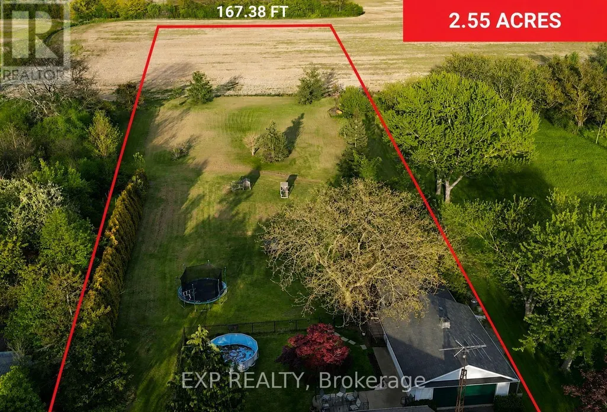
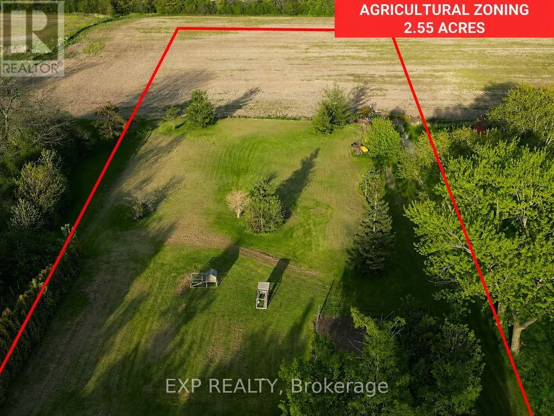
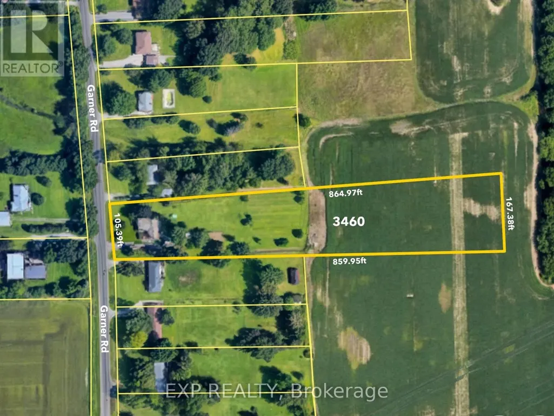
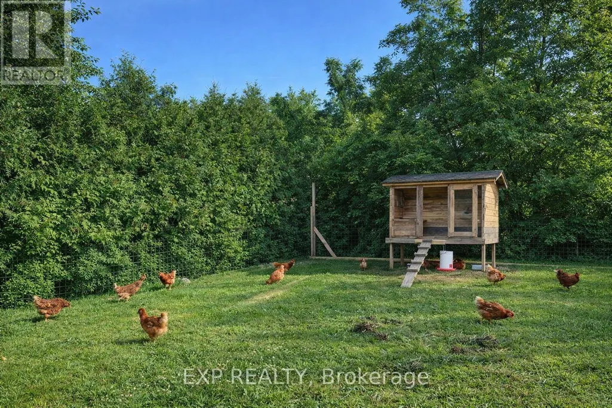
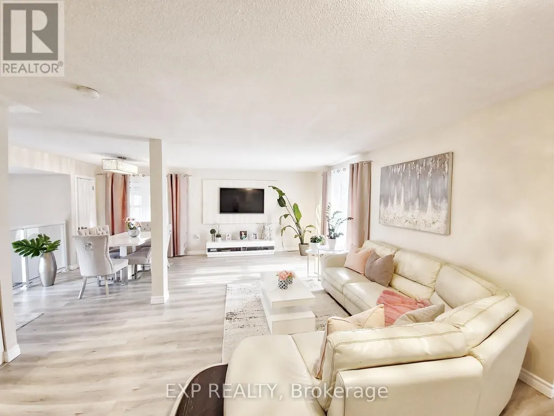
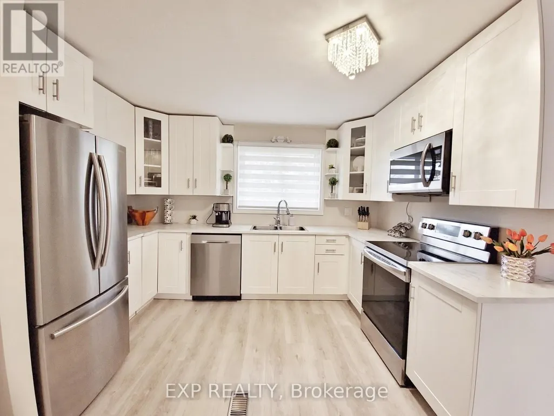
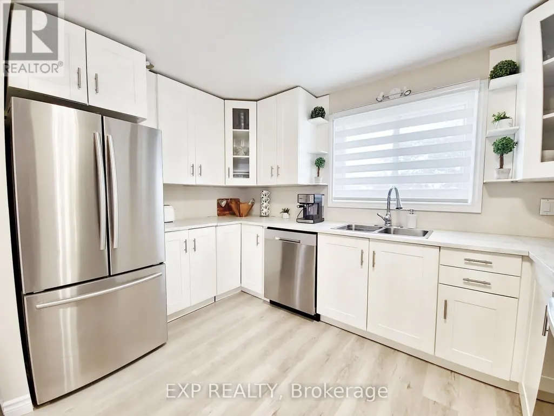
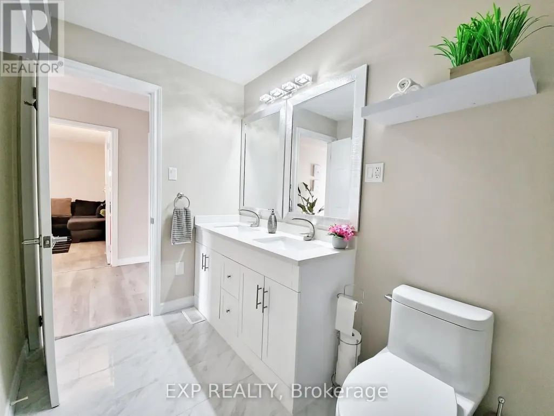
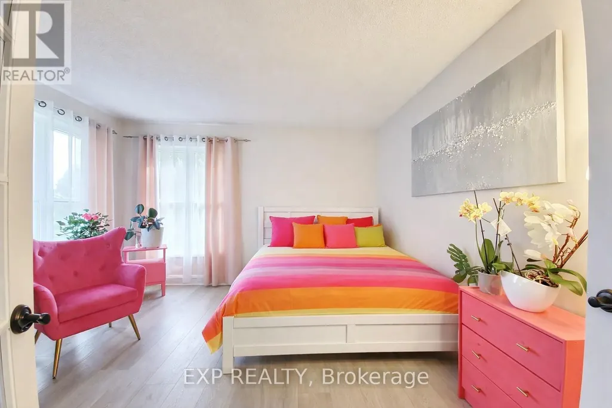
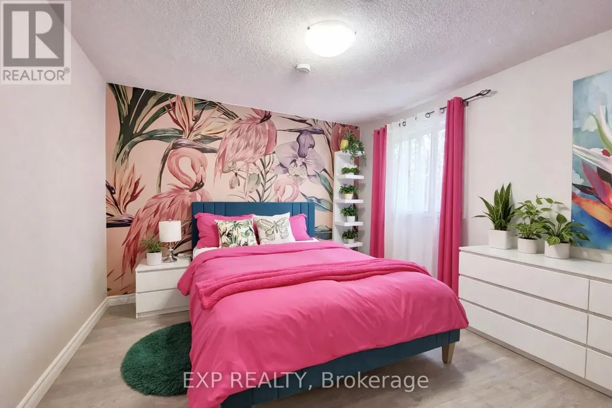
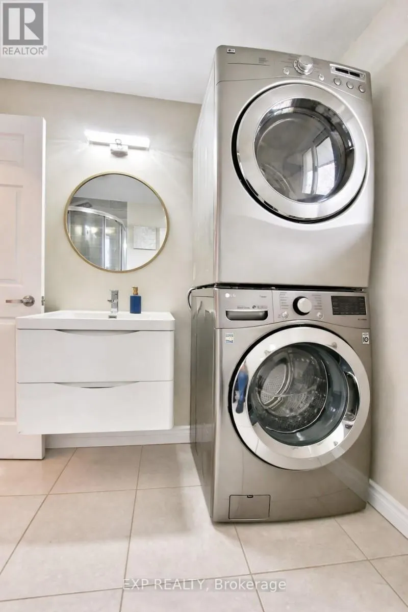
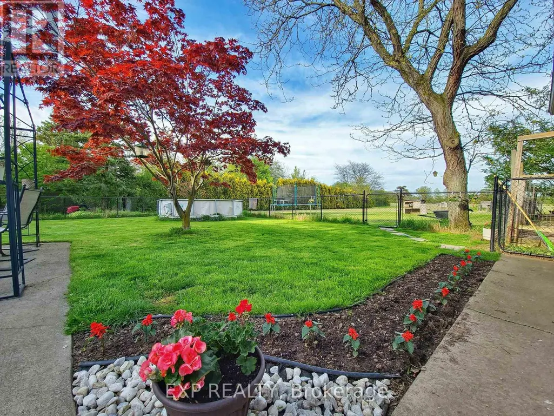
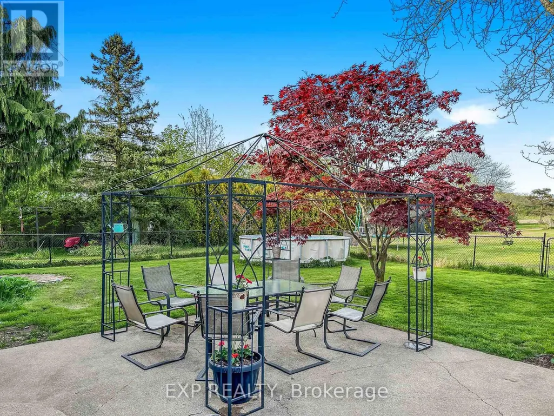
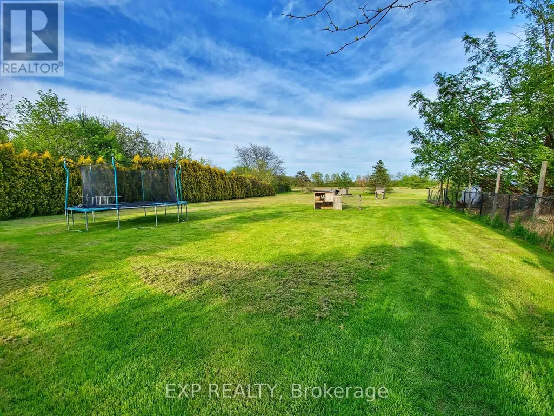
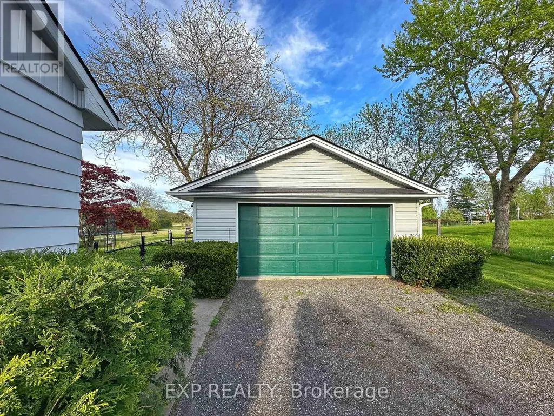
Own a truly remarkable piece of land in the Heart of Niagara Falls! Discover this unique property offering 2.55 acres within city limits, combining space, sustainability, and incredible future potential as the city continues to grow. The rear portion of the lot is zoned Agricultural, presenting a wide range of possibilities including hobby farm potential, urban gardening, greenhouse operation, dog training, small-scale farming, or other home-based agricultural uses. The size and zoning also offer exciting opportunities for future severance, land banking, renting out the rear portion, or potential separate sale (buyer to complete due diligence). The property features a beautifully renovated 1,584 sqft bungalow with 4 bedrooms and 2 bathrooms, including a spacious 5-piece bathroom with double vanity and bathtub. The kitchen showcases modern finishes, stainless steel appliances, and views of the beautifully landscaped backyard. Additional highlights include a 21x28 insulated detached double-car garage with a separate electrical panel, a 16x14 workshop with a roll-up door, and a double-wide private driveway providing parking for up to 8 vehicles. The home also features an unfinished basement of over 1,500 sqft with approximately 7.5 ft ceilings and a separate entrance, offering excellent potential for a growing family. This gorgeous updated bungalow is perfectly situated close to schools, major highways, shopping, parks, and city amenities, offering both convenience and lifestyle benefits. Properties of this size with agricultural zoning, municipal water, natural gas, and city conveniences are extremely rare in Niagara Falls, offering exceptional flexibility for investors, developers, or those seeking space and sustainable living. Don't miss your opportunity to own this exceptional property and bring its incredible potential to life. (id:7434)
General Features
| Features | Flat site, Conservation/green belt, Carpet Free, Sump Pump |
|---|---|
| Property Type | Single Family |
| FarmType | Hobby Farm |
| Zoning Description | R, A |
| CommunityName | 209 - Beaverdams |
| Amenities | Schools, Public Transit, Golf Nearby |
| Building Age | 51 to 99 years |
| Building Appliances | Dishwasher, Dryer, Garage door opener, Microwave, Stove, Washer, Window Coverings, Refrigerator |
| Building Architectural Style | Bungalow |
| Building Basement Features | Separate entrance |
| Building Cooling Type | Central air conditioning |
| Location Description | Cross Streets: Thorold Stone Road. ** Directions: Between Thorold Stone Road and Mountain Road. |
| Parking Space Total | 10 |
| Foundation Type | Block |
| Building Type | House |
| Ownership Type | Freehold |
| Building.StoriesTotal | 1 |
Interior Features
| Building Fireplace Present | False |
|---|---|
| Building Heating Type | Forced air |
| Building Heating Fuel | Natural gas |
| Basement Development | Unfinished |
| Basement Type | Full, N/A (Unfinished), N/A |
| Construction Style Attachment | Detached |
| Living Area Range | 1500 |
| Bedrooms | 4 |
Exterior Features
| Structure | Patio(s), Workshop |
|---|---|
| Land Amenities | Schools, Public Transit, Golf Nearby |
| Sewer | Septic System |
| Exterior Finish | Aluminum siding |
| Fence Type | Fenced yard |
Room Details
| Room | Dimensions | Level | Flooring | Details |
|---|---|---|---|---|
| Bathroom | 2.13 m x 2.39 m | Main level | 2.39 m | |
| Bedroom 2 | 4.08 m x 3.91 m | Main level | 3.91 m | |
| Bedroom 3 | 3.45 m x 3.2 m | Main level | 3.2 m | |
| Bedroom 4 | 3.2 m x 2.39 m | Main level | 2.39 m | |
| Kitchen | 2.61 m x 3.62 m | Main level | 3.62 m | |
| Living room | 7.43 m x 6.37 m | Main level | 6.37 m | |
| Primary Bedroom | 4.11 m x 3.51 m | Main level | 3.51 m |
Amenities
- Views
- New Construction
- Adult 55+
- Lease To Own
- No Strata Fees
- Furnished
- Primary On Main
- Air Conditioning
- Seller Finance
- Green
- Fixer Upper
- Horse
- Golf
- Fireplace
- Deck
- Garage
- Basement
- Pool

Property vs Single Family Average in L2H 0S3
Price
In The Neighbourhood
Golf Course
Niagara Falls
$ 1,325,000
- Type
- Single Family
- Size
- 3,900 SqFt
- Rooms
- 6 Beds + 3.5 Baths
HOMELIFE MIRACLE REALTY MISSISSAUGA
Niagara Falls
$ 1,325,000
- Type
- Single Family
- Size
- 3,000 SqFt
- Rooms
- 6 Beds + 3.5 Baths
Listed by: HOMELIFE/MIRACLE REALTY LTD
Golf Course
Niagara Falls (Beaverdams)
$ 1,325,000
- Type
- Single Family
- Rooms
- 6 Beds + 3.5 Baths
HOMELIFE/MIRACLE REALTY LTD

 Data provided by the Ontario Regional Technology & Information Systems. The information is deemed reliable, but is not guaranteed. Not intended to solicit buyers or sellers, landlords or tenants currently under contract.
The trademarks REALTOR®, REALTORS® and the REALTOR® logo are controlled by The Canadian Real Estate Association (CREA) and identify real estate professionals who are members of CREA. The trademarks MLS®, Multiple Listing Service® and the associated logos are owned
Data provided by the Ontario Regional Technology & Information Systems. The information is deemed reliable, but is not guaranteed. Not intended to solicit buyers or sellers, landlords or tenants currently under contract.
The trademarks REALTOR®, REALTORS® and the REALTOR® logo are controlled by The Canadian Real Estate Association (CREA) and identify real estate professionals who are members of CREA. The trademarks MLS®, Multiple Listing Service® and the associated logos are owned