
Golf Course
















Address
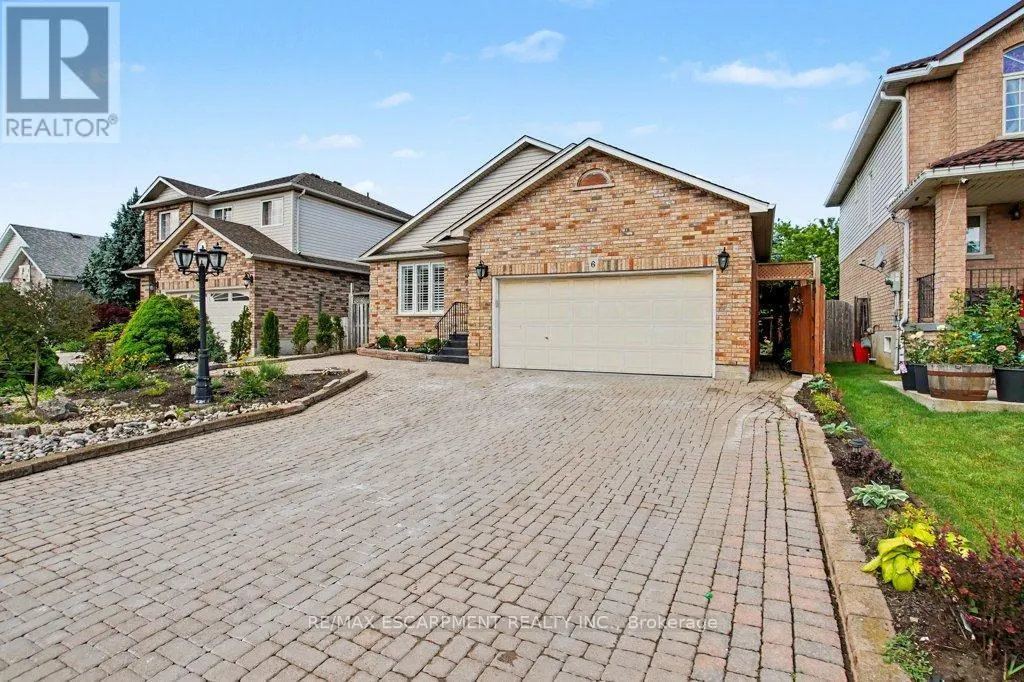
6 Theodore Drive, Hamilton (Jerome), ON
Price
$ 849,900
Property Attributes
- ID#X13459304
- TypeSingle Family
- Listing Status Active
- MunicipalityHamilton (Jerome)
- CityHamilton (Jerome)
- AreaJerome
- NeighbourhoodJerome
- Postal CodeL9A 5J8
- Style
- Price$ 849,900
- Bedrooms3+1
- Bathrooms2
- Half Bathrooms0
Data Source:
Canadian Real Estate Association (CREA)
Property Description
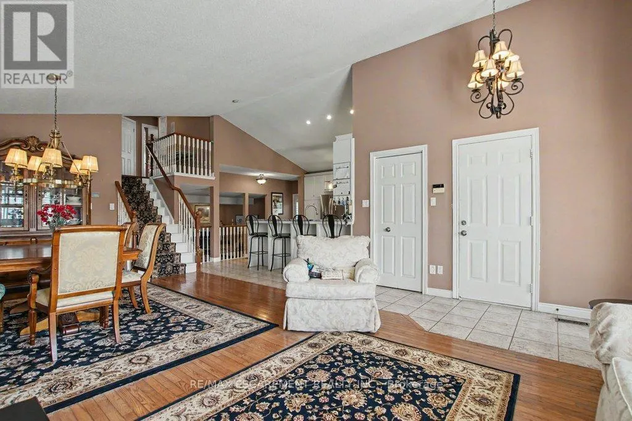
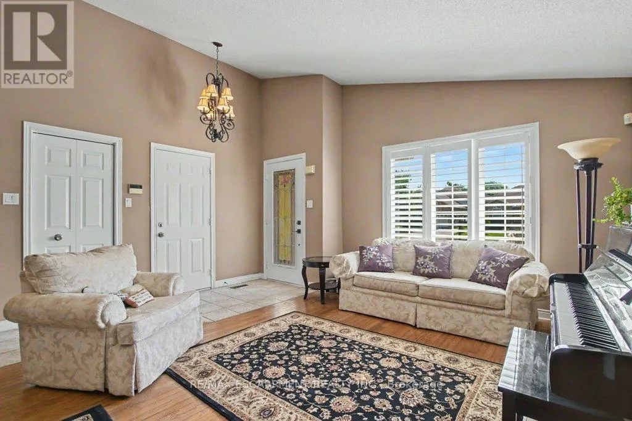
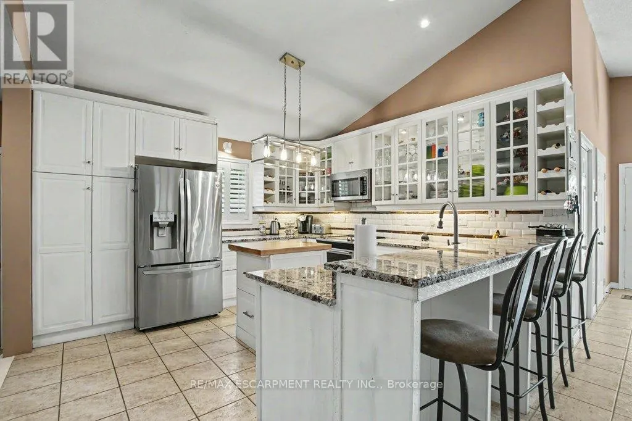
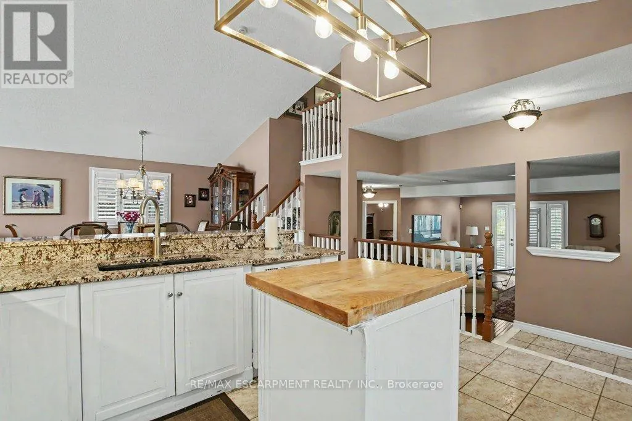
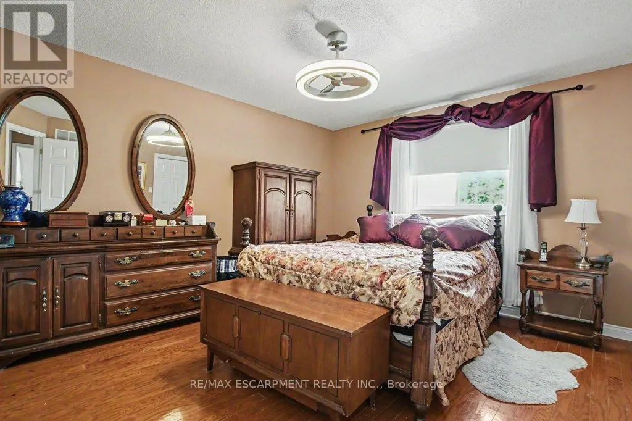
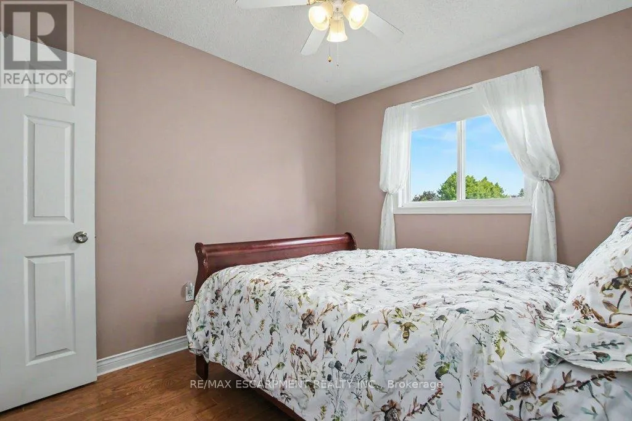
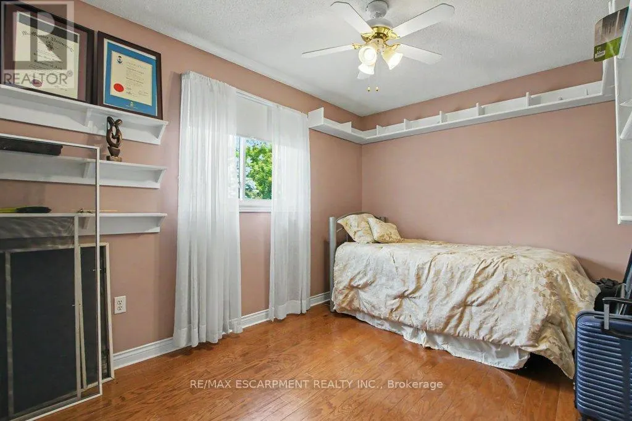
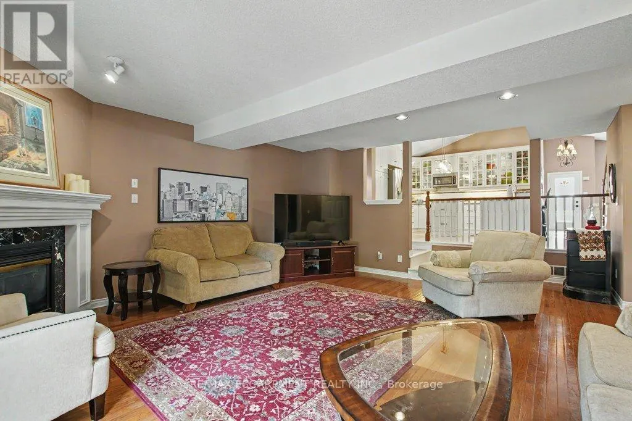
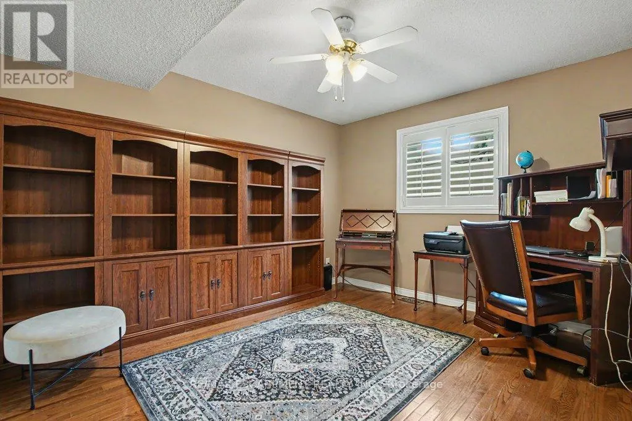
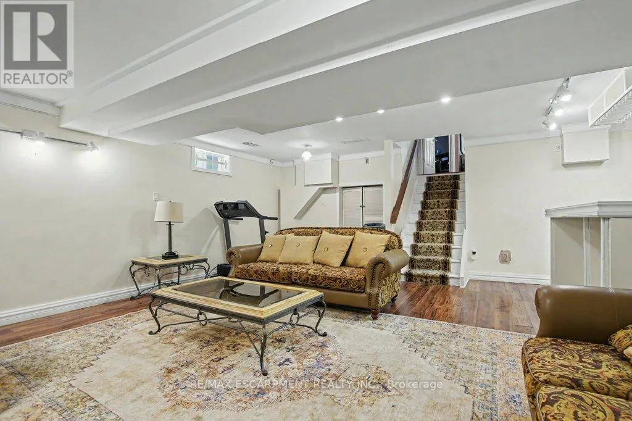
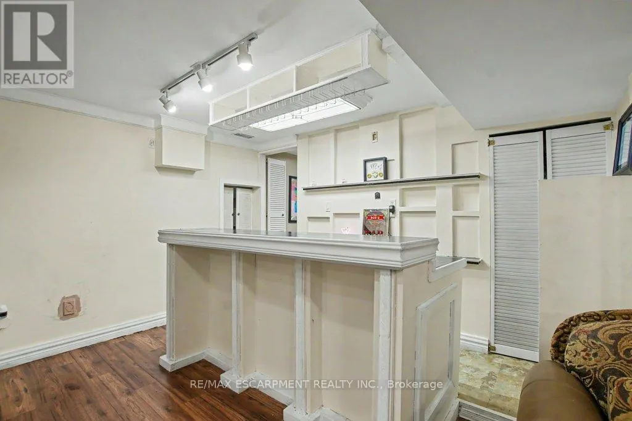
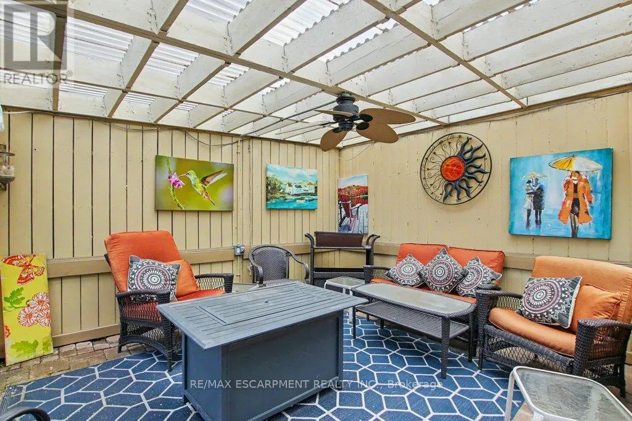
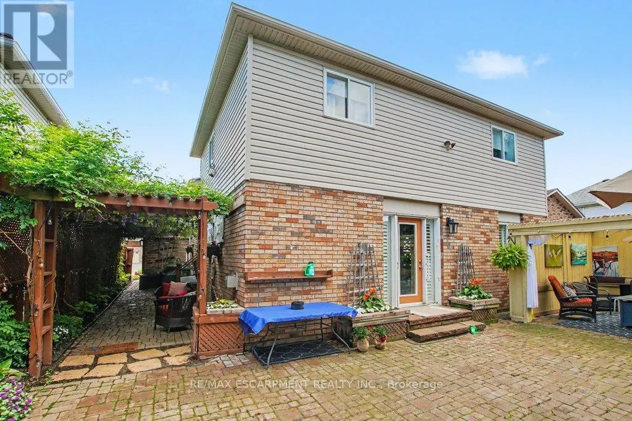
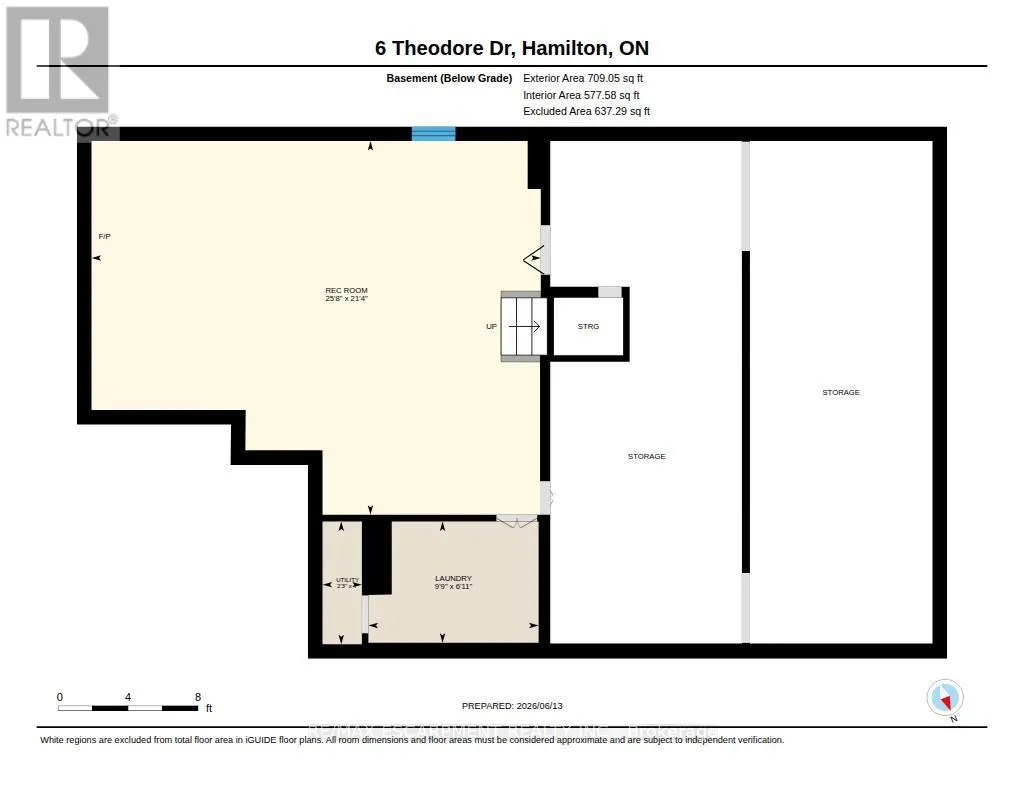
Much larger than it appears from the street, this spacious 4-bedroom, 2-bathroom home offers nearly 2,500 sq ft of finished living space across four well-designed levels. The thoughtful layout combines the functionality families need with the open-concept feel buyers love. Vaulted ceilings and abundant natural light welcome you into the bright living and dining areas, while the updated kitchen features stone countertops, a centre prep island, raised breakfast bar, and an open view of the heart of the home. Just a few steps down, the inviting family room offers a gas fireplace, walkout to the backyard, and the perfect space for everyday living and entertaining. This level also features a versatile fourth bedroom currently used as a home office and a convenient 3-piece bathroom. Upstairs, you'll find three generously sized bedrooms and a spacious 4-piece bathroom complete with a corner soaker tub and separate shower. The finished basement adds even more flexibility with a large recreation room, built-in bar, and room for movie nights, hobbies, games, or a home gym. A bonus crawl space provides exceptional storage rarely found in today's homes. Outside, enjoy a private backyard retreat with multiple entertaining areas, mature landscaping, and space to relax with family and friends. Complete with a double garage and parking for up to 6 vehicles, this is a home designed to grow with your family for years to come. (id:7434)
General Features
| Features | Cul-de-sac, Level lot, Carpet Free, Gazebo |
|---|---|
| Property Type | Single Family |
| Zoning Description | C |
| CommunityName | Jerome |
| Amenities | Golf Nearby, Hospital, Park |
| Building Age | 16 to 30 years |
| Building Amenities | Fireplace(s) |
| Building Appliances | Garage door opener remote(s), Water Heater, Water meter, Dishwasher, Dryer, Garage door opener, Microwave, Stove, Washer, Window Coverings, Refrigerator |
| Building Cooling Type | Central air conditioning |
| Location Description | Cross Streets: Bridgette Dr. ** Directions: Near Jeremy St & Bridgette Dr - Upper James and Stone Church Rd E Intersection. |
| Parking Space Total | 6 |
| Foundation Type | Poured Concrete |
| Building Type | House |
| Ownership Type | Freehold |
Interior Features
| Building Fireplace Present | True |
|---|---|
| Building Fireplace Total | 2 |
| Building Heating Type | Forced air |
| Building Heating Fuel | Natural gas |
| Basement Development | Finished |
| Basement Type | Full (Finished) |
| Construction Style Attachment | Detached |
| Living Area Range | 2000 |
| Bedrooms | 3+1 |
Exterior Features
| Structure | Deck, Patio(s), Shed |
|---|---|
| Land Amenities | Golf Nearby, Hospital, Park |
| Landscape Features | Landscaped |
| Sewer | Sanitary sewer |
| Exterior Finish | Brick Veneer, Vinyl siding |
| Fence Type | Fully Fenced, Fenced yard |
Room Details
| Room | Dimensions | Level | Flooring | Details |
|---|---|---|---|---|
| Bathroom | 2.64 m x 2.13 m | Lower level | 2.13 m | |
| Bedroom 2 | 3.2 m x 2.79 m | Second level | 2.79 m | |
| Bedroom 3 | 4.24 m x 2.69 m | Second level | 2.69 m | |
| Bedroom 4 | 3.71 m x 3.25 m | Lower level | 3.25 m | |
| Dining room | 3.76 m x 3.91 m | Main level | 3.91 m | |
| Family room | 6.35 m x 6.68 m | Lower level | 6.68 m | |
| Foyer | 3.48 m x 1.45 m | Main level | 1.45 m | |
| Kitchen | 5.03 m x 4.06 m | Main level | 4.06 m | |
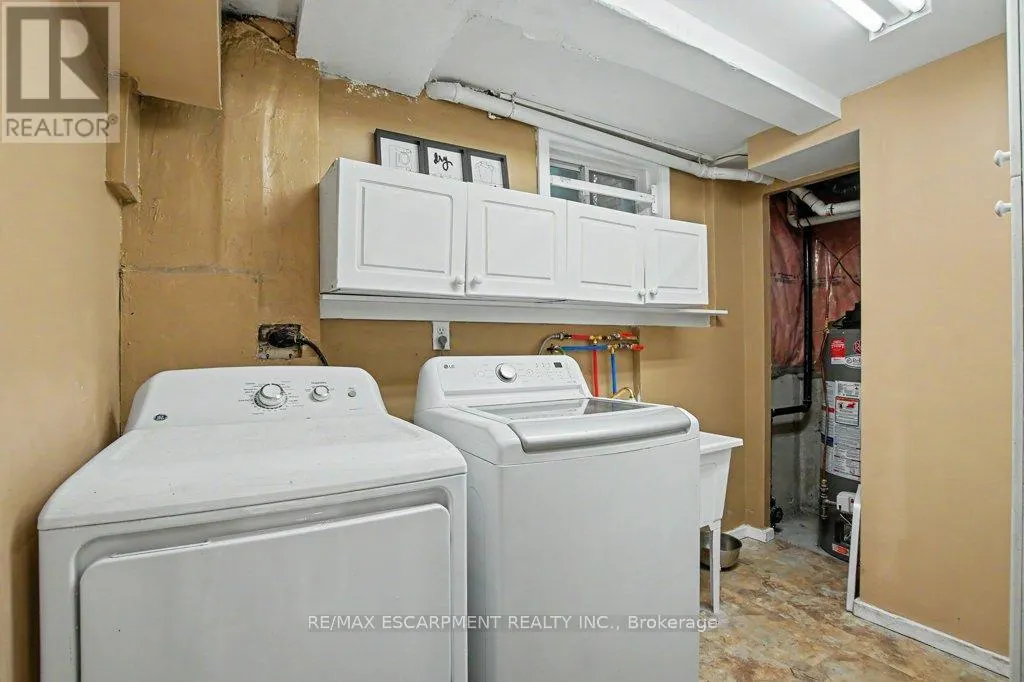
| Laundry room | 2.11 m x 2.97 m | Basement | 2.97 m | |
| Living room | 3.4 m x 3.99 m | Main level | 3.99 m | |
| Primary Bedroom | 3.96 m x 3.99 m | Second level | 3.99 m | |
| Recreational, Games room | 7.82 m x 6.5 m | Basement | 6.5 m |
Amenities
- Views
- New Construction
- Adult 55+
- Lease To Own
- No Strata Fees
- Furnished
- Primary On Main
- Air Conditioning
- Seller Finance
- Green
- Fixer Upper
- Horse
- Golf
- Fireplace
- Deck
- Garage
- Basement
- Pool

Property vs Single Family Average in L9A 5J8
Price
In The Neighbourhood
Viewed
Hamilton
$ 1,099,900
- Type
- Single Family
- Size
- 3,000 SqFt
- Rooms
- 4 Beds + 2.5 Baths
Listed by: Royal LePage Real Estate Services Ltd.
Hamilton (Jerome)
$ 1,099,900
- Type
- Single Family
- Rooms
- 4 Beds + 2.5 Baths
ROYAL LEPAGE REAL ESTATE SERVICES LTD.
Hamilton
$ 990,000
- Type
- Single Family
- Size
- 3,000 SqFt
- Rooms
- 4 Beds + 2.5 Baths
Listed by: PROCITY REALTY
Hamilton
$ 899,900
- Type
- Single Family
- Size
- 2,000 SqFt
- Rooms
- 3 Beds + 2 Baths
Listed by: Royal LePage Burloak Real Estate Services
Golf Course
Hamilton (Jerome)
$ 899,900
- Type
- Single Family
- Rooms
- 3 Beds + 2 Baths
ROYAL LEPAGE BURLOAK REAL ESTATE SERVICES
Hamilton
$ 924,900
- Type
- Single Family
- Size
- 2,000 SqFt
- Rooms
- 5 Beds + 3 Baths
Listed by: RE/MAX ESCARPMENT REALTY INC.
Golf Course
Hamilton (Jerome)
$ 924,900
- Type
- Single Family
- Rooms
- 5 Beds + 3 Baths
RE/MAX ESCARPMENT REALTY INC.
Hamilton
$ 1,075,888
- Type
- Single Family
- Size
- 3,000 SqFt
- Rooms
- 5 Beds + 3.5 Baths
Listed by: RIGHT AT HOME REALTY
Hamilton
$ 1,699,900
- Type
- Single Family
- Size
- 5,000 SqFt
- Rooms
- 4 Beds + 3.5 Baths
Listed by: RE/MAX ESCARPMENT REALTY INC.
Hamilton (Jerome)
$ 1,699,900
- Type
- Single Family
- Rooms
- 4 Beds + 3.5 Baths
RE/MAX ESCARPMENT REALTY INC.
Hamilton
$ 849,900
- Type
- Single Family
- Size
- 2,500 SqFt
- Rooms
- 4 Beds + 2 Baths
Listed by: RE/MAX ESCARPMENT REALTY INC.

 Data provided by the Ontario Regional Technology & Information Systems. The information is deemed reliable, but is not guaranteed. Not intended to solicit buyers or sellers, landlords or tenants currently under contract.
The trademarks REALTOR®, REALTORS® and the REALTOR® logo are controlled by The Canadian Real Estate Association (CREA) and identify real estate professionals who are members of CREA. The trademarks MLS®, Multiple Listing Service® and the associated logos are owned
Data provided by the Ontario Regional Technology & Information Systems. The information is deemed reliable, but is not guaranteed. Not intended to solicit buyers or sellers, landlords or tenants currently under contract.
The trademarks REALTOR®, REALTORS® and the REALTOR® logo are controlled by The Canadian Real Estate Association (CREA) and identify real estate professionals who are members of CREA. The trademarks MLS®, Multiple Listing Service® and the associated logos are owned