
Address
425457 25 Side Road, Amaranth, ON
Price
$ 3,499,900
Property Attributes
- ID#X13499760
- TypeSingle Family
- Listing Status Active
- MunicipalityAmaranth
- CityAmaranth
- AreaRural Amaranth
- NeighbourhoodRural Amaranth
- Postal CodeL9V 1M9
- Style
- Price$ 3,499,900
- Bedrooms3+2
- Bathrooms5
- Half Bathrooms1
Data Source:
Canadian Real Estate Association (CREA)
Property Description
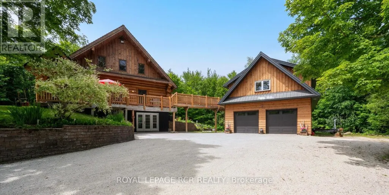
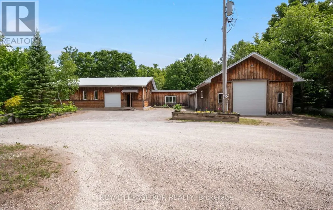
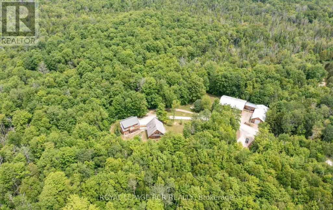
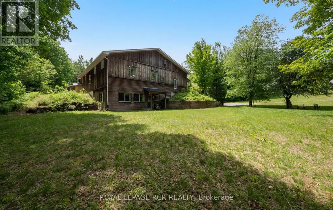
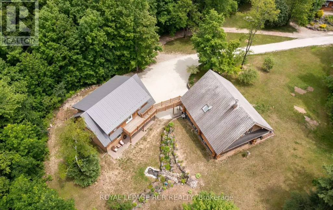
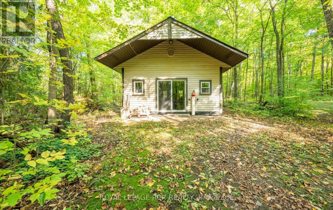
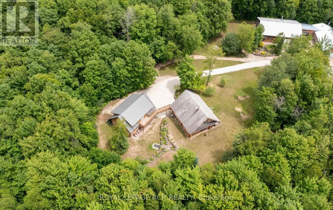
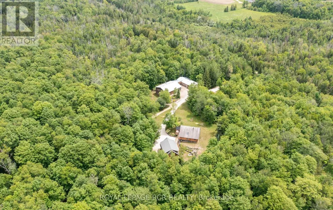
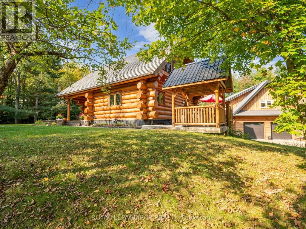
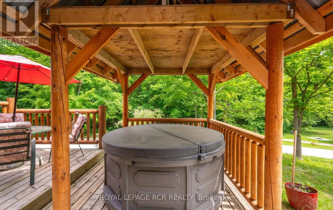
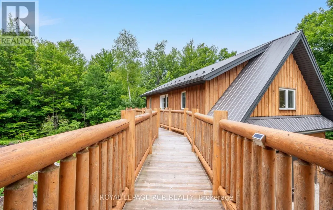
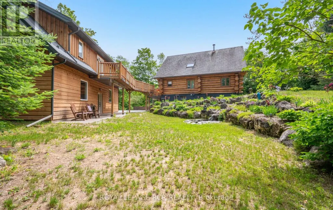
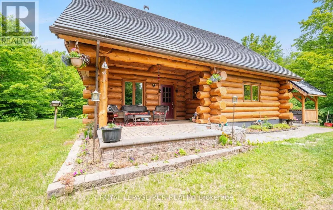
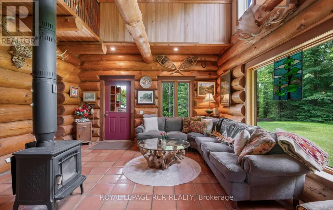
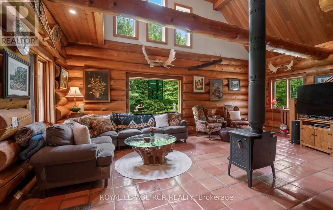
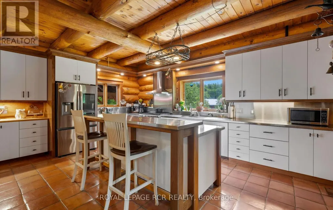
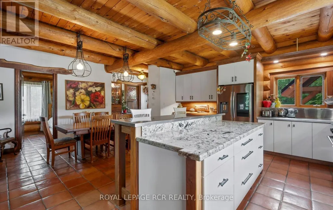
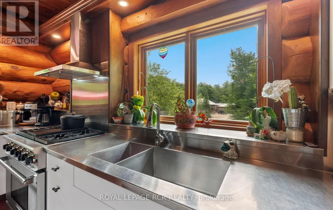
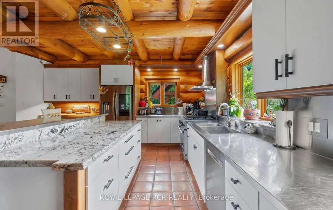
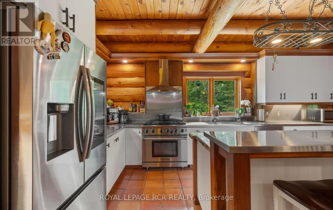
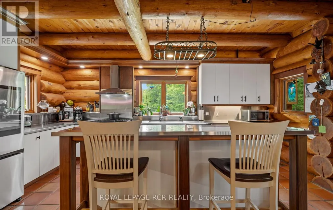
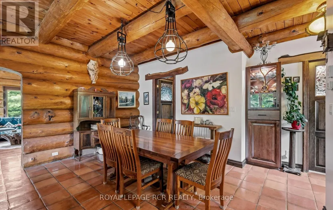
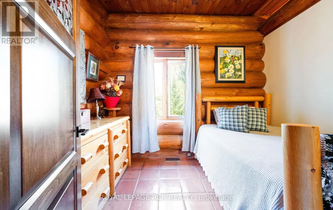
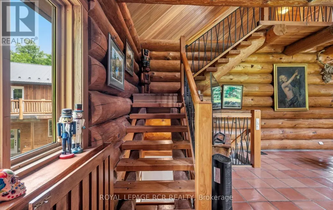
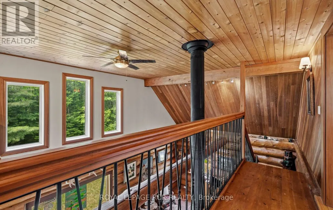
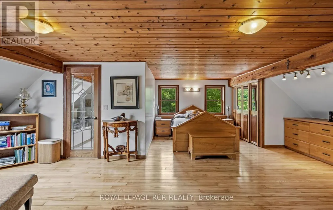
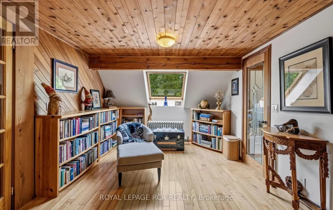
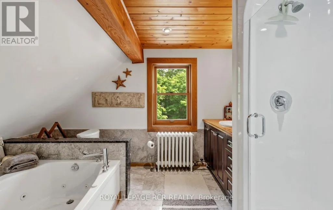
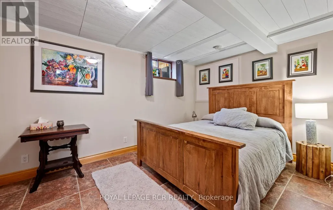
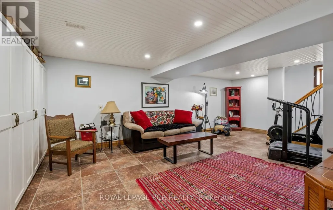
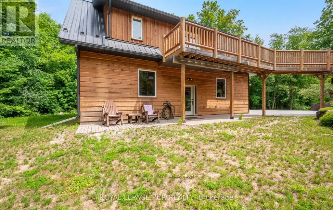
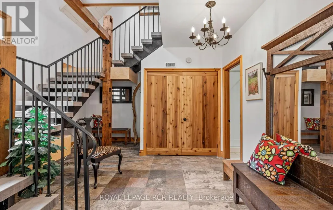
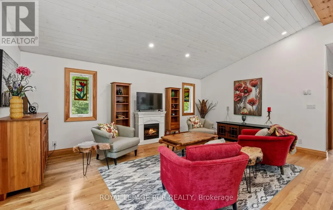
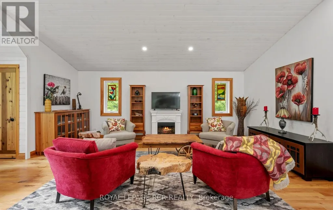
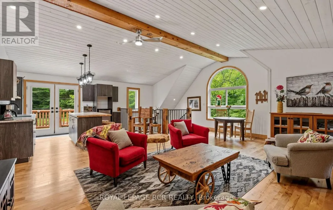
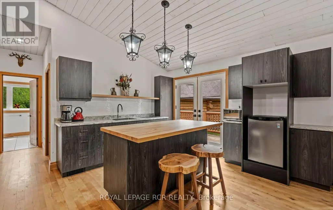
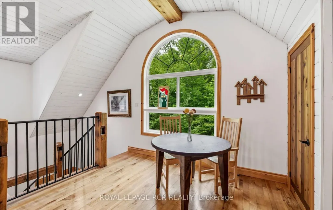
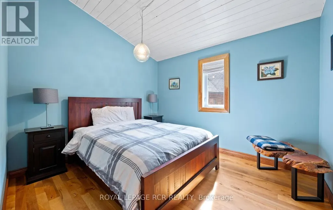
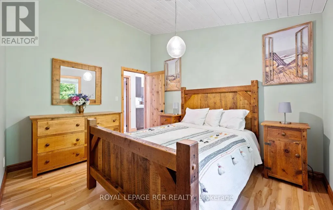
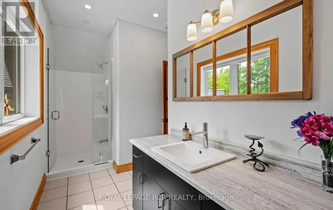
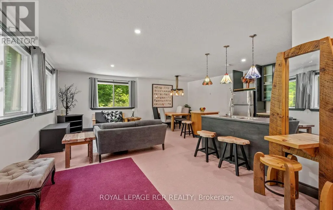
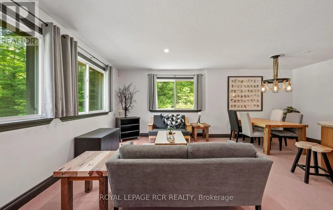
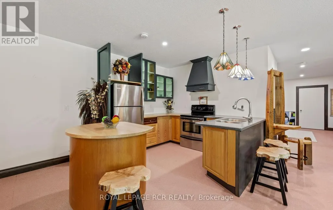
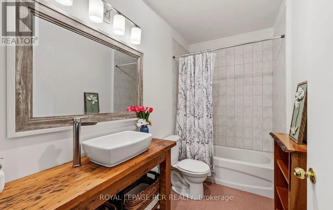
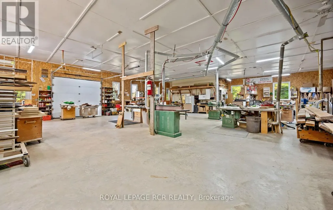
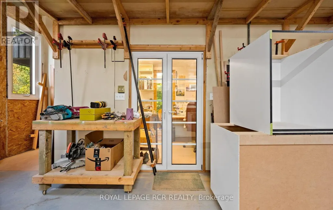
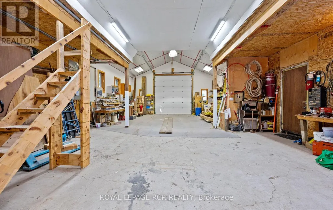
Enjoy the warm & relaxed atmosphere of this Swedish Cope log home, detached heated coach-house with 2 bedroom loft suite, in a private, wooded setting with the opportunity to utilize the extensive 6,800+ sq.ft., workshop with radiant in-floor heat. Lower level of the workshop has walkout area, complete with guest suite & full bathroom, for endless possibilities of home occupation, home industry, hobbies, storage. This picturesque 45 acre property has rolling land with mixed forest, 6,000+ tree plantation, meadow, walking trails & currently under Managed Forest Tax Incentive Program. Featuring the rustic & charismatic 3 bedroom, 3 bathroom main log home showcasing unique craftsmanship throughout, including a gourmet kitchen with gas range, handmade tile floors, Great Room with woodstove and custom staircase, plus finished walkout basement. The adjacent coach house offers a heated 2 car garage & spacious 2 bedroom, 2 bath loft/Great room with w/o to upper patio & bridge connecting back to main house. There's much more, including a quaint studio set in the forest & several storage buildings/barn. Enjoy a secluded lifestyle with the bonus of fibre optic cable for connecting with the world. This extensive & exciting property is well maintained & presented throughout. Main house has new furnace 2026. See attached zoning permitted uses. Enjoy the video tour & floor plans & lots of additional photos in the virtual tour package link. Please do not attend property without a confirmed showing appointment. (id:7434)
General Features
| Features | Wooded area, Rolling, Guest Suite |
|---|---|
| Community Features | School Bus |
| Property Type | Single Family |
| FarmType | Nursery |
| Zoning Description | Rural, RU-15, EP, NVCA |
| CommunityName | Rural Amaranth |
| Building Appliances | Garage door opener remote(s) |
| Building Basement Features | Walk out, Separate entrance |
| Location Description | Cross Streets: 2nd Line Amaranth & 25 Sideroad. ** Directions: Highway 10, turn west at 25 Sideroad. |
| Parking Space Total | 14 |
| Foundation Type | Block, Insulated Concrete Forms |
| Building Type | House |
| Ownership Type | Freehold |
| Building.StoriesTotal | 2 |
Interior Features
| Building Fireplace Present | True |
|---|---|
| Building Fireplace Total | 1 |
| Building Fireplace Type | Woodstove |
| Building Heating Type | Other |
| Building Heating Fuel | Propane |
| Basement Development | Finished |
| Basement Type | N/A (Finished), N/A |
| Construction Style Attachment | Detached |
| Flooring Type | Tile, Hardwood |
| Living Area Range | 1500 |
| Bedrooms | 3+2 |
Exterior Features
| Structure | Patio(s), Porch, Workshop |
|---|---|
| Sewer | Septic System |
| Exterior Finish | Log, Wood |
Room Details
| Room | Dimensions | Level | Flooring | Details |
|---|---|---|---|---|
| Bedroom 2 | 3.5 m x 2.6 m | Main level | 2.6 m | |
| Bedroom 3 | 2.7 m x 5.1 m | Lower level | 5.1 m | |
| Bedroom 4 | 3.5 m x 3 m | Second level | 3 m | |
| Bedroom 5 | 3.5 m x 3.8 m | Second level | 3.8 m | |
| Dining room | 6 m x 3.4 m | Main level | 3.4 m | |
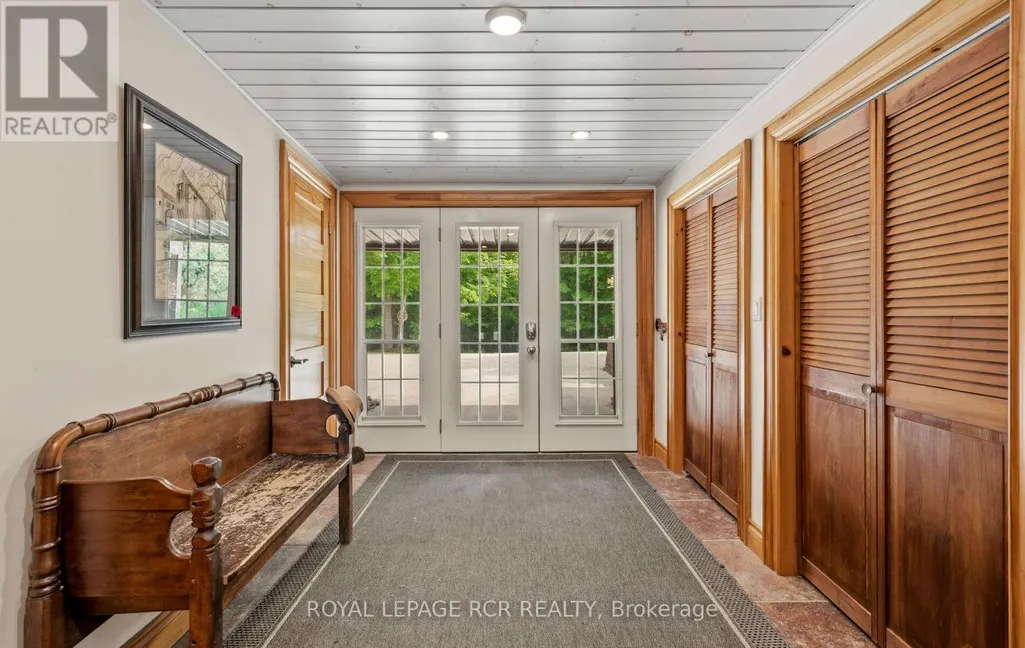
| Foyer | 4.2 m x 5.9 m | Lower level | 5.9 m | |
| Great room | 7 m x 7 m | Second level | 7 m | |
| Kitchen | 6 m x 4 m | Main level | 4 m | |
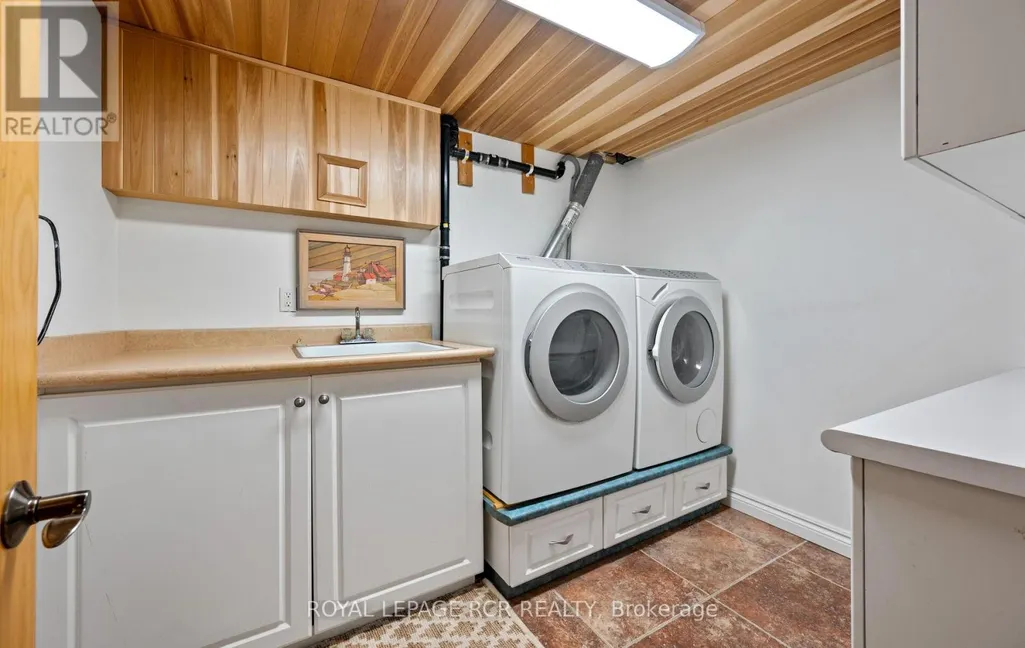
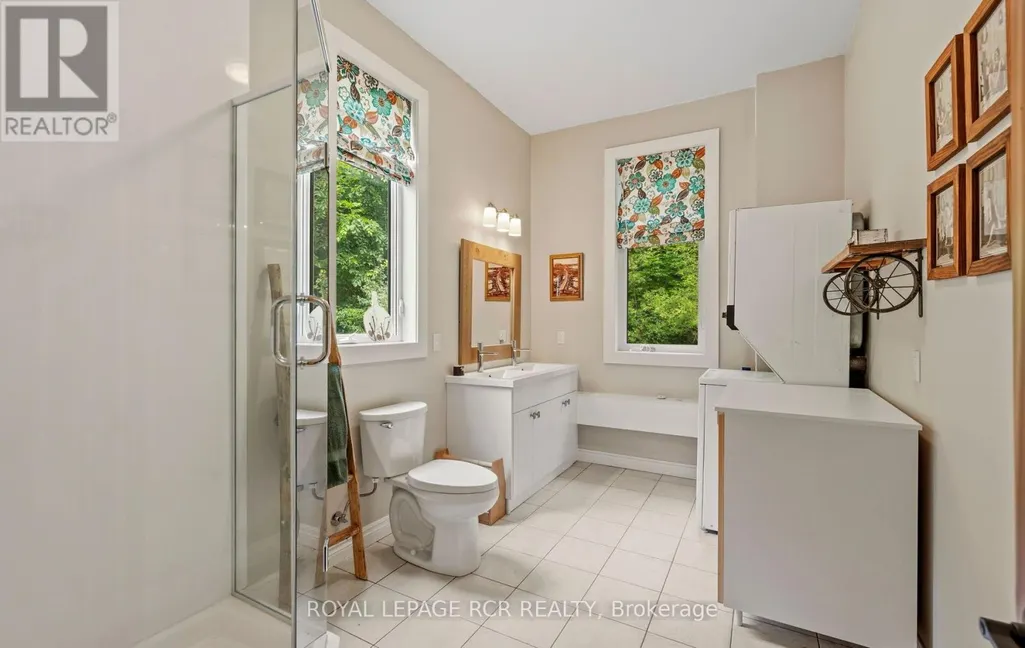
| Laundry room | 2.8 m x 2.3 m | Lower level | 2.3 m | |
| Living room | 4.8 m x 7.6 m | Main level | 7.6 m | |
| Primary Bedroom | 6 m x 7.8 m | Upper Level | 7.8 m | |
| Recreational, Games room | 4.4 m x 7.1 m | Lower level | 7.1 m |
Amenities
- Views
- New Construction
- Adult 55+
- Lease To Own
- No Strata Fees
- Furnished
- Primary On Main
- Air Conditioning
- Seller Finance
- Green
- Fixer Upper
- Horse
- Golf
- Fireplace
- Deck
- Garage
- Basement
- Pool

Property vs Single Family Average in L9V 1M9
Price
In The Neighbourhood
Open House
Amaranth
$ 929,900
- Type
- Single Family
- Size
- 1,500 SqFt
- Rooms
- 3 Beds + 2 Baths
Listed by: REVEL REALTY INC.
Amaranth
$ 574,900
- Type
- Single Family
- Size
- 1,500 SqFt
- Rooms
- 3 Beds + 1 Baths
Listed by: RE/MAX WEST REALTY INC.
Waterfront
Amaranth
$ 849,999
- Type
- Single Family
- Rooms
- 4 Beds + 2.5 Baths
RE/MAX REAL ESTATE CENTRE INC.
Primary On Main
Amaranth
$ 919,900
- Type
- Single Family
- Rooms
- 4 Beds + 2 Baths
ROYAL LEPAGE RCR REALTY
Amaranth
$ 1,399,000
- Type
- Single Family
- Size
- 3,000 SqFt
- Rooms
- 5 Beds + 2.5 Baths
Listed by: Coldwell Banker Elevate Realty
Open House
Amaranth
$ 1,275,000
- Type
- Single Family
- Size
- 2,500 SqFt
- Rooms
- 5 Beds + 2.5 Baths
Listed by: REVEL REALTY INC.
Water Views
Amaranth
$ 1,399,000
- Type
- Single Family
- Rooms
- 5 Beds + 2.5 Baths
Coldwell Banker Elevate Realty
Open House
Amaranth
$ 899,999
- Type
- Single Family
- Rooms
- 3 Beds + 2.5 Baths
RE/MAX REAL ESTATE CENTRE INC.
Open House
Amaranth
$ 1,799,000
- Type
- Single Family
- Size
- 5,000 SqFt
- Rooms
- 4 Beds + 5 Baths
Listed by: REVEL REALTY INC.

 Data provided by the Ontario Regional Technology & Information Systems. The information is deemed reliable, but is not guaranteed. Not intended to solicit buyers or sellers, landlords or tenants currently under contract.
The trademarks REALTOR®, REALTORS® and the REALTOR® logo are controlled by The Canadian Real Estate Association (CREA) and identify real estate professionals who are members of CREA. The trademarks MLS®, Multiple Listing Service® and the associated logos are owned
Data provided by the Ontario Regional Technology & Information Systems. The information is deemed reliable, but is not guaranteed. Not intended to solicit buyers or sellers, landlords or tenants currently under contract.
The trademarks REALTOR®, REALTORS® and the REALTOR® logo are controlled by The Canadian Real Estate Association (CREA) and identify real estate professionals who are members of CREA. The trademarks MLS®, Multiple Listing Service® and the associated logos are owned