
Address
1039 Ben Lake Road E, Gravenhurst (Ryde), ON
Price
$ 799,888
Property Attributes
- ID#X13512268
- TypeSingle Family
- Listing Status Active
- MunicipalityGravenhurst (Ryde)
- CityGravenhurst (Ryde)
- AreaRyde
- NeighbourhoodRyde
- Postal CodeP1P 1R3
- Style
- Price$ 799,888
- Bedrooms3
- Bathrooms2
- Half Bathrooms1
Data Source:
Canadian Real Estate Association (CREA)
Property Description
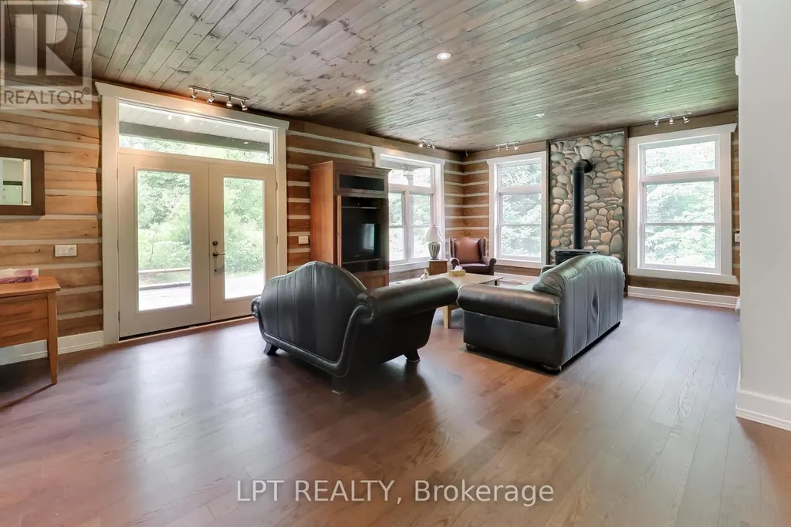
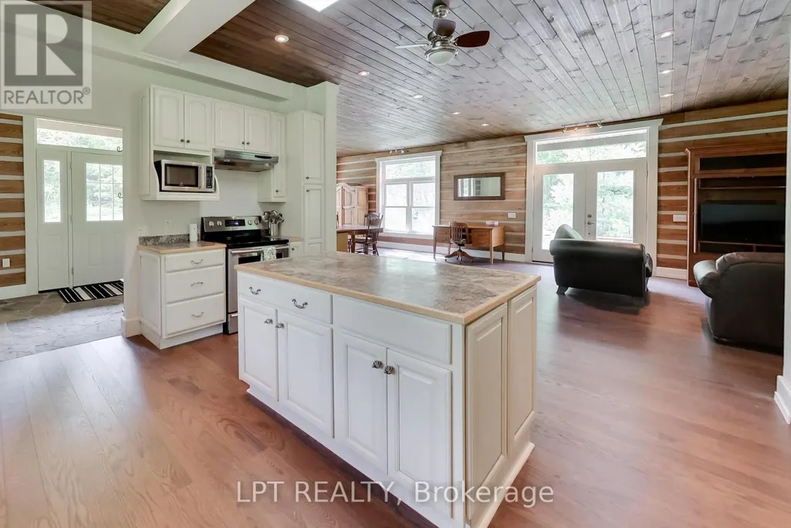
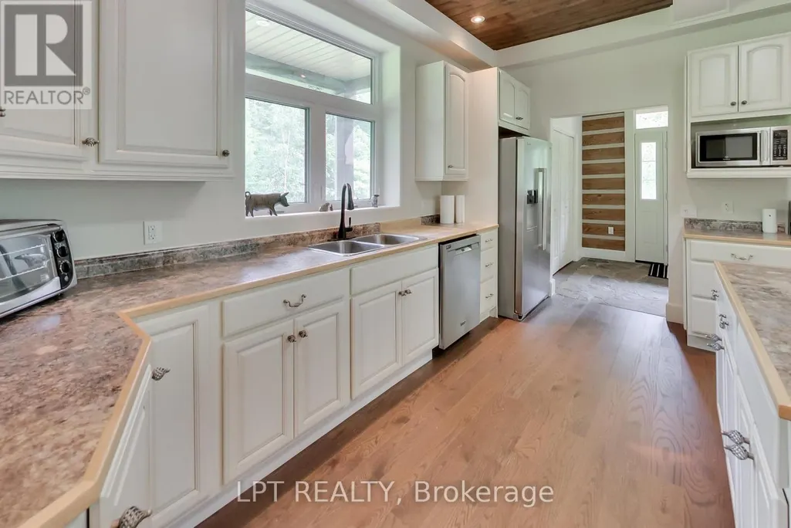
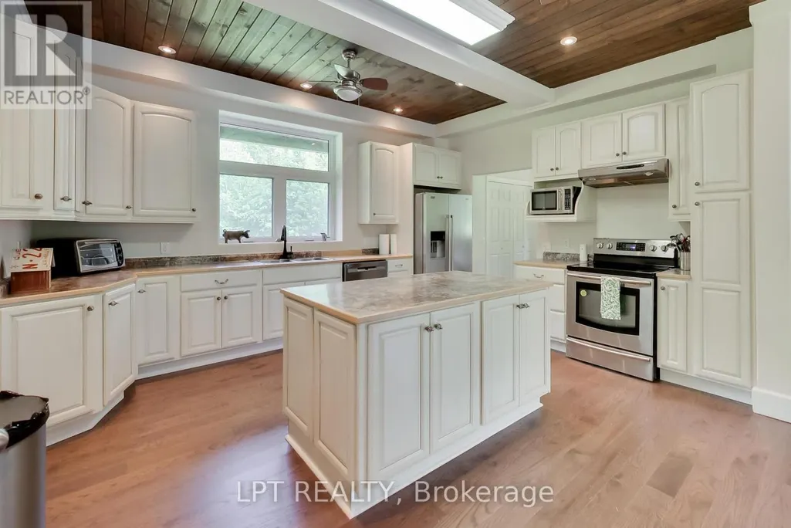
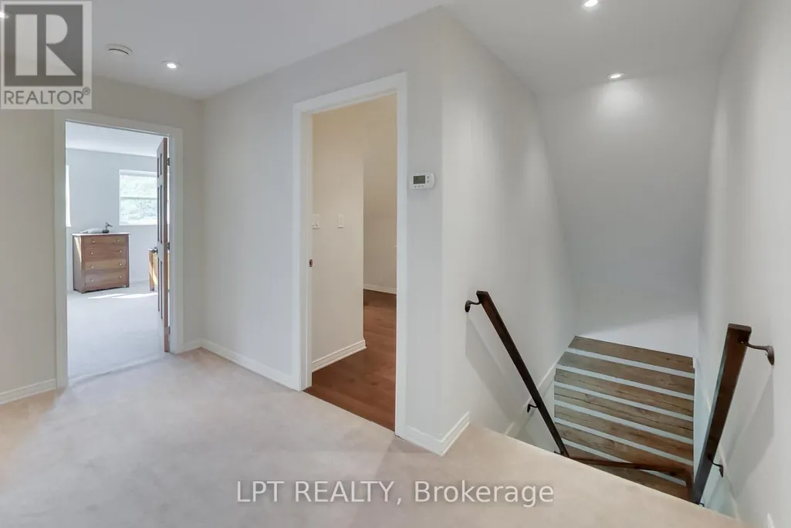
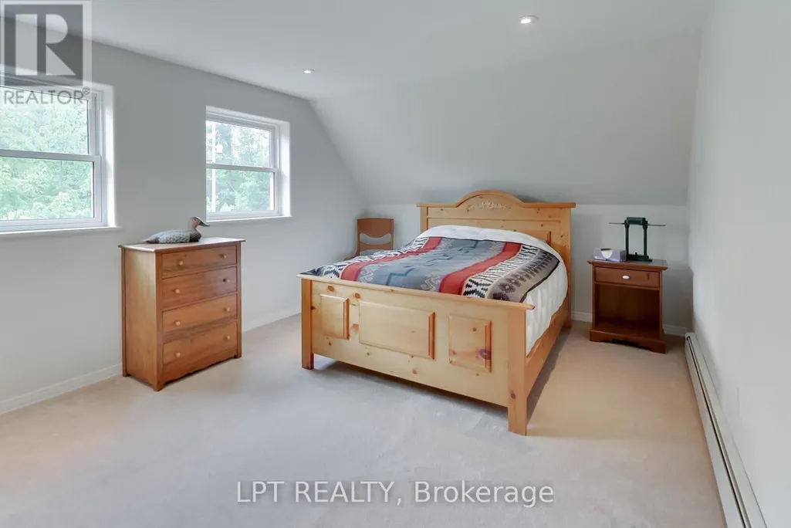
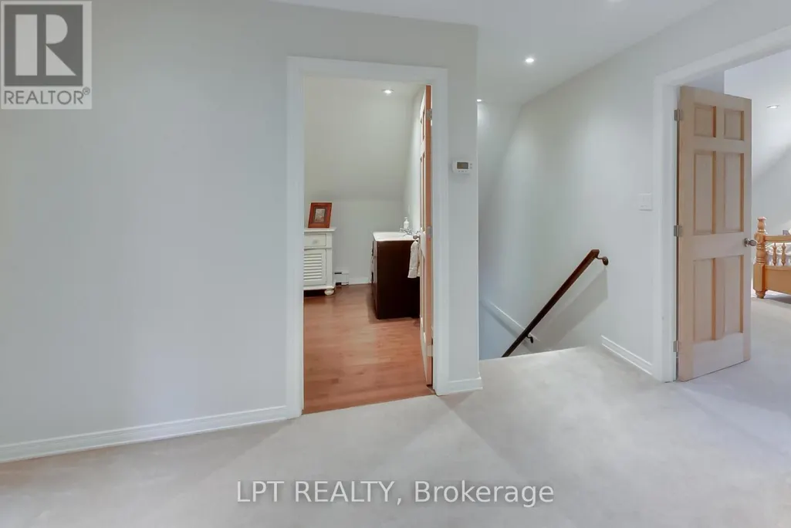
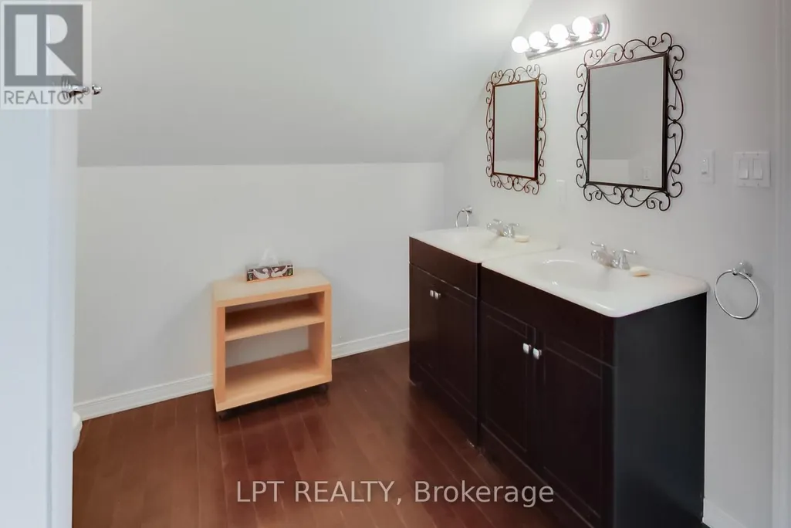
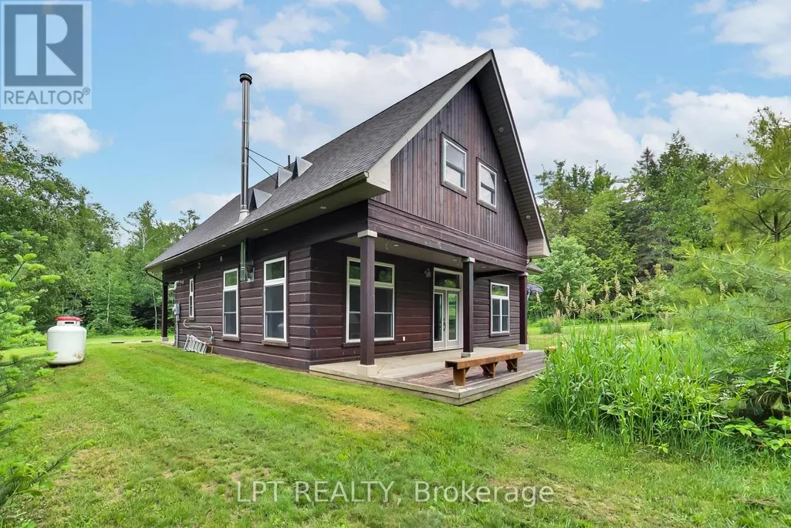

Tucked Away At The End Of A Long Private Driveway And Set On 12.3 Acres, This Beautifully Maintained Log Home Offers A Scenic Natural Setting With The Space And Serenity Many Buyers Have Been Searching For. Offering Approximately 2,700 Sq Ft Of Living Space, The Home Features High Ceilings, Rich Wood Finishes, And An Open-Concept Layout Designed For Comfortable Everyday Living And Entertaining. Expansive Windows Fill The Home With Natural Light While Showcasing Views Of The Surrounding Property. The Warm And Inviting Interior Combines Rustic Character With Functional Living Spaces, Creating A Home That Is Both Welcoming And Practical. The Spacious Kitchen Features New Stainless Steel Appliances, Generous Prep Space, And A Large Island That Serves As The Heart Of The Home. Flowing Seamlessly Into The Principal Living Areas, It Provides An Ideal Setting For Family Gatherings, Entertaining Guests, Or Enjoying Everyday Life. The Upper Level Offers Three Spacious Bedrooms, Including A Primary Suite Complete With Hardwood Flooring, Vaulted Ceilings, A Large Closet, And A 5-Piece Ensuite Bath. Freshly Painted Throughout And Thoughtfully Maintained, The Home Is Move-In Ready. Step Outside To Enjoy The Covered Deck, Ample Parking, And An Oversized Shed Offering Excellent Storage, Workshop, Or Hobby Space. Surrounded By Mature Trees And Open Space, The Property Provides Plenty Of Room To Explore, Enjoy Nature, Or Simply Relax And Unwind. A New Boiler System Installed In 2026 Adds Additional Peace Of Mind For Years To Come. All Of This Is Conveniently Located Just 15 Minutes From Town Amenities, Shopping, Dining, And Everyday Conveniences. (id:7434)
General Features
| Features | Wooded area, Irregular lot size |
|---|---|
| Property Type | Single Family |
| Zoning Description | RU |
| CommunityName | Ryde |
| Amenities | Beach |
| Building Age | 6 to 15 years |
| Building Appliances | Water Heater, Dishwasher, Dryer, Freezer, Microwave, Stove, Washer, Refrigerator |
| Building Cooling Type | None |
| Location Description | Cross Streets: Muskoka District Road 6 & Barkway Rd. ** Directions: Muskoka District Road 6 & Barkway Rd to Ben Lake Rd E. |
| Parking Space Total | 5 |
| Foundation Type | Slab |
| Building Type | House |
| Ownership Type | Freehold |
| Building.StoriesTotal | 2 |
Interior Features
| Building Fireplace Present | True |
|---|---|
| Building Fireplace Total | 1 |
| Building Fireplace Type | Woodstove |
| Building Heating Type | Radiant heat |
| Building Heating Fuel | Propane, Wood |
| Basement Type | None |
| Construction Style Attachment | Detached |
| Flooring Type | Hardwood |
| Living Area Range | 2500 |
| Bedrooms | 3 |
Exterior Features
| Structure | Deck, Porch, Shed |
|---|---|
| Land Amenities | Beach |
| Sewer | Septic System |
| Exterior Finish | Log |
Room Details
| Room | Dimensions | Level | Flooring | Details |
|---|---|---|---|---|
| Bedroom 2 | 4.5 m x 3.5 m | Second level | 3.5 m | |
| Bedroom 3 | 4.3 m x 5.8 m | Second level | 5.8 m | |
| Dining room | 5.1 m x 5.1 m | Main level | 5.1 m | |
| Foyer | 3.5 m x 2.3 m | Main level | 2.3 m | |
| Kitchen | 4.5 m x 4 m | Main level | 4 m | |
| Living room | 7.4 m x 4.7 m | Main level | 4.7 m | |
| Primary Bedroom | 6.1 m x 5.4 m | Second level | 5.4 m |
Amenities
- Views
- New Construction
- Adult 55+
- Lease To Own
- No Strata Fees
- Furnished
- Primary On Main
- Air Conditioning
- Seller Finance
- Green
- Fixer Upper
- Horse
- Golf
- Fireplace
- Deck
- Garage
- Basement
- Pool

Property vs Single Family Average in P1P 1R3
Price
In The Neighbourhood
Just Listed
Gravenhurst (Ryde)
$ 2,000,000
- Type
- Single Family
- Size
- 2,500 SqFt
- Rooms
- 5 Beds + 2.5 Baths
Listed by: Chestnut Park Real Estate
Waterfront
Gravenhurst (Ryde)
$ 650,000
- Type
- Single Family
- Size
- 1,500 SqFt
- Rooms
- 3 Beds + 1 Baths
Listed by: Chestnut Park Real Estate
Waterfront
Gravenhurst (Ryde)
$ 650,000
- Type
- Single Family
- Rooms
- 3 Beds + 1 Baths
Chestnut Park Real Estate
Waterfront
Gravenhurst (Ryde)
$ 1,295,000
- Type
- Single Family
- Size
- 1,500 SqFt
- Rooms
- 3 Beds + 1 Baths
Listed by: Engel & Volkers Toronto Central
Waterfront
Gravenhurst (Ryde)
$ 1,295,000
- Type
- Single Family
- Rooms
- 3 Beds + 1 Baths
Engel & Volkers Toronto Central
Waterfront
Gravenhurst (Ryde)
$ 650,000
- Type
- Single Family
- Size
- 1,100 SqFt
- Rooms
- 3 Beds + 0.5 Baths
Listed by: CV Real Estate
Gravenhurst (Ryde)
$ 450,000
- Type
- Single Family
- Size
- 1,100 SqFt
- Rooms
- 2 Beds + 1 Baths
Listed by: Royal LePage Lakes Of Muskoka Realty
Primary On Main
Gravenhurst (Ryde)
$ 450,000
- Type
- Single Family
- Rooms
- 2 Beds + 1 Baths
Royal LePage Lakes Of Muskoka Realty
Waterfront
Gravenhurst (Ryde)
$ 3,125,000
- Type
- Single Family
- Rooms
- 4 Beds + 2 Baths
SOTHEBY'S INTERNATIONAL REALTY CANADA
Gravenhurst
$ 1,299,900
- Type
- Single Family
- Size
- 5,000 SqFt
- Rooms
- 6 Beds + 3.5 Baths
Listed by: RE/MAX ESCARPMENT REALTY INC.
Gravenhurst (Ryde)
$ 1,299,900
- Type
- Single Family
- Rooms
- 6 Beds + 3.5 Baths
RE/MAX ESCARPMENT REALTY INC.
Primary On Main
Gravenhurst (Ryde)
$ 1,299,000
- Type
- Single Family
- Rooms
- 4 Beds + 3 Baths
Re/Max Professionals North

 Data provided by the Ontario Regional Technology & Information Systems. The information is deemed reliable, but is not guaranteed. Not intended to solicit buyers or sellers, landlords or tenants currently under contract.
The trademarks REALTOR®, REALTORS® and the REALTOR® logo are controlled by The Canadian Real Estate Association (CREA) and identify real estate professionals who are members of CREA. The trademarks MLS®, Multiple Listing Service® and the associated logos are owned
Data provided by the Ontario Regional Technology & Information Systems. The information is deemed reliable, but is not guaranteed. Not intended to solicit buyers or sellers, landlords or tenants currently under contract.
The trademarks REALTOR®, REALTORS® and the REALTOR® logo are controlled by The Canadian Real Estate Association (CREA) and identify real estate professionals who are members of CREA. The trademarks MLS®, Multiple Listing Service® and the associated logos are owned