
Address
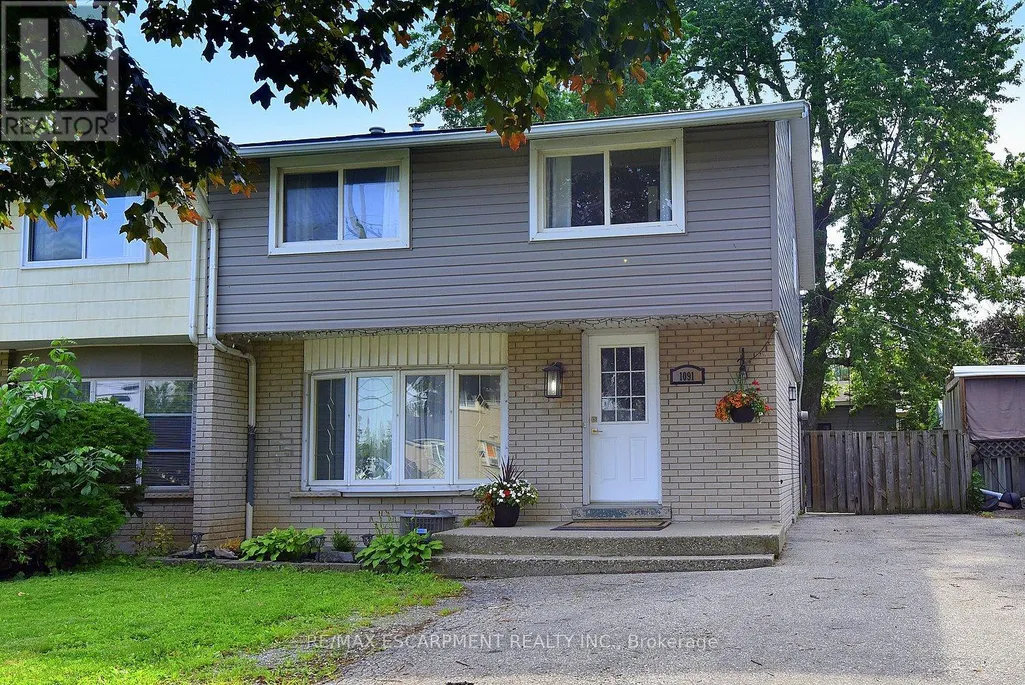
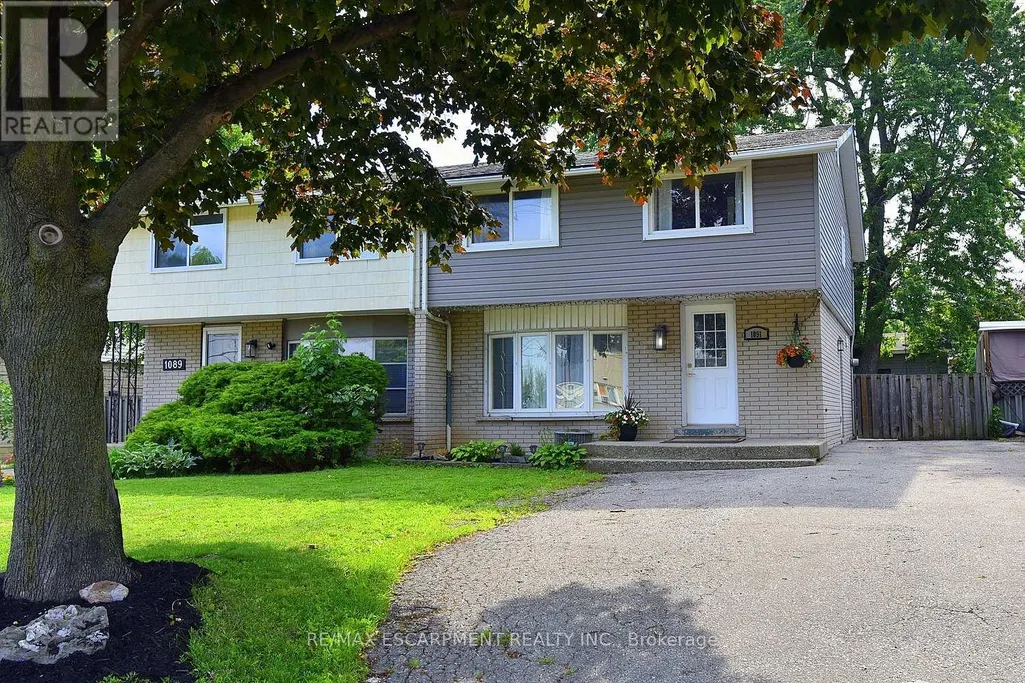
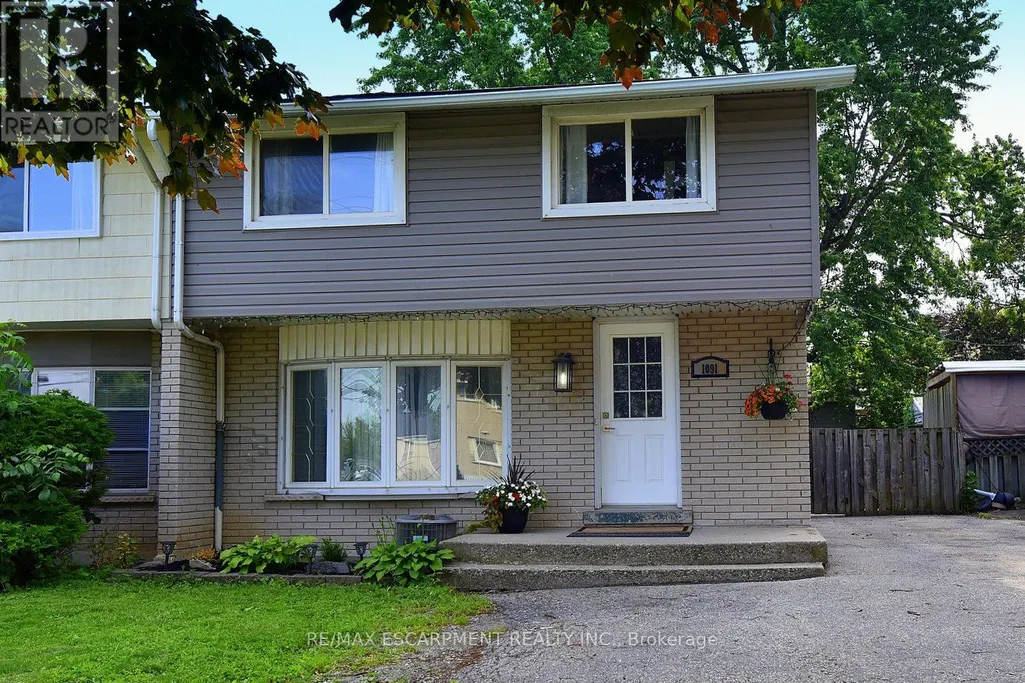
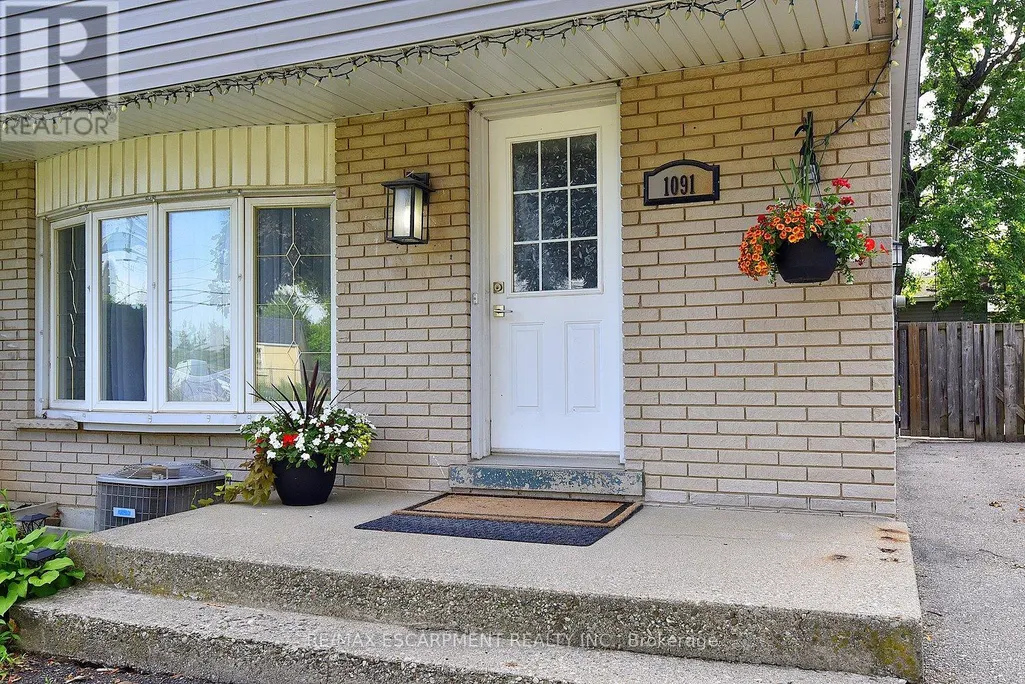
1091 Upper Wellington Street, Hamilton (Bruleville), ON
Price
$ 629,900
Property Attributes
- ID#X13514178
- TypeSingle Family
- Listing Status Active
- MunicipalityHamilton (Bruleville)
- CityHamilton (Bruleville)
- AreaBruleville
- NeighbourhoodBruleville
- Postal CodeL9A 3S5
- Style
- Price$ 629,900
- Bedrooms4
- Bathrooms2
- Half Bathrooms0
Data Source:
Canadian Real Estate Association (CREA)
Property Description
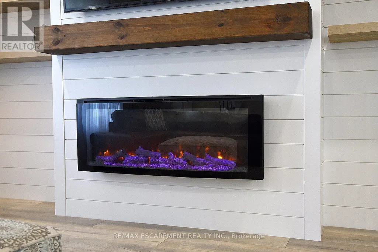
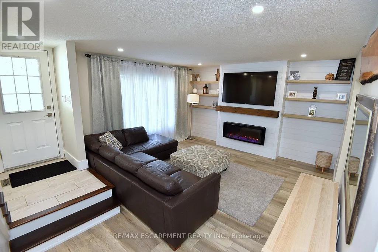
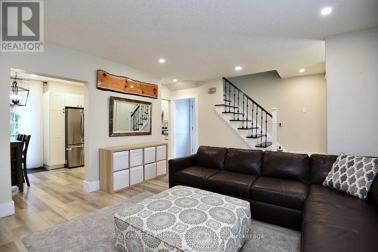
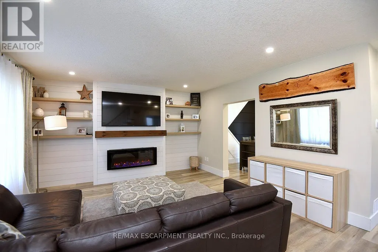
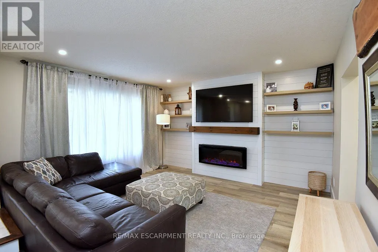
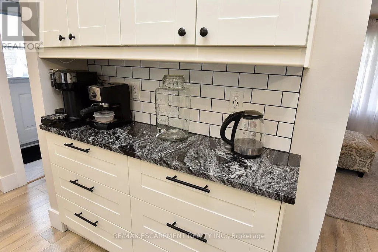
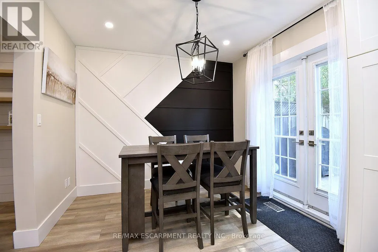
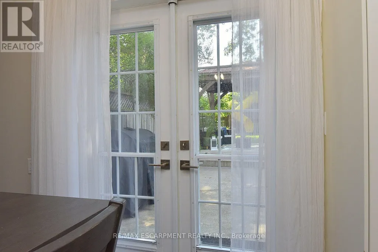
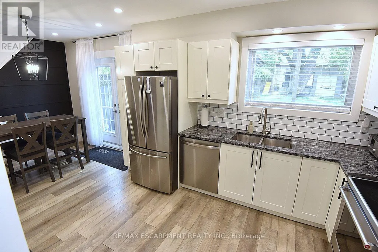
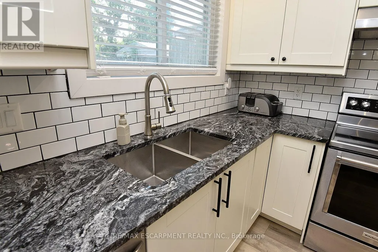
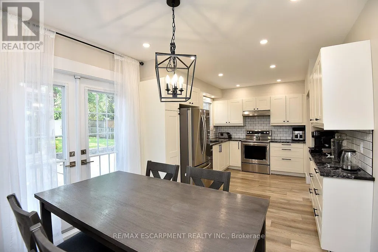
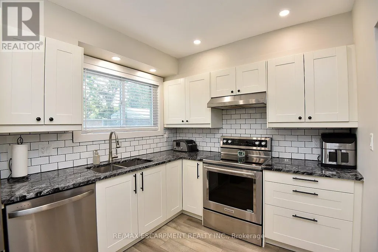
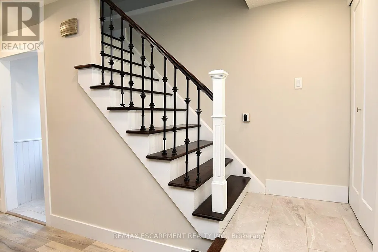
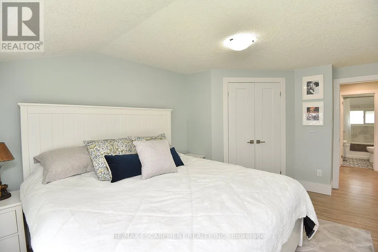
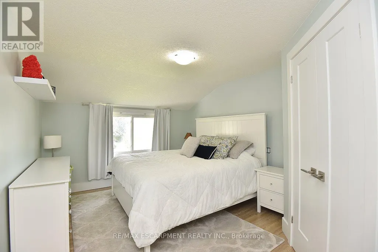
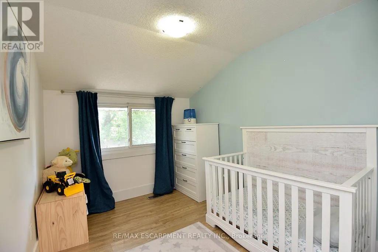
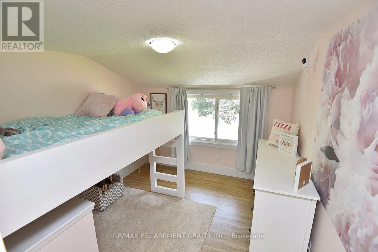
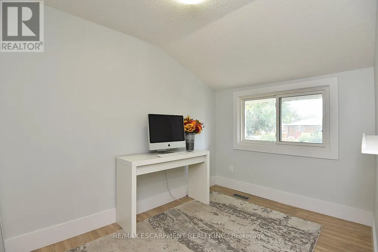
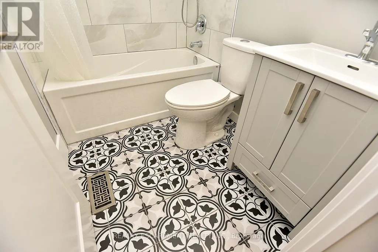
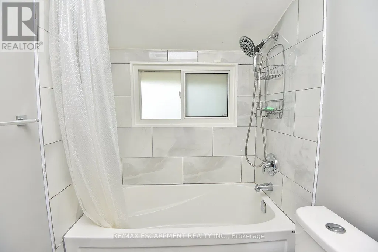
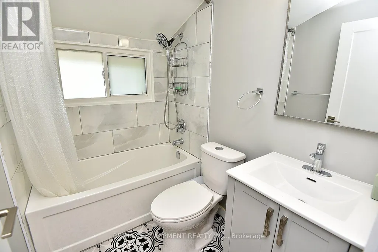
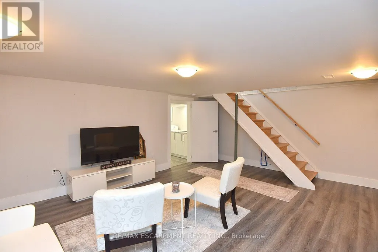
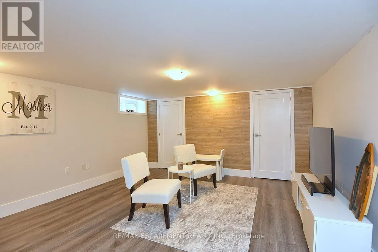
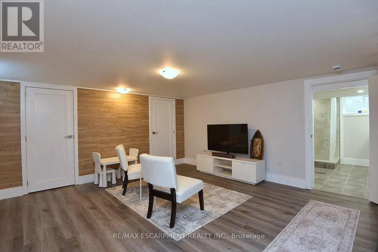
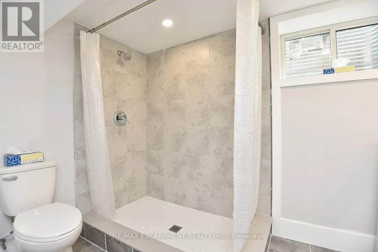
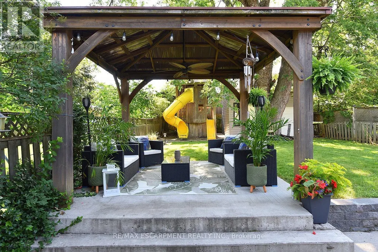
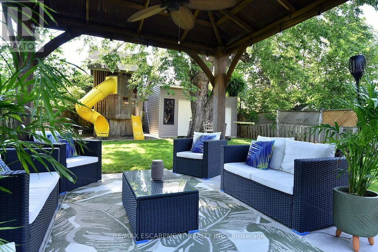
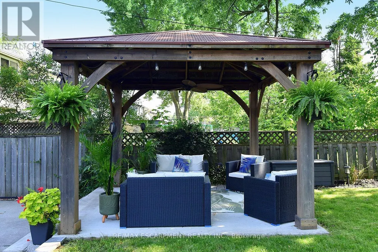
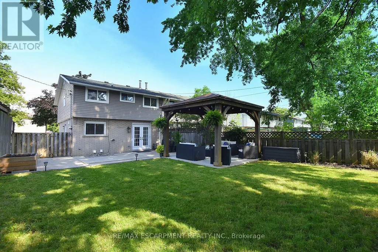
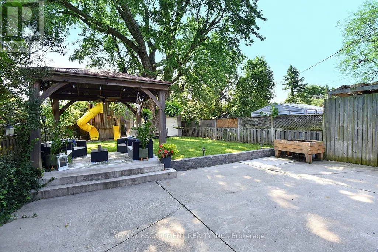
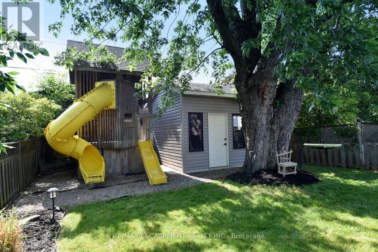
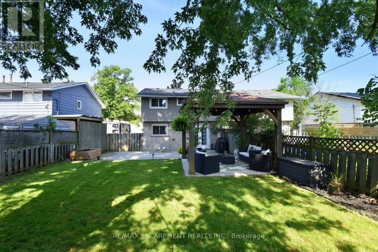
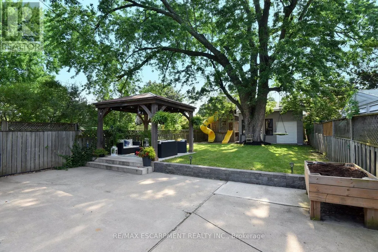
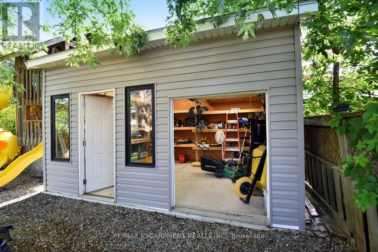
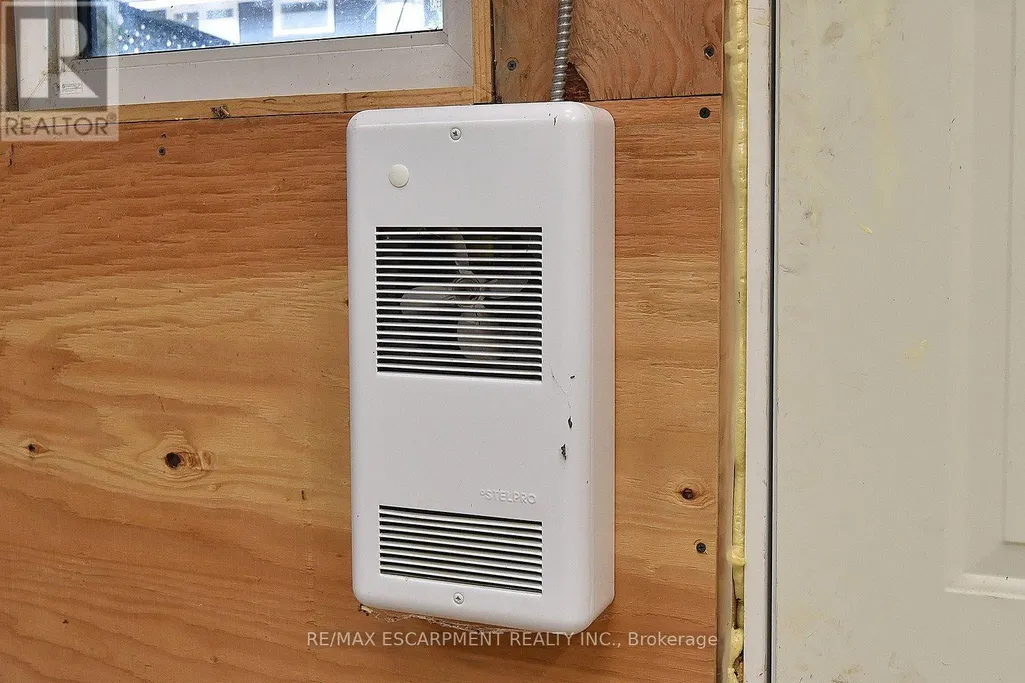
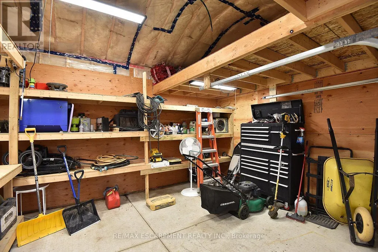
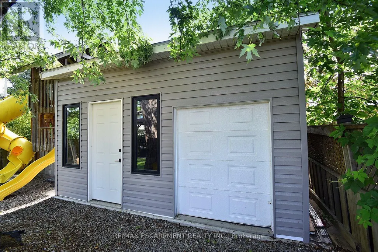
Welcome to 1091 Upper Wellington Street, a beautifully updated home situated on an impressive 130-foot deep lot in one of Hamilton's most desirable Central Mountain neighbourhoods. Ideally located just minutes from Mohawk College, the Lincoln M. Alexander Parkway (The LINC), Highway 403, shopping, schools, parks, and everyday amenities, this home offers the perfect combination of convenience, comfort, and versatility. Featuring 4 spacious bedrooms and 2 full bathrooms, this thoughtfully designed home offers generous principal rooms, including a bright living room, inviting dining area, and an updated kitchen designed for both everyday living and entertaining. Extensively renovated throughout, this move-in-ready home showcases a stylish kitchen with stone countertops, updated flooring, fresh paint, custom trim, modern lighting, upgraded electrical, and numerous additional improvements that provide peace of mind for years to come. Step outside to a private, family-sized backyard where the true standout feature awaits-a heated 15'3" x 12'6" workshop/studio complete with hydro. Whether you're a tradesperson, artist, entrepreneur, fitness enthusiast, or simply need additional space, this exceptional detached building offers endless possibilities as a workshop, home office, creative studio, gym, or hobby space. Opportunities like this are rarely found. Additional highlights include a deep paved driveway with parking for 4 vehicles, and a flexible closing date to suit your needs. If you've been searching for a move-in-ready home with exceptional updates, a fantastic lot, and a truly unique heated workshop/studio that sets it apart from the rest, 1091 Upper Wellington Street is one you won't want to miss. (id:7434)
General Features
| Features | Carpet Free |
|---|---|
| Community Features | School Bus |
| Property Type | Single Family |
| CommunityName | Bruleville |
| Amenities | Park, Place of Worship, Public Transit, Schools |
| Building Amenities | Fireplace(s) |
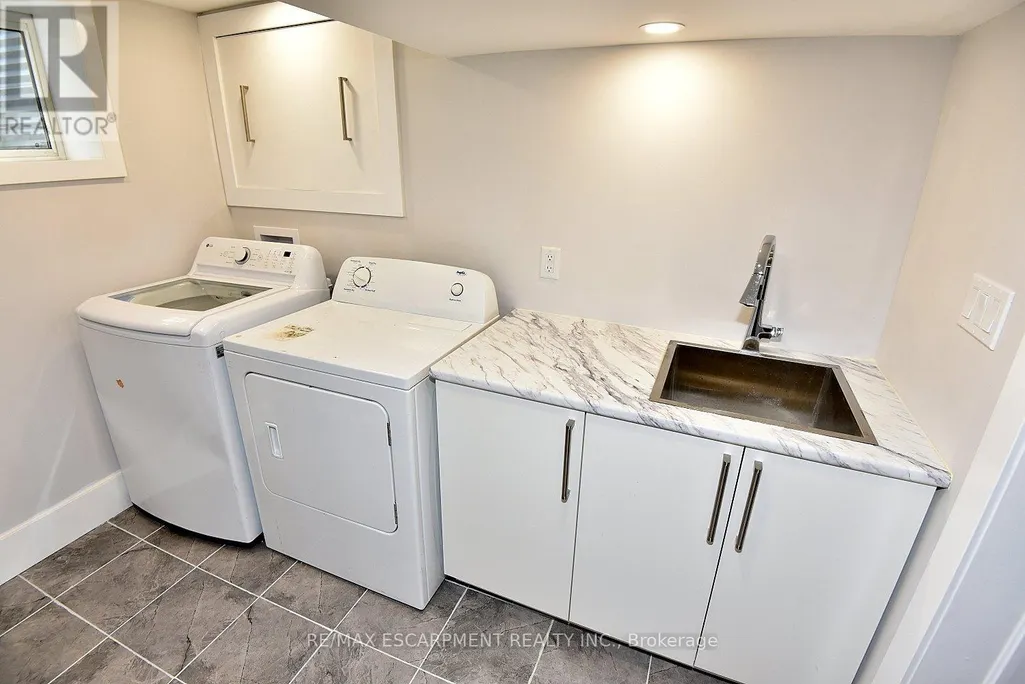
| Building Appliances | Water Heater, Dishwasher, Dryer, Stove, Washer, Refrigerator |
| Building Cooling Type | Central air conditioning |
| Location Description | MOHAWK RD TO UPPER WELLINGTON STREET |
| Parking Space Total | 4 |
| Foundation Type | Block |
| Building Type | House |
| Ownership Type | Freehold |
| Building.StoriesTotal | 2 |
Interior Features
| Building Fireplace Present | True |
|---|---|
| Building Heating Type | Forced air |
| Building Heating Fuel | Natural gas |
| Basement Development | Finished |
| Basement Type | Full (Finished) |
| Construction Style Attachment | Semi-detached |
| Living Area Range | 1100 |
| Bedrooms | 4 |
Exterior Features
| Structure | Workshop |
|---|---|
| Land Amenities | Park, Place of Worship, Public Transit, Schools |
| Sewer | Sanitary sewer |
| Exterior Finish | Brick, Vinyl siding |
Room Details
| Room | Dimensions | Level | Flooring | Details |
|---|---|---|---|---|
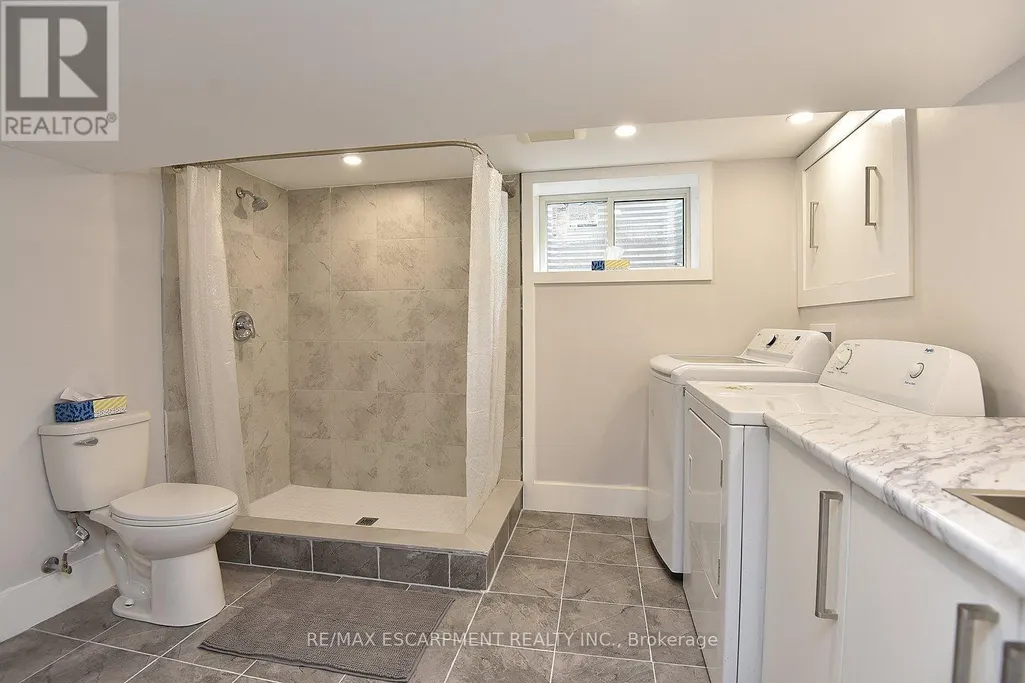
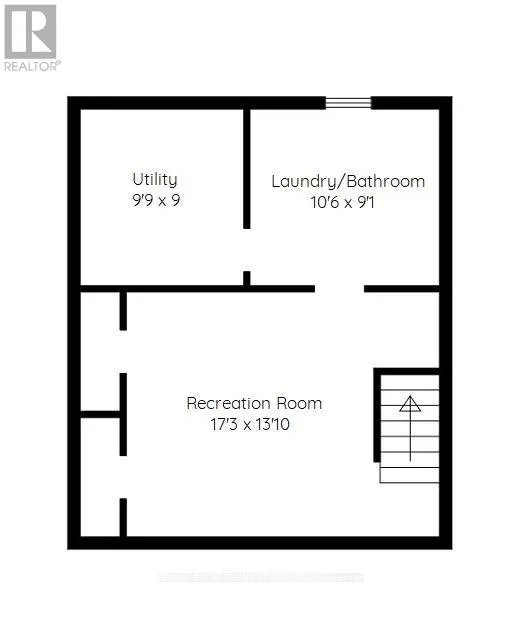
| Bathroom | 2.57 m x 2.31 m | Basement | 2.31 m | |
| Bedroom | 3.18 m x 2.24 m | Second level | 2.24 m | |
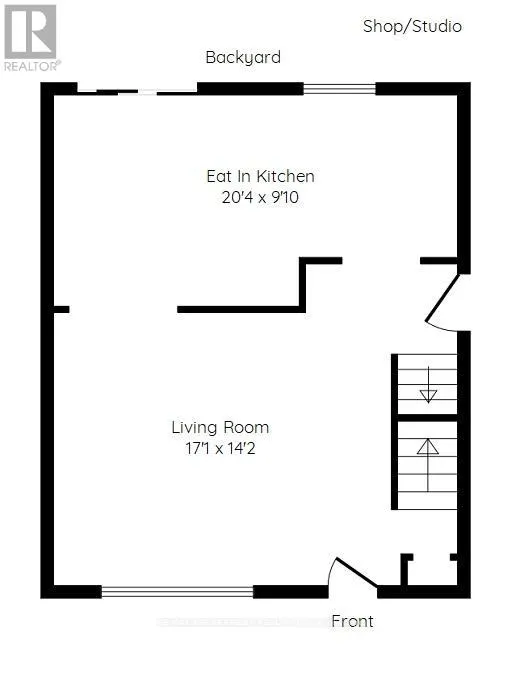
| Kitchen | 6.2 m x 3 m | Main level | 3 m | |
| Laundry room | 3.2 m x 2.77 m | Basement | 2.77 m | |
| Living room | 5.21 m x 4.32 m | Main level | 4.32 m | |
| Primary Bedroom | 4.32 m x 3.33 m | Second level | 3.33 m | |
| Recreational, Games room | 5.26 m x 4.22 m | Basement | 4.22 m | |
| Utility room | 2.97 m x 2.77 m | Basement | 2.77 m |
Amenities
- Views
- New Construction
- Adult 55+
- Lease To Own
- No Strata Fees
- Furnished
- Primary On Main
- Air Conditioning
- Seller Finance
- Green
- Fixer Upper
- Horse
- Golf
- Fireplace
- Deck
- Garage
- Basement
- Pool

Property vs Single Family Average in L9A 3S5
Price
In The Neighbourhood
Open House
Hamilton
$ 599,900
- Type
- Single Family
- Size
- 1,100 SqFt
- Rooms
- 3 Beds + 2 Baths
Listed by: KELLER WILLIAMS EDGE REALTY
Open House
Hamilton (Bruleville)
$ 599,900
- Type
- Single Family
- Rooms
- 3 Beds + 2 Baths
KELLER WILLIAMS EDGE REALTY
Hamilton
$ 3,000
- Type
- Single Family
- Size
- 1,500 SqFt
- Rooms
- 5 Beds + 1 Baths
Listed by: DREAM HOME REALTY INC.
Primary On Main
Hamilton (Bruleville)
$ 3,000
- Type
- Single Family
- Rooms
- 5 Beds + 1 Baths
DREAM HOME REALTY INC.
Hamilton
$ 799,000
- Type
- Single Family
- Size
- 2,500 SqFt
- Rooms
- 4 Beds + 3 Baths
Listed by: RE/MAX ESCARPMENT REALTY INC.
Hamilton (Bruleville)
$ 799,000
- Type
- Single Family
- Rooms
- 4 Beds + 3 Baths
RE/MAX ESCARPMENT REALTY INC.
Hamilton
$ 629,900
- Type
- Single Family
- Size
- 1,500 SqFt
- Rooms
- 4 Beds + 2 Baths
Listed by: RE/MAX ESCARPMENT REALTY INC.
Hamilton
$ 749,990
- Type
- Single Family
- Size
- 1,500 SqFt
- Rooms
- 3 Beds + 2.5 Baths
Listed by: RE/MAX ESCARPMENT REALTY INC.
Hamilton
$ 782,990
- Type
- Single Family
- Size
- 2,000 SqFt
- Rooms
- 3 Beds + 2.5 Baths
Listed by: RE/MAX ESCARPMENT REALTY INC.

 Data provided by the Ontario Regional Technology & Information Systems. The information is deemed reliable, but is not guaranteed. Not intended to solicit buyers or sellers, landlords or tenants currently under contract.
The trademarks REALTOR®, REALTORS® and the REALTOR® logo are controlled by The Canadian Real Estate Association (CREA) and identify real estate professionals who are members of CREA. The trademarks MLS®, Multiple Listing Service® and the associated logos are owned
Data provided by the Ontario Regional Technology & Information Systems. The information is deemed reliable, but is not guaranteed. Not intended to solicit buyers or sellers, landlords or tenants currently under contract.
The trademarks REALTOR®, REALTORS® and the REALTOR® logo are controlled by The Canadian Real Estate Association (CREA) and identify real estate professionals who are members of CREA. The trademarks MLS®, Multiple Listing Service® and the associated logos are owned