
Primary on Main



Address
24909 Queens Line, West Elgin, ON
Price
$ 689,000
Property Attributes
- ID#X13530812
- TypeSingle Family
- Listing Status Active
- MunicipalityWest Elgin
- CityWest Elgin
- AreaRural West Elgin
- NeighbourhoodRural West Elgin
- Postal CodeN0L 2P0
- Style
- Price$ 689,000
- Bedrooms3
- Bathrooms1
- Half Bathrooms1
Data Source:
Canadian Real Estate Association (CREA)
Property Description
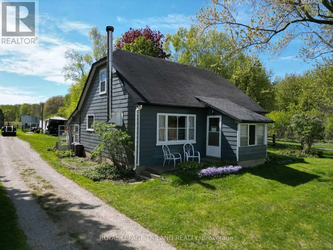
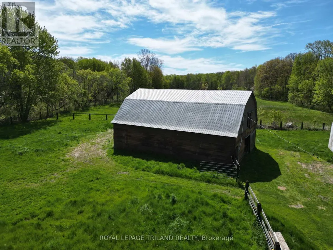
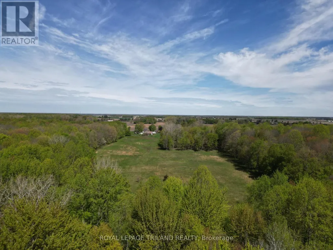
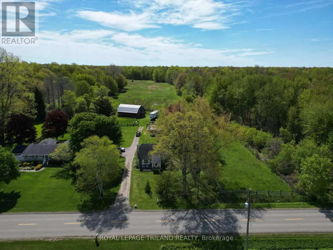
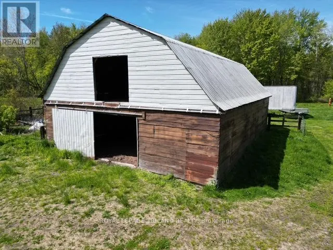
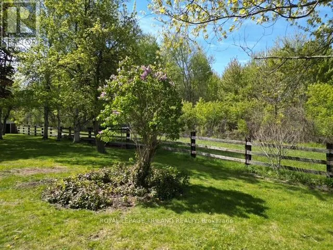
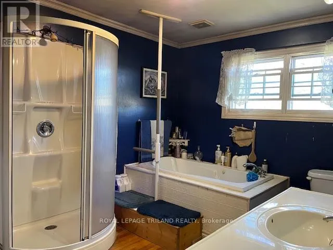
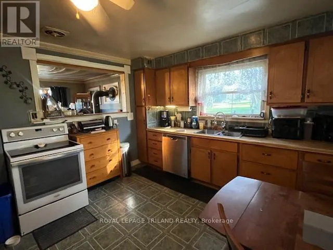
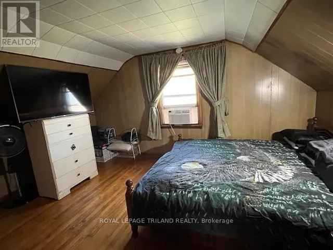
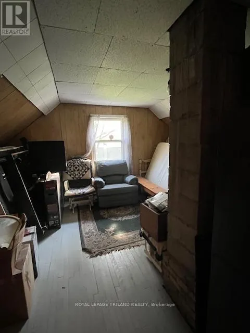
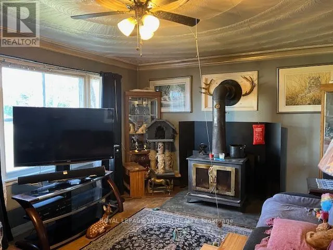
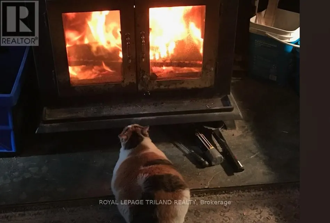
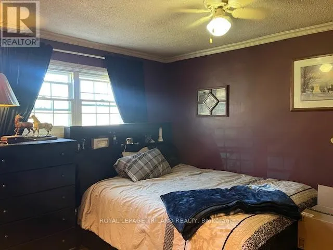
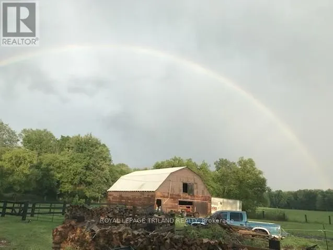
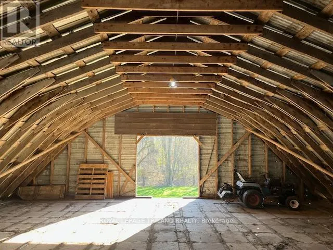
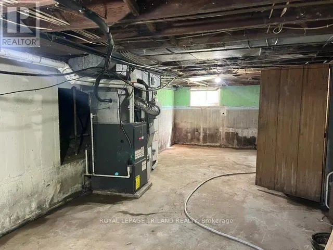
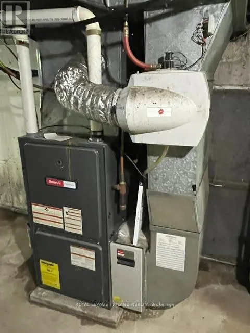
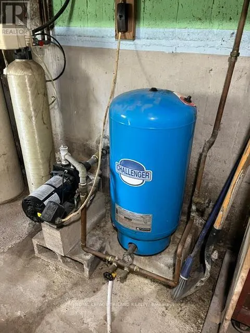
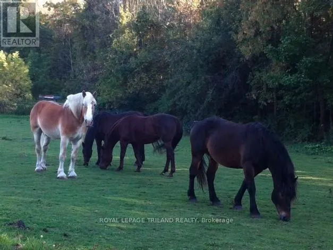
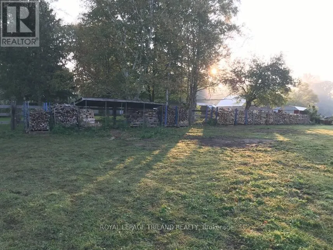
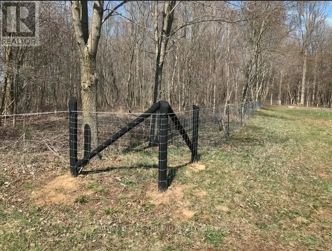
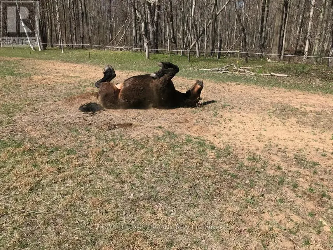
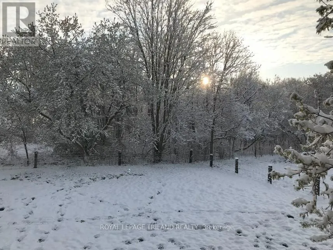
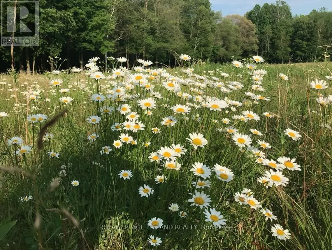
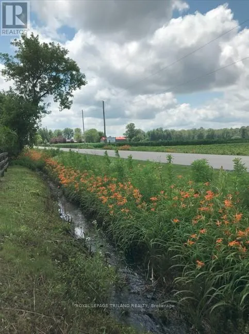
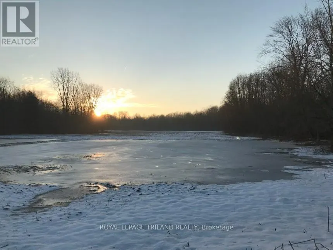
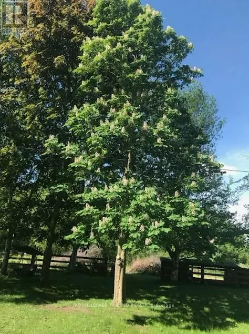
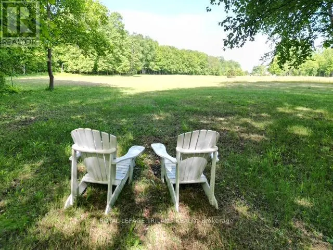
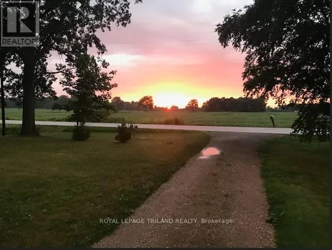
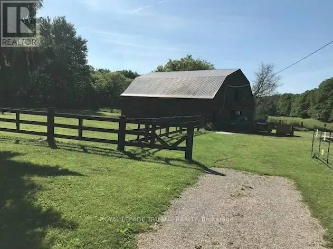
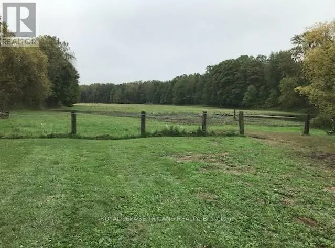
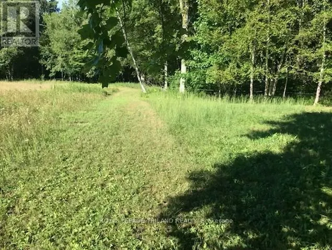
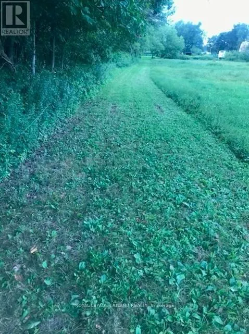
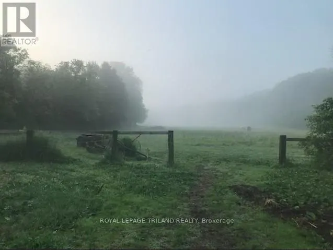
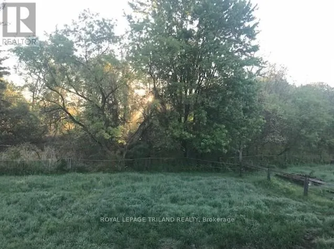
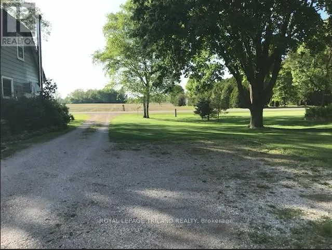
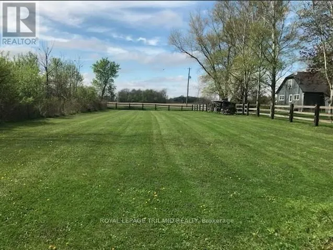
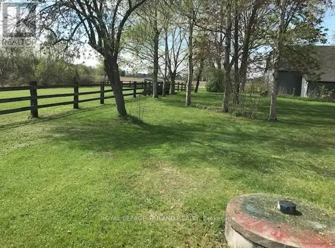
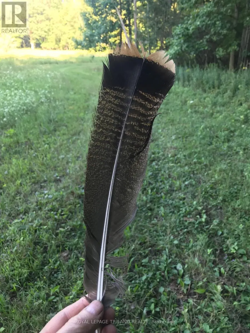
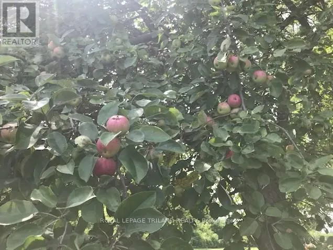
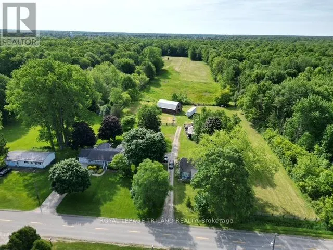
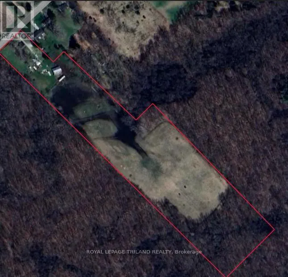
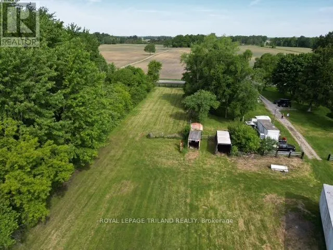
This 19.5-acre hobby farm is ideally located on a paved road just minutes from Highway 401, offering both convenience and rural charm. There is a beautiful mix of open paddocks, natural bushland approx 9 acres of hardwood bush, 9 acres of pasture, 1.5 acres of yard and paddocks creating an ideal setting for horse enthusiasts, or anyone craving space, beautiful sunsets and serenity. The property is currently serviced by a well, with municipal water on the property, and also features natural gas and fibre optic connectivity. The 1.5 storey home includes a main floor primary bedroom, a 4-piece bath and an additional 2-piece ensuite, a comfortable living room, and an eat-in kitchen. The furnace was updated in 2012, wood stove and some windows have been replaced. Upstairs, you'll find two additional bedrooms, with the option to remove the unused chimney in one for added space or flexibility. A waterline runs from the house to the 36' x 48' barn and includes a self-draining system to prevent freezing. The sump pump in the house cellar has a back flow valve in place. The barn is well-equipped with a large hay mow, three stalls, hydro, and water, making it ideal for hobby farming or small livestock operations. Close to amenities, grocery, hardware store, Tim Hortons, medical centre, dentist, library and arena. (id:7434)
General Features
| Features | Wooded area, Irregular lot size, Flat site, Wheelchair access, Carpet Free, Sump Pump |
|---|---|
| Community Features | Community Centre, School Bus |
| Property Type | Single Family |
| FarmType | Boarding |
| CommunityName | Rural West Elgin |
| Amenities | Schools |
| Building Age | 51 to 99 years |
| Building Amenities | Fireplace(s) |
| Building Appliances | Water softener, Dishwasher, Dryer, Stove, Washer, Refrigerator |
| Building Cooling Type | Central air conditioning |
| Location Description | Cross Streets: QUEEN STREET AND GRAHAM ROAD. ** Directions: 401 WESTBOUND FROM LONDON TO WEST LORNE EXIT, GRAHAM ROAD SOUTH TO QUEENS LINE WEST. |
| Parking Space Total | 10 |
| Foundation Type | Poured Concrete |
| Building Type | House |
| Ownership Type | Freehold |
| Building.StoriesTotal | 1.5 |
Interior Features
| Building Fireplace Present | True |
|---|---|
| Building Fireplace Total | 1 |
| Building Fireplace Type | Free Standing Metal |
| Building Heating Type | Forced air |
| Building Heating Fuel | Natural gas |
| Basement Development | Other, See Remarks,Unfinished |
| Basement Type | N/A (Other, See Remarks), N/A (Unfinished) |
| Construction Style Attachment | Detached |
| Flooring Type | Hardwood, Laminate |
| Living Area Range | 700 |
| Bedrooms | 3 |
Exterior Features
| Structure | Paddocks/Corralls, Barn, Barn, Barn |
|---|---|
| Land Amenities | Schools |
| Sewer | Septic System |
| Fence Type | Partially fenced |
Room Details
| Room | Dimensions | Level | Flooring | Details |
|---|---|---|---|---|
| Bathroom | 2.7 m x 3.8 m | Main level | 3.8 m | |
| Bedroom 2 | 4.6 m x 4.4 m | Second level | 4.4 m | |
| Bedroom 3 | 4.6 m x 3.5 m | Second level | 3.5 m | |
| Kitchen | 3.8 m x 4.5 m | Main level | 4.5 m | |
| Laundry room | 3 m x 3.9 m | Main level | 3.9 m | |
| Living room | 3.8 m x 5.6 m | Main level | 5.6 m | |
| Primary Bedroom | 3.8 m x 3.5 m | Main level | 3.5 m | |
| Sunroom | 2.4 m x 2.1 m | Main level | 2.1 m | |
| Utility room | 9.4 m x 3.4 m | Lower level | 3.4 m |
Amenities
- Views
- New Construction
- Adult 55+
- Lease To Own
- No Strata Fees
- Furnished
- Primary On Main
- Air Conditioning
- Seller Finance
- Green
- Fixer Upper
- Horse
- Golf
- Fireplace
- Deck
- Garage
- Basement
- Pool

Property vs Single Family Average in N0L 2P0
Price
In The Neighbourhood
Just Listed
West Elgin
$ 328,888
- Type
- Single Family
- Size
- 1,500 SqFt
- Rooms
- 2 Beds + 1 Baths
Listed by: RE/MAX CENTRE CITY REALTY INC.
West Elgin
$ 1,099,000
- Type
- Single Family
- Size
- 2,000 SqFt
- Rooms
- 4 Beds + 2.5 Baths
Listed by: BLUE FOREST REALTY INC.
West Elgin
$ 669,000
- Type
- Single Family
- Size
- 1,500 SqFt
- Rooms
- 4 Beds + 3 Baths
Listed by: BLUE FOREST REALTY INC.
Open House
West Elgin
$ 699,900
- Type
- Single Family
- Size
- 1,500 SqFt
- Rooms
- 2 Beds + 1 Baths
Listed by: LPT REALTY
West Elgin
$ 999,900
- Type
- Single Family
- Size
- 2,500 SqFt
- Rooms
- 3 Beds + 1.5 Baths
Listed by: COLDWELL BANKER POWER REALTY
Primary On Main
West Elgin
$ 999,900
- Type
- Single Family
- Rooms
- 3 Beds + 1.5 Baths
COLDWELL BANKER POWER REALTY
Primary On Main
West Elgin
$ 699,900
- Type
- Single Family
- Rooms
- 3 Beds + 2.5 Baths
T.L. Willaert Realty Ltd Brokerage
West Elgin
$ 689,000
- Type
- Single Family
- Size
- 1,100 SqFt
- Rooms
- 3 Beds + 1.5 Baths
Listed by: Royal LePage Triland Realty
Views
West Elgin
$ 1,756,000
- Type
- Single Family
- Size
- 3,000 SqFt
- Rooms
- 5 Beds + 3.5 Baths
Listed by: THRIVE REALTY GROUP INC.
Water Views
West Elgin
$ 1,756,000
- Type
- Single Family
- Rooms
- 5 Beds + 3.5 Baths
THRIVE REALTY GROUP INC.

 Data provided by the Ontario Regional Technology & Information Systems. The information is deemed reliable, but is not guaranteed. Not intended to solicit buyers or sellers, landlords or tenants currently under contract.
The trademarks REALTOR®, REALTORS® and the REALTOR® logo are controlled by The Canadian Real Estate Association (CREA) and identify real estate professionals who are members of CREA. The trademarks MLS®, Multiple Listing Service® and the associated logos are owned
Data provided by the Ontario Regional Technology & Information Systems. The information is deemed reliable, but is not guaranteed. Not intended to solicit buyers or sellers, landlords or tenants currently under contract.
The trademarks REALTOR®, REALTORS® and the REALTOR® logo are controlled by The Canadian Real Estate Association (CREA) and identify real estate professionals who are members of CREA. The trademarks MLS®, Multiple Listing Service® and the associated logos are owned