
Waterfront - Primary on Main
Address
1015 Goodlife Lane, Algonquin Highlands (Sherborne), ON
Price
$ 649,900
Property Attributes
- ID#X13599678
- TypeSingle Family
- Listing Status Active
- MunicipalityAlgonquin Highlands (Sherborne)
- CityAlgonquin Highlands (Sherborne)
- AreaSherborne
- NeighbourhoodSherborne
- Postal CodeP0A 1E0
- StyleBungalow
- Price$ 649,900
- Bedrooms2
- Bathrooms1
- Half Bathrooms0
Data Source:
Canadian Real Estate Association (CREA)
Property Description
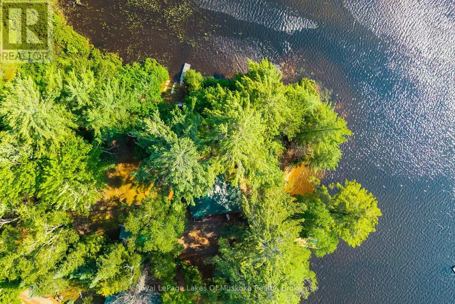
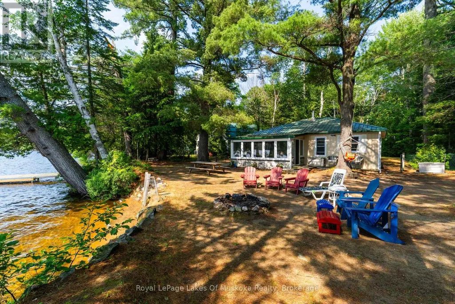
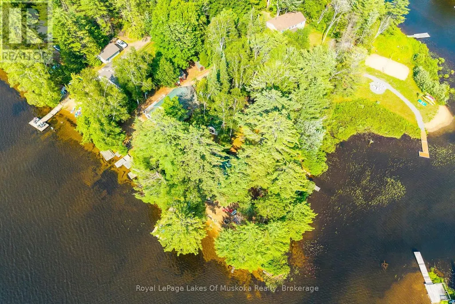
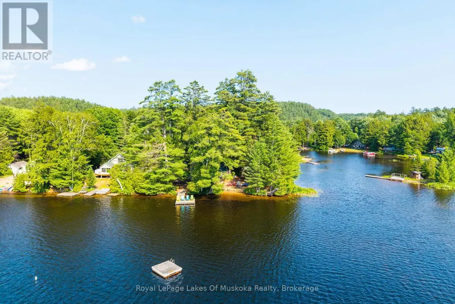
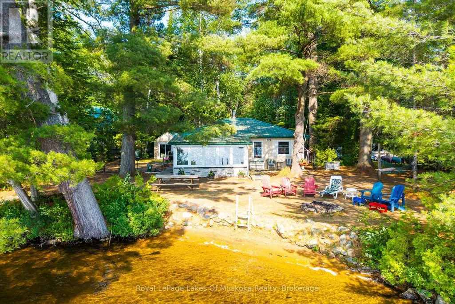
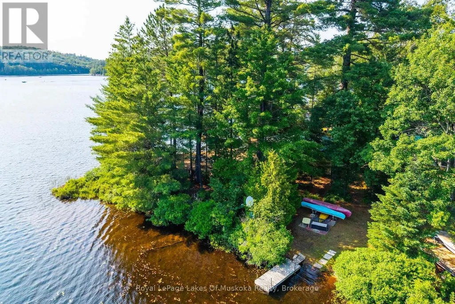
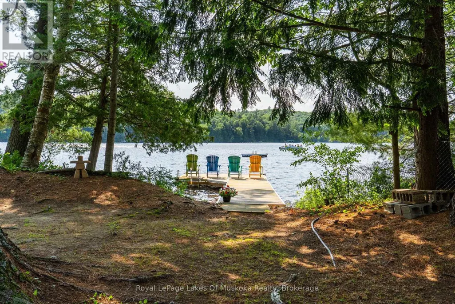
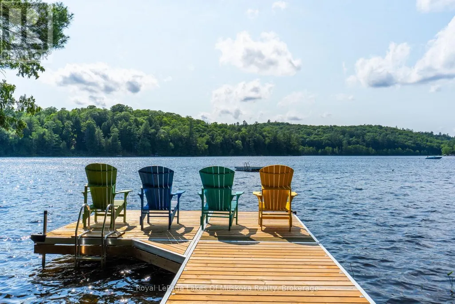
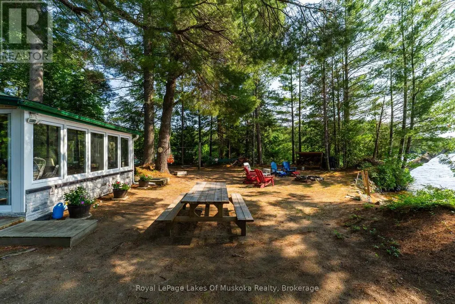
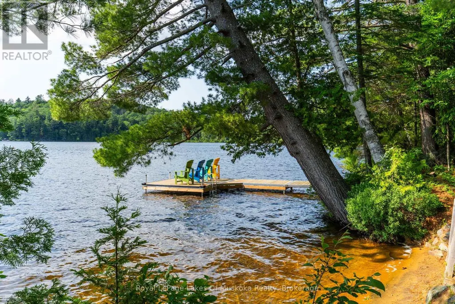
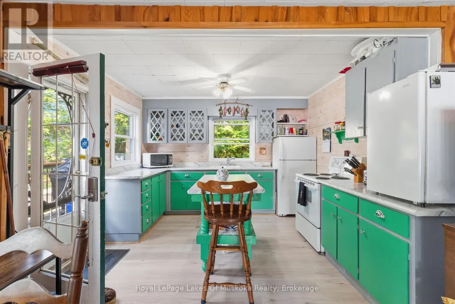
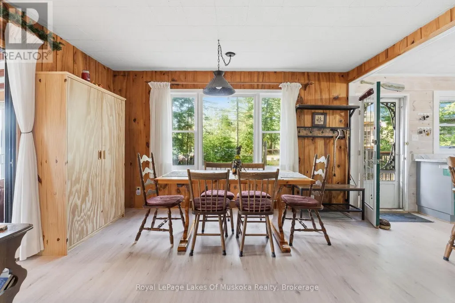
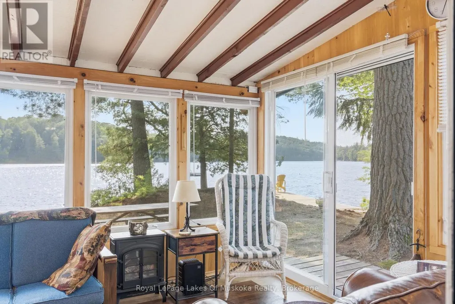
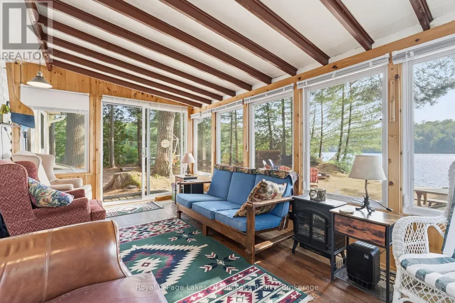
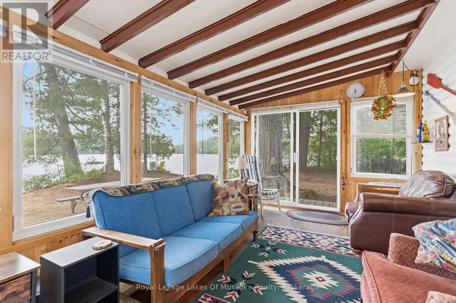
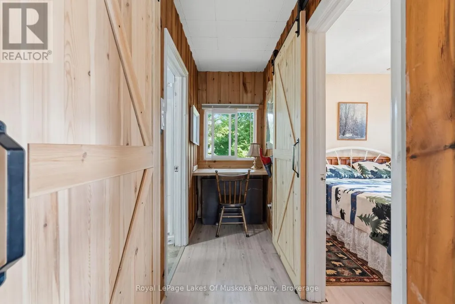
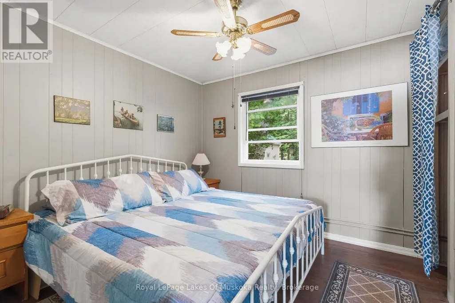
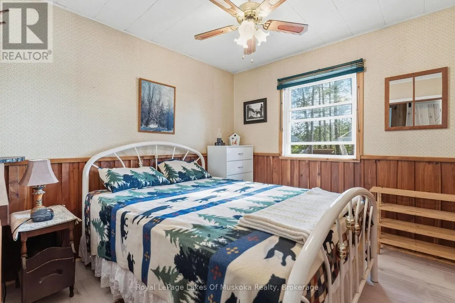
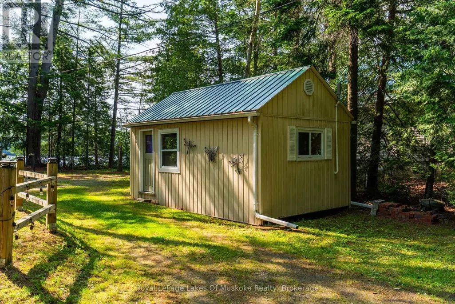
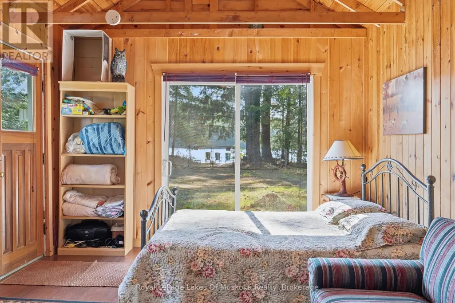
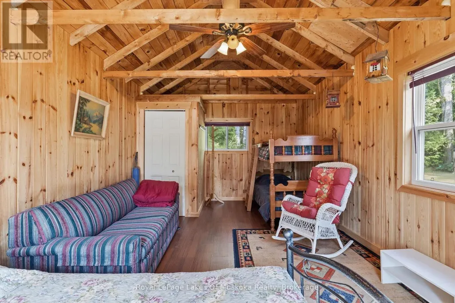
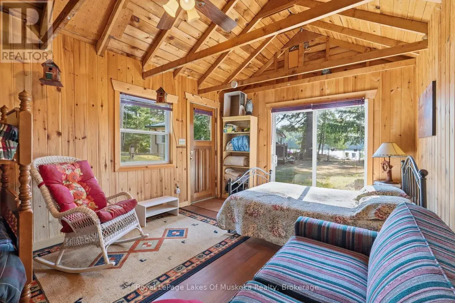
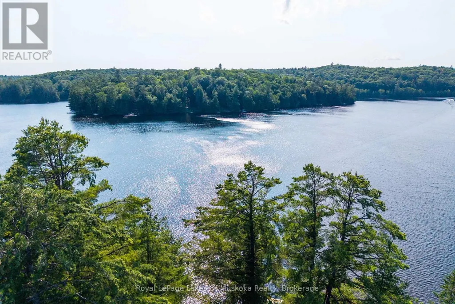
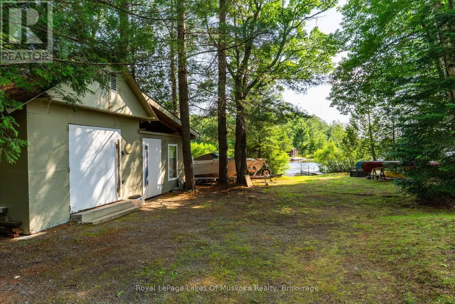
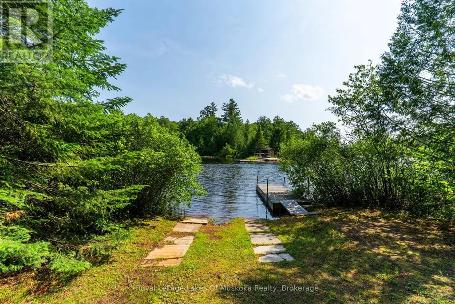
Welcome to your classic Algonquin getaway on beautiful Wren Lake. With 280 feet of pristine waterfront, a rare point of land, and spectacular western exposure, this charming three-season cottage offers all-day sunshine and unforgettable sunsets just five minutes from the village of Dorset. Designed for making lifelong memories, the level lot provides easy access for family and friends of every age, while the hard-packed sandy shoreline creates the perfect shallow entry for swimming, wading, and waterfront fun. A sun-filled Muskoka room perched at the water's edge offers the perfect place to enjoy your morning coffee, read a book, or simply take in the ever-changing lake views regardless of the weather. Spend your days on the lake from the new pole dock, then gather around the lakeside fire pit to watch the sun melt into the horizon. As evening arrives, the propane fireplace creates a warm and inviting atmosphere for cool summer nights. The cottage features two comfortable bedrooms and one bathroom, complemented by a separate bunkie that comfortably sleeps four additional guests-ideal for hosting family and friends. A unique bonus is the secondary waterfront with southern exposure on the channel, complete with your own private boat launch for added convenience. Offered completely turn-key, this exceptional package includes all furnishings, two boats, and an assortment of water toys. Simply arrive, unpack, and start enjoying everything Wren Lake has to offer from day one. Whether you're searching for a family retreat, a peaceful escape, or the quintessential cottage experience, this property is ready to make memories for years to come. (id:7434)
General Features
| Features | Irregular lot size, Guest Suite |
|---|---|
| Easement | Unknown |
| Property Type | Single Family |
| CommunityName | Sherborne |
| Building Amenities | Fireplace(s) |
| Building Architectural Style | Bungalow |
| Building Cooling Type | None |
| Location Description | Cross Streets: Highway 35 and Precambrian Drive. ** Directions: Highway 35 to Precambrian Drive. Left on Goodlife Lane to 1015. |
| Parking Space Total | 6 |
| Foundation Type | Wood/Piers |
| Building Type | House |
| Ownership Type | Freehold |
| Building.StoriesTotal | 1 |
Interior Features
| Building Fireplace Present | True |
|---|---|
| Building Heating Type | Other |
| Building Heating Fuel | Propane |
| Basement Type | None |
| Construction Style Attachment | Detached |
| Living Area Range | 700 |
| Bedrooms | 2 |
Exterior Features
| Structure | Dock |
|---|---|
| Water Front Name | Wren Lake |
| Water Front Type | Waterfront on lake |
| ViewType | Lake view, View of water, Direct Water View |
| Sewer | Septic System |
| Exterior Finish | Wood |
Room Details
| Room | Dimensions | Level | Flooring | Details |
|---|---|---|---|---|
| Bathroom | 2.85 m x 1.93 m | Main level | 1.93 m | |
| Bedroom 2 | 2.85 m x 2.81 m | Main level | 2.81 m | |
| Dining room | 4.03 m x 1.6 m | Main level | 1.6 m | |
| Kitchen | 2.95 m x 3.47 m | Main level | 3.47 m | |
| Living room | 4.03 m x 4.95 m | Main level | 4.95 m | |
| Primary Bedroom | 2.85 m x 3.86 m | Main level | 3.86 m | |
| Sunroom | 2.93 m x 4.78 m | Main level | 4.78 m |
Amenities
- Views
- New Construction
- Adult 55+
- Lease To Own
- No Strata Fees
- Furnished
- Primary On Main
- Air Conditioning
- Seller Finance
- Green
- Fixer Upper
- Horse
- Golf
- Fireplace
- Deck
- Garage
- Basement
- Pool

Property vs Single Family Average in P0A 1E0
Price
In The Neighbourhood
Waterfront
Algonquin Highlands (Sherborne)
$ 1,275,000
- Type
- Single Family
- Size
- 2,500 SqFt
- Rooms
- 5 Beds + 2.5 Baths
Listed by: Chestnut Park Real Estate
Waterfront
Algonquin Highlands (Sherborne)
$ 375,000
- Type
- Single Family
- Rooms
- 1 Beds + 0 Baths
Forest Hill Real Estate Inc.
Waterfront
Algonquin Highlands (Sherborne)
$ 1,349,000
- Type
- Single Family
- Size
- 1,100 SqFt
- Rooms
- 3 Beds + 2 Baths
Listed by: Royal LePage Lakes Of Muskoka Realty
Waterfront
Algonquin Highlands (Sherborne)
$ 1,349,000
- Type
- Single Family
- Rooms
- 3 Beds + 2 Baths
Royal LePage Lakes Of Muskoka Realty
Waterfront
Algonquin Highlands (Sherborne)
$ 995,000
- Type
- Single Family
- Size
- 1,500 SqFt
- Rooms
- 4 Beds + 1.5 Baths
Listed by: Royal LePage Lakes Of Muskoka Realty
Waterfront
Algonquin Highlands (Sherborne)
$ 649,900
- Type
- Single Family
- Size
- 1,100 SqFt
- Rooms
- 2 Beds + 1 Baths
Listed by: Royal LePage Lakes Of Muskoka Realty
Algonquin Highlands (Sherborne)
$ 349,000
- Type
- Single Family
- Size
- 1,100 SqFt
- Rooms
- 3 Beds + 1 Baths
Listed by: Royal LePage Lakes Of Muskoka Realty
Waterfront
Algonquin Highlands
$ 1,549,900
- Type
- Single Family
- Size
- 1,500 SqFt
- Rooms
- 3 Beds + 2 Baths
Listed by: Royal LePage Lakes Of Muskoka Realty
Waterfront
Algonquin Highlands (Sherborne)
$ 1,549,900
- Type
- Single Family
- Rooms
- 3 Beds + 2 Baths
RE/MAX HALLMARK CHAY REALTY
Primary On Main
Algonquin Highlands (Sherborne)
$ 349,000
- Type
- Single Family
- Rooms
- 3 Beds + 1 Baths
Royal LePage Lakes Of Muskoka Realty
Waterfront
Algonquin Highlands
$ 2,895,000
- Type
- Single Family
- Size
- 3,000 SqFt
- Rooms
- 4 Beds + 3 Baths
Listed by: Royal LePage Lakes Of Muskoka Realty
Waterfront
Algonquin Highlands (Sherborne)
$ 2,895,000
- Type
- Single Family
- Rooms
- 4 Beds + 3 Baths
RE/MAX HALLMARK CHAY REALTY

 Data provided by the Ontario Regional Technology & Information Systems. The information is deemed reliable, but is not guaranteed. Not intended to solicit buyers or sellers, landlords or tenants currently under contract.
The trademarks REALTOR®, REALTORS® and the REALTOR® logo are controlled by The Canadian Real Estate Association (CREA) and identify real estate professionals who are members of CREA. The trademarks MLS®, Multiple Listing Service® and the associated logos are owned
Data provided by the Ontario Regional Technology & Information Systems. The information is deemed reliable, but is not guaranteed. Not intended to solicit buyers or sellers, landlords or tenants currently under contract.
The trademarks REALTOR®, REALTORS® and the REALTOR® logo are controlled by The Canadian Real Estate Association (CREA) and identify real estate professionals who are members of CREA. The trademarks MLS®, Multiple Listing Service® and the associated logos are owned