
Primary on Main
Address
22 Dubeau Street, West Nipissing (Verner), ON
Price
$ 484,900
Property Attributes
- ID#X13601552
- TypeSingle Family
- Listing Status Active
- MunicipalityWest Nipissing (Verner)
- CityWest Nipissing (Verner)
- AreaVerner
- NeighbourhoodVerner
- Postal CodeP0H 2M0
- Style
- Price$ 484,900
- Bedrooms4+1
- Bathrooms2
- Half Bathrooms0
Data Source:
Canadian Real Estate Association (CREA)
Property Description
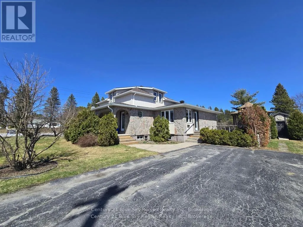
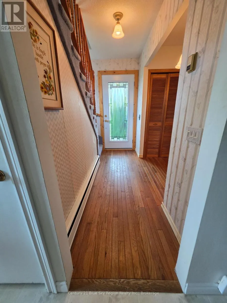
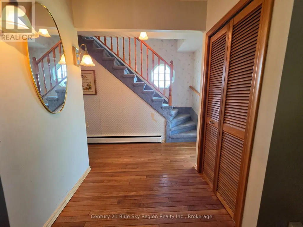
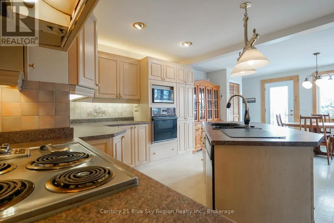
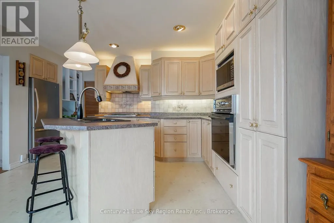
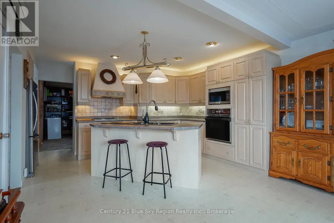
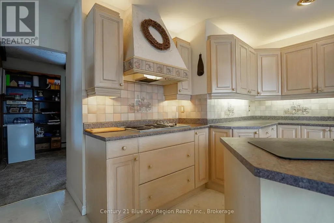
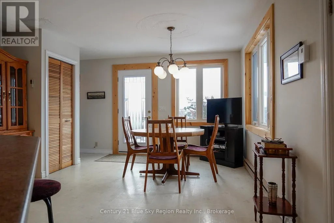
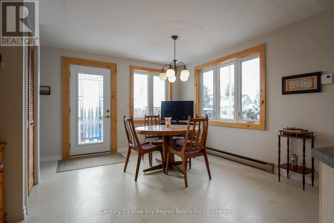
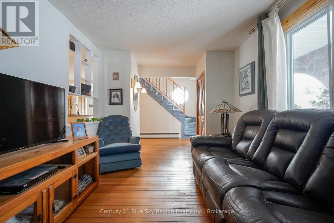
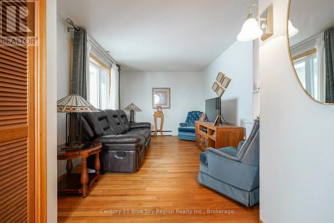
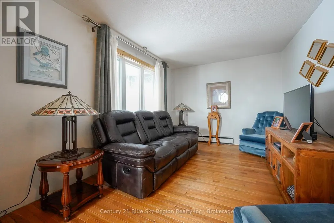
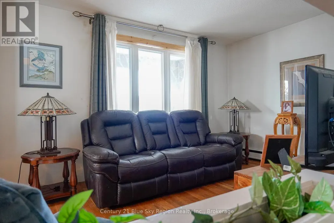
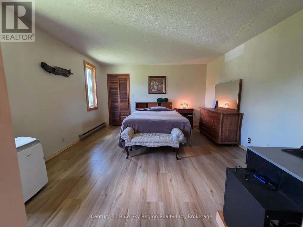
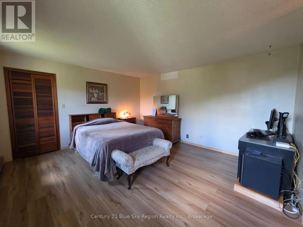
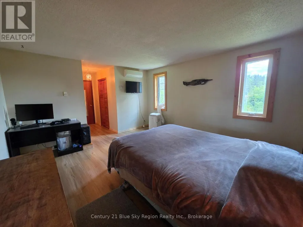
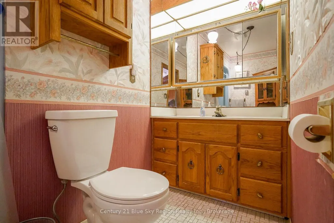
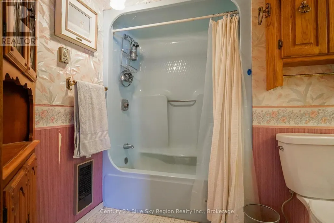
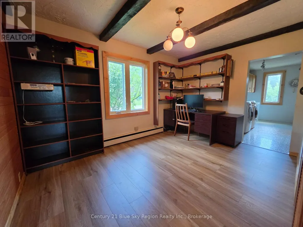
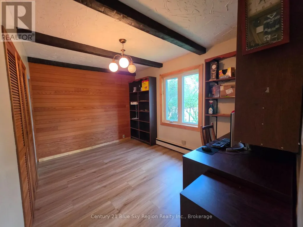
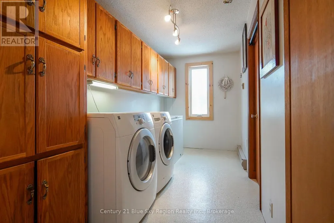
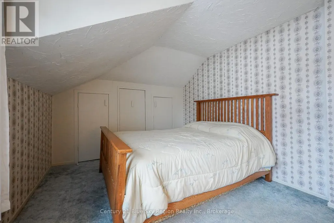
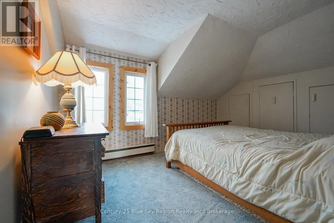
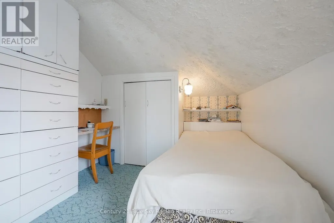
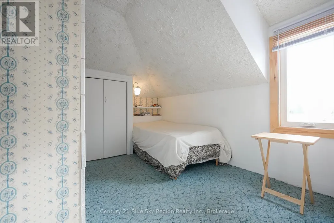
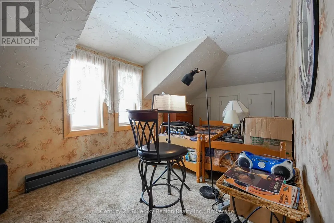
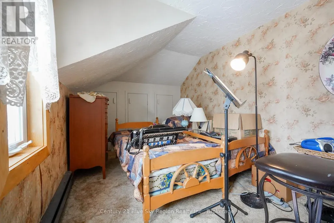
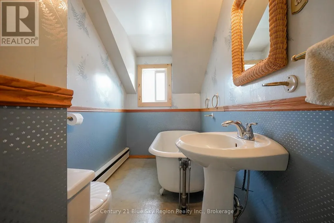
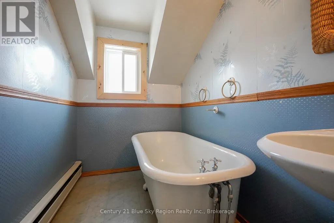
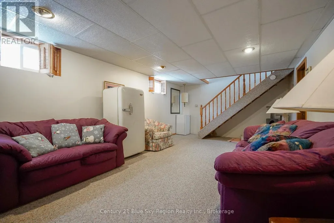

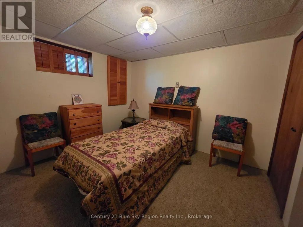
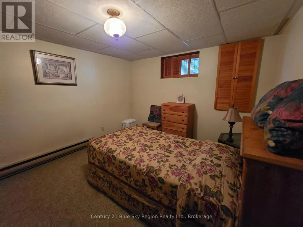
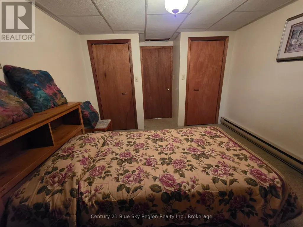
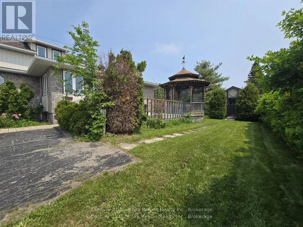
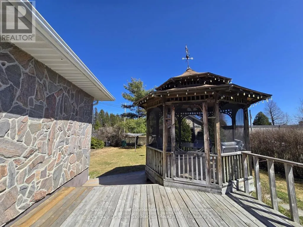
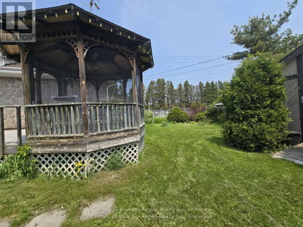
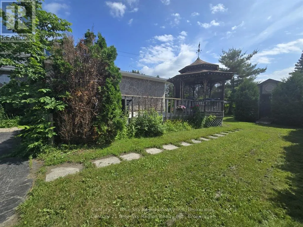
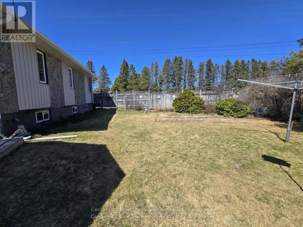
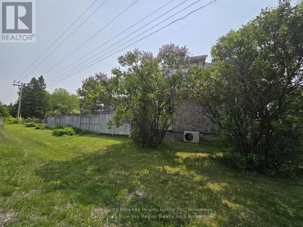
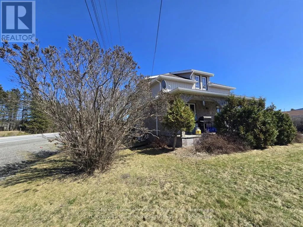
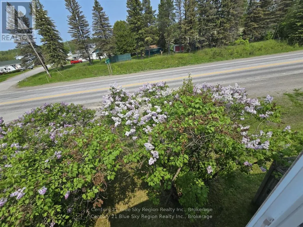
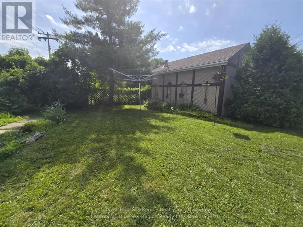
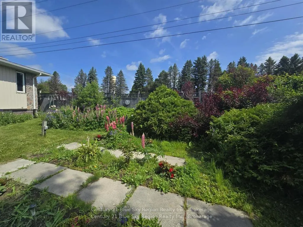
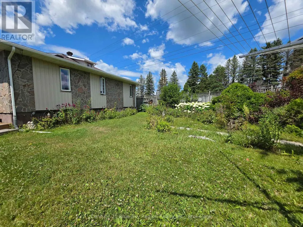
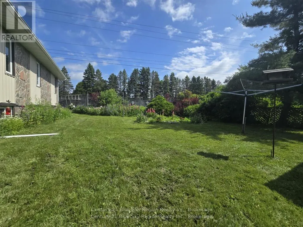
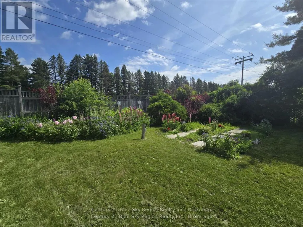
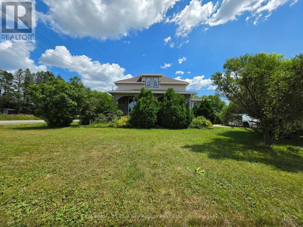
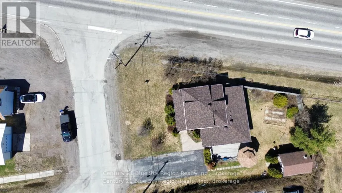
Welcome to 22 Dubeau Street in Verner! This spacious and inviting home offers approximately 2,400 sq. ft. of finished living space and an ideal layout for growing families. With five bedrooms and plenty of room to live, work, and unwind, this home combines comfort and functionality in a welcoming setting. The main floor features a bright, open-concept kitchen and dining area, perfect for family meals and entertaining, with a cozy family room just off to the side. A convenient bedroom, full bathroom, and laundry area complete the main level. Upstairs, you'll find three generously sized bedrooms and a second full bathroom, providing an ideal arrangement for family living. The fully finished basement offers even more space, featuring a large recreation room, a fifth bedroom, and two separate storage areas to help keep everything organized. Numerous updates provide added peace of mind, including nearly all windows replaced, with the remaining windows updated approximately 10 years ago, new exterior doors, and additional attic insulation. The roof was completely redone in 2024 with quality 35-year shingles, new Maxi Vents, and updated flashing. Outside, enjoy a charming corner lot with a partially fenced yard, beautiful perennial gardens, a wooden gazebo on the deck, and a convenient storage shed. The paved driveway offers parking for up to four vehicles. Ideally located with quick highway access, you're just 10 minutes from Sturgeon Falls, under 40 minutes to North Bay, and approximately 45 minutes to Sudbury. Furniture is negotiable. A wonderful opportunity to enjoy spacious family living in the welcoming community of Verner! (id:7434)
General Features
| Features | Irregular lot size, Flat site |
|---|---|
| Community Features | School Bus |
| Property Type | Single Family |
| Zoning Description | R2 |
| CommunityName | Verner |
| Building Age | 51 to 99 years |
| Building Appliances | Central Vacuum, Range, Oven - Built-In, Water Heater, Dishwasher, Dryer, Freezer, Microwave, Washer, Refrigerator |
| Building Cooling Type | Wall unit |
| Location Description | Cross Streets: Highway 17. ** Directions: Highway 17 to Dubeau Street. |
| Parking Space Total | 4 |
| Foundation Type | Block |
| Building Type | House |
| Ownership Type | Freehold |
| Building.StoriesTotal | 2 |
Interior Features
| Building Fireplace Present | False |
|---|---|
| Building Heating Type | Baseboard heaters, Radiant heat |
| Building Heating Fuel | Other |
| Basement Development | Partially finished |
| Basement Type | Full (Partially finished) |
| Construction Style Attachment | Detached |
| Living Area Range | 1500 |
| Bedrooms | 4+1 |
Exterior Features
| Structure | Deck |
|---|---|
| Landscape Features | Landscaped |
| Sewer | Sanitary sewer |
| Exterior Finish | Stone, Vinyl siding |
Room Details
| Room | Dimensions | Level | Flooring | Details |
|---|---|---|---|---|
| Bathroom | 3.2 m x 2.16 m | Main level | 2.16 m | |
| Bedroom | 3.99 m x 3.23 m | Basement | 3.23 m | |
| Dining room | 4.02 m x 3.56 m | Main level | 3.56 m | |
| Kitchen | 3.99 m x 3.38 m | Main level | 3.38 m | |
| Laundry room | 4.06 m x 1.91 m | Main level | 1.91 m | |
| Living room | 4.11 m x 3.02 m | Main level | 3.02 m | |
| Office | 3.96 m x 2.84 m | Main level | 2.84 m | |
| Other | 3.9 m x 3.23 m | Basement | 3.23 m | |
| Primary Bedroom | 4.5 m x 4.09 m | Main level | 4.09 m | |
| Recreational, Games room | 5.61 m x 381 m | Basement | 381 m |
Amenities
- Views
- New Construction
- Adult 55+
- Lease To Own
- No Strata Fees
- Furnished
- Primary On Main
- Air Conditioning
- Seller Finance
- Green
- Fixer Upper
- Horse
- Golf
- Fireplace
- Deck
- Garage
- Basement
- Pool

Property vs Single Family Average in P0H 2M0
Price
In The Neighbourhood
Waterfront
West Nipissing (Verner)
$ 694,900
- Type
- Single Family
- Rooms
- 2 Beds + 1.5 Baths
Century 21 Blue Sky Region Realty Inc., Brokerage
Waterfront
West Nipissing (Verner)
$ 399,000
- Type
- Single Family
- Rooms
- 3 Beds + 1 Baths
Century 21 Blue Sky Region Realty Inc., Brokerage
Waterfront
West Nipissing (Verner)
$ 499,900
- Type
- Single Family
- Rooms
- 2 Beds + 1 Baths
Century 21 Blue Sky Region Realty Inc., Brokerage
Waterfront
West Nipissing (Verner)
$ 349,900
- Type
- Single Family
- Rooms
- 2 Beds + 1.5 Baths
Century 21 Blue Sky Region Realty Inc., Brokerage
Waterfront
West Nipissing (Verner)
$ 874,800
- Type
- Single Family
- Size
- 1,100 SqFt
- Rooms
- 2 Beds + 1 Baths
Listed by: Revel Realty Inc. Brokerage
Waterfront
West Nipissing (Verner)
$ 874,800
- Type
- Single Family
- Rooms
- 2 Beds + 1 Baths
Revel Realty Inc. Brokerage
Waterfront
West Nipissing (Verner)
$ 899,900
- Type
- Single Family
- Size
- 2,000 SqFt
- Rooms
- 6 Beds + 2.5 Baths
Listed by: Royal LePage Northern Life Realty
West Nipissing
$ 395,000
- Type
- Single Family
- Size
- 699 SqFt
- Rooms
- 0 Beds + 0 Baths
Listed by: RIGHT AT HOME REALTY
Waterfront
West Nipissing (Verner)
$ 629,900
- Type
- Single Family
- Size
- 1,500 SqFt
- Rooms
- 3 Beds + 2 Baths
Listed by: Royal LePage Northern Life Realty
Waterfront
West Nipissing
$ 3,950,000
- Type
- Single Family
- Size
- 5,000 SqFt
- Rooms
- 3 Beds + 2.5 Baths
Listed by: EASY LIST REALTY LTD.
Waterfront
West Nipissing (Verner)
$ 3,950,000
- Type
- Single Family
- Rooms
- 3 Beds + 2.5 Baths
EASY LIST REALTY LTD.
Waterfront
West Nipissing (Verner)
$ 694,900
- Type
- Single Family
- Rooms
- 2 Beds + 1.5 Baths
Century 21 Blue Sky Region Realty Inc., Brokerage

 Data provided by the Ontario Regional Technology & Information Systems. The information is deemed reliable, but is not guaranteed. Not intended to solicit buyers or sellers, landlords or tenants currently under contract.
The trademarks REALTOR®, REALTORS® and the REALTOR® logo are controlled by The Canadian Real Estate Association (CREA) and identify real estate professionals who are members of CREA. The trademarks MLS®, Multiple Listing Service® and the associated logos are owned
Data provided by the Ontario Regional Technology & Information Systems. The information is deemed reliable, but is not guaranteed. Not intended to solicit buyers or sellers, landlords or tenants currently under contract.
The trademarks REALTOR®, REALTORS® and the REALTOR® logo are controlled by The Canadian Real Estate Association (CREA) and identify real estate professionals who are members of CREA. The trademarks MLS®, Multiple Listing Service® and the associated logos are owned