
Primary on Main
Address
8114 Sandytown Road, Bayham (Straffordville), ON
Price
$ 619,900
Property Attributes
- ID#X13609000
- TypeSingle Family
- Listing Status Active
- MunicipalityBayham (Straffordville)
- CityBayham (Straffordville)
- AreaStraffordville
- NeighbourhoodStraffordville
- Postal CodeN0J 1Y0
- StyleBungalow
- Price$ 619,900
- Bedrooms3
- Bathrooms1
- Half Bathrooms0
Data Source:
Canadian Real Estate Association (CREA)
Property Description
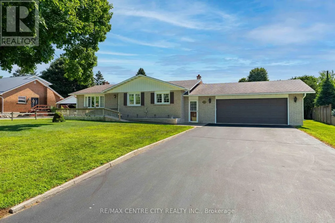
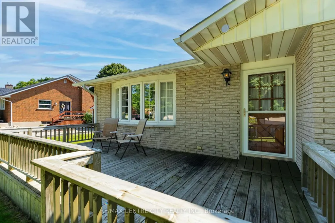
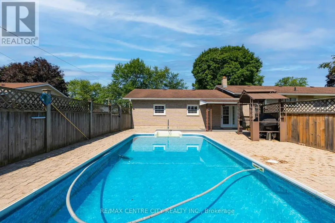
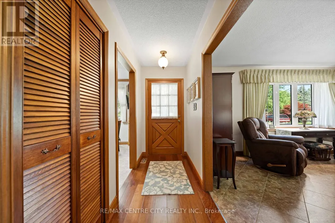
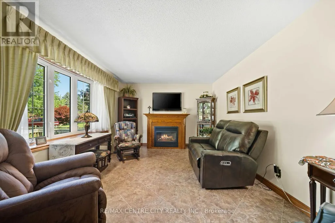
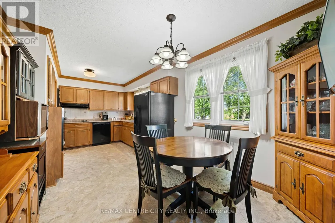
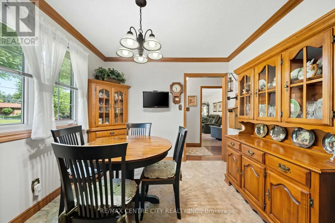
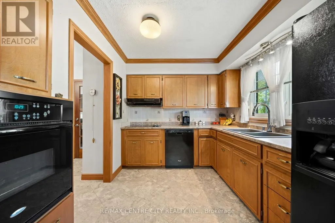
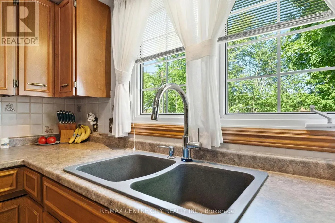
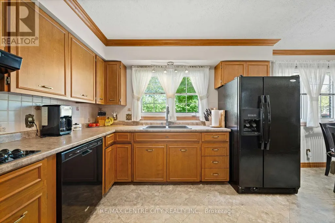
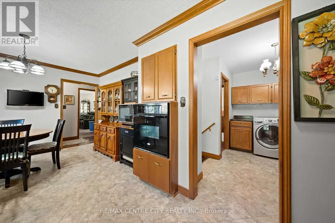
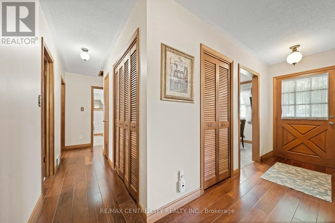
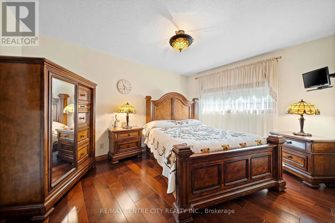
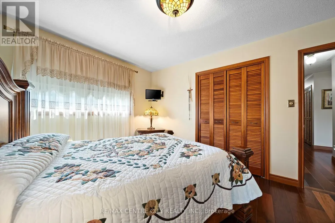
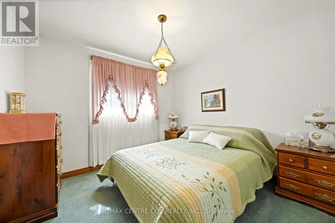
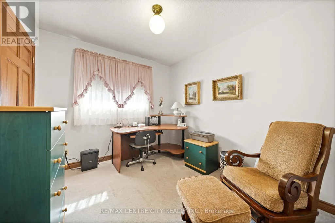
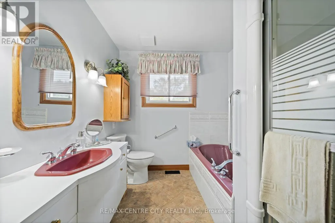
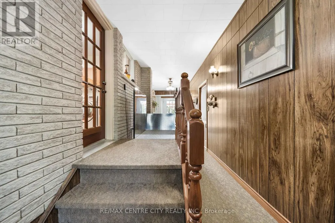
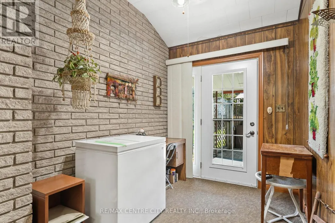
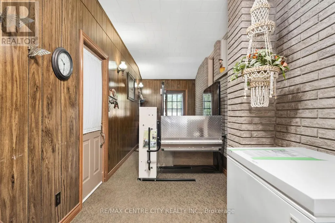
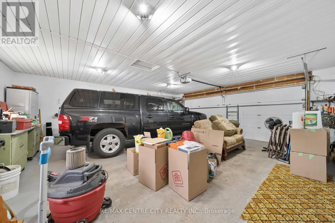
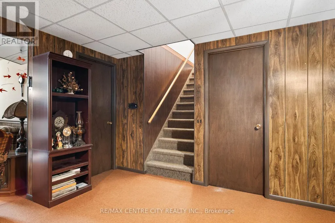
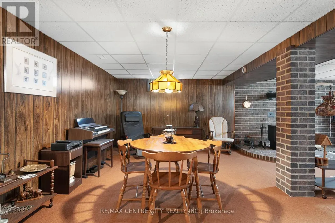
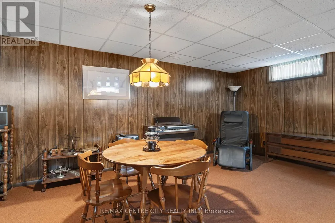
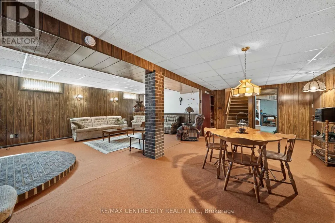
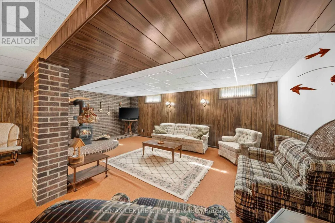
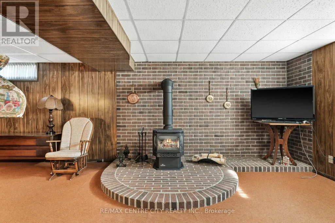
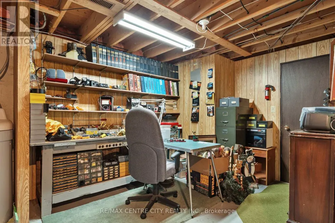
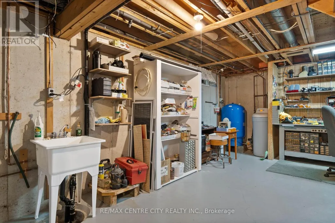
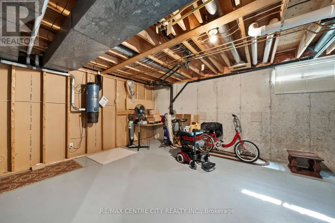
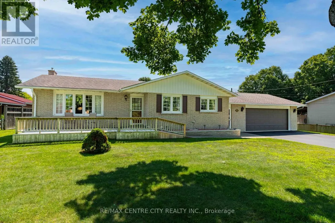
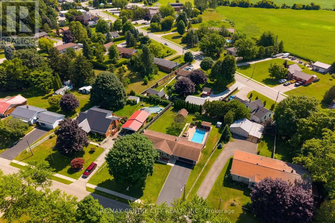
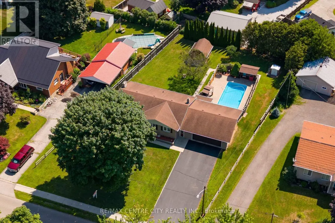
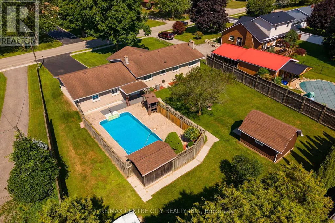
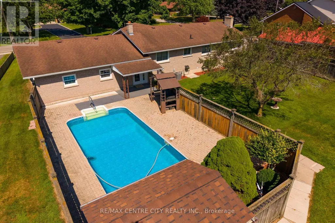
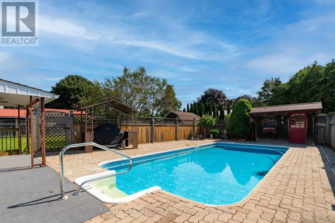

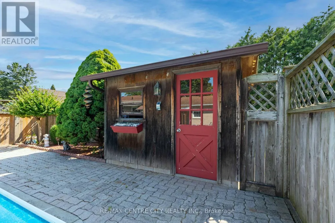
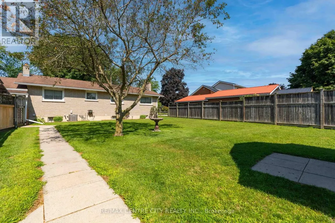
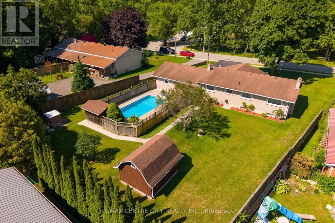
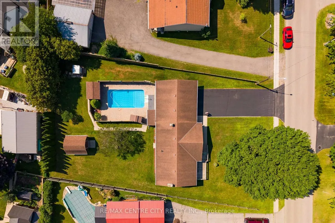
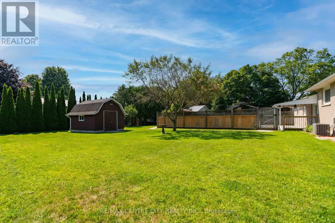
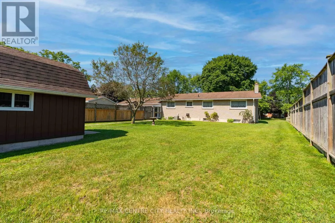
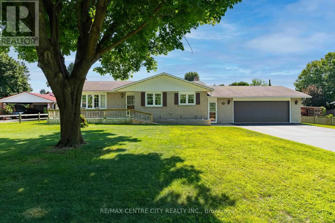
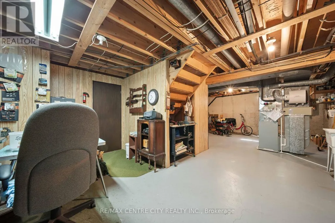
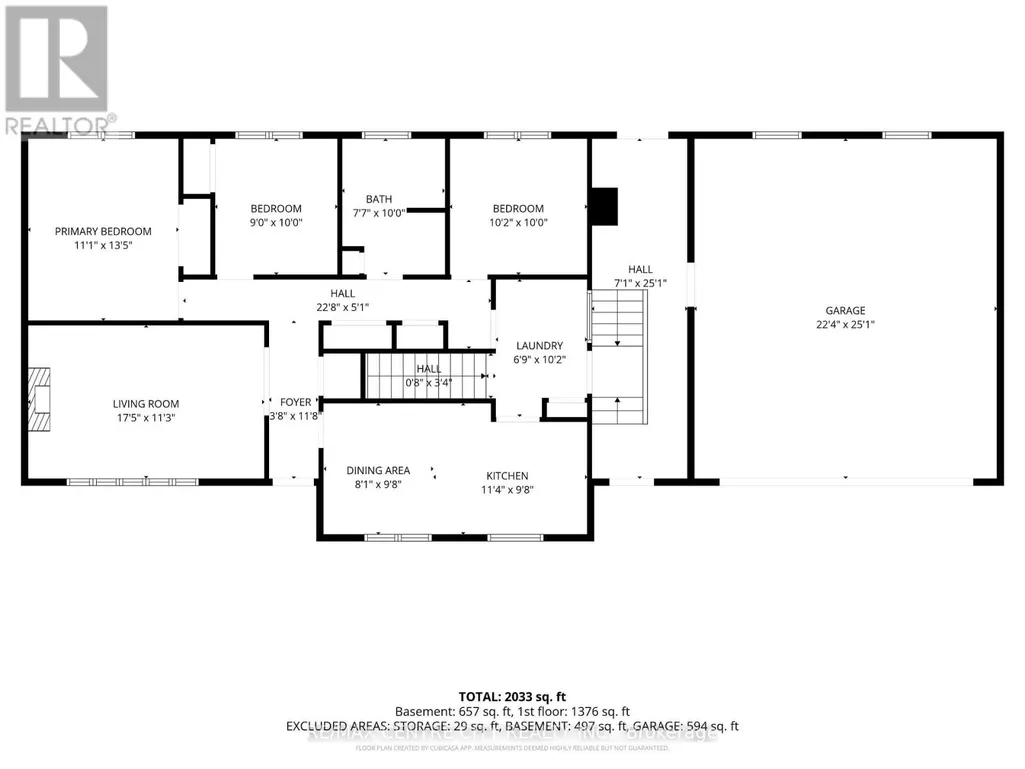
Welcome to a way of life where privacy, comfort and outdoor living are top of mind. Set on a large, beautifully treed lot in a beautiful, family-friendly community, this well-maintained brick bungalow offers easy one-level living for families and retirees alike. Spend your summers relaxing around the inground pool, complete with equipment, a solar cover and its own pool house, while the fenced backyard provides a private space for children and pets to play and plenty of room to entertain or unwind. And just down the road you have a large park with a playground, pavillion, baseball diamonds and tons of green space to run around. The breezeway connects the attached garage, backyard and home, leading into a comfortable layout that flows naturally through the kitchen, dining room and living room with a cozy gas fireplace. Three bedrooms complete the main level, while the finished basement adds a spacious recreation room with a gas fireplace and a workshop. A great property where you can slow down, spread out and enjoy life both inside and out. Book your private showing today and discover what this property offers for you! (id:7434)
General Features
| Features | Sump Pump |
|---|---|
| Community Features | Community Centre |
| Property Type | Single Family |
| Zoning Description | R1 |
| CommunityName | Straffordville |
| Amenities | Park, Place of Worship, Schools |
| Building Amenities | Fireplace(s) |
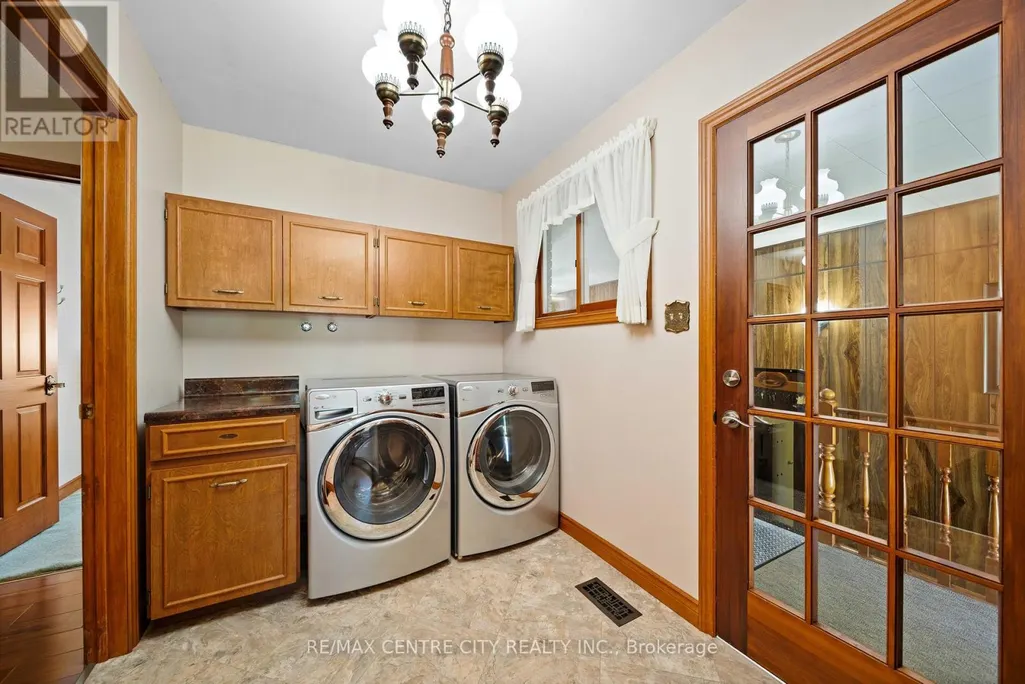
| Building Appliances | Garage door opener remote(s), Central Vacuum, Water Heater - Tankless, Water Heater, Oven - Built-In, Water softener, Dishwasher, Dryer, Microwave, Oven, Stove, Washer, Refrigerator |
| Building Architectural Style | Bungalow |
| Building Cooling Type | Central air conditioning |
| Location Description | Cross Streets: Plank Rd. ** Directions: From Heritage Line turn south on Sandytown Rd. Destination is on the east/right. |
| Parking Space Total | 8 |
| Foundation Type | Poured Concrete |
| Building Type | House |
| Ownership Type | Freehold |
| Building.StoriesTotal | 1 |
Interior Features
| Building Fireplace Present | True |
|---|---|
| Building Fireplace Total | 2 |
| Building Heating Type | Forced air |
| Building Heating Fuel | Natural gas |
| Basement Development | Finished |
| Basement Type | Full (Finished) |
| Construction Style Attachment | Detached |
| Living Area Range | 1100 |
| Bedrooms | 3 |
Exterior Features
| Pool Type | Inground pool |
|---|---|
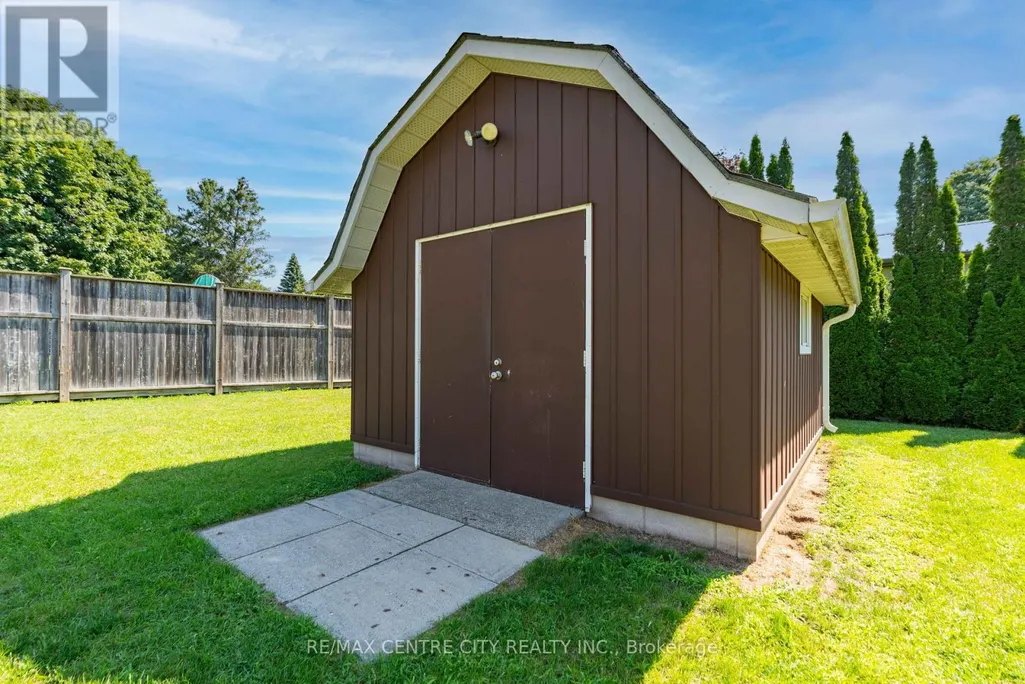
| Structure | Deck, Patio(s), Shed |
| Land Amenities | Park, Place of Worship, Schools |
| Landscape Features | Landscaped |
| Sewer | Sanitary sewer |
| Exterior Finish | Brick |
| Fence Type | Partially fenced, Fenced yard |
Room Details
| Room | Dimensions | Level | Flooring | Details |
|---|---|---|---|---|
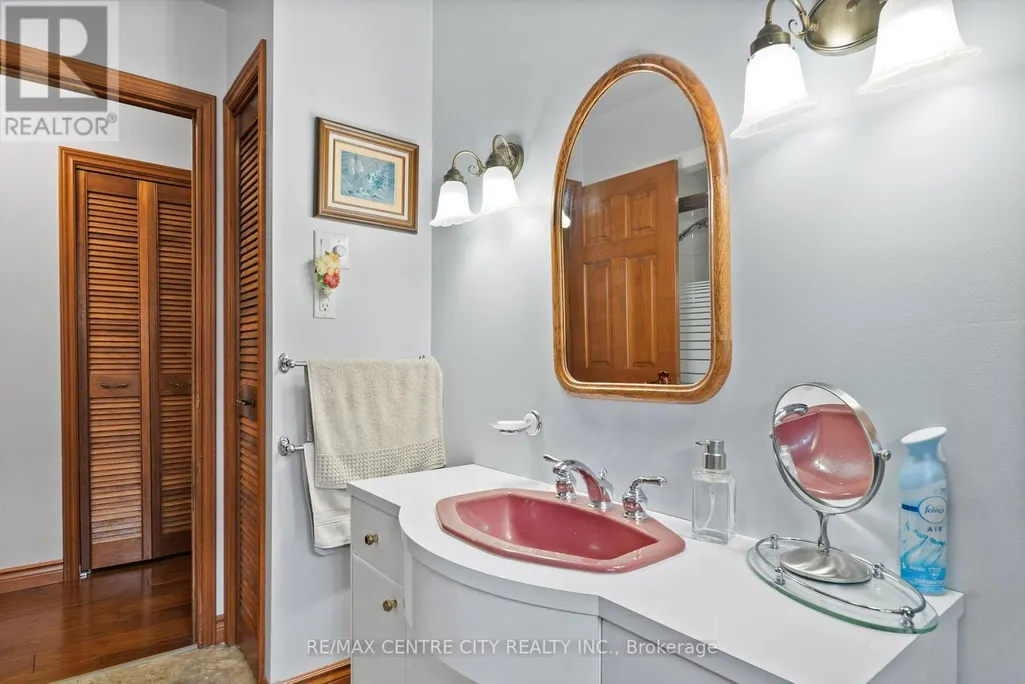
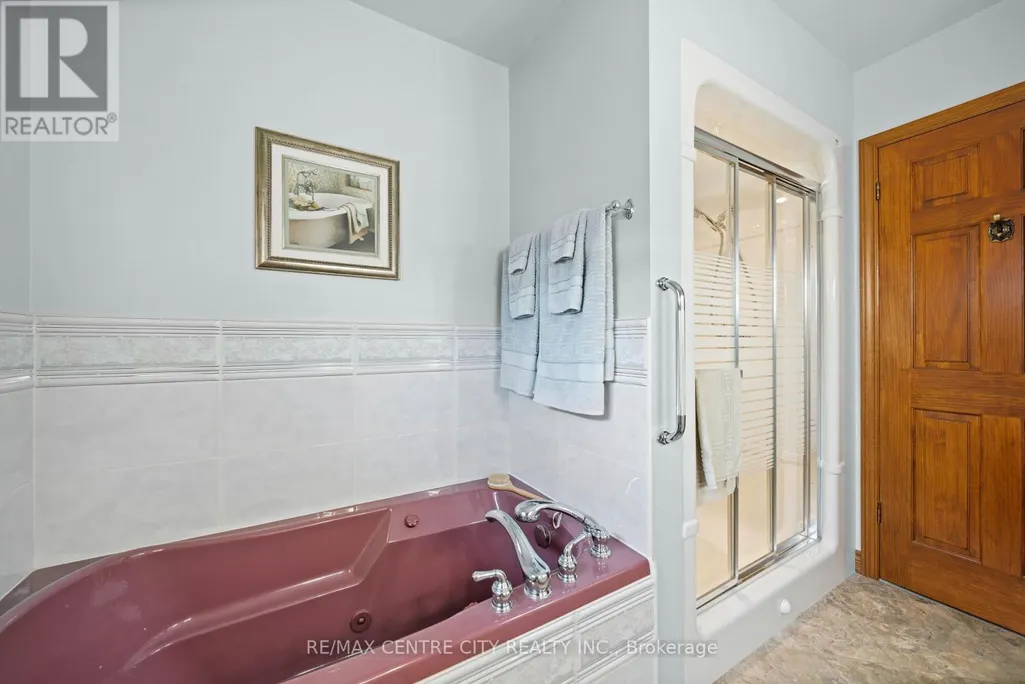
| Bathroom | 2.31 m x 3.05 m | Main level | 3.05 m | |
| Bedroom 2 | 2.74 m x 3.05 m | Main level | 3.05 m | |
| Bedroom 3 | 3.1 m x 3.05 m | Main level | 3.05 m | |
| Dining room | 2.46 m x 2.95 m | Main level | 2.95 m | |
| Kitchen | 3.45 m x 2.95 m | Main level | 2.95 m | |
| Laundry room | 2.06 m x 3.1 m | Main level | 3.1 m | |
| Living room | 5.31 m x 3.43 m | Main level | 3.43 m | |
| Other | 1.78 m x 1.14 m | Basement | 1.14 m | |
| Primary Bedroom | 3.38 m x 4.09 m | Main level | 4.09 m | |
| Recreational, Games room | 7.62 m x 7.62 m | Basement | 7.62 m | |
| Workshop | 5.94 m x 8.89 m | Basement | 8.89 m |
Amenities
- Views
- New Construction
- Adult 55+
- Lease To Own
- No Strata Fees
- Furnished
- Primary On Main
- Air Conditioning
- Seller Finance
- Green
- Fixer Upper
- Horse
- Golf
- Fireplace
- Deck
- Garage
- Basement
- Pool

Property vs Single Family Average in N0J 1Y0
Price
In The Neighbourhood
Bayham (Straffordville)
$ 649,900
- Type
- Single Family
- Size
- 1,500 SqFt
- Rooms
- 5 Beds + 2.5 Baths
Listed by: Royal LePage Results Realty
Primary On Main
Bayham (Straffordville)
$ 699,900
- Type
- Single Family
- Rooms
- 4 Beds + 1.5 Baths
RE/MAX Tri-County Realty Inc Brokerage
Bayham (Straffordville)
$ 649,900
- Type
- Single Family
- Rooms
- 5 Beds + 2.5 Baths
ROYAL LEPAGE RESULTS REALTY
Open House
Bayham (Straffordville)
$ 669,000
- Type
- Single Family
- Size
- 1,500 SqFt
- Rooms
- 4 Beds + 3 Baths
Listed by: Gale Group Realty Brokerage Ltd
Open House
Bayham (Straffordville)
$ 669,000
- Type
- Single Family
- Rooms
- 4 Beds + 3 Baths
Gale Group Realty Brokerage Ltd
Primary On Main
Bayham (Straffordville)
$ 490,000
- Type
- Single Family
- Rooms
- 3 Beds + 2 Baths
COLDWELL BANKER MOMENTUM REALTY, BROKERAGE
Primary On Main
Straffordville
$ 490,000
- Type
- Single Family
- Size
- 1,577 SqFt
- Rooms
- 3 Beds + 1.5 Baths
Coldwell Banker Momentum Realty
Bayham (Straffordville)
$ 619,900
- Type
- Single Family
- Size
- 1,500 SqFt
- Rooms
- 3 Beds + 1 Baths
Listed by: RE/MAX CENTRE CITY REALTY INC.
Primary On Main
Bayham (Straffordville)
$ 699,900
- Type
- Single Family
- Rooms
- 4 Beds + 1.5 Baths
RE/MAX Tri-County Realty Inc Brokerage
Primary On Main
Straffordville
$ 975,000
- Type
- Single Family
- Size
- 3,404 SqFt
- Rooms
- 3 Beds + 2 Baths
Real Broker Ontario Ltd.

 Data provided by the Ontario Regional Technology & Information Systems. The information is deemed reliable, but is not guaranteed. Not intended to solicit buyers or sellers, landlords or tenants currently under contract.
The trademarks REALTOR®, REALTORS® and the REALTOR® logo are controlled by The Canadian Real Estate Association (CREA) and identify real estate professionals who are members of CREA. The trademarks MLS®, Multiple Listing Service® and the associated logos are owned
Data provided by the Ontario Regional Technology & Information Systems. The information is deemed reliable, but is not guaranteed. Not intended to solicit buyers or sellers, landlords or tenants currently under contract.
The trademarks REALTOR®, REALTORS® and the REALTOR® logo are controlled by The Canadian Real Estate Association (CREA) and identify real estate professionals who are members of CREA. The trademarks MLS®, Multiple Listing Service® and the associated logos are owned