
Water Views - Primary on Main
Address
1765 Machar Strong Boundary Road, Strong, ON
Price
$ 989,000
Property Attributes
- ID#X13611086
- TypeSingle Family
- Listing Status Active
- MunicipalityStrong
- CityStrong
- AreaStrong
- NeighbourhoodStrong
- Postal CodeP0A 1Z0
- StyleBungalow
- Price$ 989,000
- Bedrooms3
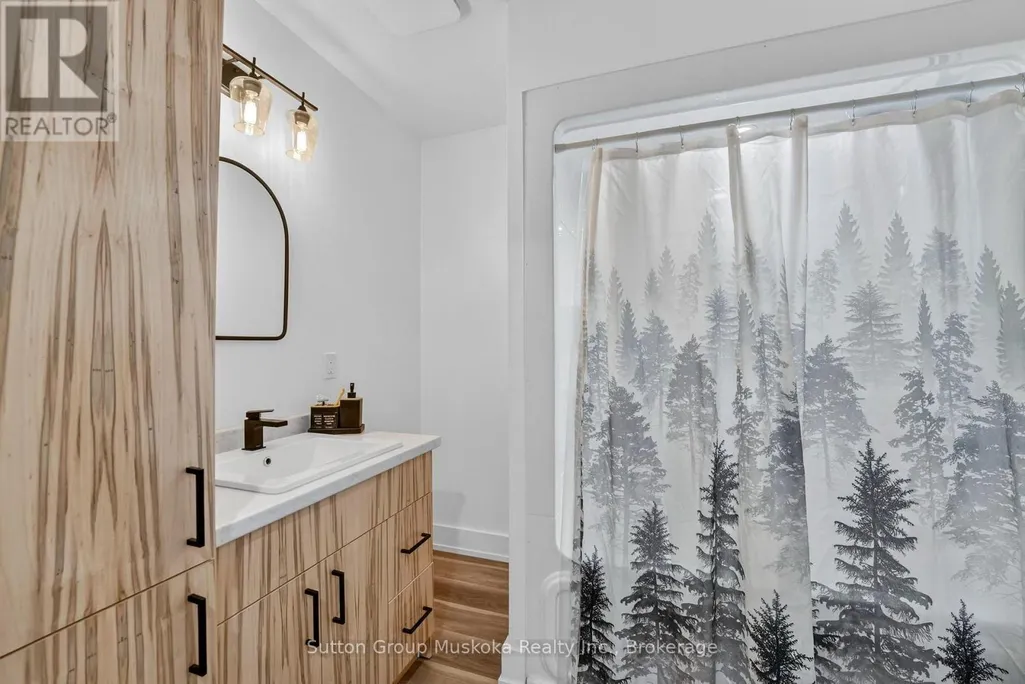
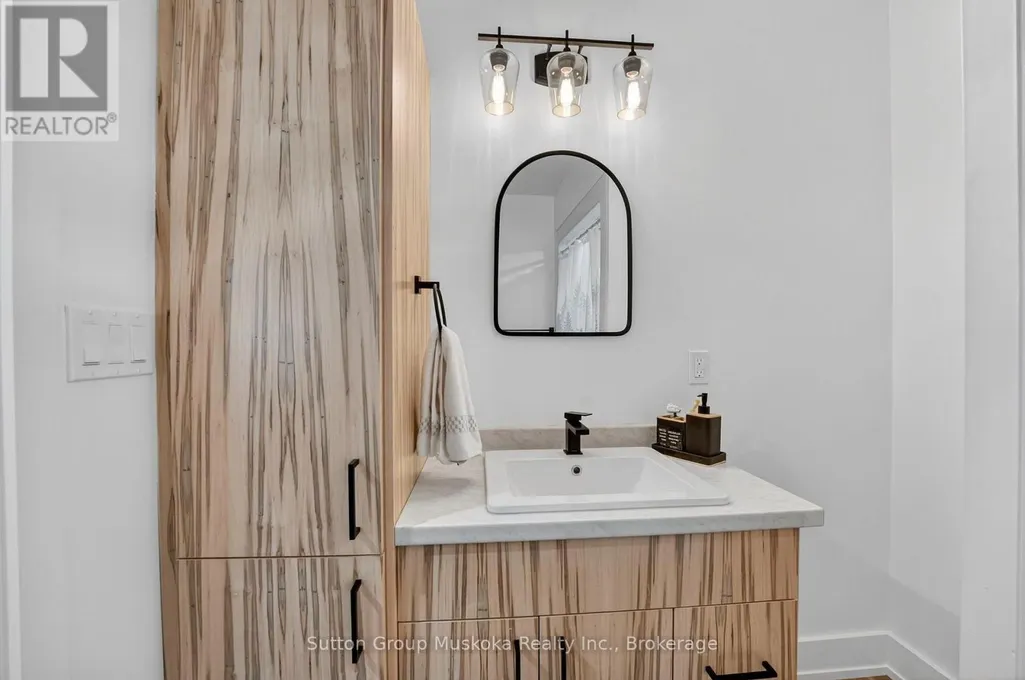
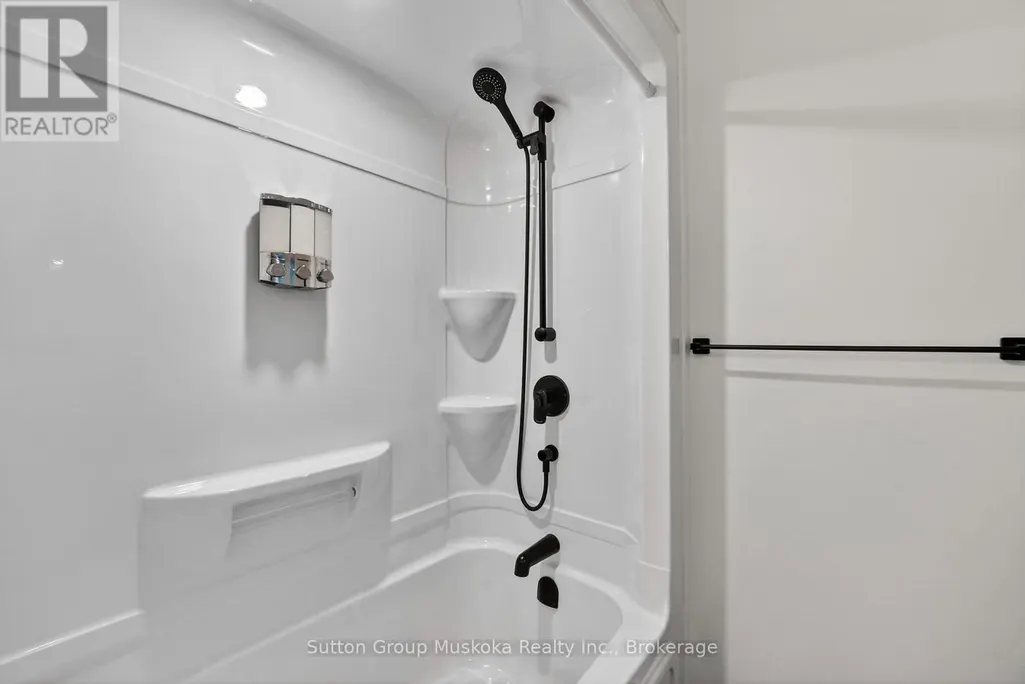
- Bathrooms2
- Half Bathrooms0
Data Source:
Canadian Real Estate Association (CREA)
Property Description
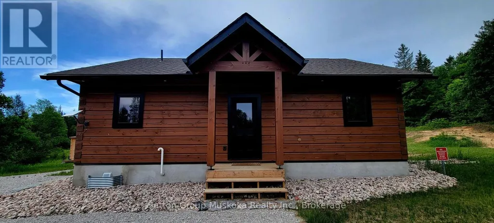
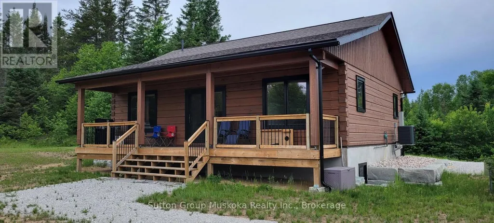
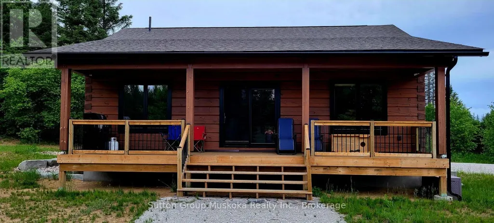
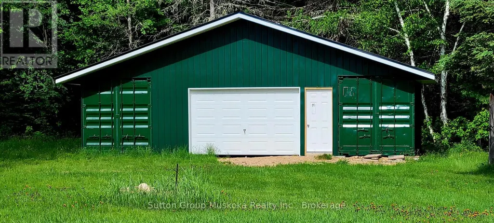
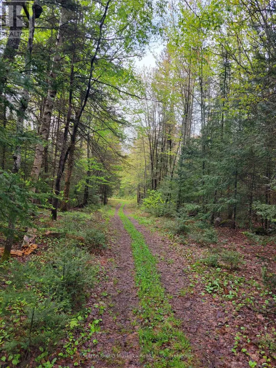
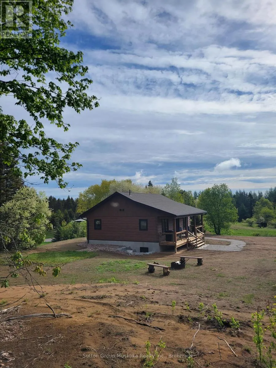
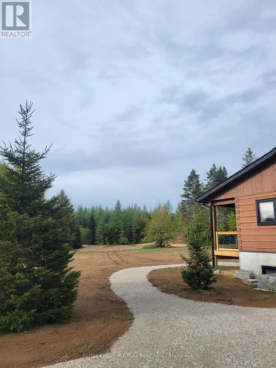
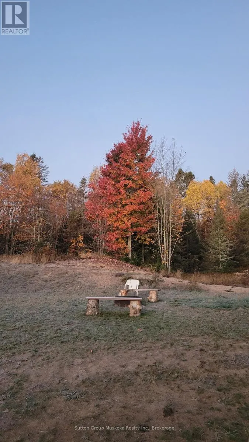
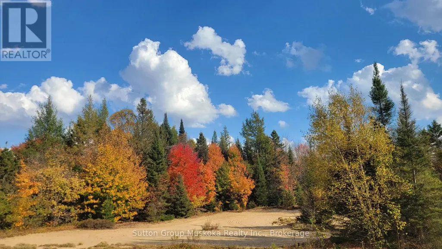
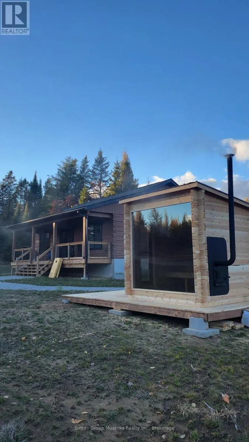
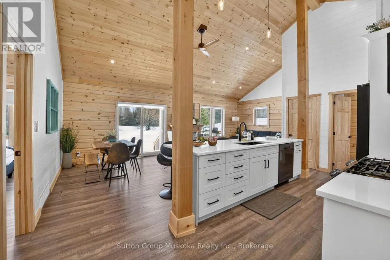
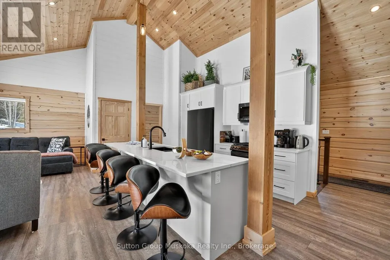
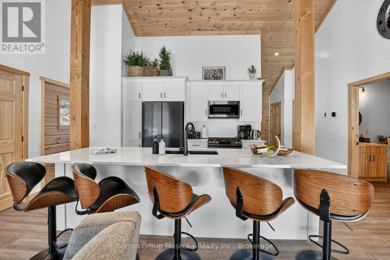
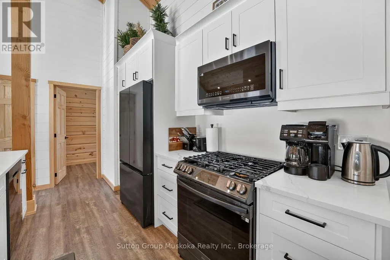
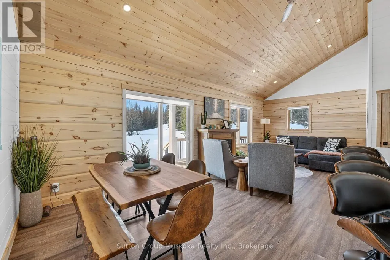
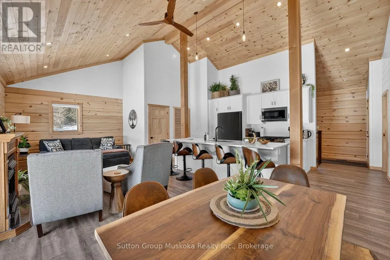
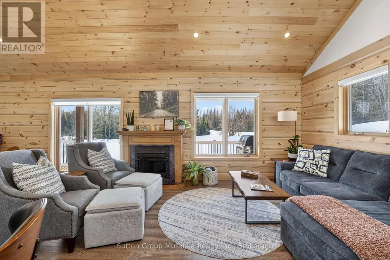
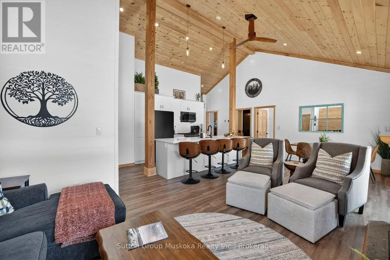
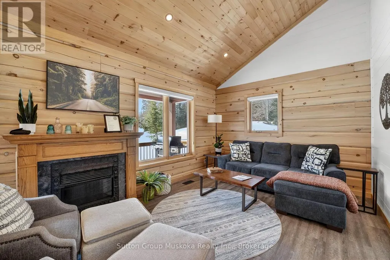
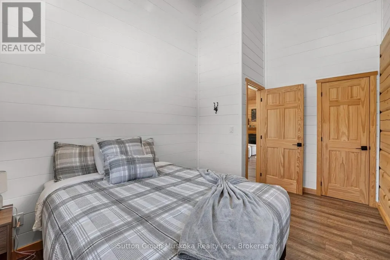
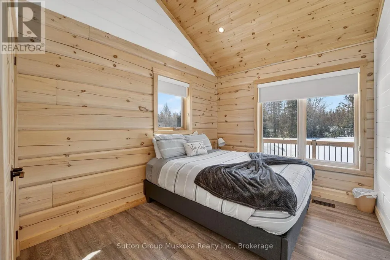
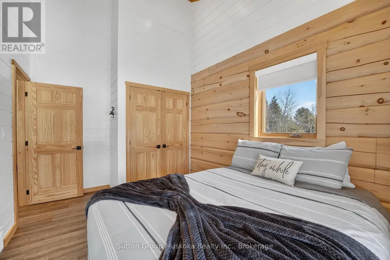
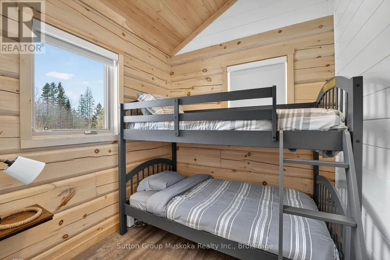
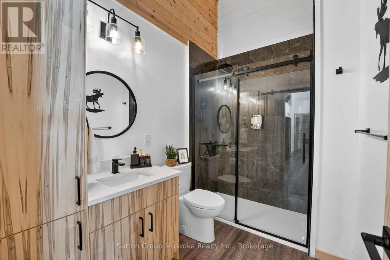
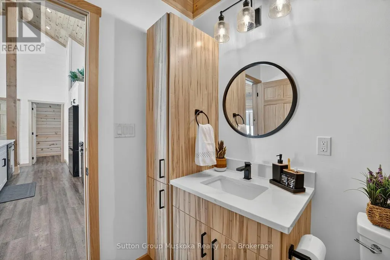
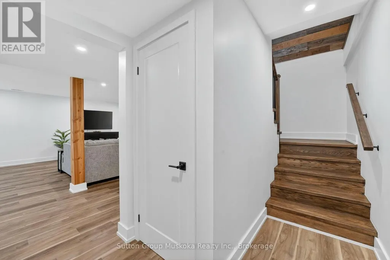
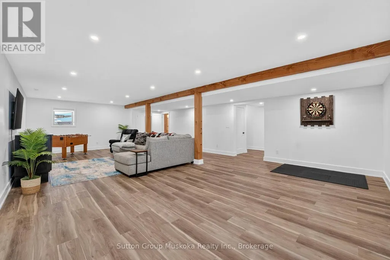
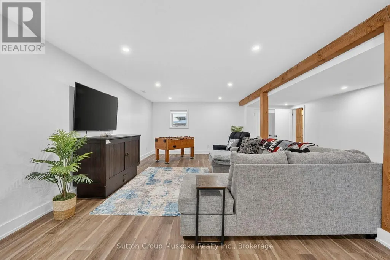
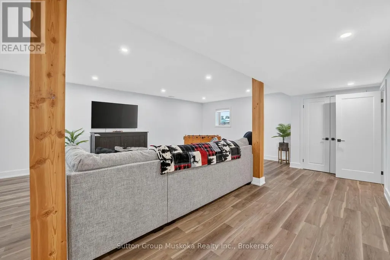
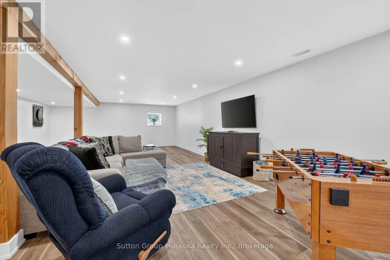
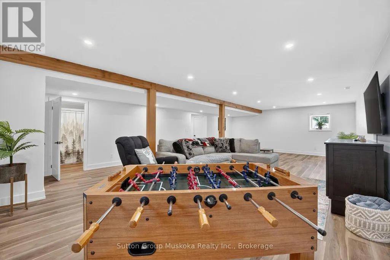
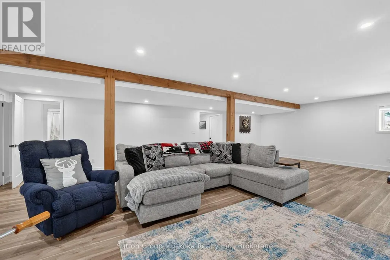
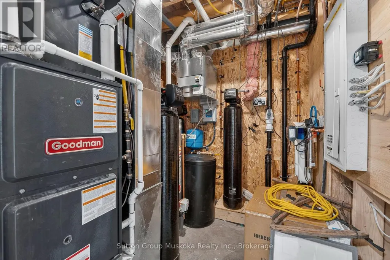
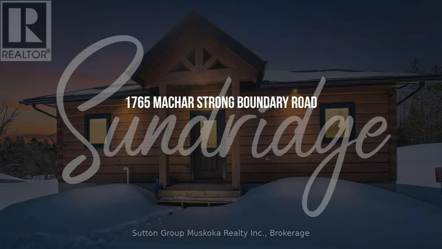
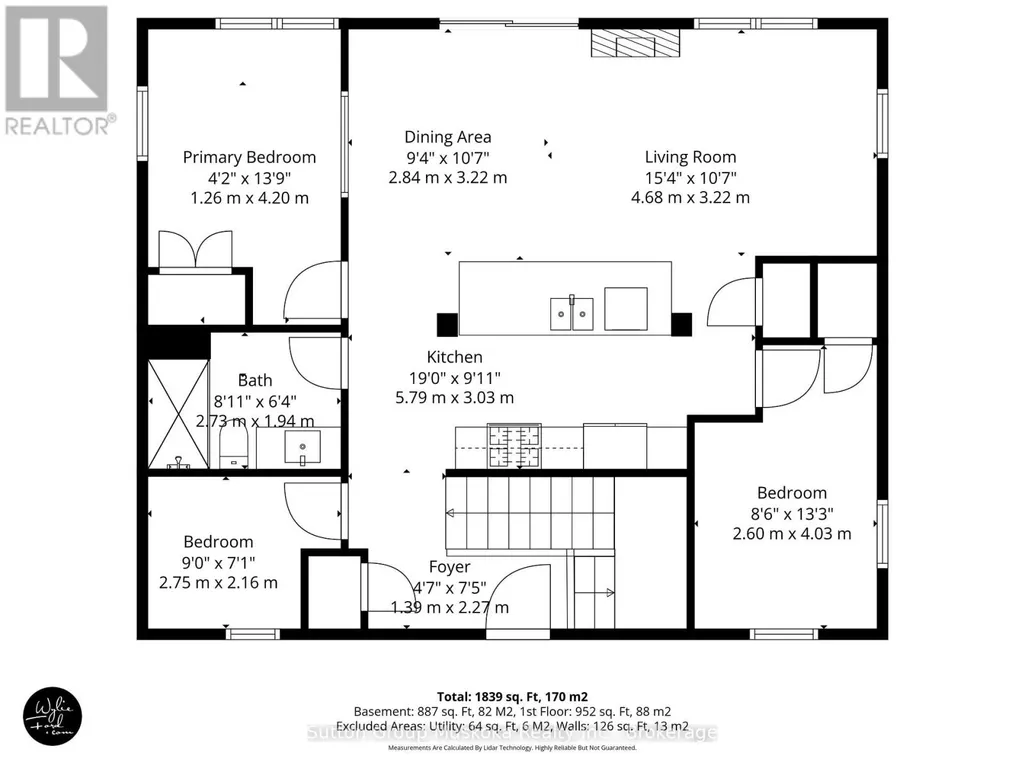
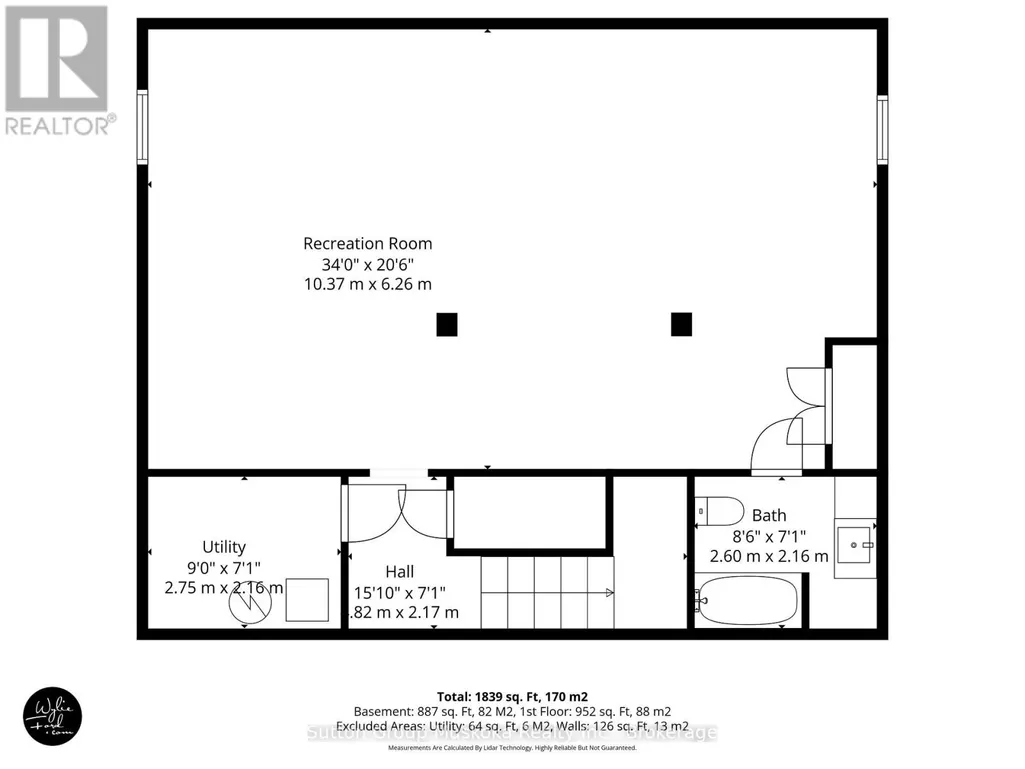
Welcome to 1765 Machar Strong Boundary Road. This gorgeous new 3 Bedroom, 2 Bath, TRUE NORTH LOG home sits privately tucked away on 50 acres of beautiful mixed forest and designated scenic nature trails only 5 minutes west of Hwy 11 West of the town of Sundridge. Featuring a fully finished basement, a two car detached garage and storage facilities, Bunkie and outdoor sauna. A circular driveway sets the tone as you arrive at this scenic, country home. The open-concept kitchen, dining, and living areas are bathed in natural light, offering an inviting space where rustic charm meets modern convenience perfect for family gatherings. Walkout from the kitchen to the rear deck where you'll witness the evenings incredible starlit nights. Whether you're hosting or unwinding, the seamless flow makes everyday living feel like a retreat. Additional highlights include a full-home generator wired for peace of mind, ample parking, and a naturally treed lot providing the ultimate in privacy and serenity. Enjoy this stunning property as your new country family home. View this property in detail online @ www.1765boundaryroad.com. (id:7434)
General Features
| Features | Level lot, Wooded area, Partially cleared, Open space, Guest Suite, Sauna |
|---|---|
| Property Type | Single Family |
| CommunityName | Strong |
| Building Age | 0 to 5 years |
| Building Amenities | Fireplace(s), Separate Heating Controls |
| Building Appliances | Water Heater, Dishwasher, Dryer, Microwave, Stove, Washer, Refrigerator |
| Building Architectural Style | Bungalow |
| Building Cooling Type | Central air conditioning, Air exchanger, Ventilation system |
| Location Description | Cross Streets: Machar Strong Boundary Rd. / Hornibrook Rd. ** Directions: Proceed north on Hwy 11 towards Sundridge, approximately 20 minutes north of the town of Burks Falls. Exit at Machar Strong Boundary Road / Mountain View Rd. Proceed west over the highway for approximately 5 min to 1765 on the left side of the road. |
| Parking Space Total | 5 |
| Foundation Type | Insulated Concrete Forms |
| Building Type | House |
| Ownership Type | Freehold |
| Building.StoriesTotal | 1 |
Interior Features
| Building Fireplace Present | True |
|---|---|
| Building Fireplace Total | 1 |
| Building Fireplace Type | Free Standing Metal |
| Building Heating Type | Forced air |
| Building Heating Fuel | Propane |
| Basement Development | Finished |
| Basement Type | N/A (Finished) |
| Construction Style Attachment | Detached |
| Living Area Range | 700 |
| Bedrooms | 3 |
Exterior Features
| Structure | Deck, Porch, Outbuilding |
|---|---|
| ViewType | View |
| Sewer | Septic System |
| Exterior Finish | Log |
Room Details
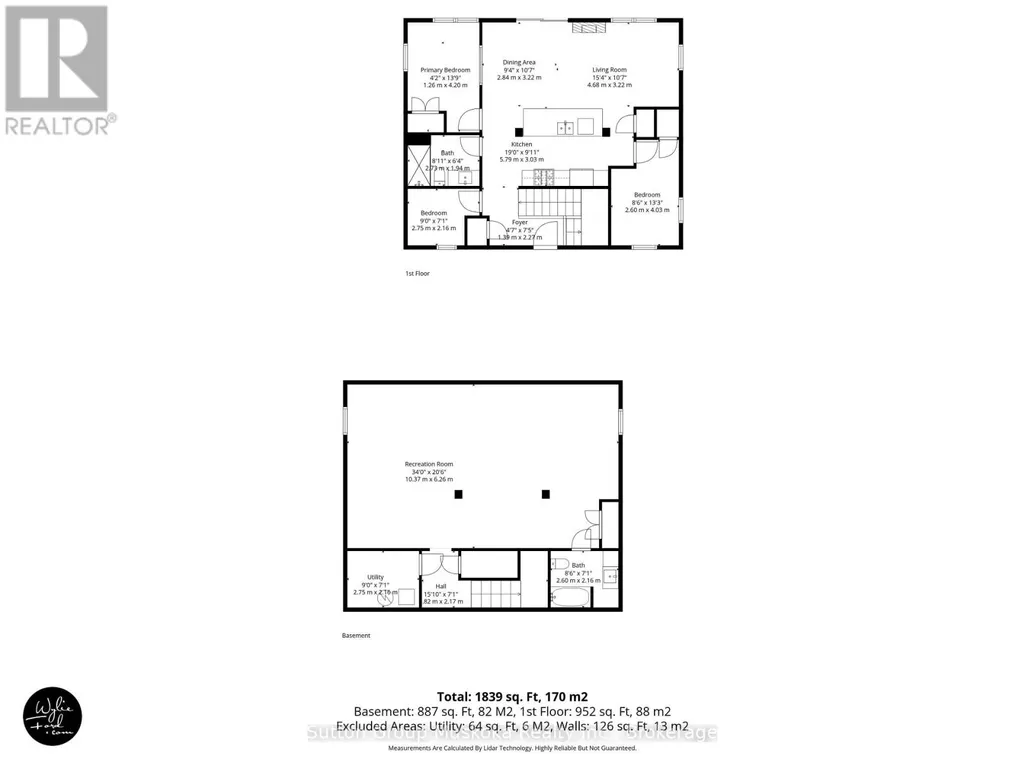
| Room | Dimensions | Level | Flooring | Details |
|---|---|---|---|---|
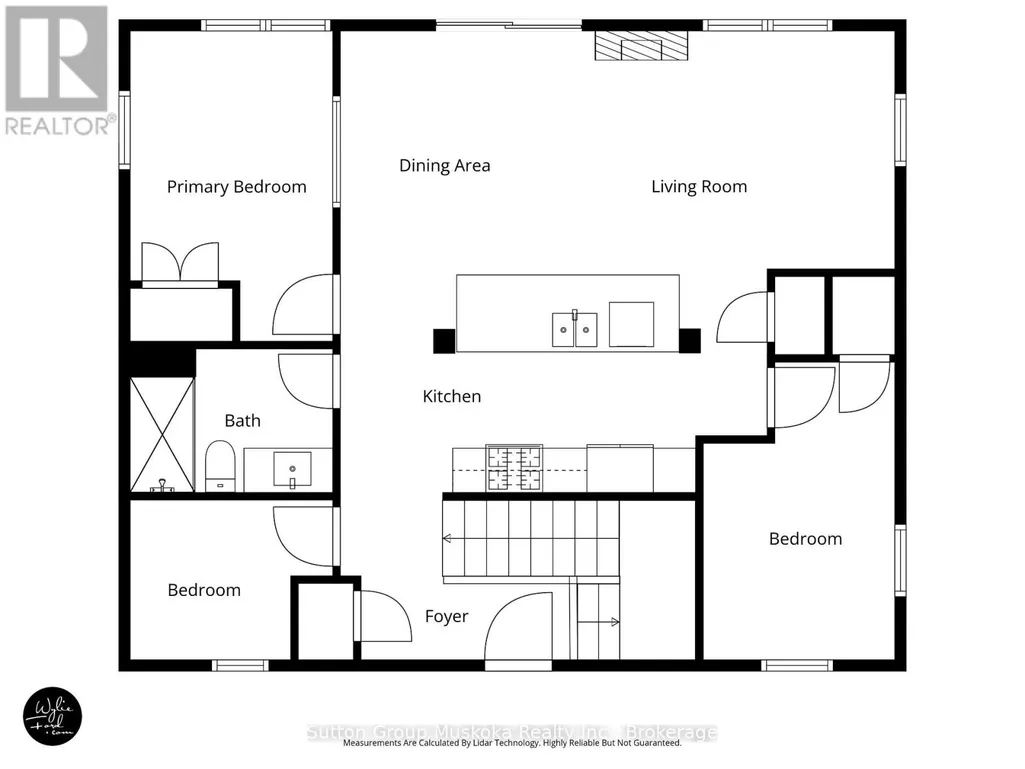
| Bathroom | 2.73 m x 1.94 m | Main level | 1.94 m | |
| Bedroom | 2.6 m x 4.03 m | Main level | 4.03 m | |
| Dining room | 2.84 m x 3.22 m | Main level | 3.22 m | |
| Foyer | 1.39 m x 2.27 m | Main level | 2.27 m | |
| Kitchen | 5.79 m x 3.03 m | Main level | 3.03 m | |
| Living room | 4.68 m x 3.22 m | Main level | 3.22 m | |
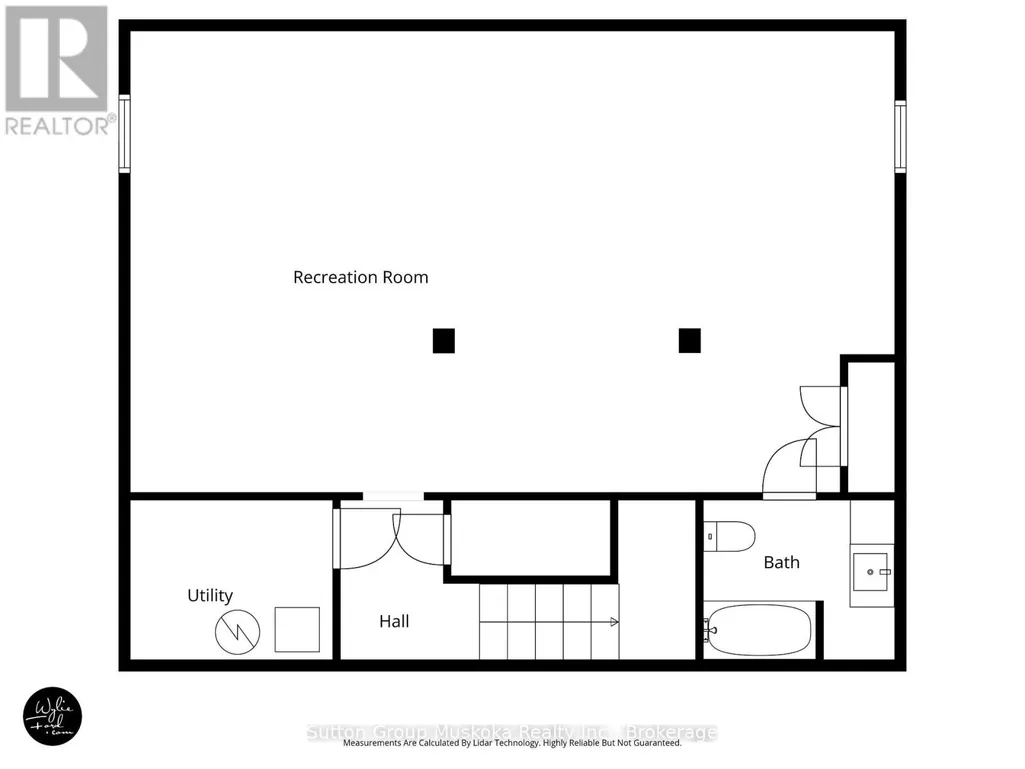
| Other | 0.82 m x 2.17 m | Basement | 2.17 m | |
| Primary Bedroom | 1.26 m x 4.2 m | Main level | 4.2 m | |
| Recreational, Games room | 10.37 m x 6.26 m | Basement | 6.26 m | |
| Utility room | 2.75 m x 2.16 m | Basement | 2.16 m |
Amenities
- Views
- New Construction
- Adult 55+
- Lease To Own
- No Strata Fees
- Furnished
- Primary On Main
- Air Conditioning
- Seller Finance
- Green
- Fixer Upper
- Horse
- Golf
- Fireplace
- Deck
- Garage
- Basement
- Pool

Property vs Single Family Average in P0A 1Z0
Price
In The Neighbourhood
Just Listed
Strong
$ 999,000
- Type
- Single Family
- Size
- 1,500 SqFt
- Rooms
- 3 Beds + 1.5 Baths
Listed by: Royal LePage Lakes Of Muskoka Realty
Strong
$ 268,500
- Type
- Single Family
- Size
- 1,100 SqFt
- Rooms
- 3 Beds + 1 Baths
Listed by: Realty Executives Plus Ltd
Strong
$ 399,000
- Type
- Single Family
- Size
- 1,500 SqFt
- Rooms
- 3 Beds + 2 Baths
Listed by: RE/MAX Parry Sound Muskoka Realty Ltd
Primary On Main
Strong
$ 399,000
- Type
- Single Family
- Rooms
- 3 Beds + 2 Baths
RE/MAX Parry Sound Muskoka Realty Ltd
Waterfront
Strong
$ 2,299,900
- Type
- Single Family
- Rooms
- 3 Beds + 2.5 Baths
RE/MAX Professionals North
Waterfront
Strong
$ 949,000
- Type
- Single Family
- Rooms
- 3 Beds + 1.5 Baths
Forest Hill Real Estate Inc.
Waterfront
Strong
$ 1,149,000
- Type
- Single Family
- Size
- 2,500 SqFt
- Rooms
- 5 Beds + 2.5 Baths
Listed by: Royal LePage Real Estate Services Ltd.
Waterfront
Strong
$ 1,149,000
- Type
- Single Family
- Rooms
- 5 Beds + 2.5 Baths
ROYAL LEPAGE REAL ESTATE SERVICES LTD.
Water Views
Strong
$ 989,000
- Type
- Single Family
- Size
- 1,100 SqFt
- Rooms
- 3 Beds + 2 Baths
Listed by: Sutton Group Muskoka Realty Inc.
Strong
$ 459,900
- Type
- Single Family
- Size
- 1,500 SqFt
- Rooms
- 3 Beds + 1 Baths
Listed by: Royal LePage Lakes Of Muskoka Realty
Golf Course
Strong
$ 459,900
- Type
- Single Family
- Rooms
- 3 Beds + 1 Baths
Royal LePage Lakes Of Muskoka Realty

 Data provided by the Ontario Regional Technology & Information Systems. The information is deemed reliable, but is not guaranteed. Not intended to solicit buyers or sellers, landlords or tenants currently under contract.
The trademarks REALTOR®, REALTORS® and the REALTOR® logo are controlled by The Canadian Real Estate Association (CREA) and identify real estate professionals who are members of CREA. The trademarks MLS®, Multiple Listing Service® and the associated logos are owned
Data provided by the Ontario Regional Technology & Information Systems. The information is deemed reliable, but is not guaranteed. Not intended to solicit buyers or sellers, landlords or tenants currently under contract.
The trademarks REALTOR®, REALTORS® and the REALTOR® logo are controlled by The Canadian Real Estate Association (CREA) and identify real estate professionals who are members of CREA. The trademarks MLS®, Multiple Listing Service® and the associated logos are owned