
Primary on Main
Address
15 Cumberland Crescent, London North (North G), ON
Price
$ 644,900
Property Attributes
- ID#X13640014
- TypeSingle Family
- Listing Status Active
- MunicipalityLondon North (North G)
- CityLondon North (North G)
- AreaNorth G
- NeighbourhoodNorth G
- Postal CodeN5X 1B7
- StyleBungalow
- Price$ 644,900
- Bedrooms3
- Bathrooms2
- Half Bathrooms0
Data Source:
Canadian Real Estate Association (CREA)
Property Description
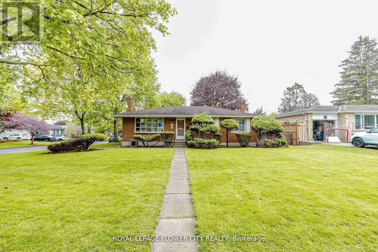
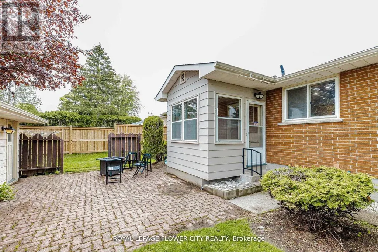
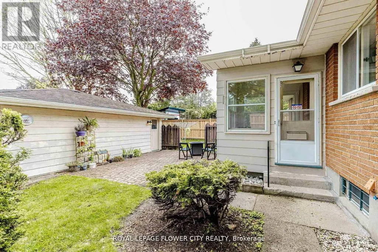
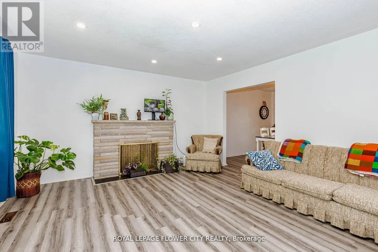
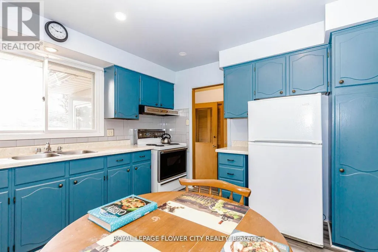
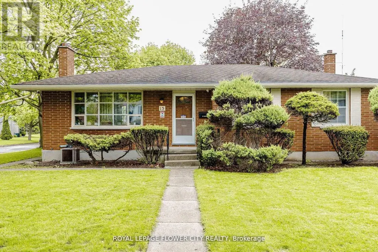
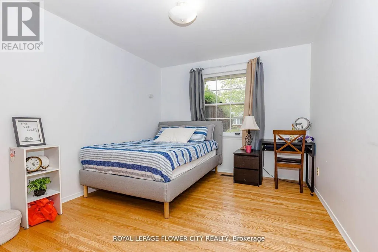
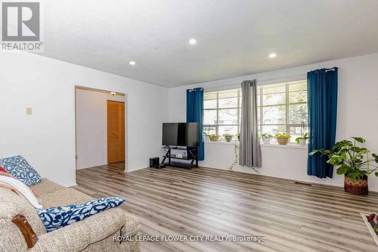
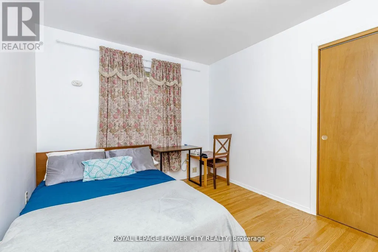
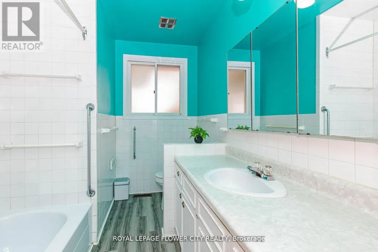
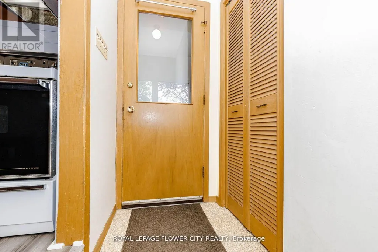
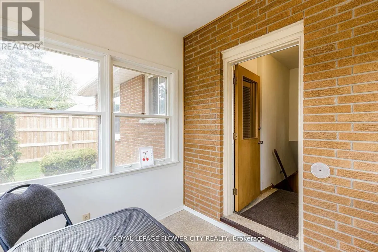
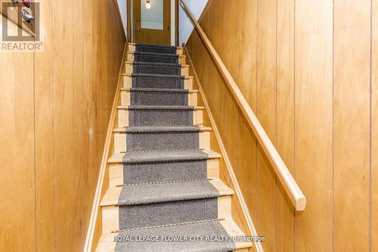
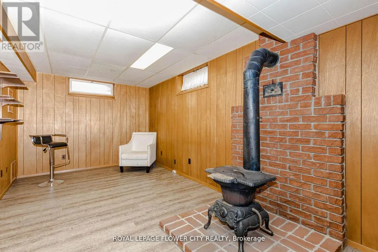
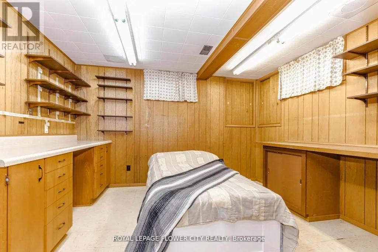
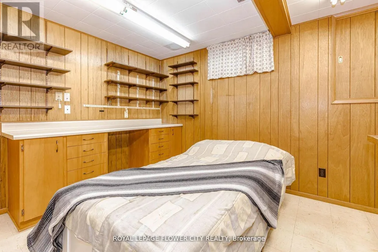
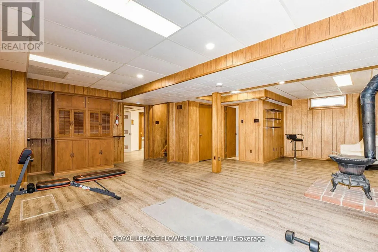
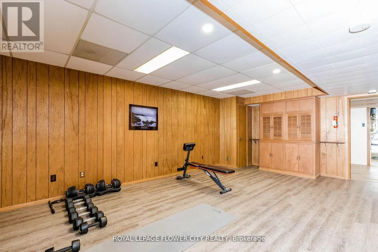
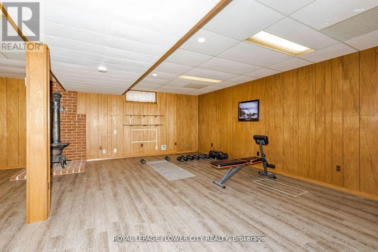
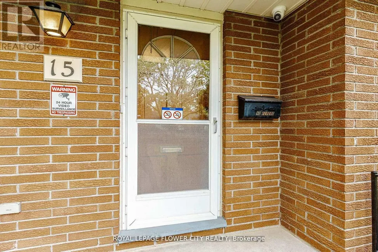
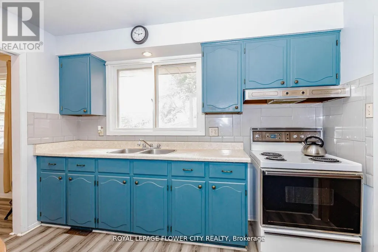
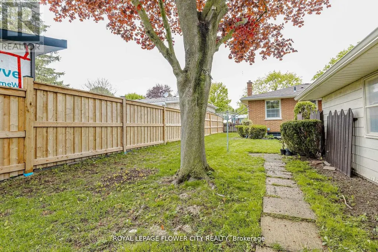
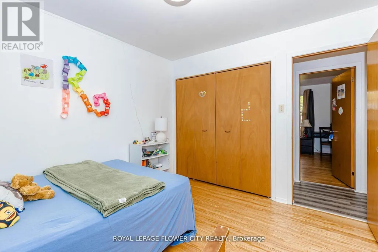
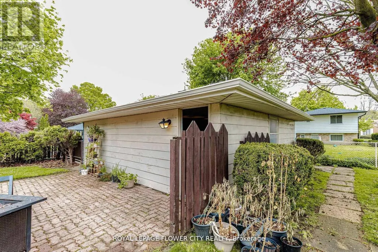
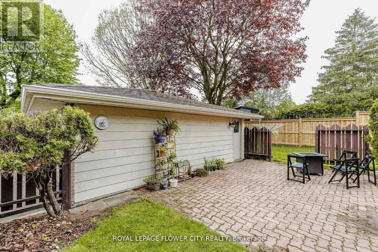
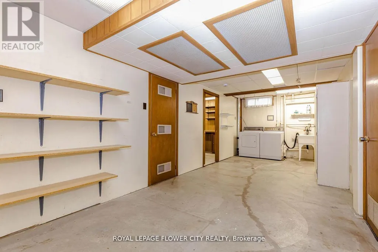
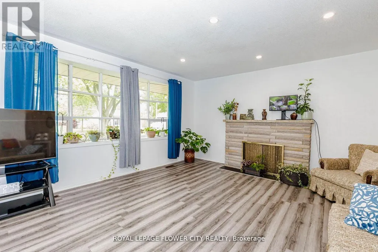
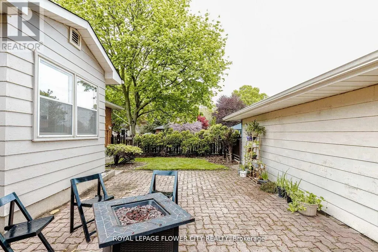
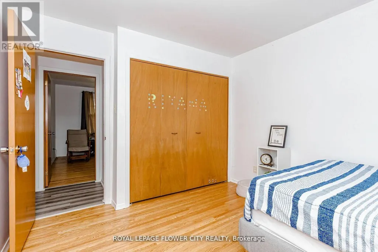
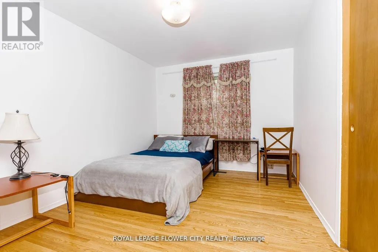
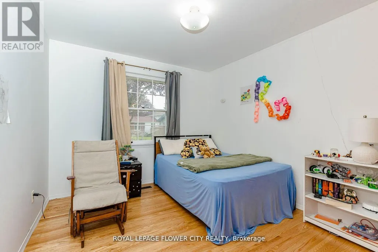
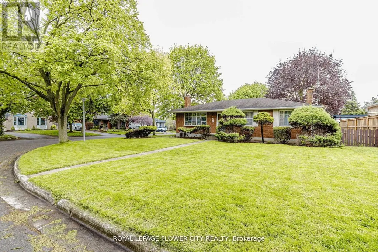
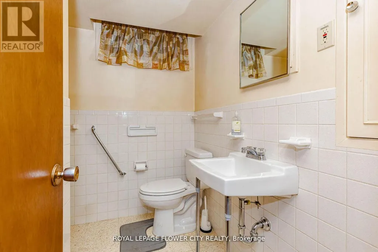
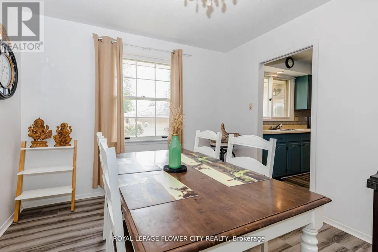
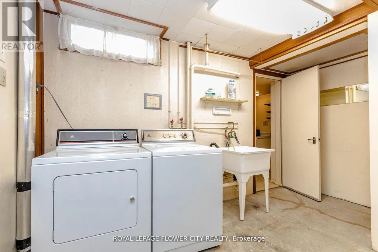
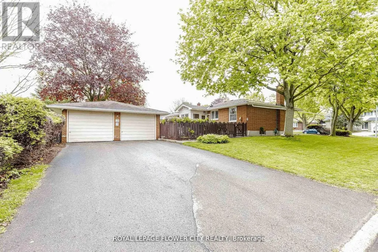
!! Welcome to 15 Cumberland Crescent, a well-maintained detached bungalow situated on a premium corner lot in a desirable London neighbourhood !! This charming home features a classic brick exterior, a landscaped front yard with mature trees and shrubs, and a welcoming concrete porch !! A double detached garage with double-wide driveway provides ample parking and storage !! The interior offers a functional and inviting layout with three bedrooms and two bathrooms !! The main floor is highlighted by a bright living room with a large window that fills the space with natural light, complemented by a cozy wood-burning fireplace !! A dedicated dining area provides an ideal setting for everyday meals and entertaining !! The finished basement extends the living space, featuring a spacious family room with a wood stove, a workshop, laundry area, and multiple storage rooms, including a cellar and utility space !! A three-piece bathroom adds convenience and versatility !! The private backyard offers a peaceful retreat with level ground, mature landscaping, and a mix of wood fencing and natural hedging for added privacy !! With its combination of character, functionality, and location, this property is an excellent opportunity for families or those seeking a comfortable and well-rounded home !! (id:7434)
General Features
| Features | Carpet Free |
|---|---|
| Property Type | Single Family |
| CommunityName | North G |
| Building Architectural Style | Bungalow |
| Building Cooling Type | Central air conditioning |
| Location Description | LOT 298, PLAN 972, SUBJECT TO 277063 LONDON/LONDON TOWNSHIP |
| Parking Space Total | 6 |
| Foundation Type | Poured Concrete |
| Building Type | House |
| Ownership Type | Freehold |
| Building.StoriesTotal | 1 |
Interior Features
| Building Fireplace Present | False |
|---|---|
| Building Heating Type | Forced air |
| Building Heating Fuel | Natural gas |
| Basement Development | Partially finished |
| Basement Type | N/A (Partially finished) |
| Construction Style Attachment | Detached |
| Flooring Type | Laminate |
| Living Area Range | 1100 |
| Bedrooms | 3 |
Exterior Features
| Sewer | Sanitary sewer |
|---|---|
| Exterior Finish | Aluminum siding, Brick |
Room Details
| Room | Dimensions | Level | Flooring | Details |
|---|---|---|---|---|
| Bathroom | 2.16 m x 3.36 m | Main level | 3.36 m | |
| Bedroom 2 | 3.02 m x 3.81 m | Main level | 3.81 m | |
| Bedroom 3 | 3.03 m x 3.36 m | Main level | 3.36 m | |
| Dining room | 3.03 m x 3.36 m | Main level | 3.36 m | |
| Kitchen | 3.34 m x 3.37 m | Main level | 3.37 m | |
| Laundry room | 3.87 m x 7.72 m | Basement | 7.72 m | |
| Living room | 4.85 m x 4.31 m | Main level | 4.31 m | |
| Primary Bedroom | 2.92 m x 3.81 m | Main level | 3.81 m | |
| Recreational, Games room | 6.36 m x 8.24 m | Basement | 8.24 m | |
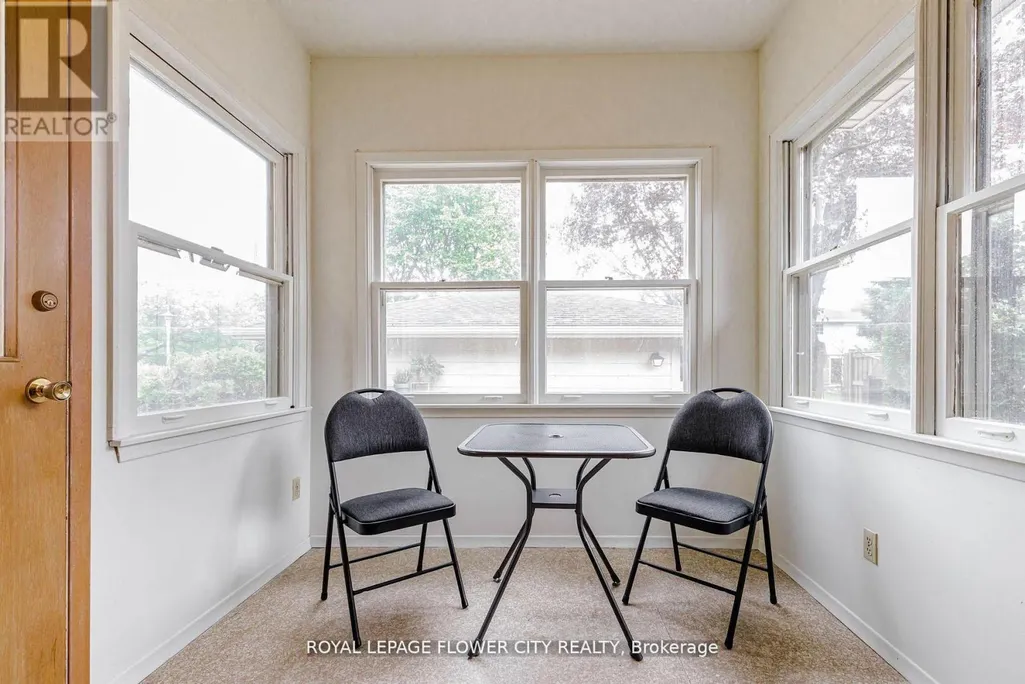
| Sunroom | 2.52 m x 2.29 m | Main level | 2.29 m | |
| Utility room | 3.56 m x 3.57 m | Basement | 3.57 m | |
| Workshop | 3.33 m x 3.8 m | Basement | 3.8 m |
Amenities
- Views
- New Construction
- Adult 55+
- Lease To Own
- No Strata Fees
- Furnished
- Primary On Main
- Air Conditioning
- Seller Finance
- Green
- Fixer Upper
- Horse
- Golf
- Fireplace
- Deck
- Garage
- Basement
- Pool

Property vs Single Family Average in N5X 1B7
Price
In The Neighbourhood
Just Listed
London North (North G)
$ 2,000
- Type
- Single Family
- Size
- 1,100 SqFt
- Rooms
- 3 Beds + 1 Baths
Listed by: CENTURY 21 FIRST CANADIAN CORP
Just Listed
London North (North G)
$ 699,900
- Type
- Single Family
- Size
- 2,500 SqFt
- Rooms
- 4 Beds + 2.5 Baths
Listed by: Royal LePage Triland Realty
Open House
London North (North G)
$ 1,248,000
- Type
- Single Family
- Size
- 2,500 SqFt
- Rooms
- 5 Beds + 3.5 Baths
Listed by: INITIA REAL ESTATE (ONTARIO) LTD
Open House
London North (North G)
$ 1,248,000
- Type
- Single Family
- Rooms
- 5 Beds + 3.5 Baths
INITIA REAL ESTATE (ONTARIO) LTD
London North (North G)
$ 639,900
- Type
- Single Family
- Size
- 1,100 SqFt
- Rooms
- 3 Beds + 2 Baths
Listed by: BLUE FOREST REALTY INC.
London North (North G)
$ 649,900
- Type
- Single Family
- Size
- 2,000 SqFt
- Rooms
- 3 Beds + 2.5 Baths
Listed by: Royal LePage Triland Realty
London North (North G)
$ 1,099,999
- Type
- Single Family
- Size
- 2,500 SqFt
- Rooms
- 5 Beds + 3.5 Baths
Listed by: CENTURY 21 FIRST CANADIAN CORP
London North (North G)
$ 849,900
- Type
- Single Family
- Size
- 2,500 SqFt
- Rooms
- 4 Beds + 2.5 Baths
Listed by: CENTURY 21 FIRST CANADIAN CORP
Primary On Main
London North (North G)
$ 649,900
- Type
- Single Family
- Rooms
- 3 Beds + 2.5 Baths
ROYAL LEPAGE TRILAND REALTY
London North (North G)
$ 1,099,999
- Type
- Single Family
- Rooms
- 5 Beds + 3.5 Baths
CENTURY 21 FIRST CANADIAN CORP
Water Views
London North (North G)
$ 849,900
- Type
- Single Family
- Rooms
- 4 Beds + 2.5 Baths
CENTURY 21 FIRST CANADIAN CORP

 Data provided by the Ontario Regional Technology & Information Systems. The information is deemed reliable, but is not guaranteed. Not intended to solicit buyers or sellers, landlords or tenants currently under contract.
The trademarks REALTOR®, REALTORS® and the REALTOR® logo are controlled by The Canadian Real Estate Association (CREA) and identify real estate professionals who are members of CREA. The trademarks MLS®, Multiple Listing Service® and the associated logos are owned
Data provided by the Ontario Regional Technology & Information Systems. The information is deemed reliable, but is not guaranteed. Not intended to solicit buyers or sellers, landlords or tenants currently under contract.
The trademarks REALTOR®, REALTORS® and the REALTOR® logo are controlled by The Canadian Real Estate Association (CREA) and identify real estate professionals who are members of CREA. The trademarks MLS®, Multiple Listing Service® and the associated logos are owned