
Waterfront
Address
1009 Andersen Road, Bracebridge (Draper), ON
Price
$ 569,000
Property Attributes
- ID#X13648894
- TypeSingle Family
- Listing Status Active
- MunicipalityBracebridge (Draper)
- CityBracebridge (Draper)
- AreaDraper
- NeighbourhoodDraper
- Postal CodeP1L 1X1
- Style
- Price$ 569,000
- Bedrooms2
- Bathrooms1
- Half Bathrooms0
Data Source:
Canadian Real Estate Association (CREA)
Property Description
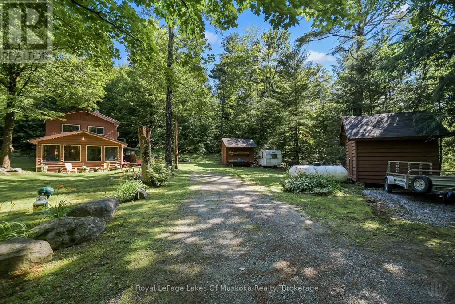
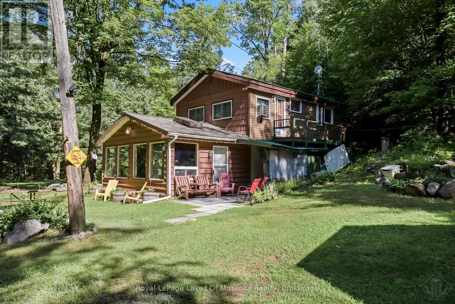
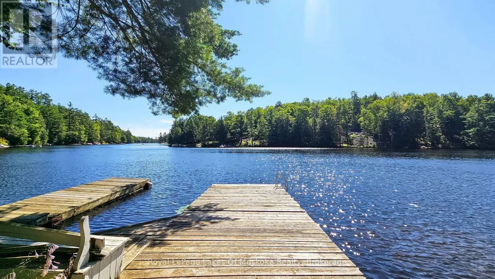
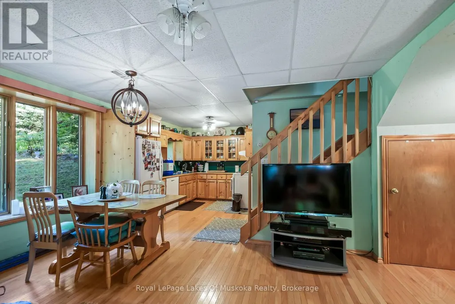
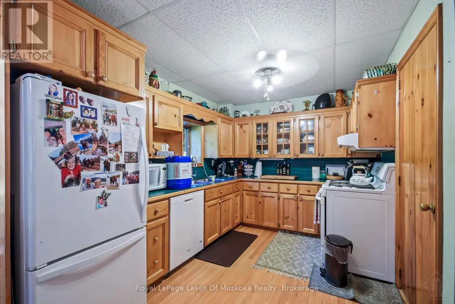
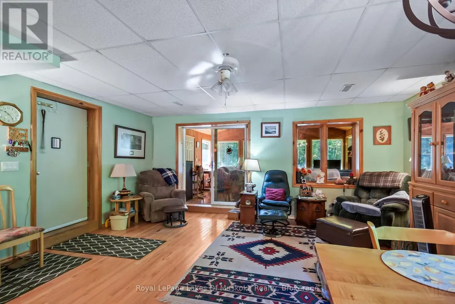
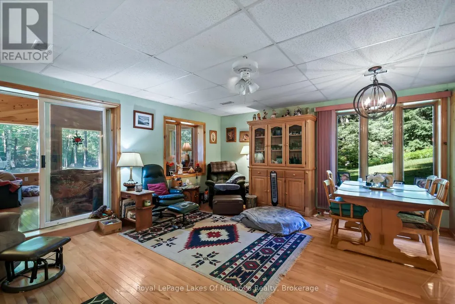
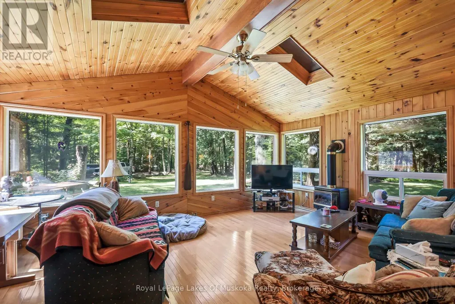
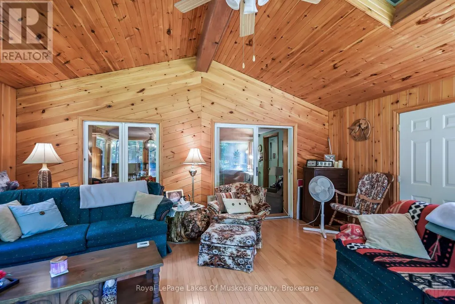
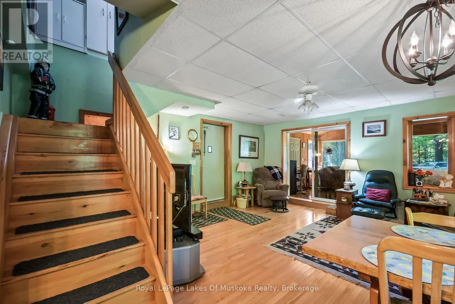
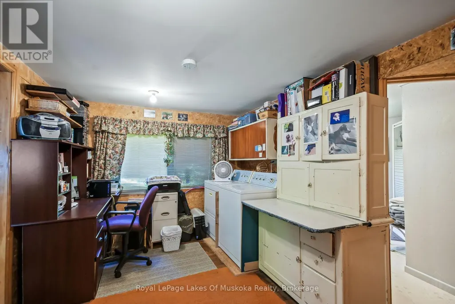
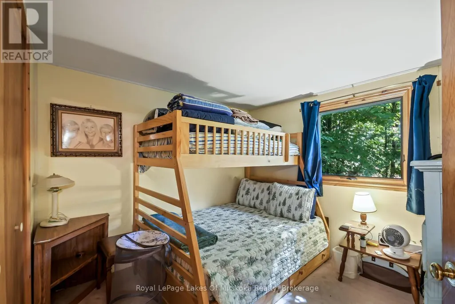
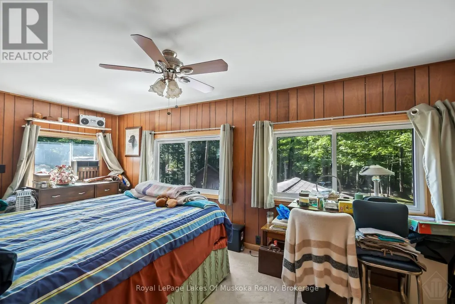
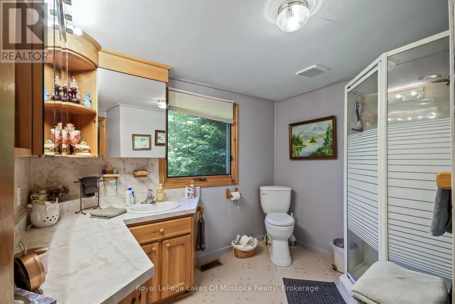
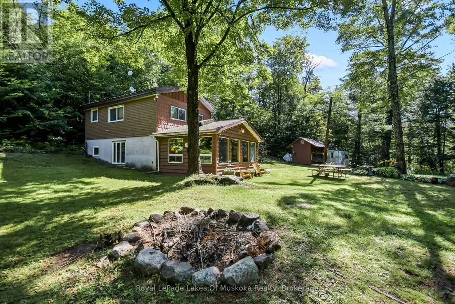
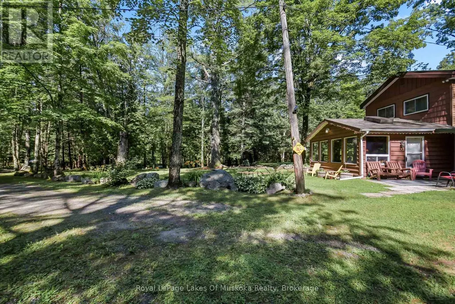
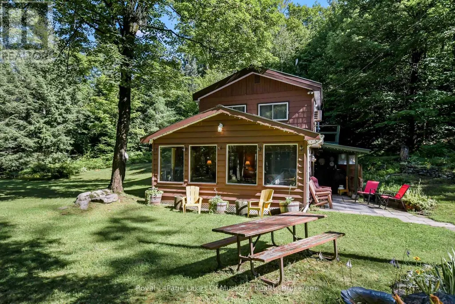
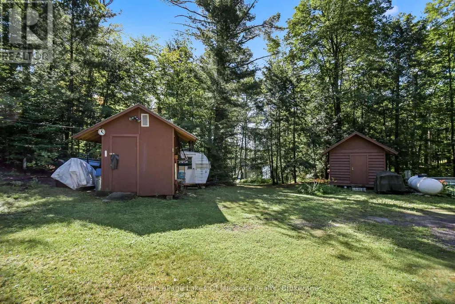
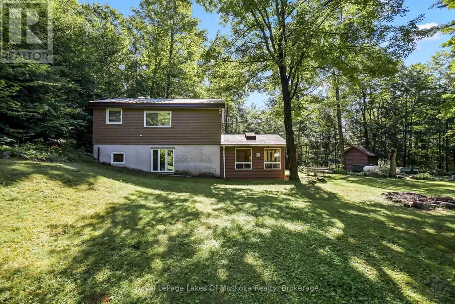
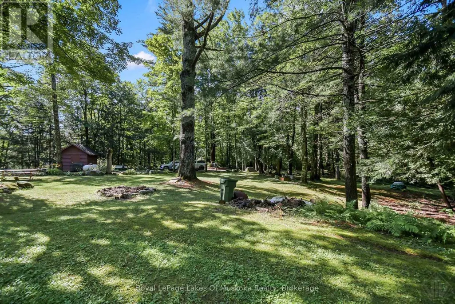
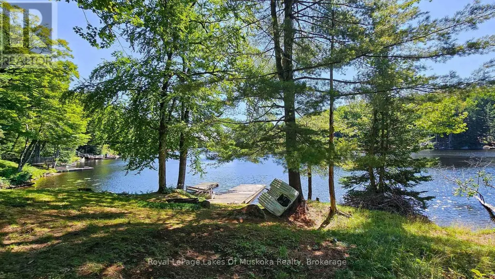
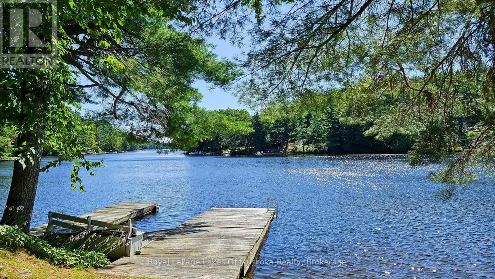
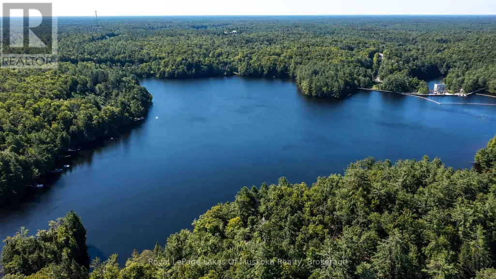
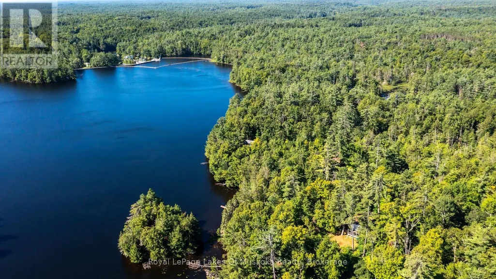
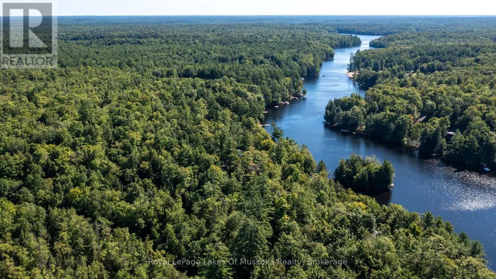
Set amongst towering pines just steps from the Muskoka River, this cozy two-bedroom year-round home or cottage getaway sits on 1.5 spacious acres and offers the lifestyle of a waterfront property without the higher waterfront taxes. Located just ten minutes from the Town of Bracebridge, the residence features a main-floor open-concept kitchen, dining, and living space alongside a bonus family room with tons of natural light. Upstairs, you will find two bedrooms, a dedicated office/laundry room, and a 3-piece bath, all backed by modern comforts including a forced-air propane furnace and a whole-home Generac generator. Complete with two storage buildings for all your recreational gear and direct access via Andersen Road to a dock on a clean, swimmable stretch of river ideal for canoeing and kayaking, this home is a private Muskoka retreat. (id:7434)
General Features
| Features | Wooded area, Irregular lot size, Flat site |
|---|---|
| Community Features | Fishing |
| Property Type | Single Family |
| Zoning Description | SR1 |
| CommunityName | Draper |
| Building Age | 51 to 99 years |
| Building Amenities | Fireplace(s) |
| Building Appliances | Dryer, Freezer, Microwave, Stove, Washer, Whirlpool, Refrigerator |
| Building Cooling Type | Window air conditioner |
| Location Description | Cross Streets: Carlsmount and Andersen. ** Directions: Matthiasville to Carlsmount. |
| Parking Space Total | 10 |
| Foundation Type | Block |
| Building Type | House |
| Ownership Type | Freehold |
| Building.StoriesTotal | 2 |
Interior Features
| Building Fireplace Present | True |
|---|---|
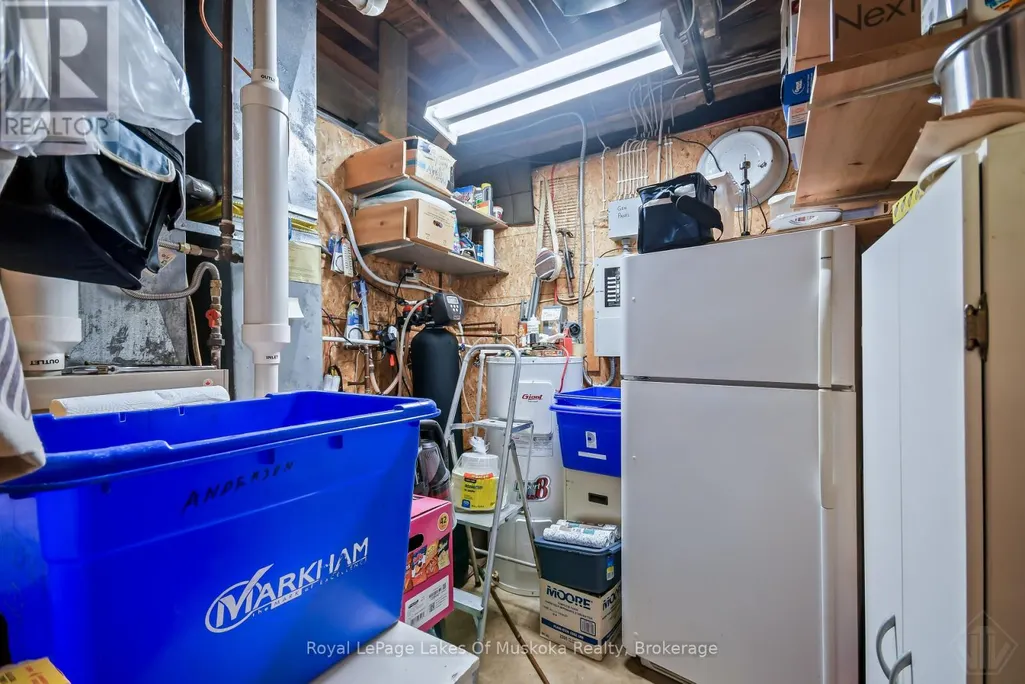
| Building Heating Type | Forced air |
| Building Heating Fuel | Propane |
| Basement Type | None |
| Construction Style Attachment | Detached |
| Living Area Range | 1100 |
| Bedrooms | 2 |
Exterior Features
| Structure | Shed |
|---|---|
| Water Front Type | Waterfront |
| Sewer | Septic System |
| Exterior Finish | Wood, Vinyl siding |
Room Details
| Room | Dimensions | Level | Flooring | Details |
|---|---|---|---|---|
| Bedroom | 2.87 m x 2.92 m | Second level | 2.92 m | |
| Dining room | 1.98 m x 2.44 m | Main level | 2.44 m | |
| Family room | 4.55 m x 6.02 m | Main level | 6.02 m | |
| Kitchen | 3.3 m x 6.02 m | Main level | 6.02 m | |
| Laundry room | 3.4 m x 4.45 m | Second level | 4.45 m | |
| Living room | 4.83 m x 6.02 m | Main level | 6.02 m | |
| Utility room | 3.4 m x 3.05 m | Main level | 3.05 m |
Amenities
- Views
- New Construction
- Adult 55+
- Lease To Own
- No Strata Fees
- Furnished
- Primary On Main
- Air Conditioning
- Seller Finance
- Green
- Fixer Upper
- Horse
- Golf
- Fireplace
- Deck
- Garage
- Basement
- Pool

Property vs Single Family Average in P1L 1X1
Price
In The Neighbourhood
Bracebridge
$ 679,000
- Type
- Single Family
- Size
- 1,100 SqFt
- Rooms
- 1 Beds + 1 Baths
Listed by: FARIS TEAM REAL ESTATE BROKERAGE
Water Views
Bracebridge (Draper)
$ 679,000
- Type
- Single Family
- Rooms
- 1 Beds + 1 Baths
FARIS TEAM REAL ESTATE BROKERAGE
Waterfront
Bracebridge (Draper)
$ 1,239,500
- Type
- Single Family
- Size
- 3,000 SqFt
- Rooms
- 4 Beds + 2.5 Baths
Listed by: Keller Williams Experience Realty
Waterfront
Bracebridge (Draper)
$ 1,239,500
- Type
- Single Family
- Rooms
- 4 Beds + 2.5 Baths
Keller Williams Experience Realty
Waterfront
Bracebridge (Draper)
$ 1,350,000
- Type
- Single Family
- Rooms
- 3 Beds + 2.5 Baths
RE/MAX Professionals North
Waterfront
Bracebridge (Draper)
$ 375,000
- Type
- Single Family
- Size
- 1,100 SqFt
- Rooms
- 2 Beds + 1 Baths
Listed by: Royal LePage Lakes Of Muskoka Realty
Waterfront
Bracebridge (Draper)
$ 375,000
- Type
- Single Family
- Rooms
- 2 Beds + 1 Baths
Royal LePage Lakes Of Muskoka Realty
Waterfront
Bracebridge (Draper)
$ 469,900
- Type
- Single Family
- Size
- 1,500 SqFt
- Rooms
- 3 Beds + 1 Baths
Listed by: Keller Williams Experience Realty
Waterfront
Bracebridge (Draper)
$ 469,900
- Type
- Single Family
- Rooms
- 3 Beds + 1 Baths
Keller Williams Experience Realty
Waterfront
Bracebridge (Draper)
$ 749,000
- Type
- Single Family
- Size
- 2,000 SqFt
- Rooms
- 3 Beds + 2 Baths
Listed by: Chestnut Park Real Estate
Waterfront
Bracebridge (Draper)
$ 749,000
- Type
- Single Family
- Rooms
- 3 Beds + 2 Baths
Chestnut Park Real Estate
Waterfront
Bracebridge (Draper)
$ 899,999
- Type
- Single Family
- Size
- 2,500 SqFt
- Rooms
- 7 Beds + 2.5 Baths
Listed by: Peryle Keye Real Estate Brokerage

 Data provided by the Ontario Regional Technology & Information Systems. The information is deemed reliable, but is not guaranteed. Not intended to solicit buyers or sellers, landlords or tenants currently under contract.
The trademarks REALTOR®, REALTORS® and the REALTOR® logo are controlled by The Canadian Real Estate Association (CREA) and identify real estate professionals who are members of CREA. The trademarks MLS®, Multiple Listing Service® and the associated logos are owned
Data provided by the Ontario Regional Technology & Information Systems. The information is deemed reliable, but is not guaranteed. Not intended to solicit buyers or sellers, landlords or tenants currently under contract.
The trademarks REALTOR®, REALTORS® and the REALTOR® logo are controlled by The Canadian Real Estate Association (CREA) and identify real estate professionals who are members of CREA. The trademarks MLS®, Multiple Listing Service® and the associated logos are owned