
Water Views - Primary on Main
Address
233 Cairns Crescent, Fort Erie (Bowen), ON
Price
$ 1,150,000
Property Attributes
- ID#X13688124
- TypeSingle Family
- Listing Status Active
- MunicipalityFort Erie (Bowen)
- CityFort Erie (Bowen)
- Area331 - Bowen
- Neighbourhood331 - Bowen
- Postal CodeL2A 5M4
- StyleBungalow
- Price$ 1,150,000
- Bedrooms3+2
- Bathrooms3
- Half Bathrooms1
Data Source:
Canadian Real Estate Association (CREA)
Property Description
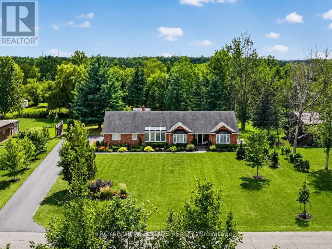
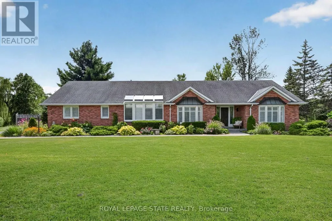
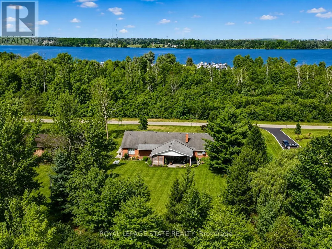
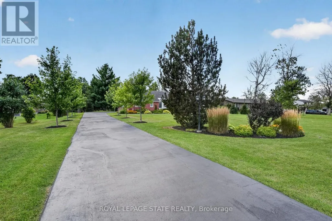
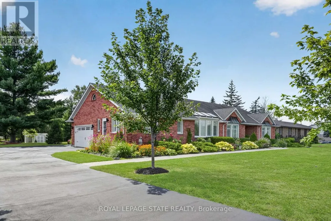
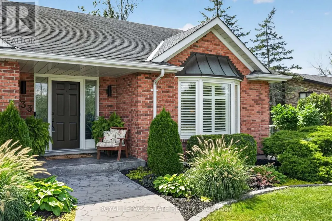
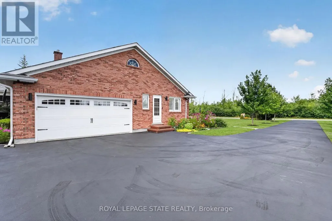
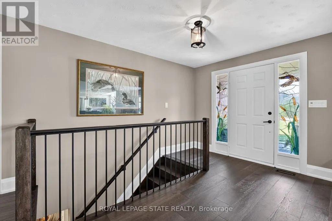
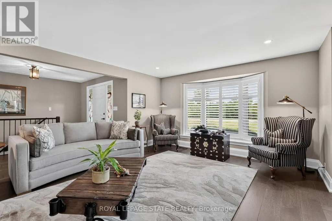
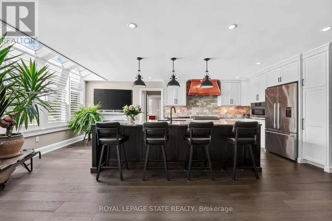
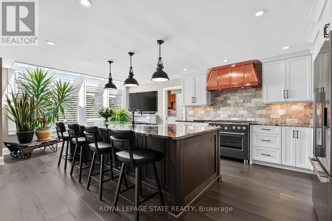
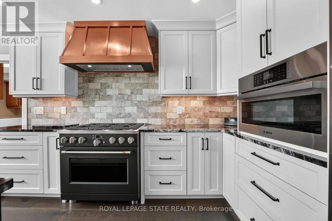
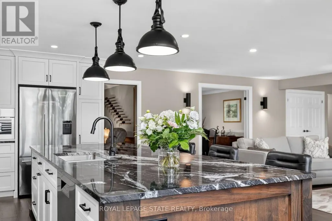
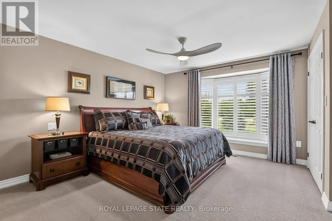
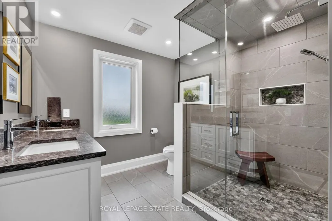
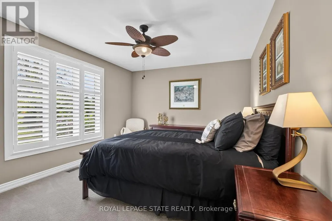
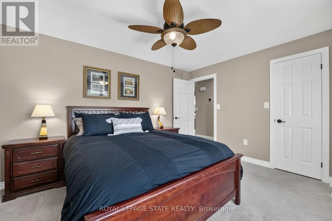
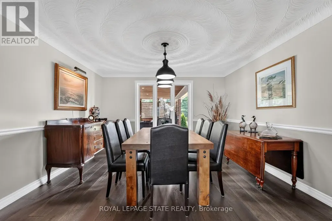
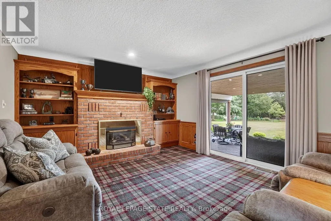
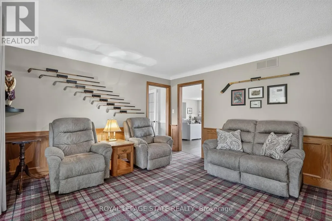
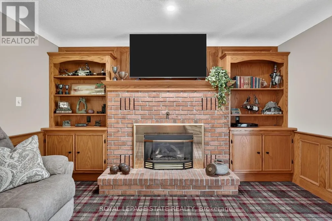
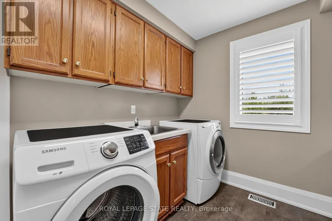
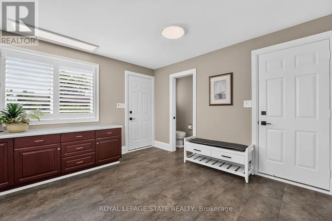
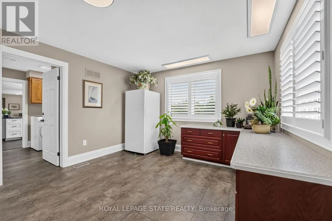
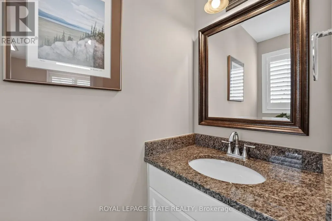
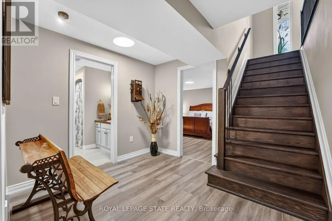
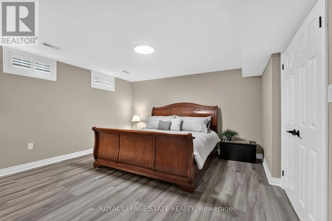
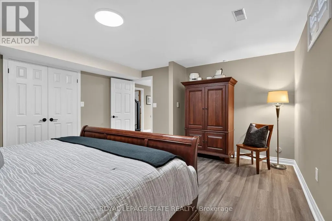
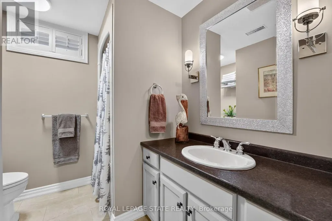
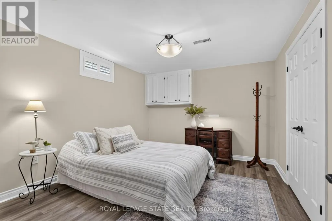
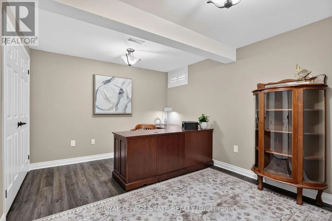
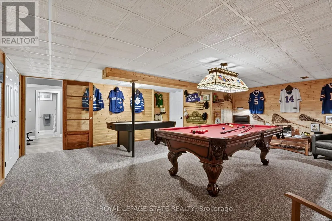
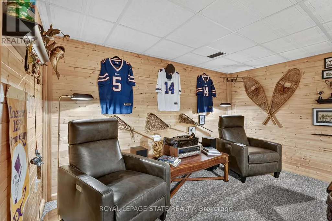
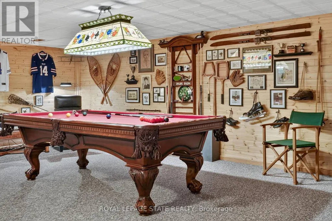
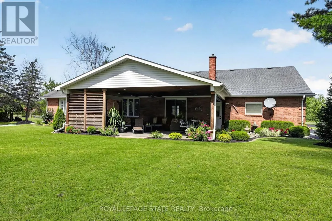
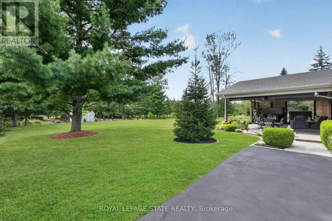
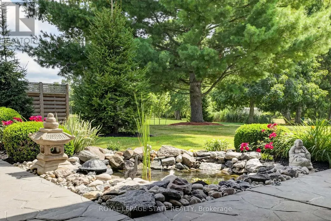
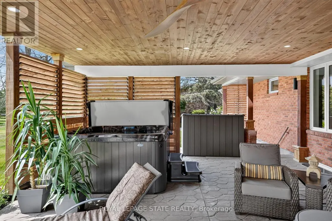
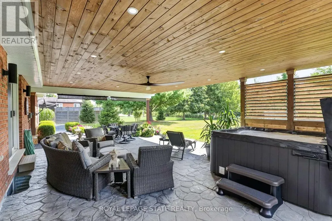
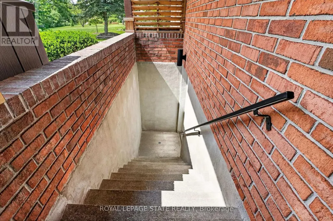
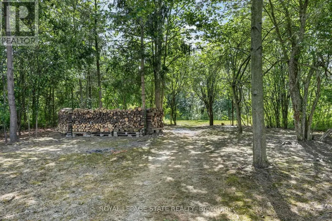
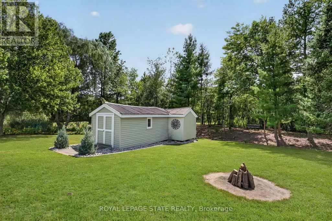
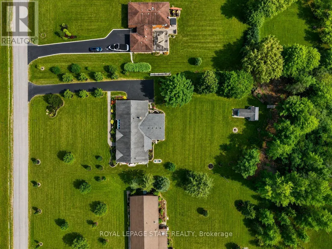
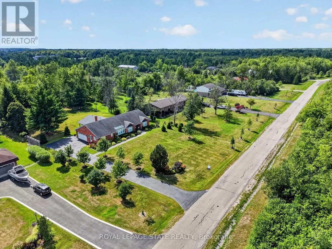
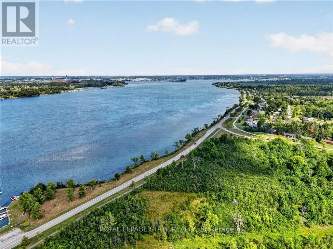
Welcome to 233 Cairns Crescent! Beautifully updated and meticulously maintained custom-built brick bungalow nestled on over an acre of private, professionally landscaped grounds just off the Niagara Parkway. With no rear neighbours and steps to the Niagara River & Miller's Creek Marina, this is Niagara living at its finest. The spacious home features a stunning chef-inspired kitchen with granite counters, custom copper range hood & quality appliances. Extensive updates include new flooring, updated bathrooms with Toto toilets, and windows fitted with California shutters. Enjoy a formal dining room and cozy family room with wool tartan carpet and gas fireplace. The lower level offers exceptional in-law potential with a separate entrance, kitchen & laundry rough-ins, full bath, rec room & large storage/utility room. Enjoy the covered porch, stamped concrete walkways & patio, hot tub and mature gardens. Other notable features include a heated double garage with large drain pit, whole house on-demand generator and adorable garden shed. Minutes to the Niagara Parkway, riverfront trails, marina, shopping, recreation & renowned Niagara wine country. A rare combination of space, privacy, lifestyle & future potential! (id:7434)
General Features
| Features | Flat site, Conservation/green belt, Sump Pump |
|---|---|
| Property Type | Single Family |
| Zoning Description | R1 |
| CommunityName | 331 - Bowen |
| Amenities | Marina, Park |
| Building Age | 31 to 50 years |
| Building Amenities | Fireplace(s) |
| Building Appliances | Hot Tub, Central Vacuum, Garage door opener remote(s), Oven - Built-In, Water Heater, Water purifier, Water softener, Dishwasher, Freezer, Microwave, Oven, Range, Refrigerator |
| Building Architectural Style | Bungalow |
| Building Basement Features | Separate entrance, Walk out |
| Building Cooling Type | Central air conditioning |
| Location Description | Cross Streets: Niagara Parkway. ** Directions: Niagara Parkway to Cairns Crescent. |
| Parking Space Total | 10 |
| Foundation Type | Poured Concrete, Concrete |
| Building Type | House |
| Ownership Type | Freehold |
| Building.StoriesTotal | 1 |
Interior Features
| Building Fireplace Present | True |
|---|---|
| Building Fireplace Type | Free Standing Metal |
| Building Heating Type | Forced air |
| Building Heating Fuel | Electric, Natural gas |
| Basement Type | Full, N/A, N/A |
| Construction Style Attachment | Detached |
| Living Area Range | 2000 |
| Bedrooms | 3+2 |
Exterior Features
| Structure | Patio(s), Shed |
|---|---|
| ViewType | View |
| Land Amenities | Marina, Park |
| Landscape Features | Landscaped |
| Sewer | Septic System |
| Exterior Finish | Brick |
Room Details
| Room | Dimensions | Level | Flooring | Details |
|---|---|---|---|---|
| Bathroom | 3.43 m x 3.12 m | Main level | 3.12 m | |
| Bedroom | 4.38 m x 3.32 m | Main level | 3.32 m | |
| Dining room | 3.92 m x 3.94 m | Main level | 3.94 m | |
| Family room | 4.51 m x 3.94 m | Main level | 3.94 m | |
| Kitchen | 4.32 m x 6.84 m | Main level | 6.84 m | |
| Laundry room | 2.55 m x 3.22 m | Main level | 3.22 m | |
| Living room | 4.09 m x 6.84 m | Main level | 6.84 m | |
| Other | 6.23 m x 6.73 m | Basement | 6.73 m | |
| Primary Bedroom | 4.38 m x 6.43 m | Main level | 6.43 m |
Amenities
- Views
- New Construction
- Adult 55+
- Lease To Own
- No Strata Fees
- Furnished
- Primary On Main
- Air Conditioning
- Seller Finance
- Green
- Fixer Upper
- Horse
- Golf
- Fireplace
- Deck
- Garage
- Basement
- Pool

Property vs Single Family Average in L2A 5M4
Price
In The Neighbourhood
Open House
Fort Erie (Bowen)
$ 735,000
- Type
- Single Family
- Size
- 2,500 SqFt
- Rooms
- 2 Beds + 1.5 Baths
Listed by: REVEL Realty Inc., Brokerage
Open House
Fort Erie (Bowen)
$ 735,000
- Type
- Single Family
- Rooms
- 2 Beds + 1.5 Baths
REVEL Realty Inc., Brokerage
Primary On Main
Fort Erie
$ 1,150,000
- Type
- Single Family
- Size
- 2,246 SqFt
- Rooms
- 5 Beds + 3.5 Baths
Royal LePage State Realty Inc.
Fort Erie (Bowen)
$ 729,900
- Type
- Single Family
- Size
- 1,500 SqFt
- Rooms
- 3 Beds + 2 Baths
Listed by: RE/MAX GARDEN CITY REALTY INC, BROKERAGE
Fort Erie (Bowen)
$ 1,088,000
- Type
- Single Family
- Size
- 3,000 SqFt
- Rooms
- 4 Beds + 3 Baths
Listed by: EXP REALTY
Fort Erie
$ 1,088,000
- Type
- Single Family
- Size
- 2,771 SqFt
- Rooms
- 4 Beds + 3 Baths
eXp Realty (Team Branch)
Views
Fort Erie (Bowen)
$ 830,000
- Type
- Single Family
- Size
- 2,500 SqFt
- Rooms
- 3 Beds + 2 Baths
Listed by: Century 21 Heritage House LTD
Waterfront
Fort Erie (Bowen)
$ 830,000
- Type
- Single Family
- Rooms
- 3 Beds + 2 Baths
Century 21 Heritage House LTD
Open House
Fort Erie (Bowen)
$ 999,900
- Type
- Single Family
- Size
- 2,500 SqFt
- Rooms
- 3 Beds + 2.5 Baths
Listed by: Century 21 Heritage House LTD
Open House
Fort Erie (Bowen)
$ 999,900
- Type
- Single Family
- Rooms
- 3 Beds + 2.5 Baths
Century 21 Heritage House LTD
Waterfront
Fort Erie
$ 1,388,000
- Type
- Single Family
- Size
- 5,000 SqFt
- Rooms
- 6 Beds + 4 Baths
Listed by: JDL REALTY INC.

 Data provided by the Ontario Regional Technology & Information Systems. The information is deemed reliable, but is not guaranteed. Not intended to solicit buyers or sellers, landlords or tenants currently under contract.
The trademarks REALTOR®, REALTORS® and the REALTOR® logo are controlled by The Canadian Real Estate Association (CREA) and identify real estate professionals who are members of CREA. The trademarks MLS®, Multiple Listing Service® and the associated logos are owned
Data provided by the Ontario Regional Technology & Information Systems. The information is deemed reliable, but is not guaranteed. Not intended to solicit buyers or sellers, landlords or tenants currently under contract.
The trademarks REALTOR®, REALTORS® and the REALTOR® logo are controlled by The Canadian Real Estate Association (CREA) and identify real estate professionals who are members of CREA. The trademarks MLS®, Multiple Listing Service® and the associated logos are owned