
Primary on Main
















Address
1007 Moor Road, Kawartha Lakes (Eldon), ON
Price
$ 889,800
Property Attributes
- ID#X13713704
- TypeSingle Family
- Listing Status Active
- MunicipalityKawartha Lakes (Eldon)
- CityKawartha Lakes (Eldon)
- AreaEldon
- NeighbourhoodEldon
- Postal CodeK0M 2T0
- Style
- Price$ 889,800
- Bedrooms3
- Bathrooms1
- Half Bathrooms0
Data Source:
Canadian Real Estate Association (CREA)
Property Description
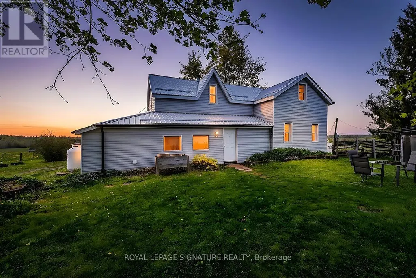
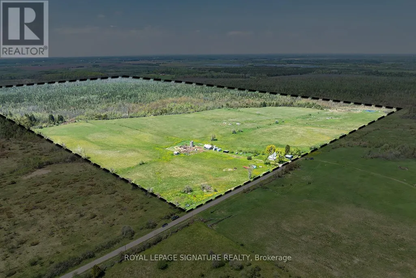
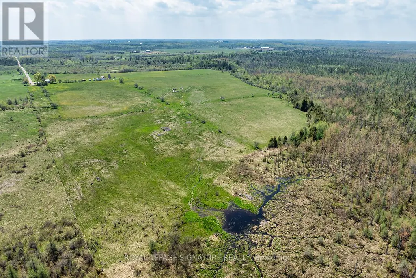
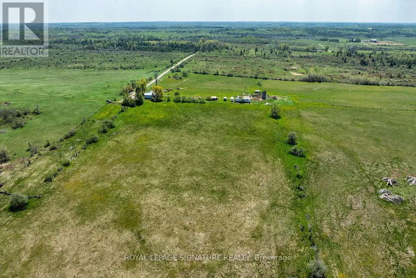
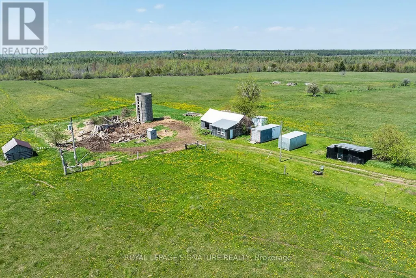
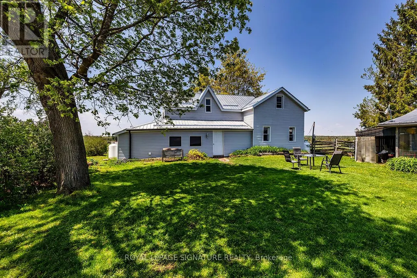
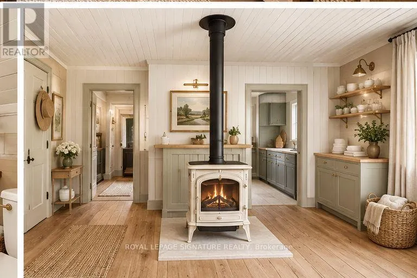
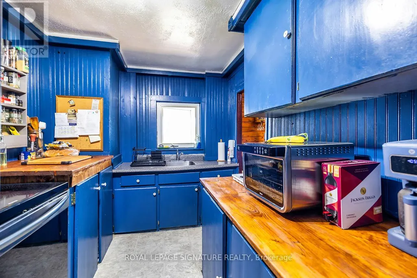
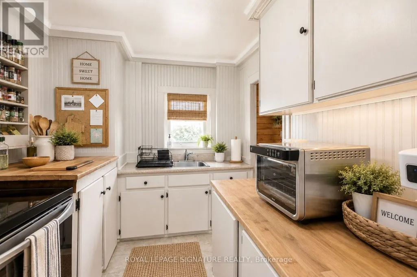
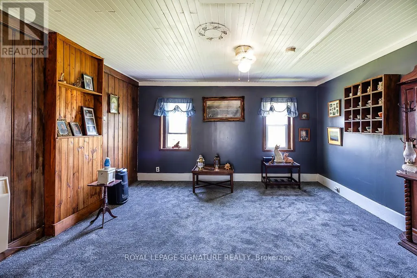
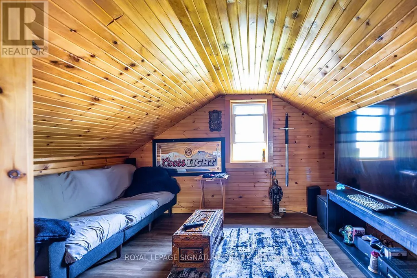
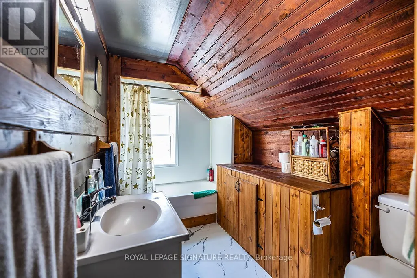
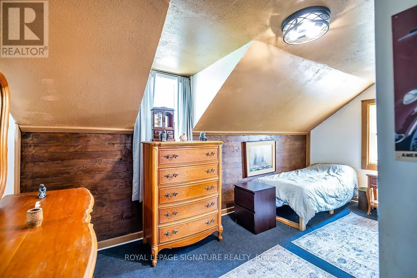
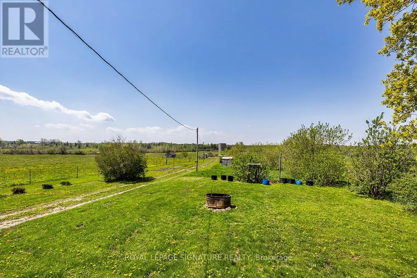
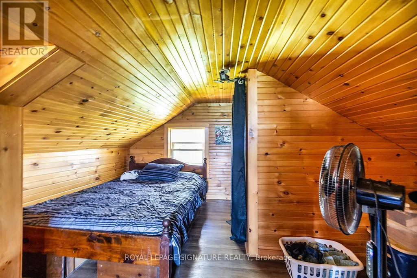
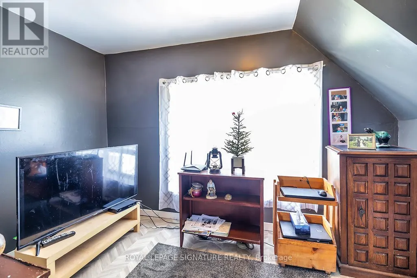
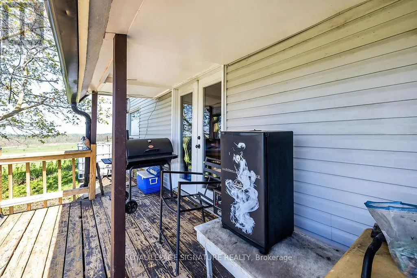
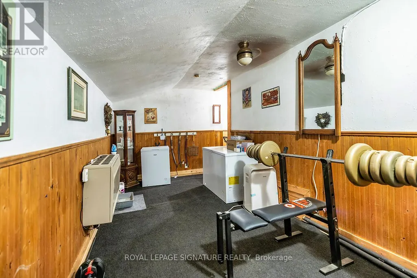
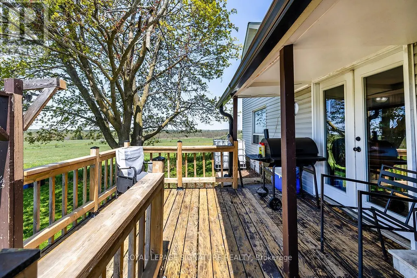
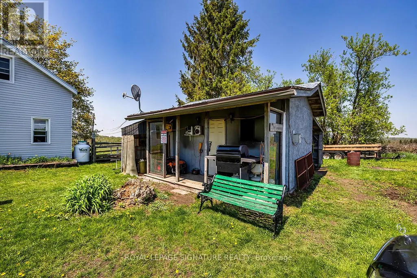
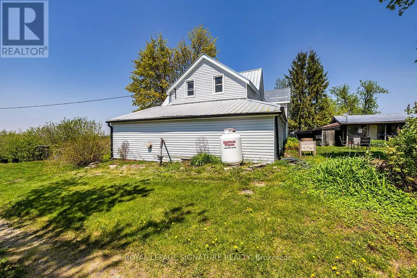
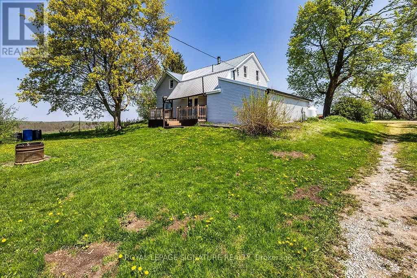
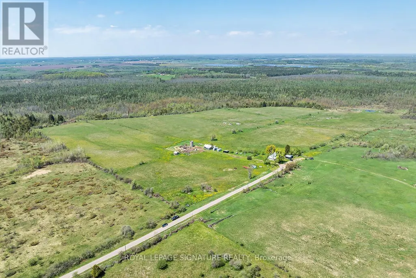
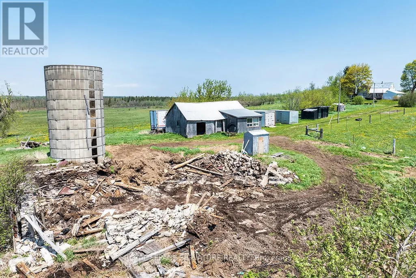
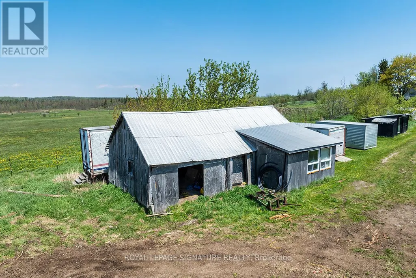
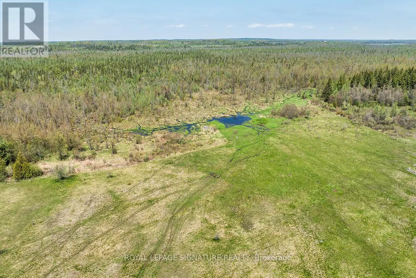
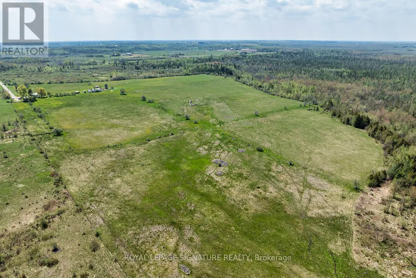
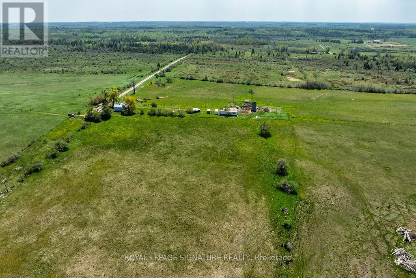
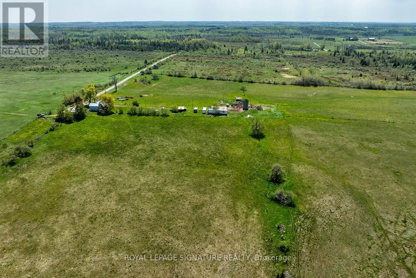
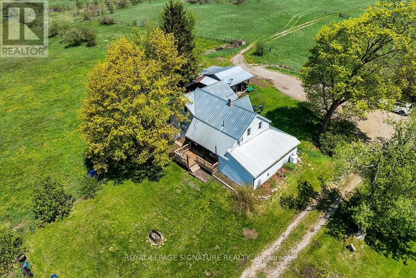
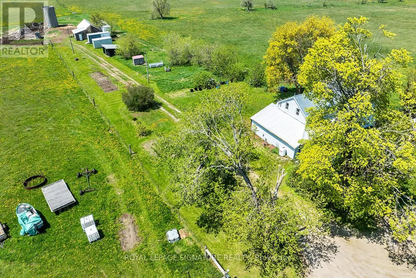
Discover Your Agricultural Oasis at 1007 Moor Road, Woodville, Nestled in a serene and picturesque setting, this expansive 200-acre farm offers a perfect blend of productivity and tranquility. With 75 acres of highly fertile, workable land, this property has a rich history of diverse crop cultivation, making it an ideal choice for aspiring farmers or those seeking a peaceful rural lifestyle. Key Features: - Fertile Land: The land is suitable for crops and perfect for livestock, with capacity for up to 36 cattle. A natural pond provides a convenient self-watering solution. Water Resources: Three operational wells ensure an ample water supply for all your farming needs. Mixed Hardwood Forest: Approximately 125 acres of mixed hardwood trees enhance the property's charm and offer opportunities for recreation or timber harvesting. Accessible Location: Conveniently located on a municipal year-round road, the property also backs onto Sanderingham Road for forest access. The property features a three-bedroom, one-bath farmhouse that beautifully blends historical charm with modern updates. The home boasts new vinyl siding and a durable steel roof, ensuring both aesthetic appeal and longevity. The property is ready for you to move in and make it your own, as it is being sold as seen. Whether you envision a thriving agricultural enterprise, a serene escape from the city, or a family homestead with ample outdoor space, this property offers limitless potential. Seize the opportunity to own a slice of Ontario's agricultural landscape. (id:7434)
General Features
| Features | Wooded area, Flat site, Dry, Level |
|---|---|
| Property Type | Single Family |
| FarmType | Animal, Cash Crop, Hobby Farm, Market Gardening, Mixed |
| Zoning Description | A1+01 |
| CommunityName | Eldon |
| Building Age | 100+ years |
| Building Amenities | Fireplace(s) |
| Building Appliances | Water Heater, Dryer, Stove, Washer, Window Coverings, Refrigerator |
| Building Cooling Type | Window air conditioner |
| Location Description | Cross Streets: Kirkfield Road to Palestine Road to Moor Rd. ** Directions: Glenarm Rd to Kirkfield Rd north, then left (west)onto Palestine Road, then right (north) on Moor Rd.End of road. |
| Parking Space Total | 8 |
| Foundation Type | Stone |
| Building Type | House |
| Ownership Type | Freehold |
| Building.StoriesTotal | 2 |
Interior Features
| Building Fireplace Present | True |
|---|---|
| Building Fireplace Total | 1 |
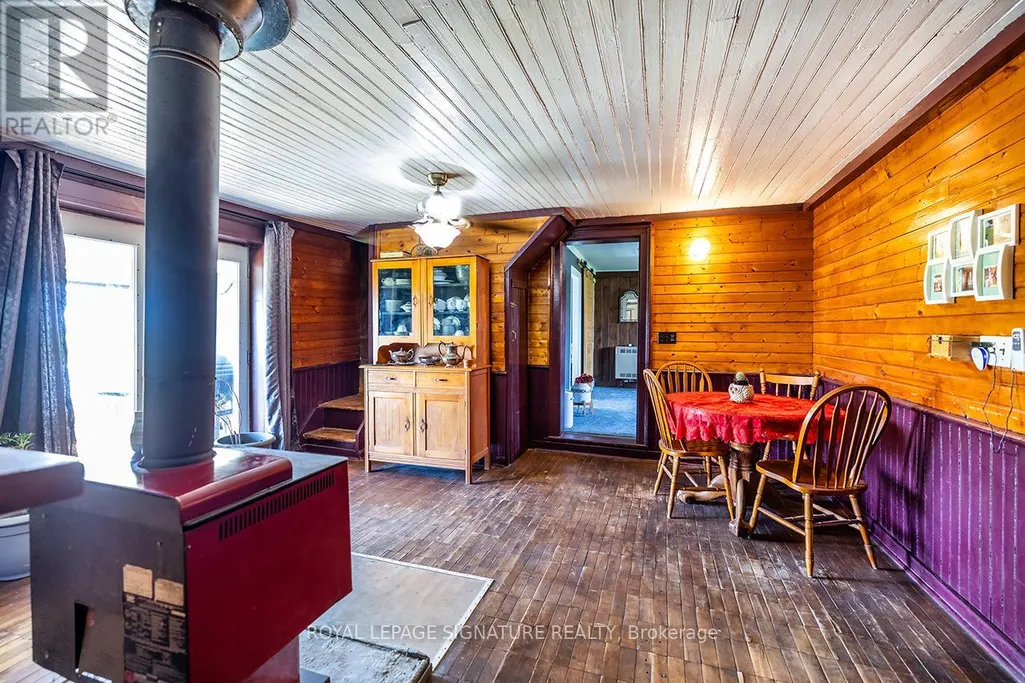
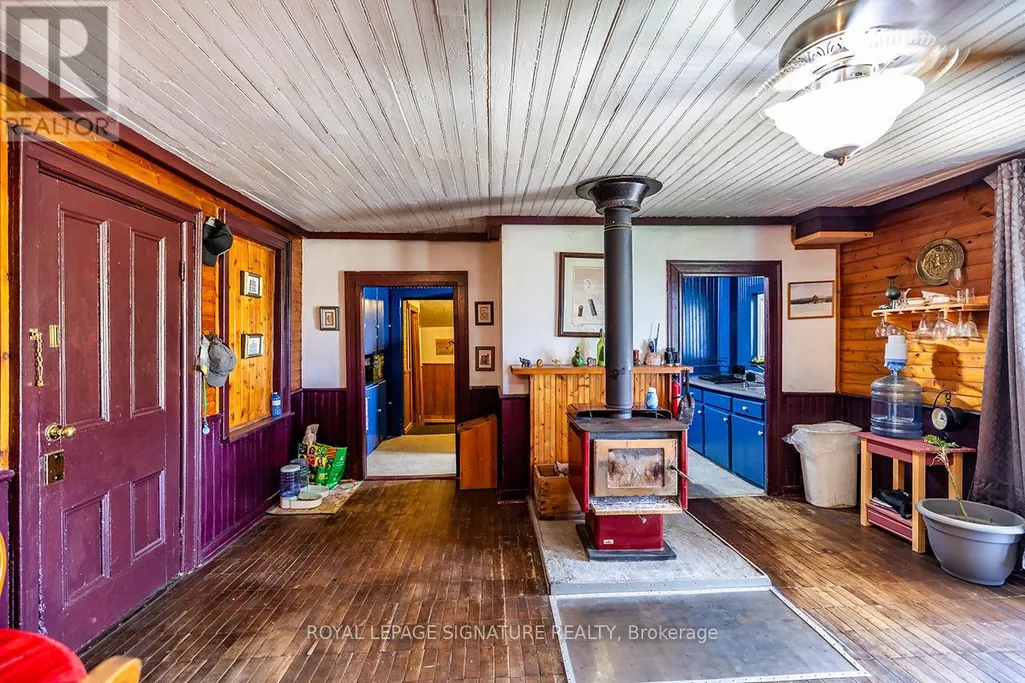
| Building Fireplace Type | Woodstove |
| Building Heating Type | Other |
| Building Heating Fuel | Electric, Propane, Wood |
| Basement Development | Unfinished |
| Basement Type | N/A (Unfinished) |
| Construction Style Attachment | Detached |
| Living Area Range | 700 |
| Bedrooms | 3 |
Exterior Features
| Structure | Deck, Barn |
|---|---|
| Sewer | Septic System |
| Soil Type | Mixed soil |
| Exterior Finish | Vinyl siding |
| Fence Type | Fully Fenced |
Room Details
| Room | Dimensions | Level | Flooring | Details |
|---|---|---|---|---|
| Bathroom | Measurements not available | Second level | ||
| Bedroom 2 | Measurements not available | Second level | ||
| Bedroom 3 | Measurements not available | Second level | ||
| Dining room | Measurements not available | Main level | ||
| Foyer | Measurements not available | Main level | ||
| Kitchen | Measurements not available | Main level | ||
| Laundry room | Measurements not available | Main level | ||
| Living room | Measurements not available | Main level | ||
| Primary Bedroom | Measurements not available | Main level |
Amenities
- Views
- New Construction
- Adult 55+
- Lease To Own
- No Strata Fees
- Furnished
- Primary On Main
- Air Conditioning
- Seller Finance
- Green
- Fixer Upper
- Horse
- Golf
- Fireplace
- Deck
- Garage
- Basement
- Pool

Property vs Single Family Average in K0M 2T0
Price
In The Neighbourhood
Just Listed
Kawartha Lakes (Eldon)
$ 580,000
- Type
- Single Family
- Size
- 1,100 SqFt
- Rooms
- 4 Beds + 2 Baths
Listed by: AFFINITY GROUP PINNACLE REALTY LTD.
Just Listed
Kawartha Lakes (Eldon)
$ 359,000
- Type
- Single Family
- Size
- 3,500 SqFt
- Rooms
- 7 Beds + 1 Baths
Listed by: Revel Realty Inc.
Just Listed
Kawartha Lakes (Eldon)
$ 359,000
- Type
- Single Family
- Rooms
- 7 Beds + 2 Baths
Revel Realty Inc.
Kawartha Lakes
$ 580,000
- Type
- Single Family
- Size
- 1,100 SqFt
- Rooms
- 1 Beds + 1 Baths
Listed by: LPT REALTY
Waterfront
Kawartha Lakes
$ 1,100,000
- Type
- Single Family
- Size
- 2,500 SqFt
- Rooms
- 3 Beds + 2 Baths
Listed by: RE/MAX COUNTRY LAKES REALTY INC.
Waterfront
Kawartha Lakes (Eldon)
$ 1,100,000
- Type
- Single Family
- Rooms
- 3 Beds + 2 Baths
RE/MAX COUNTRY LAKES REALTY INC.
Kawartha Lakes (Eldon)
$ 524,900
- Type
- Single Family
- Size
- 2,500 SqFt
- Rooms
- 4 Beds + 2 Baths
Listed by: AFFINITY GROUP PINNACLE REALTY LTD.
Kawartha Lakes (Eldon)
$ 524,900
- Type
- Single Family
- Rooms
- 4 Beds + 2 Baths
AFFINITY GROUP PINNACLE REALTY LTD.
Kawartha Lakes (Eldon)
$ 489,900
- Type
- Single Family
- Size
- 1,500 SqFt
- Rooms
- 3 Beds + 1 Baths
Listed by: Re/Max All-Stars Realty Inc.
Kawartha Lakes (Eldon)
$ 489,900
- Type
- Single Family
- Rooms
- 3 Beds + 1 Baths
Re/Max All-Stars Realty Inc.
Waterfront
Kawartha Lakes (Eldon)
$ 799,900
- Type
- Single Family
- Size
- 2,000 SqFt
- Rooms
- 3 Beds + 2 Baths
Listed by: COLDWELL BANKER - R.M.R. Real Estate
Waterfront
Kawartha Lakes (Eldon)
$ 899,900
- Type
- Single Family
- Size
- 2,000 SqFt
- Rooms
- 4 Beds + 3 Baths
Listed by: COLDWELL BANKER - R.M.R. Real Estate

 Data provided by the Ontario Regional Technology & Information Systems. The information is deemed reliable, but is not guaranteed. Not intended to solicit buyers or sellers, landlords or tenants currently under contract.
The trademarks REALTOR®, REALTORS® and the REALTOR® logo are controlled by The Canadian Real Estate Association (CREA) and identify real estate professionals who are members of CREA. The trademarks MLS®, Multiple Listing Service® and the associated logos are owned
Data provided by the Ontario Regional Technology & Information Systems. The information is deemed reliable, but is not guaranteed. Not intended to solicit buyers or sellers, landlords or tenants currently under contract.
The trademarks REALTOR®, REALTORS® and the REALTOR® logo are controlled by The Canadian Real Estate Association (CREA) and identify real estate professionals who are members of CREA. The trademarks MLS®, Multiple Listing Service® and the associated logos are owned