
Golf Course
Address
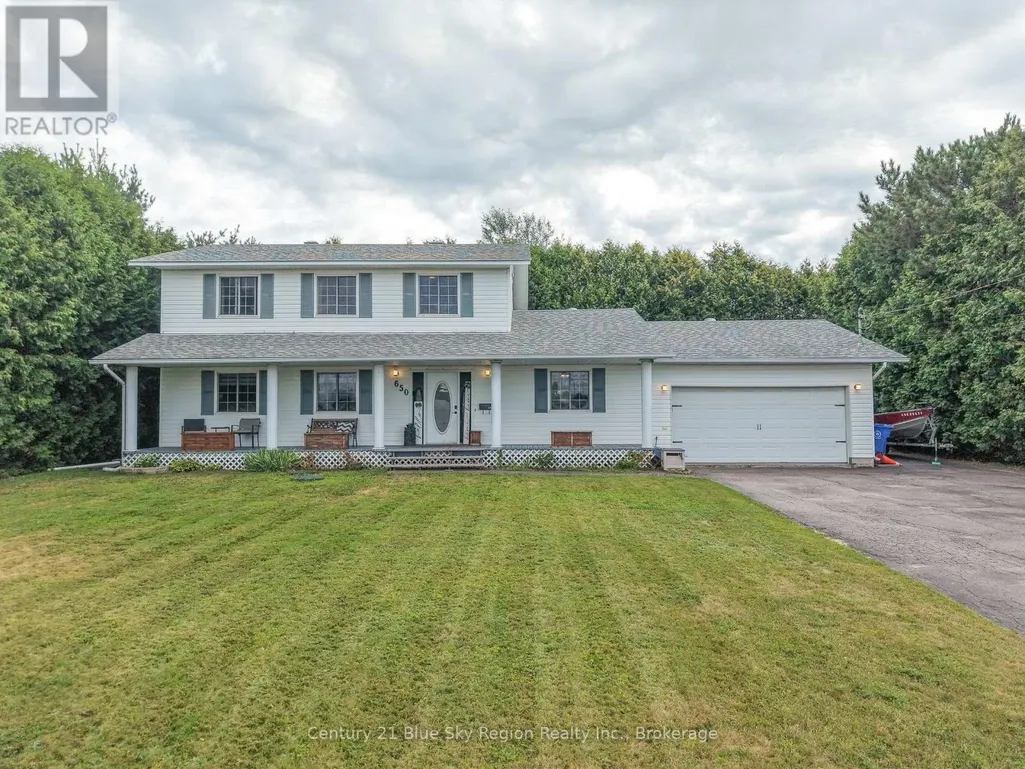
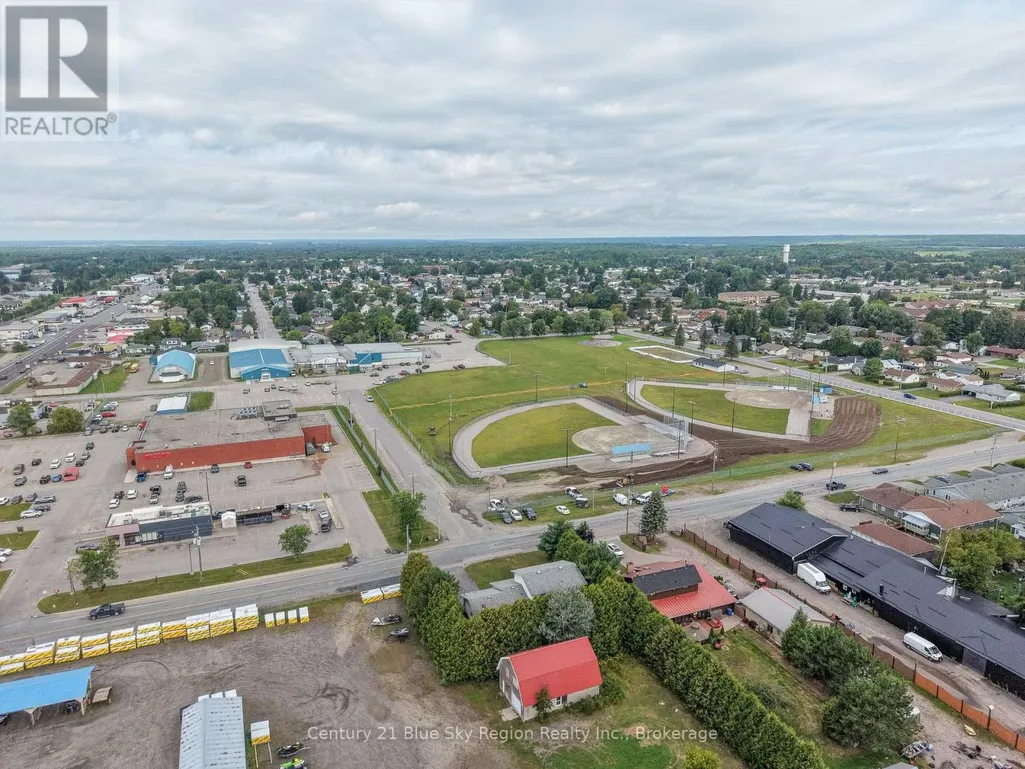
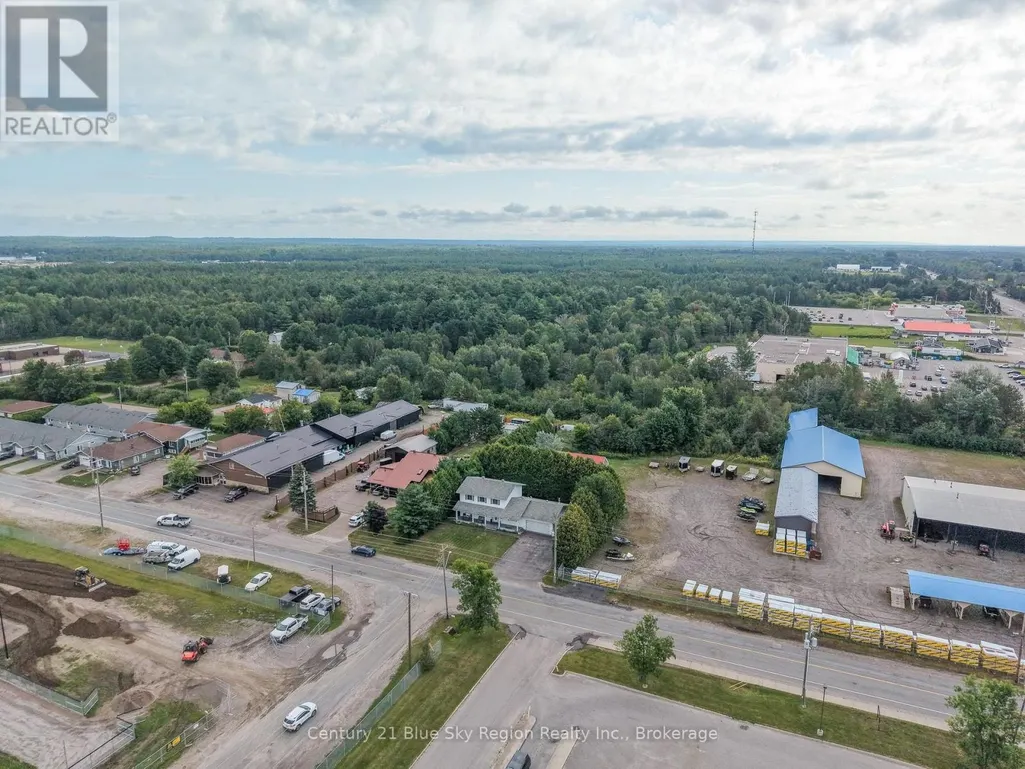
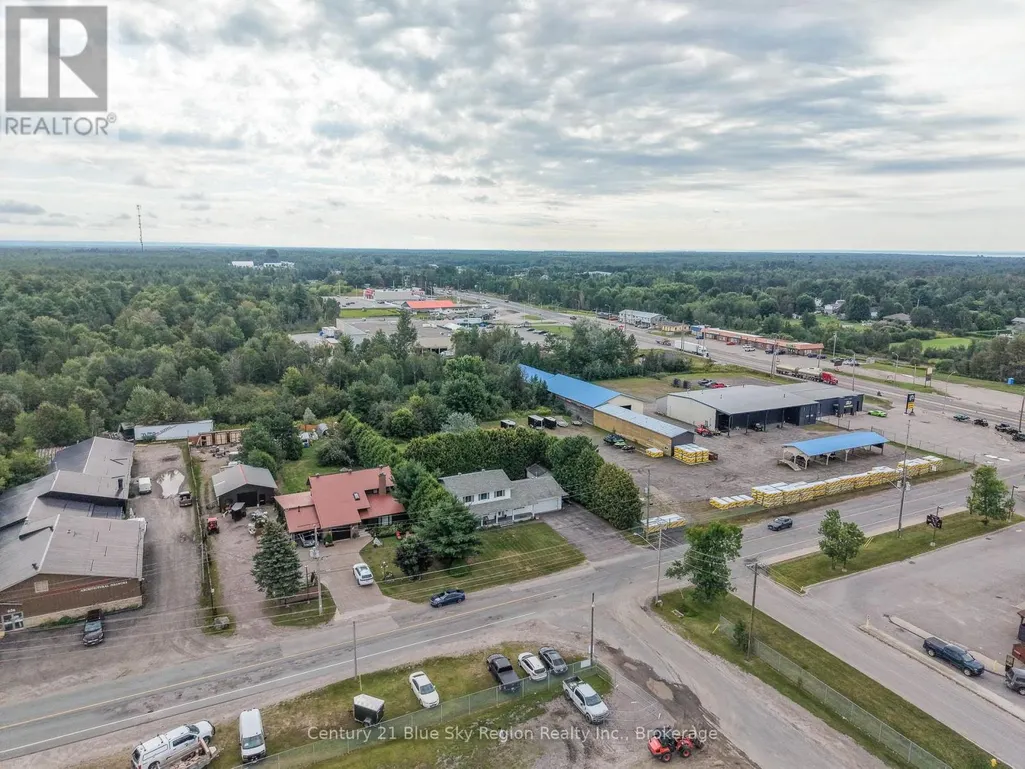
650 Coursol Road, West Nipissing (Sturgeon Falls), ON
Price
$ 639,900
Property Attributes
- ID#X13717574
- TypeSingle Family
- Listing Status Active
- MunicipalityWest Nipissing (Sturgeon Falls)
- CityWest Nipissing (Sturgeon Falls)
- AreaSturgeon Falls
- NeighbourhoodSturgeon Falls
- Postal CodeP1B 3L1
- Style
- Price$ 639,900
- Bedrooms3
- Bathrooms2
- Half Bathrooms0
Data Source:
Canadian Real Estate Association (CREA)
Property Description
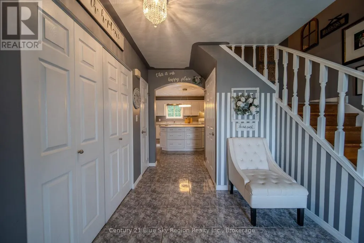
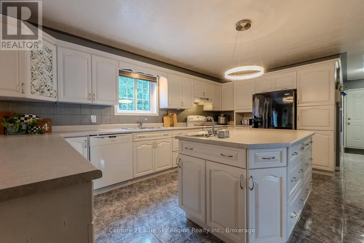
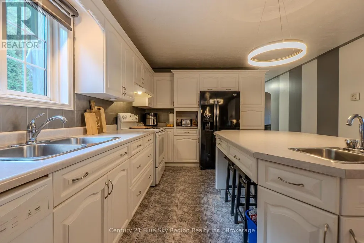
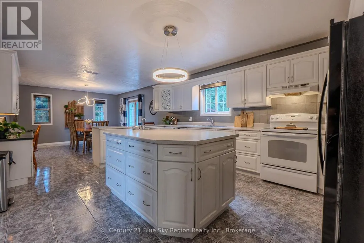
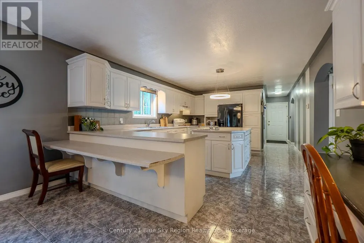
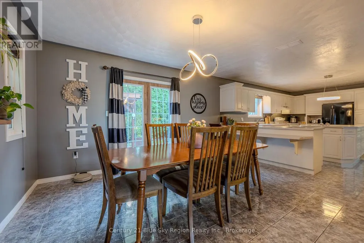
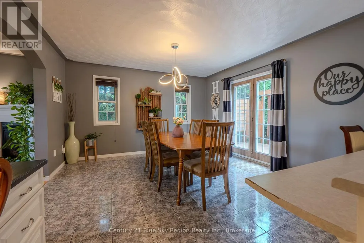
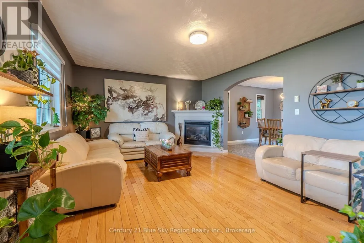
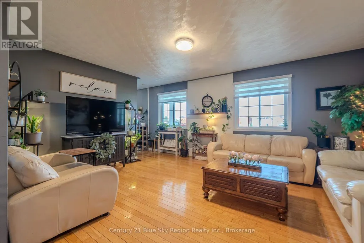
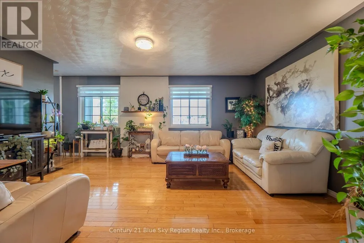
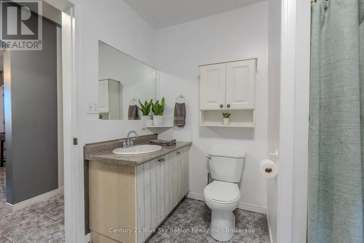
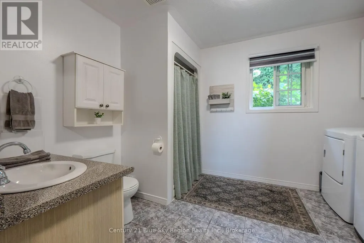
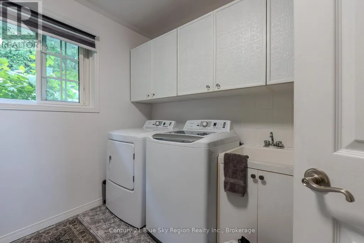
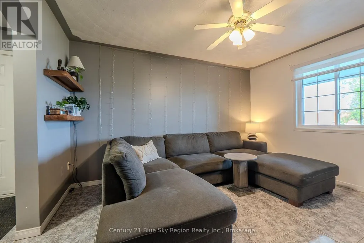
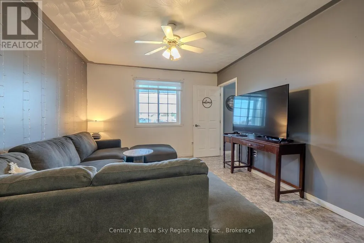
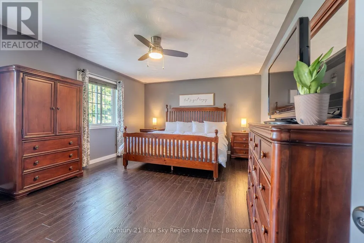
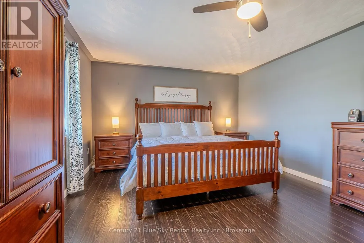
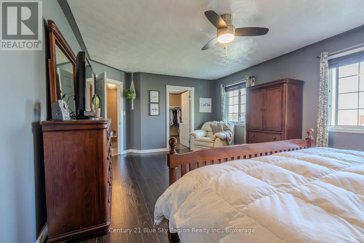
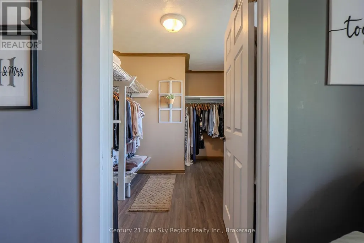
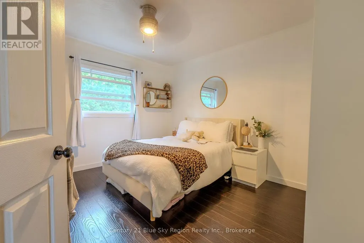
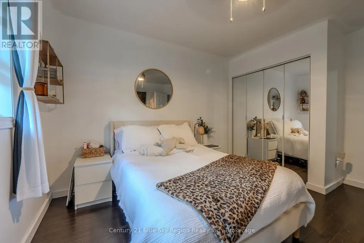
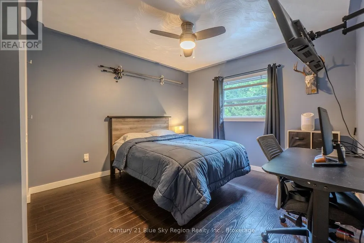
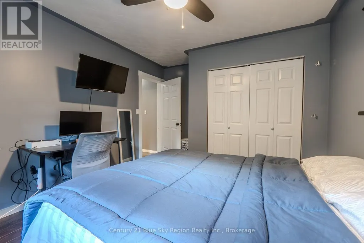
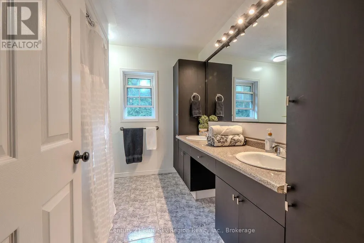
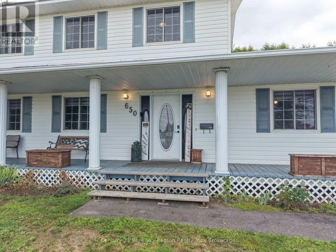
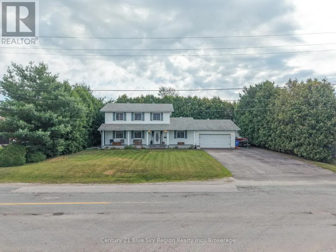
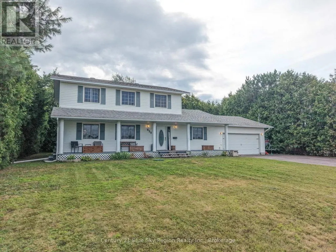
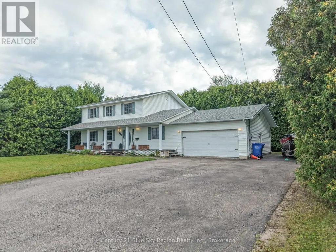
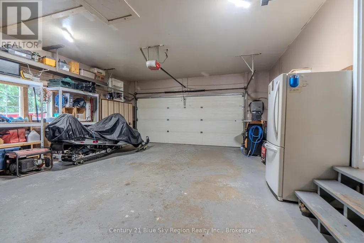
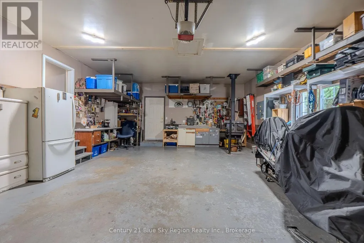
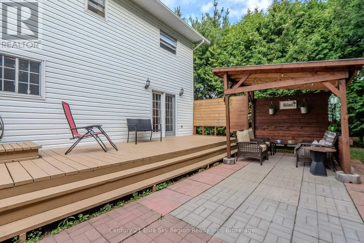
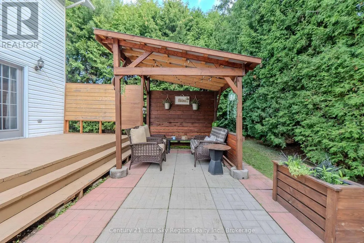
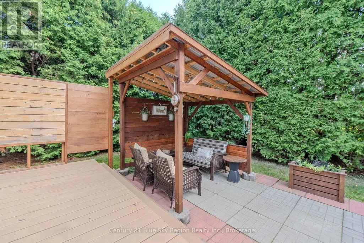
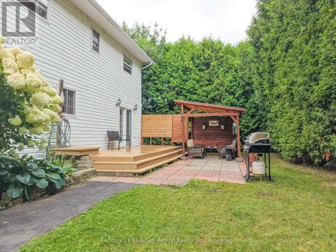
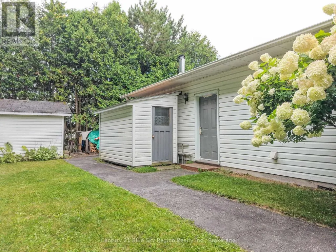
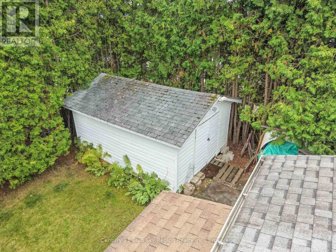
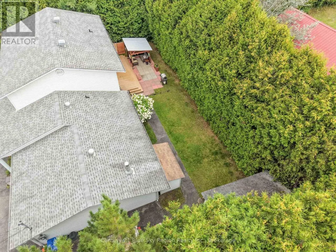
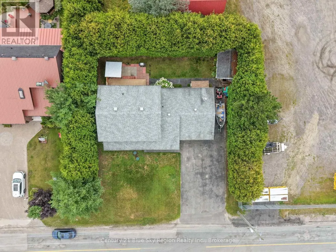
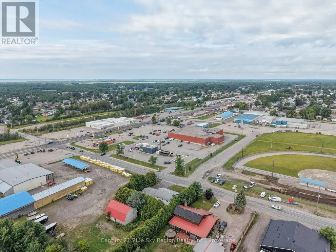
This charming 2 storey home offers space, versatility, and modern convenience, featuring 3 bedrooms, 2 bathrooms, and a 1.5 car attached garage. The functional main level highlights a bright kitchen and dining area with a seamless walkout to the back deck, a spacious living room, convenient main floor laundry, and a flexible bonus room ideal as a second living space, den, office, or potential extra bedroom. Upstairs, you'll find a grand primary bedroom complete with a huge walk-in closet, along with two additional bedrooms and a full 5 piece bathroom. Step outside to a cozy, private backyard surrounded by lush cedars-perfect for relaxing or entertaining, All while being situated within easy walking distance to all local amenities. (id:7434)
General Features
| Features | Flat site |
|---|---|
| Community Features | School Bus, Community Centre |
| Property Type | Single Family |
| Zoning Description | R1 |
| CommunityName | Sturgeon Falls |
| Amenities | Place of Worship, Marina, Hospital, Golf Nearby |
| Building Age | 16 to 30 years |
| Building Amenities | Fireplace(s) |
| Building Appliances | Garage door opener remote(s), Dishwasher, Dryer, Stove, Washer, Window Coverings, Refrigerator |
| Building Cooling Type | None |
| Location Description | Cross Streets: Highway 17. ** Directions: Highway 17 to Coursol Road. |
| Parking Space Total | 5 |
| Foundation Type | Block |
| Building Type | House |
| Ownership Type | Freehold |
| Building.StoriesTotal | 2 |
Interior Features
| Building Fireplace Present | True |
|---|---|
| Building Fireplace Total | 1 |
| Building Heating Type | Radiant heat |
| Building Heating Fuel | Natural gas |
| Basement Type | Crawl space |
| Construction Style Attachment | Detached |
| Living Area Range | 2000 |
| Bedrooms | 3 |
Exterior Features
| Structure | Deck, Shed |
|---|---|
| Land Amenities | Place of Worship, Marina, Hospital, Golf Nearby |
| Landscape Features | Landscaped |
| Sewer | Septic System |
| Exterior Finish | Vinyl siding |
Room Details
| Room | Dimensions | Level | Flooring | Details |
|---|---|---|---|---|
| Bathroom | 2.96 m x 2.4 m | Second level | 2.4 m | |
| Bedroom | 3.35 m x 4.06 m | Second level | 4.06 m | |
| Den | 3.5 m x 4.06 m | Main level | 4.06 m | |
| Dining room | 4.01 m x 4.31 m | Main level | 4.31 m | |
| Kitchen | 4.01 m x 5.18 m | Main level | 5.18 m | |
| Living room | 4.06 m x 6.01 m | Main level | 6.01 m | |
| Primary Bedroom | 4.01 m x 5.89 m | Second level | 5.89 m |
Amenities
- Views
- New Construction
- Adult 55+
- Lease To Own
- No Strata Fees
- Furnished
- Primary On Main
- Air Conditioning
- Seller Finance
- Green
- Fixer Upper
- Horse
- Golf
- Fireplace
- Deck
- Garage
- Basement
- Pool

Property vs Single Family Average in P1B 3L1
Price
In The Neighbourhood
Golf Course
West Nipissing (Sturgeon Falls)
$ 349,900
- Type
- Single Family
- Rooms
- 3 Beds + 1 Baths
Century 21 Blue Sky Region Realty Inc., Brokerage
Waterfront
West Nipissing (Sturgeon Falls)
$ 499,000
- Type
- Single Family
- Size
- 1,500 SqFt
- Rooms
- 3 Beds + 1.5 Baths
Listed by: Royal LePage Northern Life Realty
West Nipissing (Sturgeon Falls)
$ 529,900
- Type
- Single Family
- Size
- 1,500 SqFt
- Rooms
- 4 Beds + 2 Baths
Listed by: Royal LePage Northern Life Realty
West Nipissing (Sturgeon Falls)
$ 699,000
- Type
- Single Family
- Rooms
- 4 Beds + 3 Baths
Century 21 Blue Sky Region Realty Inc., Brokerage
West Nipissing
$ 519,999
- Type
- Single Family
- Size
- 1,500 SqFt
- Rooms
- 3 Beds + 1 Baths
Listed by: RIGHT AT HOME REALTY
West Nipissing (Sturgeon Falls)
$ 519,999
- Type
- Single Family
- Rooms
- 3 Beds + 1 Baths
RIGHT AT HOME REALTY
West Nipissing (Sturgeon Falls)
$ 364,900
- Type
- Single Family
- Size
- 1,500 SqFt
- Rooms
- 2 Beds + 1.5 Baths
Listed by: Royal LePage Northern Life Realty
West Nipissing (Sturgeon Falls)
$ 359,000
- Type
- Single Family
- Size
- 1,500 SqFt
- Rooms
- 3 Beds + 1.5 Baths
Listed by: Royal LePage Northern Life Realty
West Nipissing (Sturgeon Falls)
$ 359,000
- Type
- Single Family
- Rooms
- 3 Beds + 1.5 Baths
Royal LePage Northern Life Realty, Brokerage
West Nipissing
$ 2,100
- Type
- Single Family
- Size
- 699 SqFt
- Rooms
- 1 Beds + 1 Baths
Listed by: DREAM HOME REALTY INC.
West Nipissing (Sturgeon Falls)
$ 2,100
- Type
- Single Family
- Rooms
- 1 Beds + 1 Baths
DREAM HOME REALTY INC.
Primary On Main
West Nipissing (Sturgeon Falls)
$ 399,900
- Type
- Single Family
- Rooms
- 3 Beds + 2 Baths
Century 21 Blue Sky Region Realty Inc., Brokerage

 Data provided by the Ontario Regional Technology & Information Systems. The information is deemed reliable, but is not guaranteed. Not intended to solicit buyers or sellers, landlords or tenants currently under contract.
The trademarks REALTOR®, REALTORS® and the REALTOR® logo are controlled by The Canadian Real Estate Association (CREA) and identify real estate professionals who are members of CREA. The trademarks MLS®, Multiple Listing Service® and the associated logos are owned
Data provided by the Ontario Regional Technology & Information Systems. The information is deemed reliable, but is not guaranteed. Not intended to solicit buyers or sellers, landlords or tenants currently under contract.
The trademarks REALTOR®, REALTORS® and the REALTOR® logo are controlled by The Canadian Real Estate Association (CREA) and identify real estate professionals who are members of CREA. The trademarks MLS®, Multiple Listing Service® and the associated logos are owned