
Golf Course
Address
138 Kathleen Street, Guelph (Exhibition Park), ON
Price
$ 899,000
Property Attributes
- ID#X13718728
- TypeSingle Family
- Listing Status Active
- MunicipalityGuelph (Exhibition Park)
- CityGuelph (Exhibition Park)
- AreaExhibition Park
- NeighbourhoodExhibition Park
- Postal CodeN1H 4Y3
- Style
- Price$ 899,000
- Bedrooms2
- Bathrooms3
- Half Bathrooms0
Data Source:
Canadian Real Estate Association (CREA)
Property Description
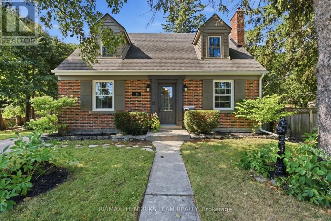
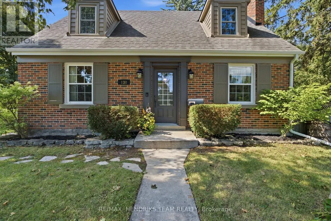
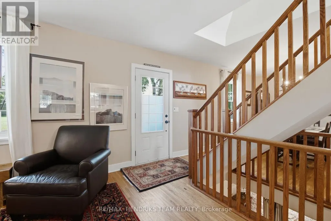
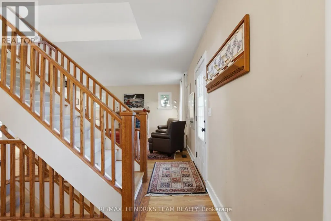
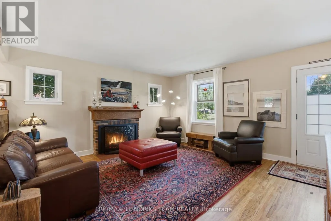
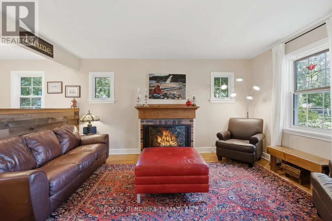
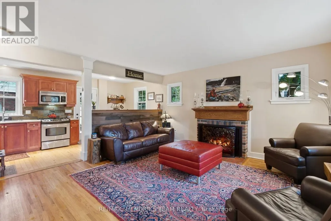
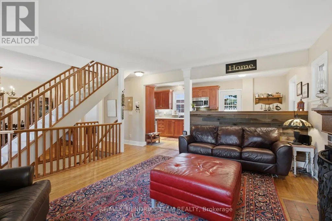
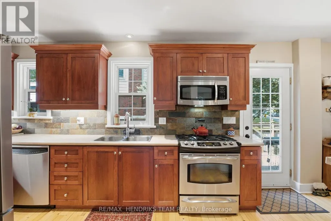
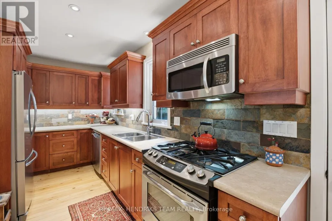
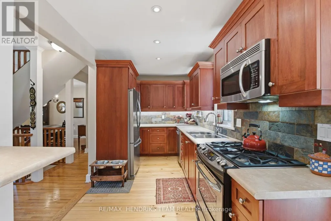
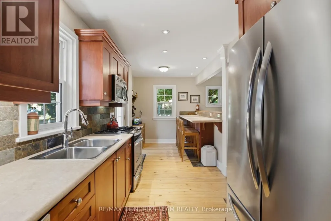
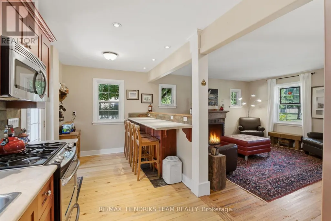
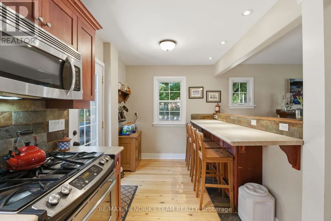
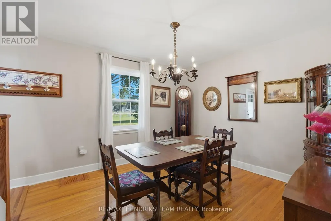
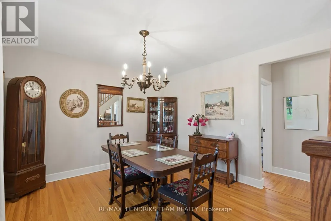
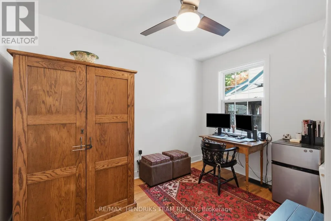
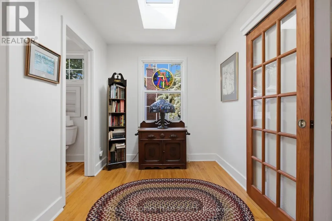
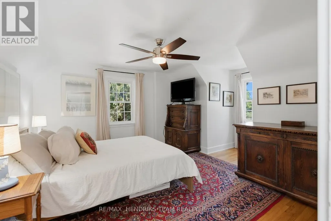
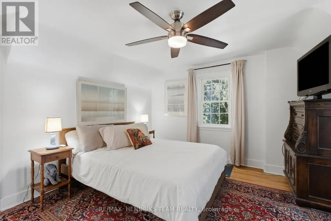
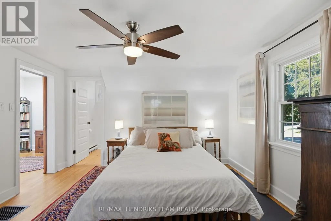
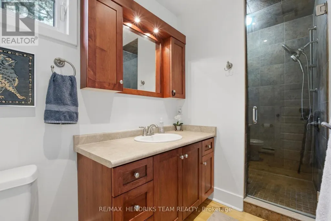
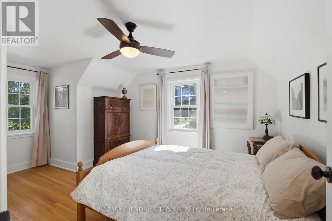
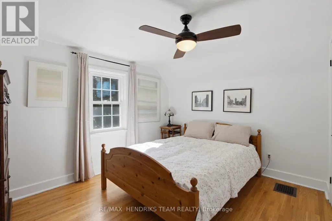
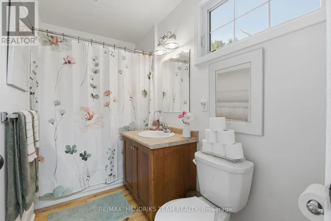
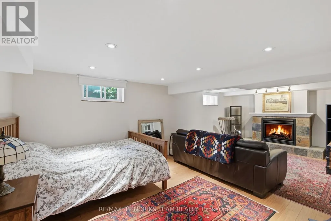
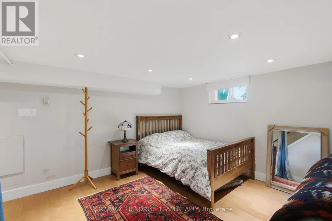
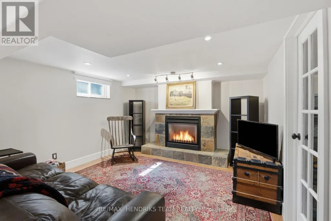
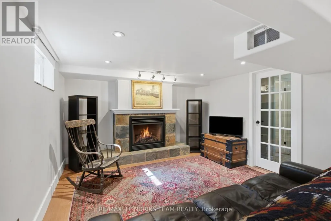
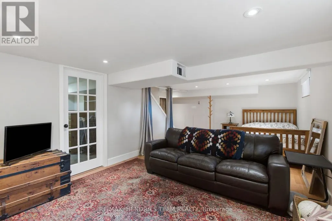
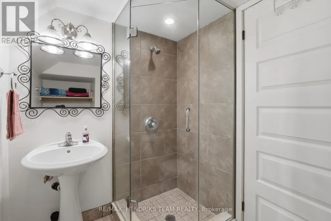
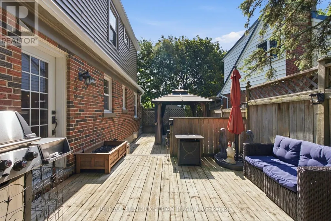
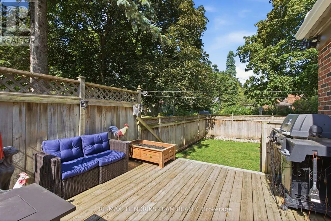
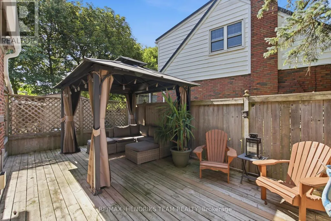
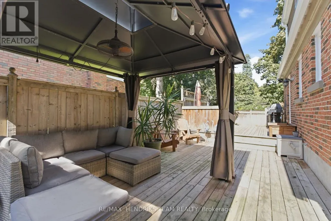
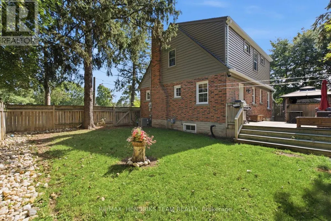
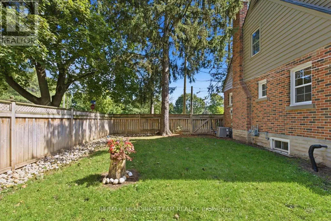
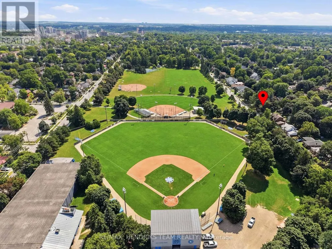
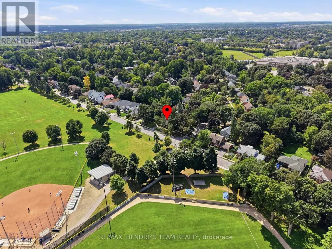
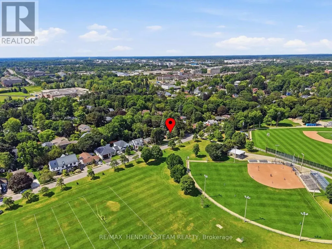
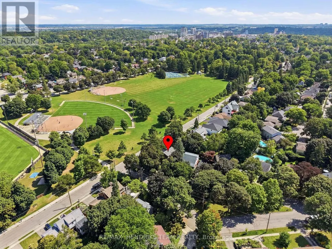
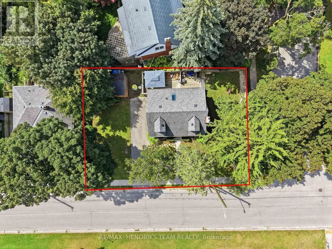
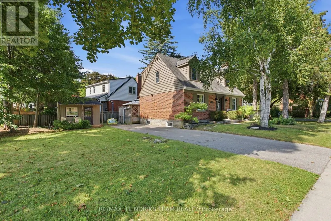
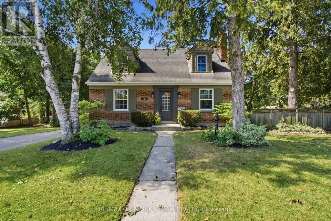
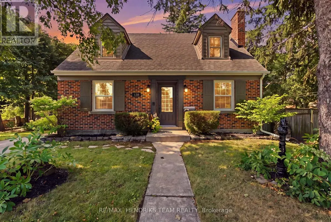
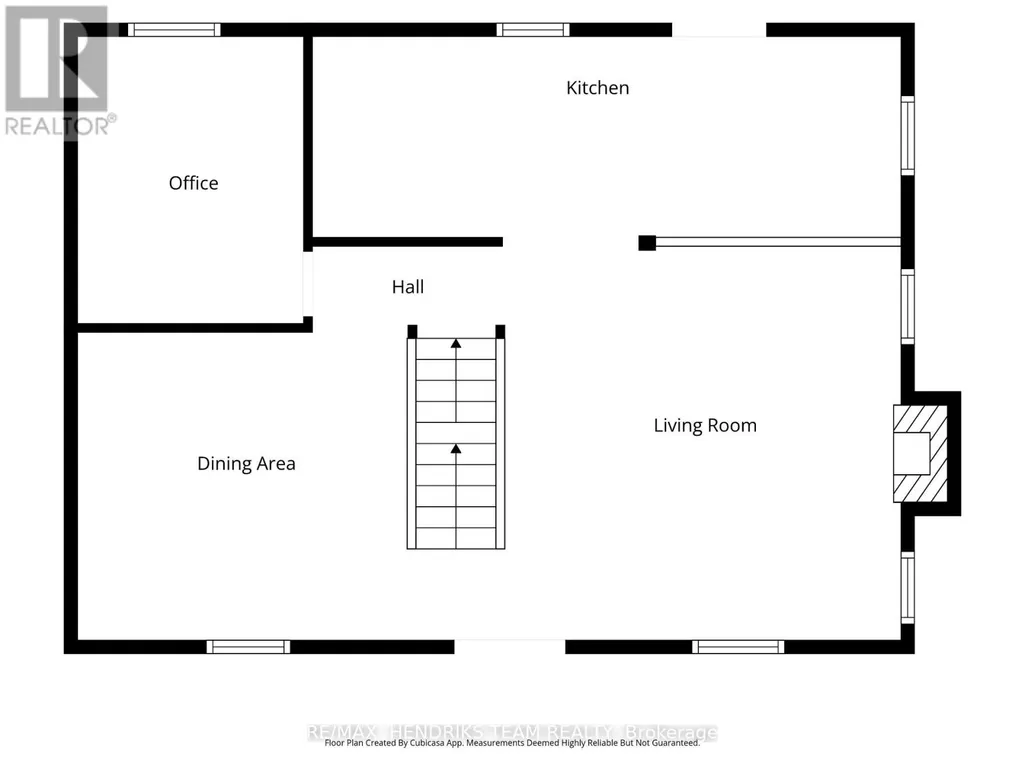
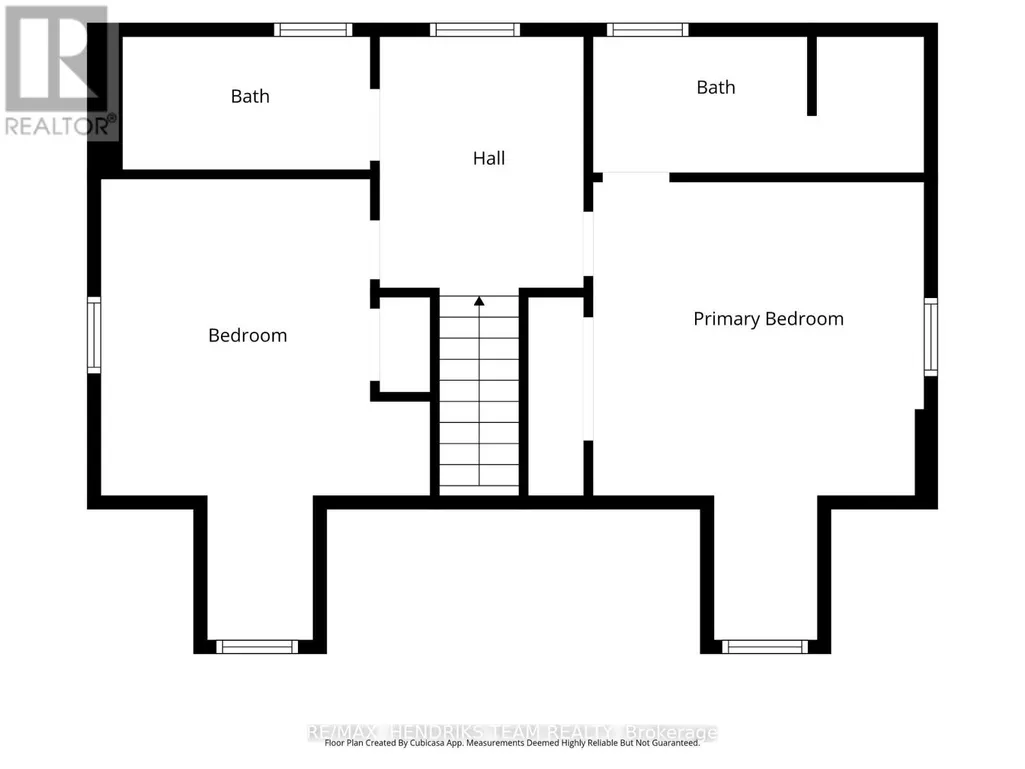
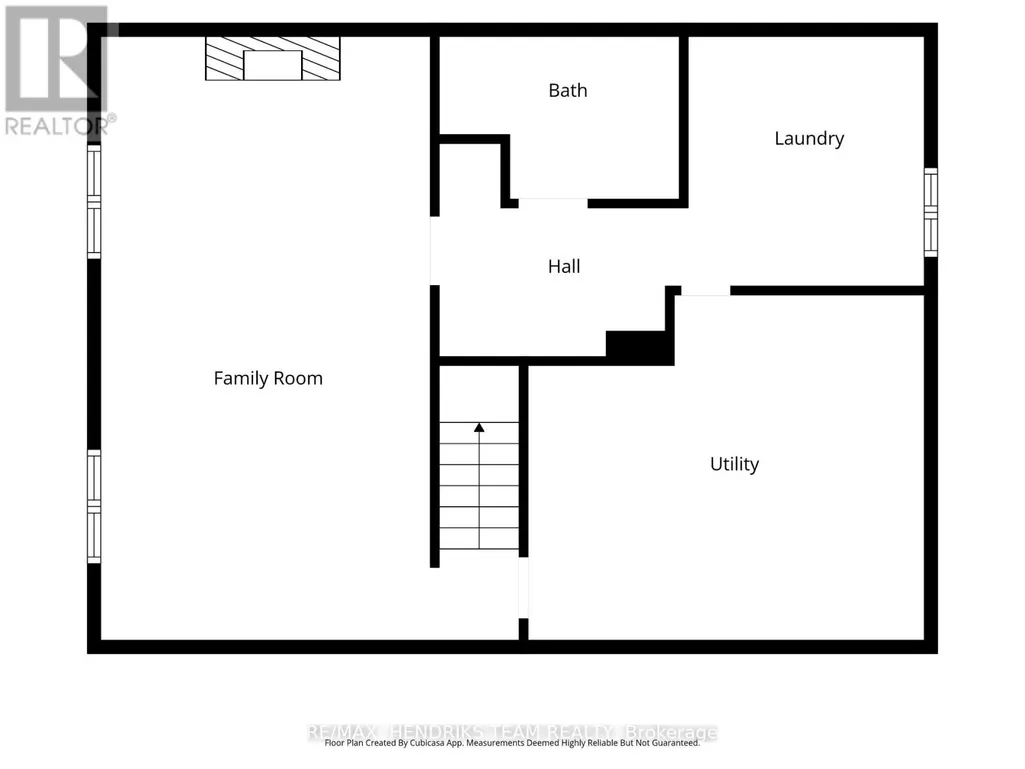
EXHIBITION PARK STUNNER! This charming and exceptionally well-maintained 1.5-storey home is ideally located directly across from Guelph's beloved Exhibition Park-an opportunity that rarely comes available. Enjoy one of Guelph's most sought-after neighbourhoods with the park right outside your door, mature trees adding to the established setting, and downtown just a short walk away. Exhibition Park offers tennis and pickleball courts, playgrounds, a wading pool, sports fields and outdoor skating in the winter. The home is also within walking distance of downtown Guelph, the Farmers' Market, the Spurline Trail, as well as both elementary and high schools. The main level features a spacious living, dining and kitchen area with stainless steel appliances, original hardwood flooring and a cozy gas fireplace. A versatile additional room provides the option for a third bedroom, home office or flex space. Patio doors walk out to the deck, creating an ideal space for entertaining. Upstairs offers two spacious bedrooms, including a primary bedroom with ensuite bathroom, along with a second full 4-piece bathroom. The finished basement provides a large recreation room, second gas fireplace and full 3-piece bathroom, offering plenty of additional living space. Situated on a corner lot surrounded by mature trees, the property offers a private driveway with parking for three cars, a fully fenced yard and storage shed. Homes directly facing Exhibition Park rarely come to market-don't miss this opportunity to live in one of Guelph's most desirable neighbourhoods. (id:7434)
General Features
| Features | Sump Pump |
|---|---|
| Property Type | Single Family |
| Zoning Description | R1B |
| CommunityName | Exhibition Park |
| Amenities | Golf Nearby, Hospital, Park, Public Transit, Schools |
| Building Age | 51 to 99 years |
| Building Amenities | Fireplace(s) |
| Building Appliances | Water Heater, Water softener, Dishwasher, Dryer, Microwave, Range, Stove, Washer, Window Coverings, Refrigerator |
| Building Cooling Type | Central air conditioning |
| Location Description | Cross Streets: Woolwich St. ** Directions: Woolwich St to London Rd W to Kathleen St. |
| Parking Space Total | 3 |
| Foundation Type | Block |
| Building Type | House |
| Ownership Type | Freehold |
| Building.StoriesTotal | 1.5 |
Interior Features
| Building Fireplace Present | True |
|---|---|
| Building Fireplace Total | 2 |
| Building Heating Type | Forced air |
| Building Heating Fuel | Natural gas |
| Basement Development | Partially finished |
| Basement Type | Full (Partially finished) |
| Construction Style Attachment | Detached |
| Living Area Range | 1100 |
| Bedrooms | 2 |
Exterior Features
| Structure | Deck, Shed |
|---|---|
| Land Amenities | Golf Nearby, Hospital, Park, Public Transit, Schools |
| Sewer | Sanitary sewer |
| Exterior Finish | Brick, Vinyl siding |
Room Details
| Room | Dimensions | Level | Flooring | Details |
|---|---|---|---|---|
| Bedroom | 5.3 m x 3.79 m | Second level | 3.79 m | |
| Dining room | 3.79 m x 3.54 m | Main level | 3.54 m | |
| Family room | 6.94 m x 4.81 m | Basement | 4.81 m | |
| Kitchen | 6.76 m x 2.31 m | Main level | 2.31 m | |
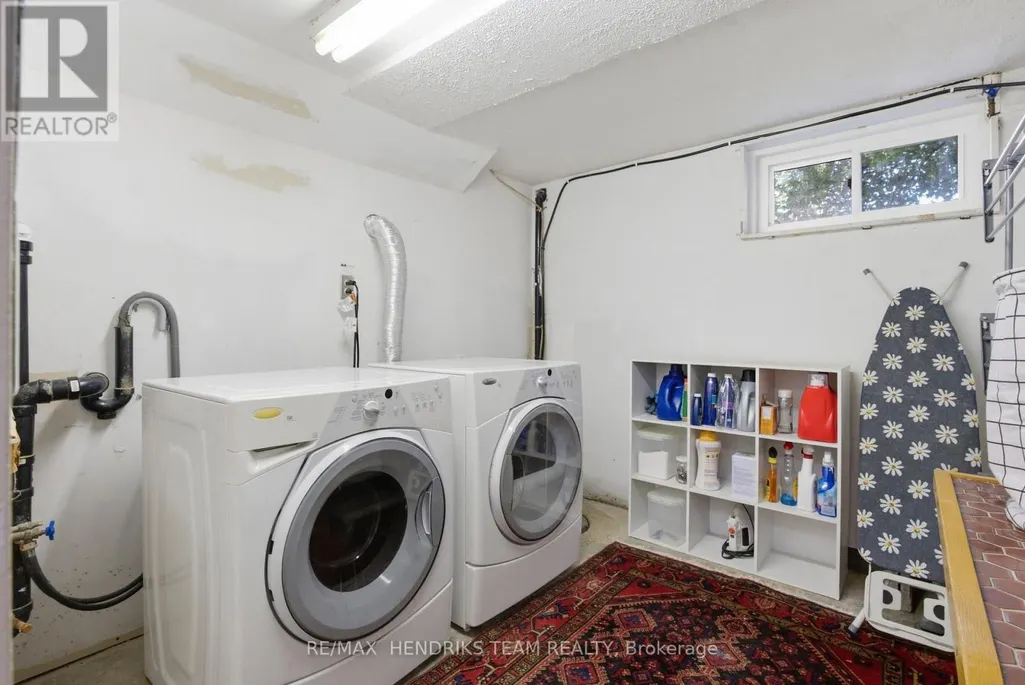
| Laundry room | 2.87 m x 2.7 m | Basement | 2.7 m | |
| Living room | 5.67 m x 4.63 m | Main level | 4.63 m | |
| Office | 3.3 m x 2.6 m | Main level | 2.6 m | |
| Primary Bedroom | 5.27 m x 3.81 m | Second level | 3.81 m | |
| Utility room | 4.55 m x 3.97 m | Basement | 3.97 m |
Amenities
- Views
- New Construction
- Adult 55+
- Lease To Own
- No Strata Fees
- Furnished
- Primary On Main
- Air Conditioning
- Seller Finance
- Green
- Fixer Upper
- Horse
- Golf
- Fireplace
- Deck
- Garage
- Basement
- Pool

Property vs Single Family Average in N1H 4Y3
Price
In The Neighbourhood
Just Listed
Guelph (Exhibition Park)
$ 749,900
- Type
- Single Family
- Size
- 1,100 SqFt
- Rooms
- 3 Beds + 1.5 Baths
Listed by: RE/MAX Real Estate Centre Inc
Just Listed
Guelph (Exhibition Park)
$ 1,319,900
- Type
- Single Family
- Size
- 2,500 SqFt
- Rooms
- 4 Beds + 2.5 Baths
Listed by: Royal LePage Royal City Realty
Just Listed
Guelph (Exhibition Park)
$ 1,450,000
- Type
- Single Family
- Size
- 3,000 SqFt
- Rooms
- 4 Beds + 2.5 Baths
Listed by: Royal LePage Royal City Realty
Just Listed
Guelph (Exhibition Park)
$ 1,450,000
- Type
- Single Family
- Rooms
- 4 Beds + 2.5 Baths
Royal LePage Royal City Realty
Just Listed
Guelph (Exhibition Park)
$ 749,900
- Type
- Single Family
- Rooms
- 3 Beds + 1.5 Baths
RE/MAX Real Estate Centre Inc
Guelph (Exhibition Park)
$ 729,000
- Type
- Single Family
- Size
- 2,000 SqFt
- Rooms
- 4 Beds + 3 Baths
Listed by: eXp Realty
Guelph (Exhibition Park)
$ 1,289,000
- Type
- Single Family
- Rooms
- 4 Beds + 2 Baths
Bosley Real Estate Ltd.
Guelph
$ 675,000
- Type
- Single Family
- Size
- 1,100 SqFt
- Rooms
- 3 Beds + 2 Baths
Listed by: ICI SOURCE REAL ASSET SERVICES INC.
Guelph (Exhibition Park)
$ 675,000
- Type
- Single Family
- Rooms
- 3 Beds + 3 Baths
ICI SOURCE REAL ASSET SERVICES INC.
Guelph (Exhibition Park)
$ 599,000
- Type
- Single Family
- Rooms
- 3 Beds + 3 Baths
RE/MAX TWIN CITY REALTY INC.
Guelph (Exhibition Park)
$ 749,900
- Type
- Single Family
- Size
- 1,500 SqFt
- Rooms
- 3 Beds + 2 Baths
Listed by: Keller Williams Home Group Realty
Guelph (Exhibition Park)
$ 749,900
- Type
- Single Family
- Rooms
- 3 Beds + 2 Baths
Keller Williams Home Group Realty

 Data provided by the Ontario Regional Technology & Information Systems. The information is deemed reliable, but is not guaranteed. Not intended to solicit buyers or sellers, landlords or tenants currently under contract.
The trademarks REALTOR®, REALTORS® and the REALTOR® logo are controlled by The Canadian Real Estate Association (CREA) and identify real estate professionals who are members of CREA. The trademarks MLS®, Multiple Listing Service® and the associated logos are owned
Data provided by the Ontario Regional Technology & Information Systems. The information is deemed reliable, but is not guaranteed. Not intended to solicit buyers or sellers, landlords or tenants currently under contract.
The trademarks REALTOR®, REALTORS® and the REALTOR® logo are controlled by The Canadian Real Estate Association (CREA) and identify real estate professionals who are members of CREA. The trademarks MLS®, Multiple Listing Service® and the associated logos are owned