
Address
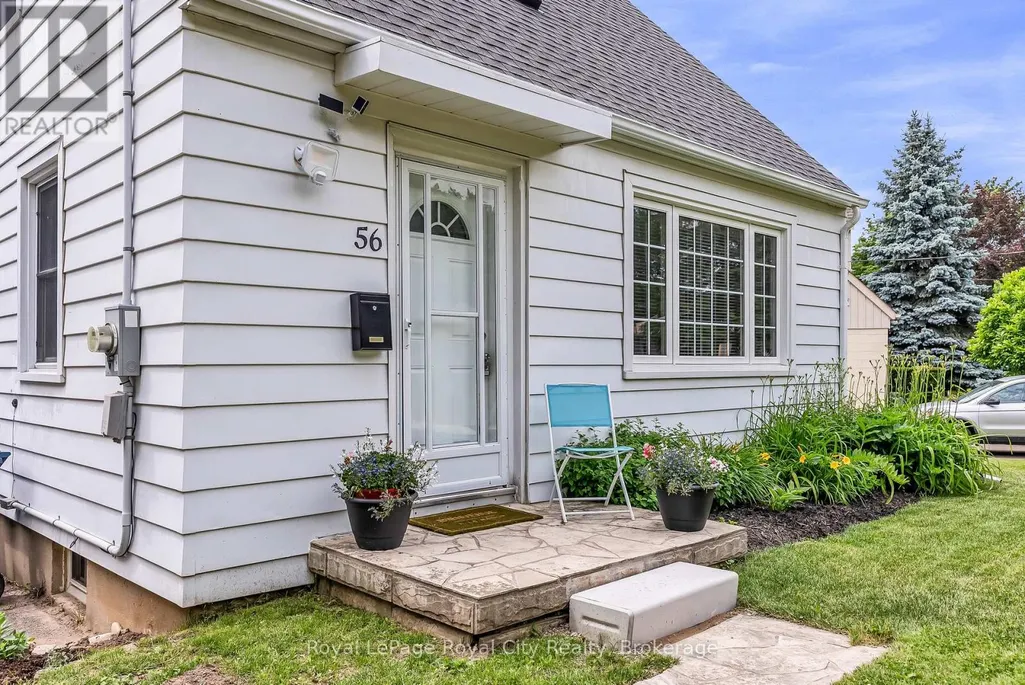
56 Winston Crescent, Guelph (St. George's), ON
Price
$ 699,900
Property Attributes
- ID#X13718900
- TypeSingle Family
- Listing Status Active
- MunicipalityGuelph (St. George's)
- CityGuelph (St. George's)
- AreaSt. George's
- NeighbourhoodSt. George's
- Postal CodeN1E 2K2
- Style
- Price$ 699,900
- Bedrooms3
- Bathrooms1
- Half Bathrooms0
Data Source:
Canadian Real Estate Association (CREA)
Property Description
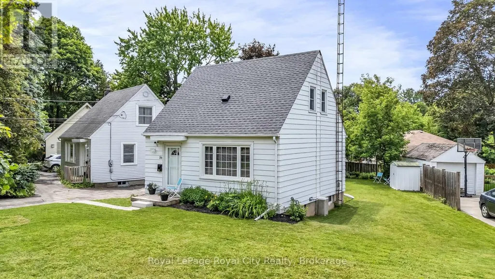
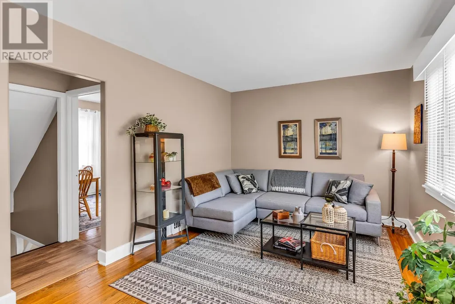
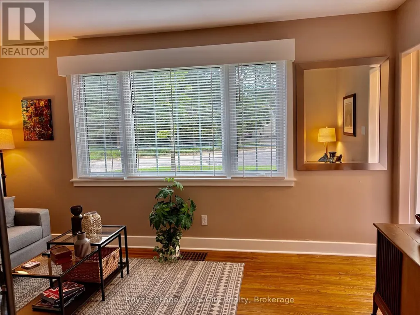
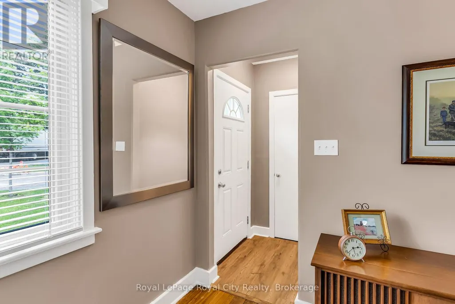
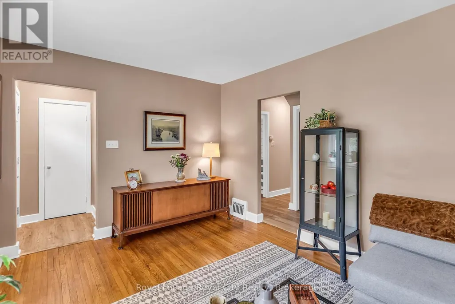
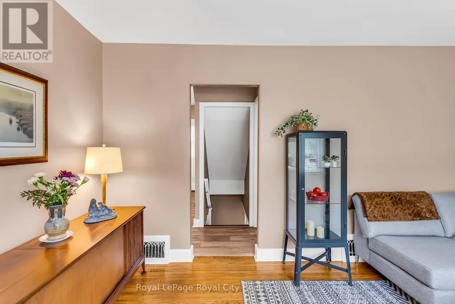
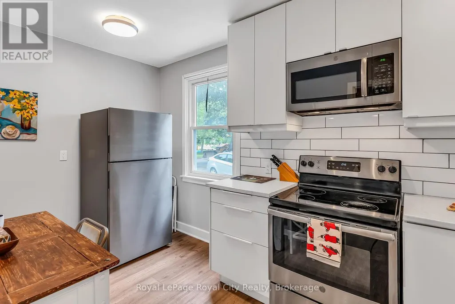
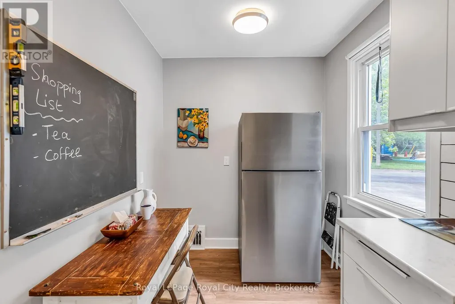
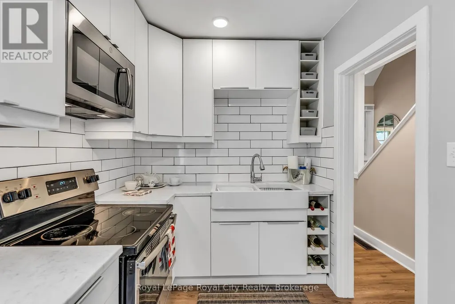
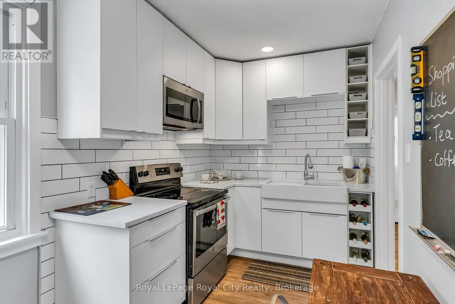
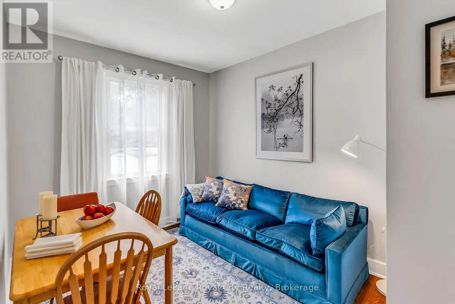
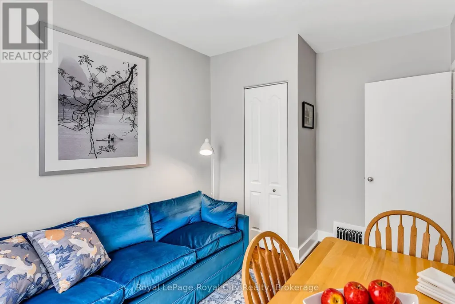
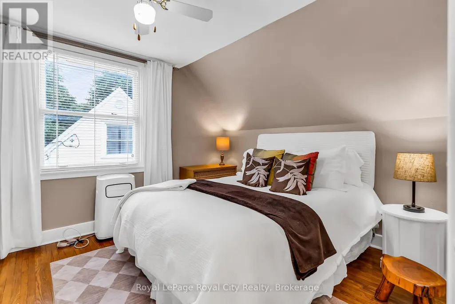
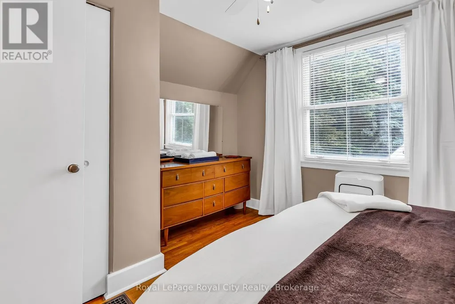
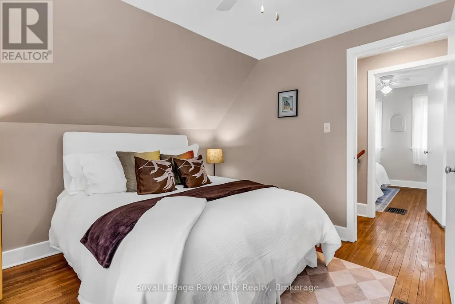
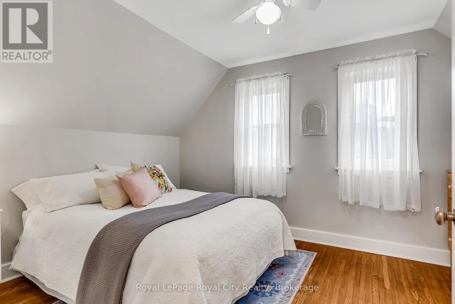
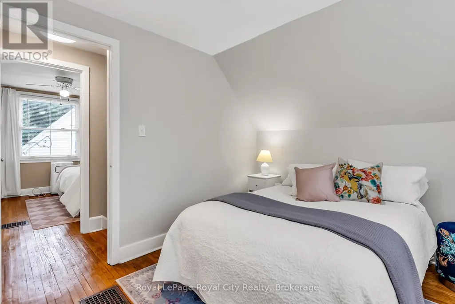
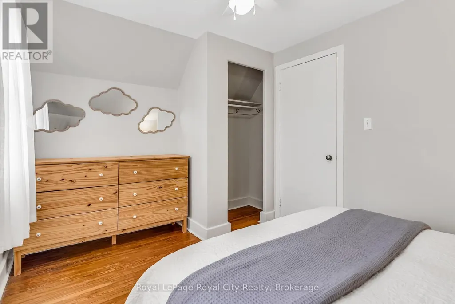
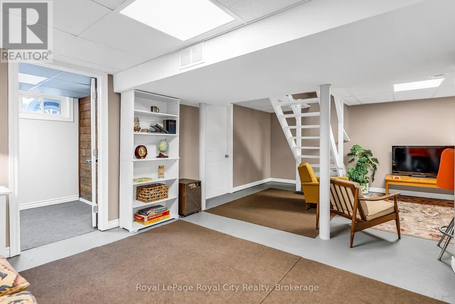
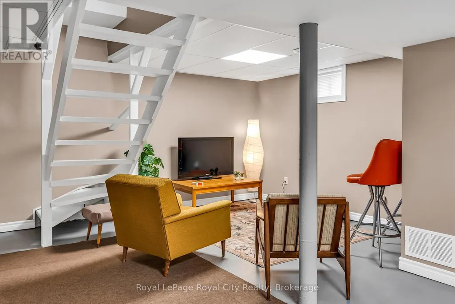
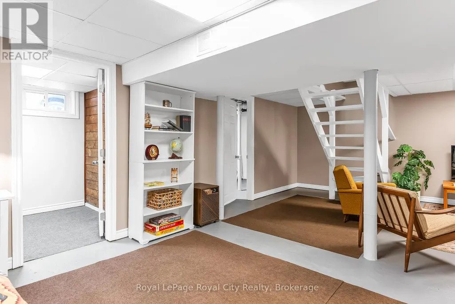
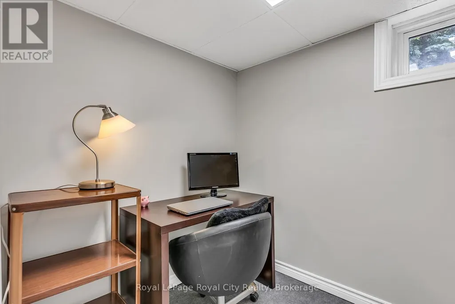
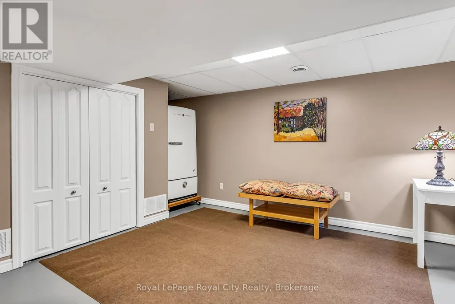
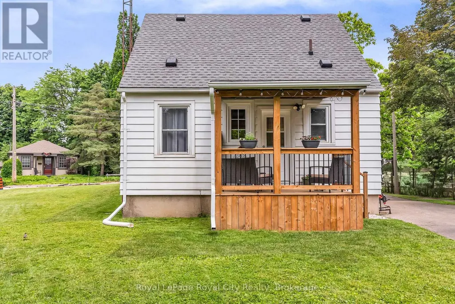
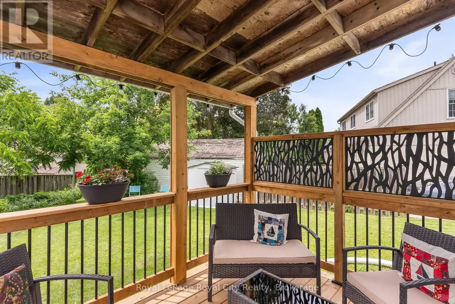
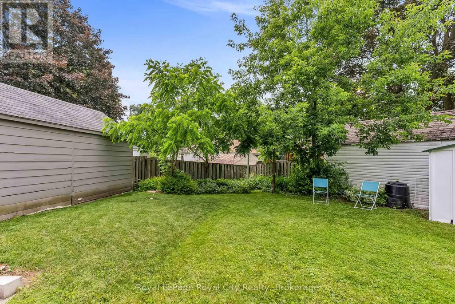
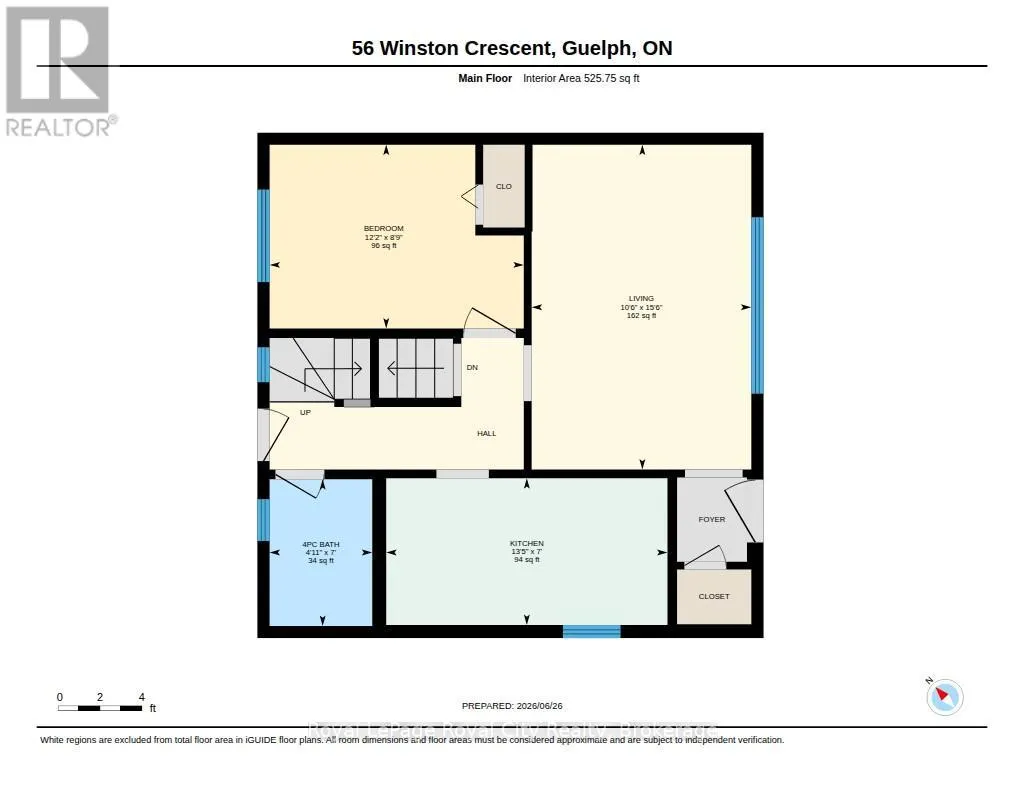
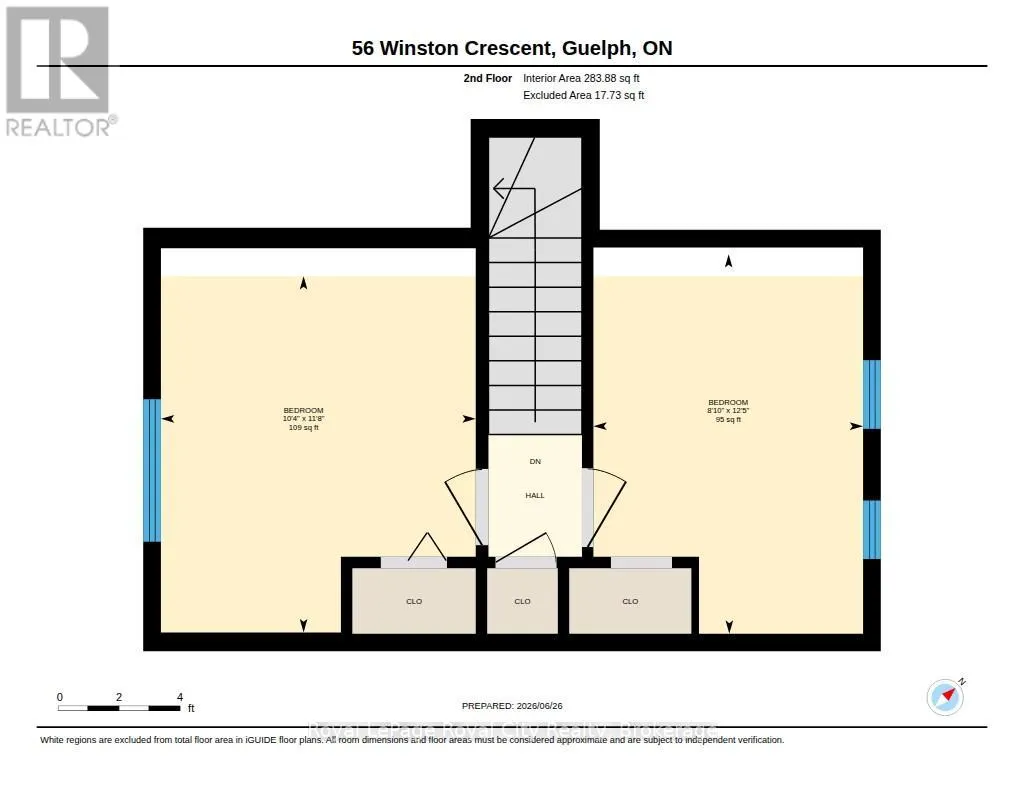
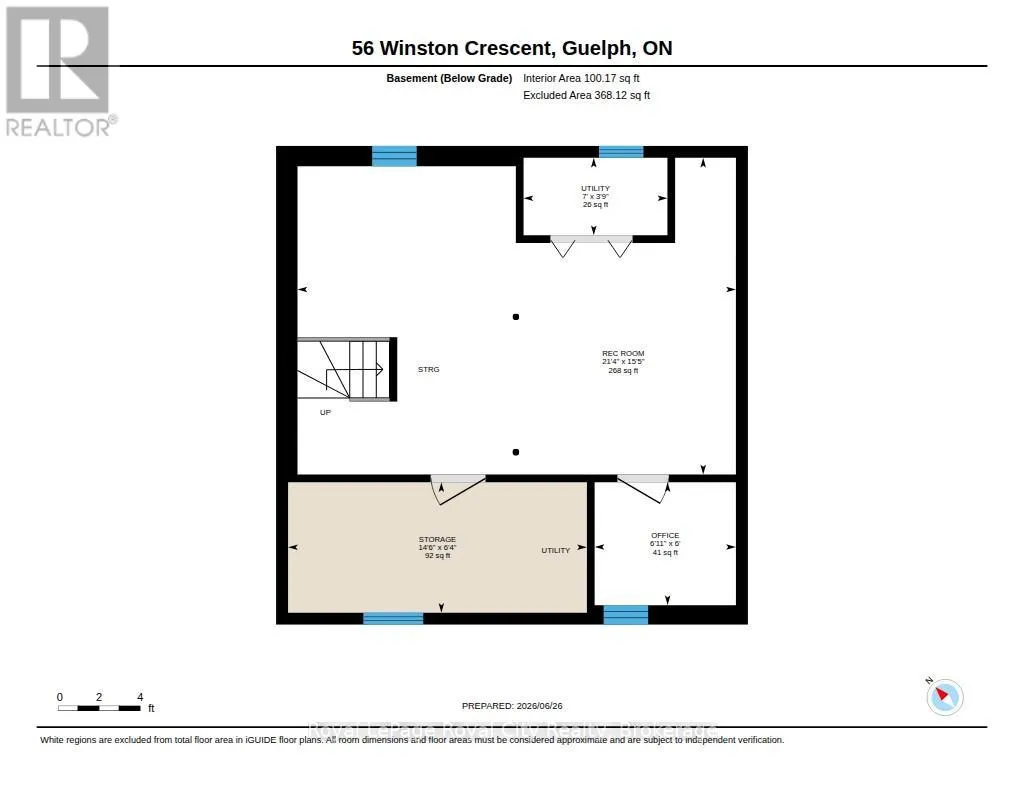
Super cute post-war story-and-a-half nestled in the highly desirable St. George's Park neighborhood. A short walk to downtown shops, restaurants, and the GO Station, plus nearby groceries, gym, pickleball and tennis courts right in St. Georges park. Families will love being in the sought-after King George School catchment area for French Immersion. Carpet free & Easy to maintain, this home features a bright living room with a large picture window, an inviting kitchen, a main-floor bedroom, and two additional bedrooms upstairs. The finished lower level offers a spacious rec room and a dedicated home office space. Situated on an impressive 87-foot wide lot offers expansion potential for the house or garage, the property also includes a cozy covered back deck (8'8" x 9'8"), a single driveway with parking for up to 5 cars, efficient gas heating, and a roof re-shingled in 2022. Excellent condition throughout-don't miss this wonderful home in a great neighbourhood. (id:7434)
General Features
| Features | Level, Carpet Free |
|---|---|
| Community Features | School Bus |
| Property Type | Single Family |
| Zoning Description | RL.1 |
| CommunityName | St. George's |
| Amenities | Park |
| Building Age | 51 to 99 years |
| Building Appliances | Stove, Window Coverings, Refrigerator |
| Building Cooling Type | Window air conditioner |
| Location Description | Cross Streets: Metcalfe and Lemon. ** Directions: from Metcalfe, turn onto Winston, property is on your left just past the parkette. |
| Parking Space Total | 5 |
| Fixture | TV Antenna |
| Foundation Type | Concrete |
| Building Type | House |
| Ownership Type | Freehold |
| Building.StoriesTotal | 1.5 |
Interior Features
| Building Fireplace Present | False |
|---|---|
| Building Heating Type | Forced air |
| Building Heating Fuel | Natural gas |
| Basement Development | Partially finished |
| Basement Type | Full (Partially finished) |
| Construction Style Attachment | Detached |
| Flooring Type | Hardwood |
| Living Area Range | 700 |
| Bedrooms | 3 |
Exterior Features
| Structure | Deck, Shed |
|---|---|
| Land Amenities | Park |
| Landscape Features | Landscaped |
| Sewer | Sanitary sewer |
| Exterior Finish | Aluminum siding |
Room Details
| Room | Dimensions | Level | Flooring | Details |
|---|---|---|---|---|
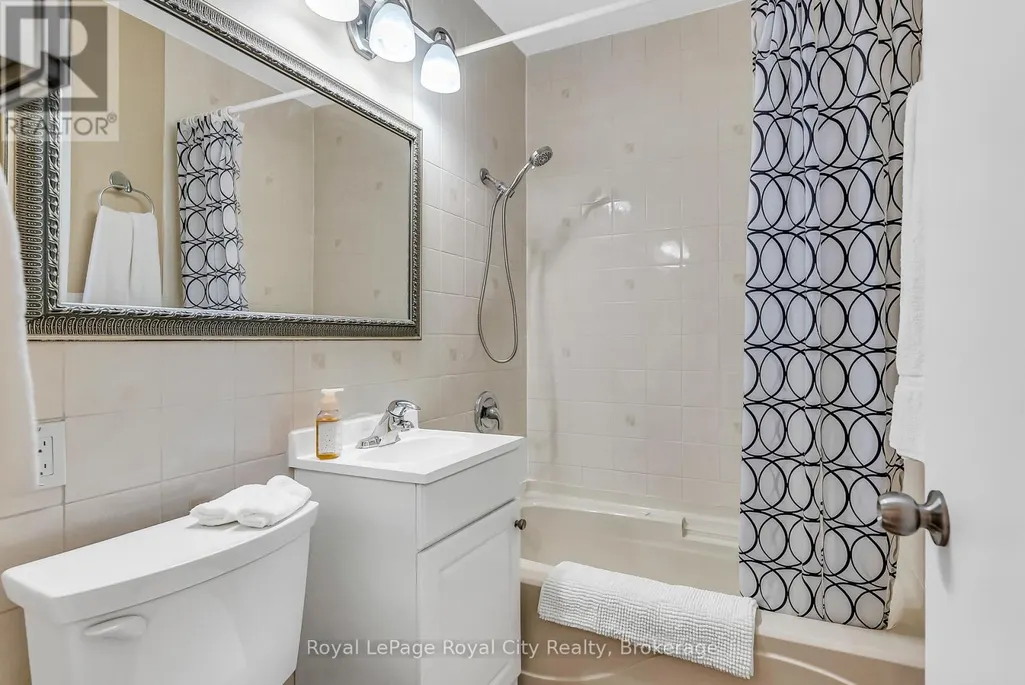
| Bathroom | 2.12 m x 1.51 m | Main level | 1.51 m | |
| Bedroom | 3.55 m x 2.69 m | Main level | 2.69 m | |
| Foyer | 1.34 m x 1.02 m | Main level | 1.02 m | |
| Kitchen | 4.08 m x 2.12 m | Main level | 2.12 m | |
| Laundry room | 4.3 m x 2.18 m | Lower level | 2.18 m | |
| Living room | 4.69 m x 3.19 m | Main level | 3.19 m | |
| Office | 2.18 m x 1.8 m | Lower level | 1.8 m | |
| Primary Bedroom | 3.8 m x 3.13 m | Second level | 3.13 m | |
| Recreational, Games room | 6.5 m x 3.8 m | Lower level | 3.8 m |
Amenities
- Views
- New Construction
- Adult 55+
- Lease To Own
- No Strata Fees
- Furnished
- Primary On Main
- Air Conditioning
- Seller Finance
- Green
- Fixer Upper
- Horse
- Golf
- Fireplace
- Deck
- Garage
- Basement
- Pool

Property vs Single Family Average in N1E 2K2
Price
In The Neighbourhood
Just Listed
Guelph (St. George's)
$ 1,149,900
- Type
- Single Family
- Size
- 3,000 SqFt
- Rooms
- 6 Beds + 3.5 Baths
Listed by: RE/MAX Real Estate Centre Inc
Open House
Guelph (St. George's)
$ 575,000
- Type
- Single Family
- Size
- 1,100 SqFt
- Rooms
- 2 Beds + 1 Baths
Listed by: Keller Williams Home Group Realty
Open House
Guelph (St. George's)
$ 575,000
- Type
- Single Family
- Rooms
- 2 Beds + 1 Baths
Keller Williams Home Group Realty
Guelph (St. George's)
$ 699,900
- Type
- Single Family
- Size
- 1,100 SqFt
- Rooms
- 2 Beds + 2 Baths
Listed by: RE/MAX Real Estate Centre Inc
Guelph (St. George's)
$ 675,000
- Type
- Single Family
- Size
- 1,100 SqFt
- Rooms
- 4 Beds + 2 Baths
Listed by: Real Broker Ontario Ltd.
Guelph (St. George's)
$ 649,900
- Type
- Single Family
- Size
- 1,100 SqFt
- Rooms
- 3 Beds + 2 Baths
Listed by: Realty Executives Plus Ltd
Primary On Main
Guelph (St. George's)
$ 649,900
- Type
- Single Family
- Rooms
- 3 Beds + 2 Baths
Realty Executives Plus Ltd
Guelph (St. George's)
$ 2,800
- Type
- Single Family
- Size
- 1,100 SqFt
- Rooms
- 3 Beds + 1 Baths
Listed by: Real Broker Ontario Ltd.
Guelph (St. George's)
$ 1,299,000
- Type
- Single Family
- Size
- 3,500 SqFt
- Rooms
- 5 Beds + 3.5 Baths
Listed by: RE/MAX Real Estate Centre Inc
Guelph (St. George's)
$ 1,080,000
- Type
- Single Family
- Size
- 1,500 SqFt
- Rooms
- 4 Beds + 2 Baths
Listed by: Coldwell Banker Neumann Real Estate
Primary On Main
Guelph (St. George's)
$ 1,080,000
- Type
- Single Family
- Rooms
- 4 Beds + 2 Baths
Coldwell Banker Neumann Real Estate

 Data provided by the Ontario Regional Technology & Information Systems. The information is deemed reliable, but is not guaranteed. Not intended to solicit buyers or sellers, landlords or tenants currently under contract.
The trademarks REALTOR®, REALTORS® and the REALTOR® logo are controlled by The Canadian Real Estate Association (CREA) and identify real estate professionals who are members of CREA. The trademarks MLS®, Multiple Listing Service® and the associated logos are owned
Data provided by the Ontario Regional Technology & Information Systems. The information is deemed reliable, but is not guaranteed. Not intended to solicit buyers or sellers, landlords or tenants currently under contract.
The trademarks REALTOR®, REALTORS® and the REALTOR® logo are controlled by The Canadian Real Estate Association (CREA) and identify real estate professionals who are members of CREA. The trademarks MLS®, Multiple Listing Service® and the associated logos are owned