
Primary on Main
Address
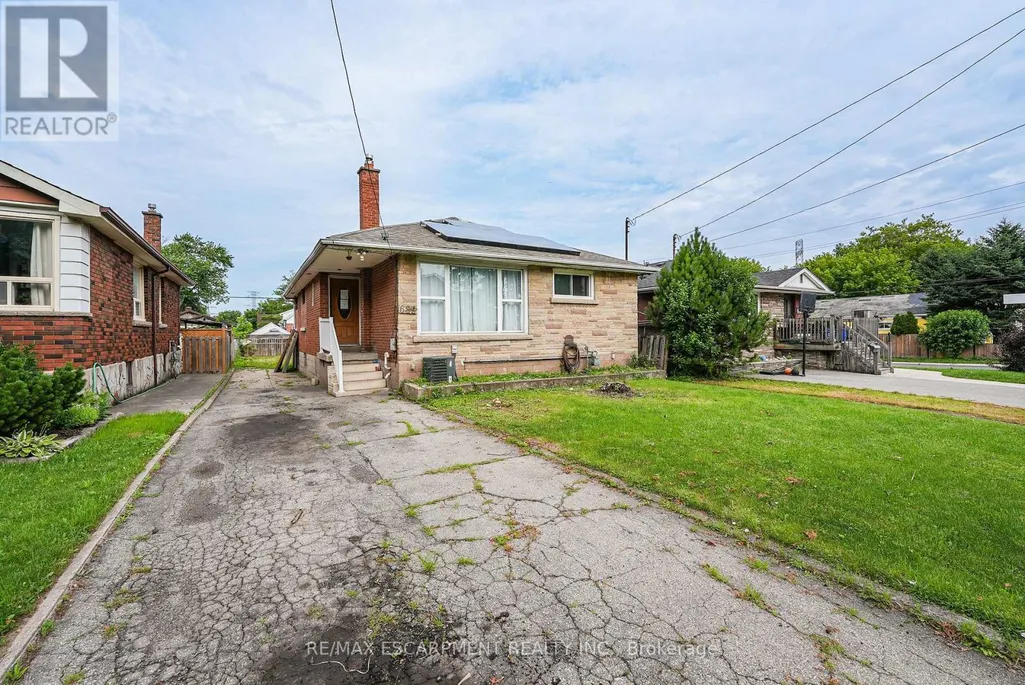
689 Burgess Avenue, Hamilton (Parkview), ON
Price
$ 479,000
Property Attributes
- ID#X13719984
- TypeSingle Family
- Listing Status Active
- MunicipalityHamilton (Parkview)
- CityHamilton (Parkview)
- AreaParkview
- NeighbourhoodParkview
- Postal CodeL8H 6J2
- StyleBungalow
- Price$ 479,000
- Bedrooms4+1
- Bathrooms2
- Half Bathrooms0
Data Source:
Canadian Real Estate Association (CREA)
Property Description
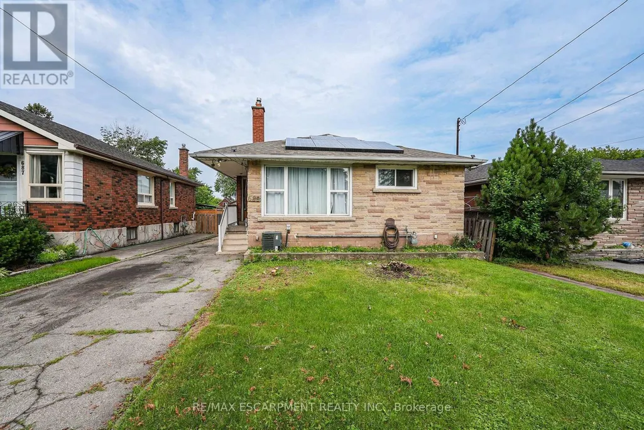
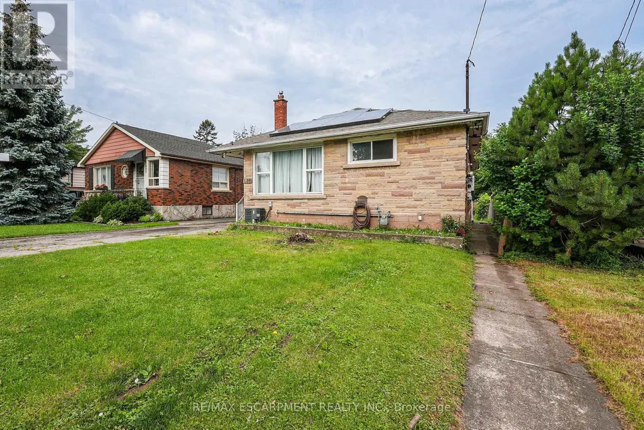
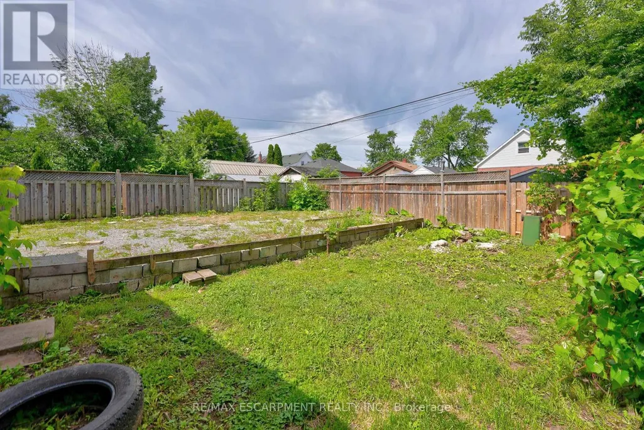
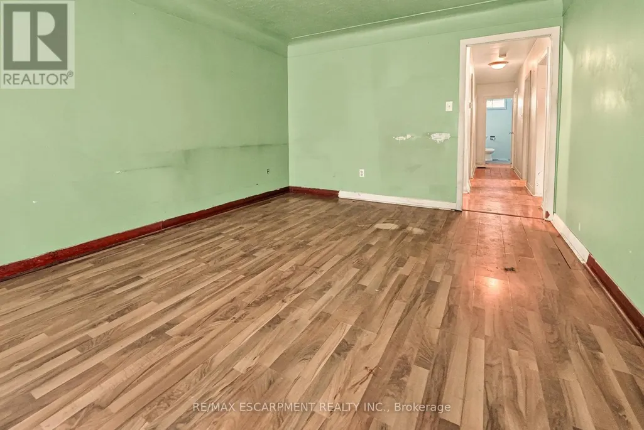
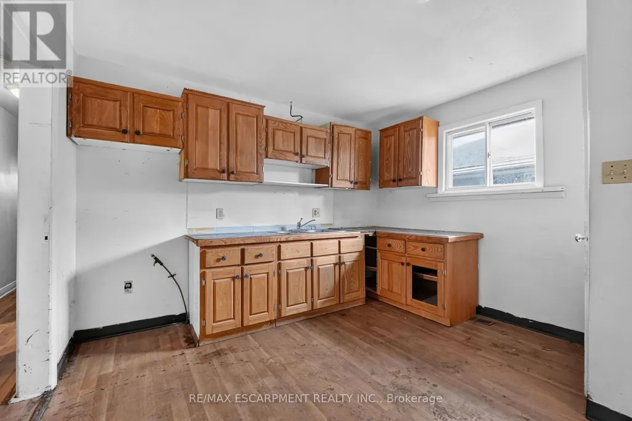
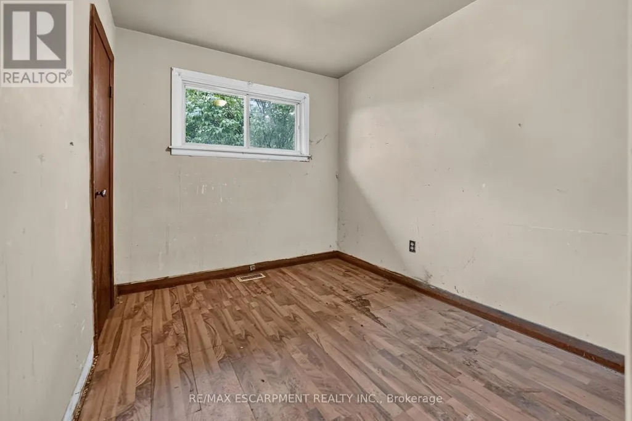
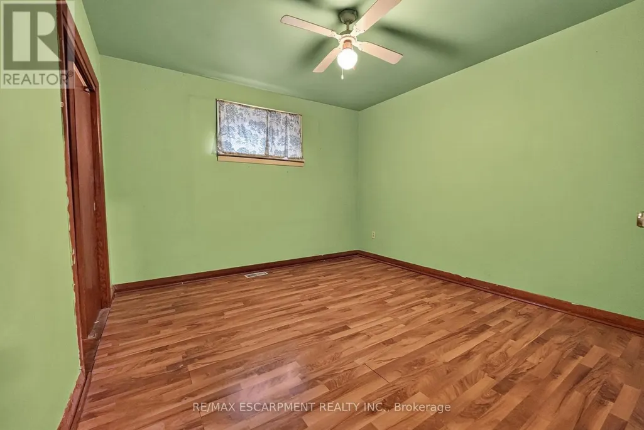
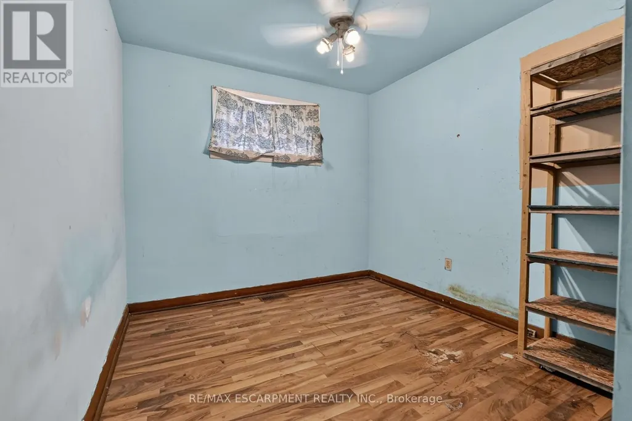
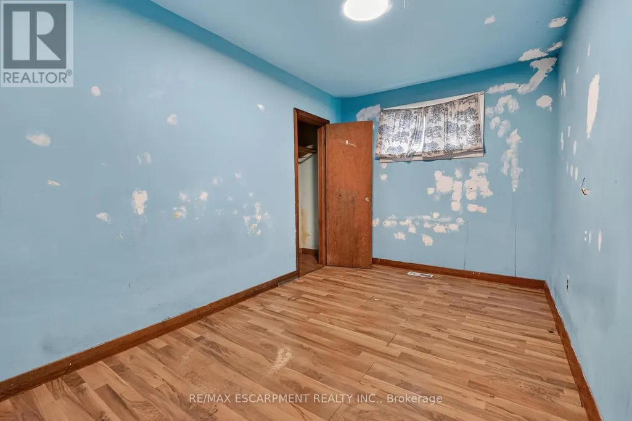
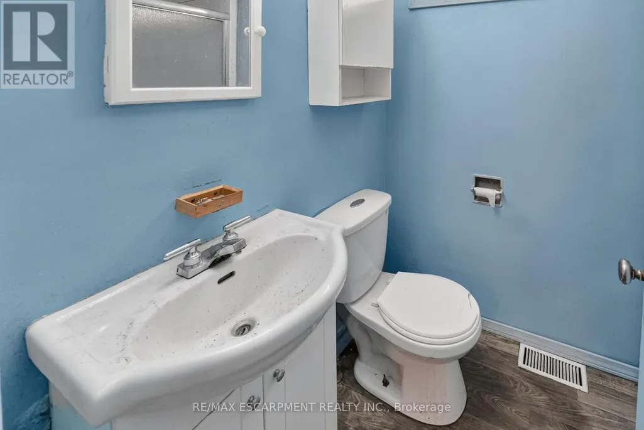
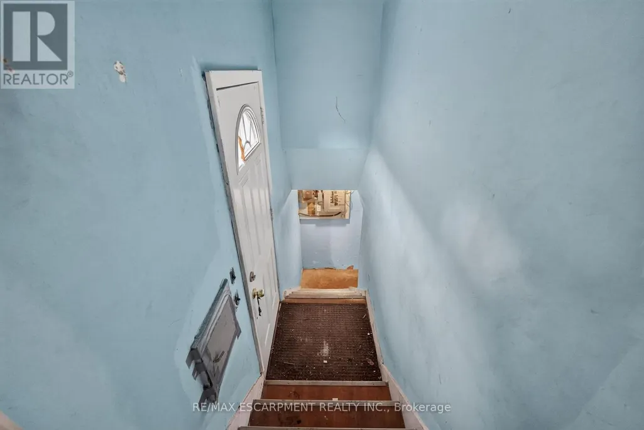
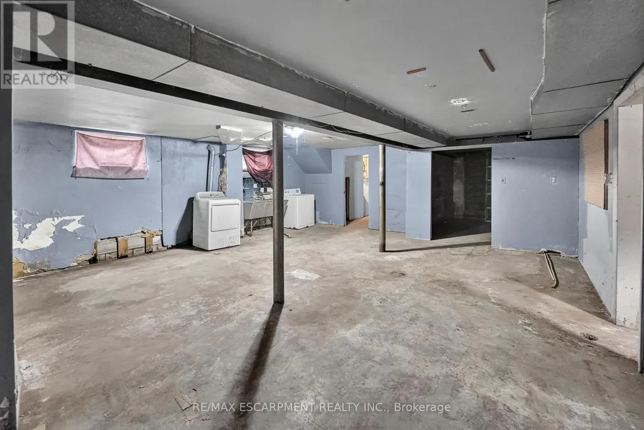
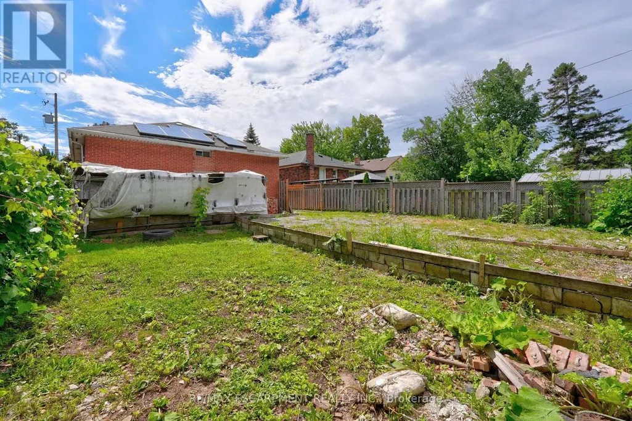
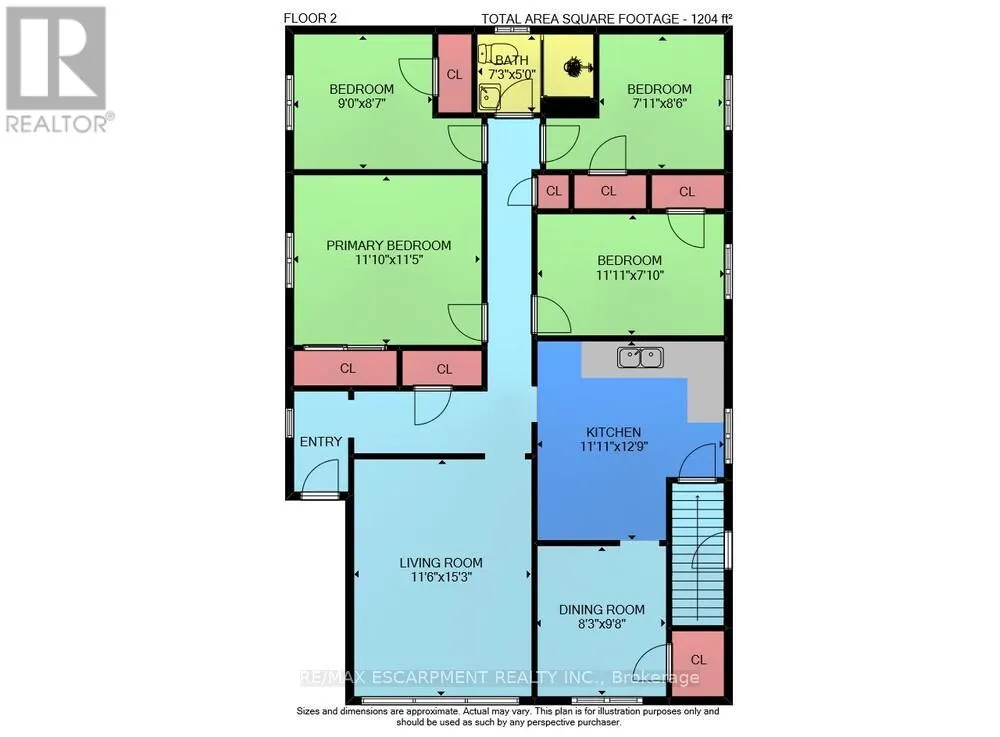
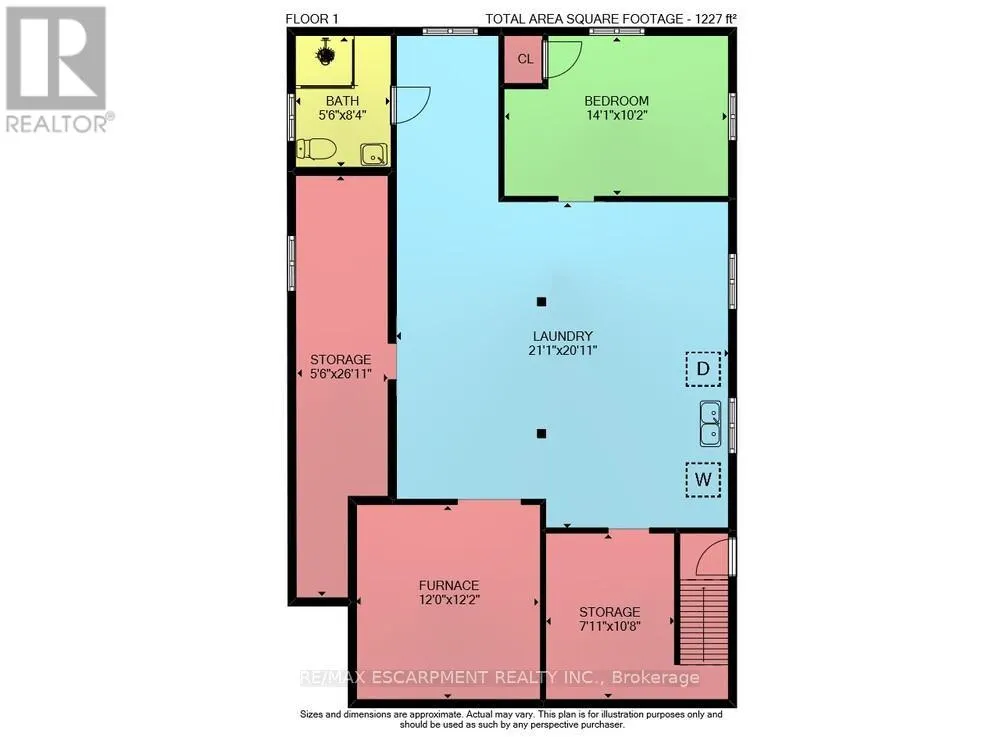
OPPORTUNITY KNOCKS - UNLOCK THE POTENTIAL ... Excellent opportunity for renovators, investors, contractors or buyers seeking a property with significant upside potential. Situated in East Hamilton, 689 Burgess Avenue offers an opportunity for renovators, investors, contractors, or buyers ready to roll up their sleeves and transform a property into something special. This 1,204 sq ft brick bungalow provides a solid starting point with a functional layout, generous living space, and plenty of potential for those with vision and creativity. The main level features a living room, kitchen, dining room, 4 bedrooms, and a 3-piece bathroom. A separate side entrance leads to the full basement, which includes laundry, an extra bedroom, storage space, and a rough-in for a future bathroom. The property also features solar panels with a solar inverter, single driveway with parking for 2 vehicles, and a fenced back yard. Located close to public transit, parks, schools, shopping, and with easy highway access, this property combines a convenient location with endless possibilities. Bring your ideas and creativity to unlock the potential of this home. CLICK ON MULTIMEDIA for more. (id:7434)
General Features
| Community Features | Community Centre |
|---|---|
| Property Type | Single Family |
| Zoning Description | R1 |
| CommunityName | Parkview |
| Amenities | Hospital, Public Transit, Park, Schools |
| Building Age | 51 to 99 years |
| Building Architectural Style | Bungalow |
| Building Basement Features | Separate entrance |
| Building Cooling Type | Central air conditioning |
| Location Description | Cross Streets: Parkdale Ave N/Glow Ave. ** Directions: From QEW, Exit Nikola Tesla Blvd, Exit Parkdale Ave, South on Parkdale Ave, Left onto Glow Ave, Right on Burgess Ave. |
| Parking Space Total | 2 |
| Foundation Type | Block |
| Building Type | House |
| Ownership Type | Freehold |
| Building.StoriesTotal | 1 |
Interior Features
| Building Fireplace Present | False |
|---|---|
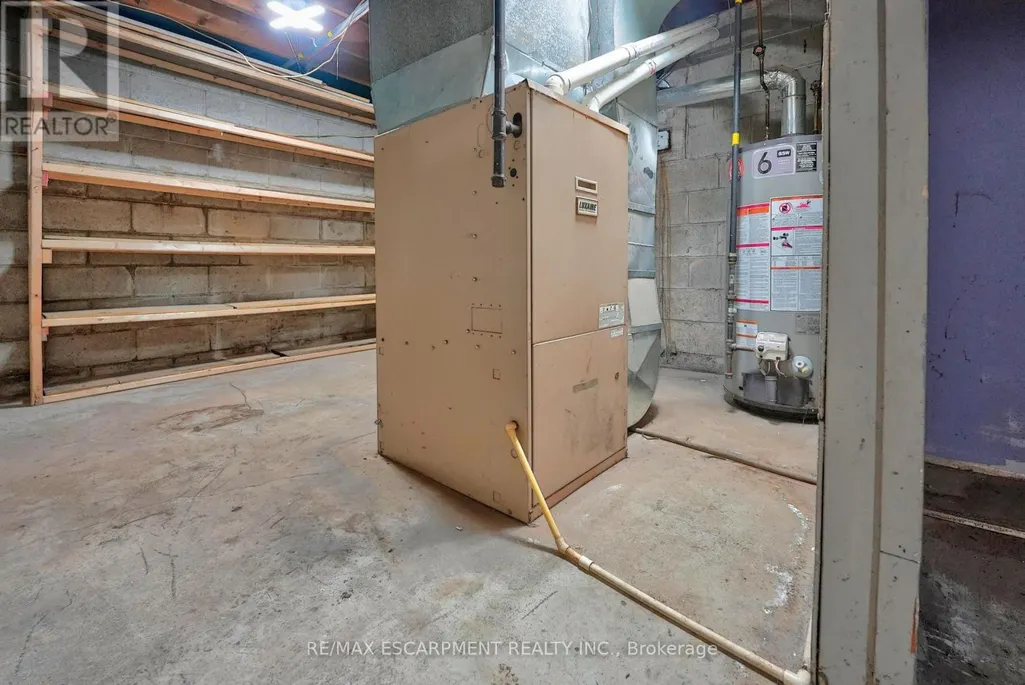
| Building Heating Type | Forced air |
| Building Heating Fuel | Natural gas |
| Basement Development | Partially finished |
| Basement Type | Full, N/A, N/A (Partially finished) |
| Construction Style Attachment | Detached |
| Living Area Range | 1100 |
| Bedrooms | 4+1 |
Exterior Features
| Land Amenities | Hospital, Public Transit, Park, Schools |
|---|---|
| Sewer | Sanitary sewer |
| Exterior Finish | Brick |
| Fence Type | Partially fenced, Fenced yard |
Room Details
| Room | Dimensions | Level | Flooring | Details |
|---|---|---|---|---|
| Bathroom | 2.21 m x 1.52 m | Main level | 1.52 m | |
| Bedroom 2 | 2.74 m x 2.62 m | Main level | 2.62 m | |
| Bedroom 3 | 2.41 m x 2.59 m | Main level | 2.59 m | |
| Bedroom 4 | 3.63 m x 2.39 m | Main level | 2.39 m | |
| Bedroom 5 | 4.29 m x 3.1 m | Basement | 3.1 m | |
| Dining room | 2.51 m x 2.95 m | Main level | 2.95 m | |
| Kitchen | 3.63 m x 3.89 m | Main level | 3.89 m | |
| Laundry room | 6.43 m x 6.38 m | Basement | 6.38 m | |
| Living room | 3.51 m x 4.65 m | Main level | 4.65 m | |
| Other | 2.41 m x 3.25 m | Basement | 3.25 m | |
| Primary Bedroom | 3.61 m x 3.48 m | Main level | 3.48 m | |
| Utility room | 3.66 m x 3.71 m | Basement | 3.71 m |
Amenities
- Views
- New Construction
- Adult 55+
- Lease To Own
- No Strata Fees
- Furnished
- Primary On Main
- Air Conditioning
- Seller Finance
- Green
- Fixer Upper
- Horse
- Golf
- Fireplace
- Deck
- Garage
- Basement
- Pool

Property vs Single Family Average in L8H 6J2
Price
In The Neighbourhood
Just Listed
Edmonton
$ 775,000
- Type
- Single Family
- Size
- 1,085 SqFt
- Rooms
- 3 Beds + 2 Baths
Listed by: Century 21 Masters
Just Listed
Edmonton
$ 2,100,000
- Type
- Single Family
- Size
- 3,164 SqFt
- Rooms
- 6 Beds + 5 Baths
Listed by: Logic Realty
Just Listed
Edmonton
$ 2,100,000
- Type
- Single Family
- Size
- 3,164 SqFt
- Rooms
- 6 Beds + 4.5 Baths
Logic Realty
Just Listed
Hamilton
$ 1,199,900
- Type
- Single Family
- Size
- 2,000 SqFt
- Rooms
- 5 Beds + 2.5 Baths
Listed by: RE/MAX HALLMARK REALTY LTD.
Just Listed
Hamilton
$ 499,900
- Type
- Single Family
- Size
- 1,500 SqFt
- Rooms
- 4 Beds + 3 Baths
Listed by: iCloud Realty Ltd.
Just Listed
Edmonton
$ 875,000
- Type
- Single Family
- Size
- 2,152 SqFt
- Rooms
- 4 Beds + 5 Baths
Listed by: RE/MAX Elite
Edmonton
$ 1,070,000
- Type
- Single Family
- Size
- 1,398 SqFt
- Rooms
- 4 Beds + 3 Baths
Listed by: Royal LePage Noralta Real Estate
Hamilton (Parkview)
$ 1,199,900
- Type
- Single Family
- Rooms
- 5 Beds + 2.5 Baths
RE/MAX HALLMARK REALTY LTD.
Primary On Main
Hamilton (Parkview)
$ 499,900
- Type
- Single Family
- Rooms
- 4 Beds + 3 Baths
iCloud Realty Ltd.
Golf Course
Edmonton
$ 875,000
- Type
- Single Family
- Size
- 2,153 SqFt
- Rooms
- 4 Beds + 4 Baths
RE/MAX Elite
Edmonton
$ 775,000
- Type
- Single Family
- Size
- 1,743 SqFt
- Rooms
- 4 Beds + 3 Baths
Listed by: Royal LePage Noralta Real Estate
Hamilton
$ 569,999
- Type
- Single Family
- Size
- 1,500 SqFt
- Rooms
- 3 Beds + 1.5 Baths
Listed by: REAL BROKER ONTARIO LTD.
Edmonton
$ 775,000
- Type
- Single Family
- Size
- 1,744 SqFt
- Rooms
- 4 Beds + 3 Baths
Royal LePage Noralta Real Estate

 Data provided by the Ontario Regional Technology & Information Systems. The information is deemed reliable, but is not guaranteed. Not intended to solicit buyers or sellers, landlords or tenants currently under contract.
The trademarks REALTOR®, REALTORS® and the REALTOR® logo are controlled by The Canadian Real Estate Association (CREA) and identify real estate professionals who are members of CREA. The trademarks MLS®, Multiple Listing Service® and the associated logos are owned
Data provided by the Ontario Regional Technology & Information Systems. The information is deemed reliable, but is not guaranteed. Not intended to solicit buyers or sellers, landlords or tenants currently under contract.
The trademarks REALTOR®, REALTORS® and the REALTOR® logo are controlled by The Canadian Real Estate Association (CREA) and identify real estate professionals who are members of CREA. The trademarks MLS®, Multiple Listing Service® and the associated logos are owned