

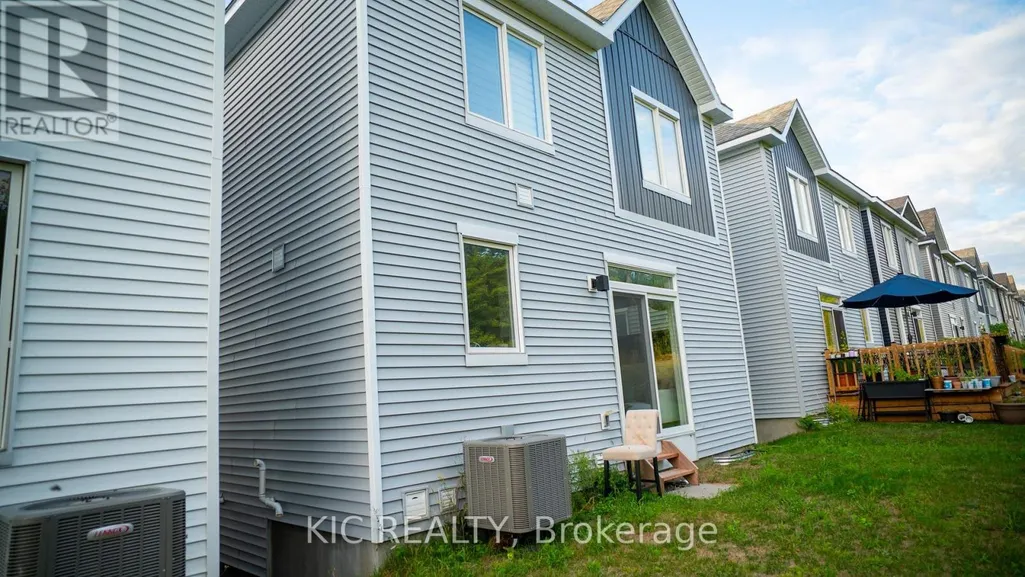
Address
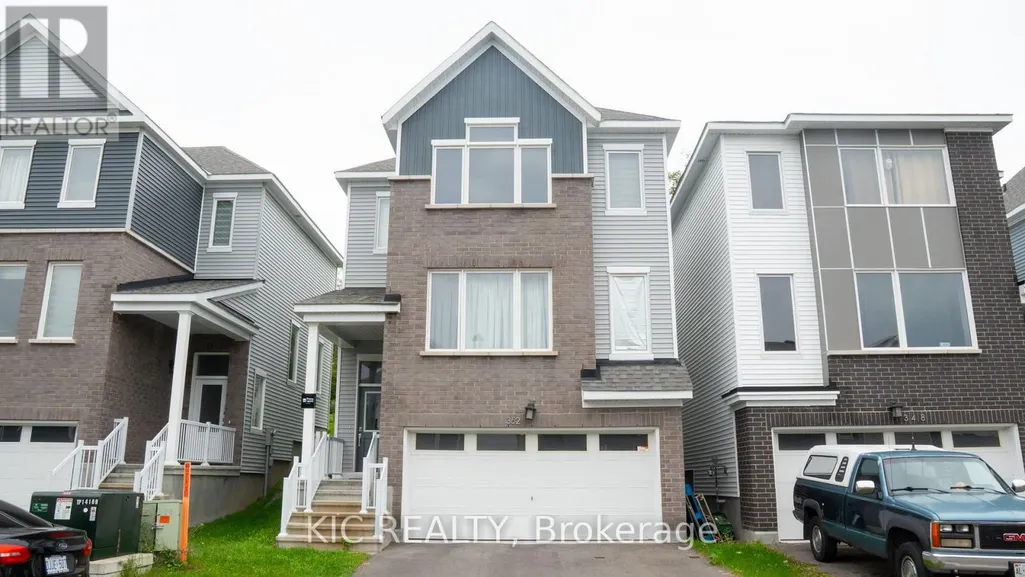
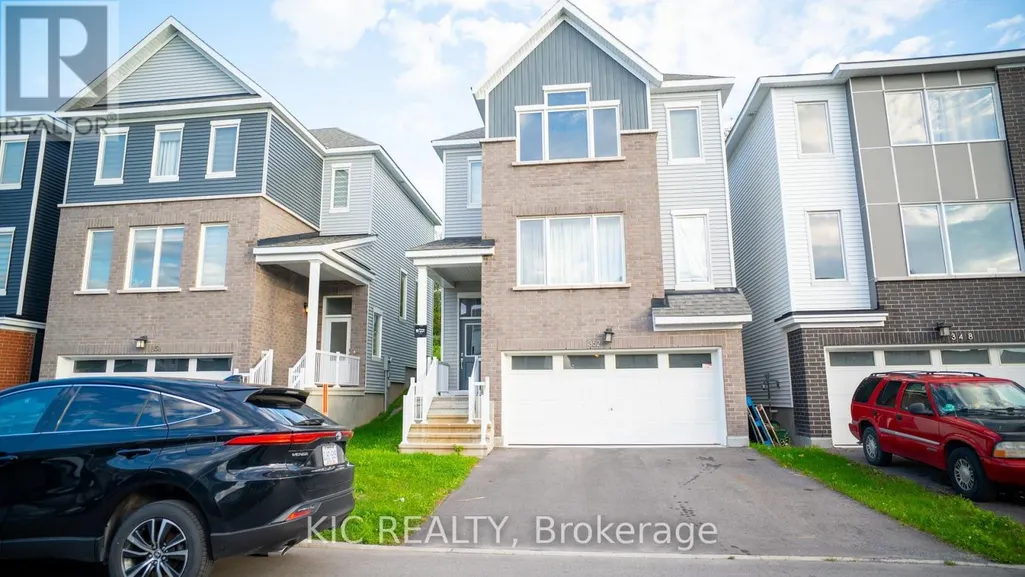
352 Appalachian Circle, Ottawa, ON
Price
$ 745,000
Property Attributes
- ID#X13735332
- TypeSingle Family
- Listing Status Active
- MunicipalityOttawa
- CityOttawa
- Area7711 - Barrhaven - Half Moon Bay
- Neighbourhood7711 - Barrhaven - Half Moon Bay
- Postal CodeK2J 6X3
- Style
- Price$ 745,000
- Bedrooms3
- Bathrooms2
- Half Bathrooms1
Data Source:
Canadian Real Estate Association (CREA)
Property Description
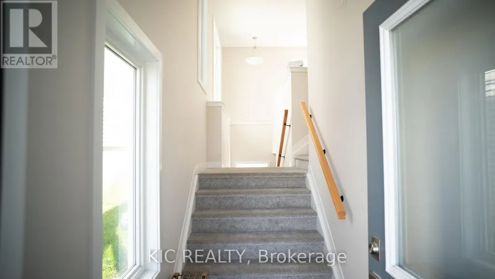
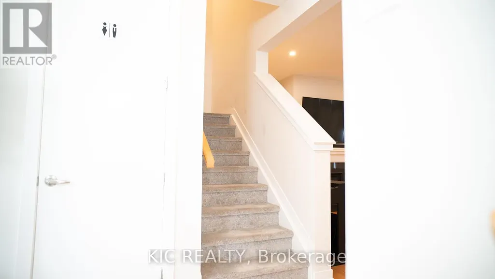
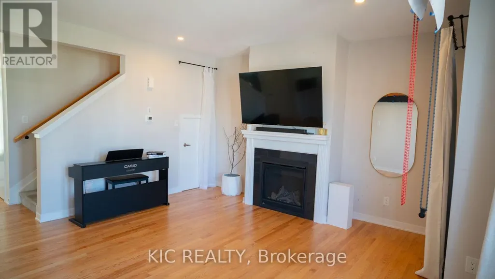
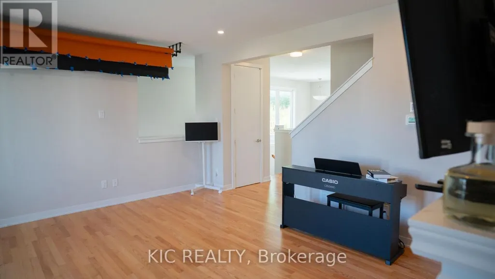
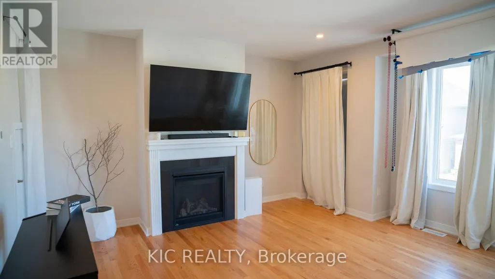
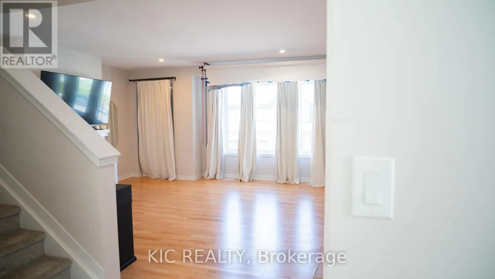
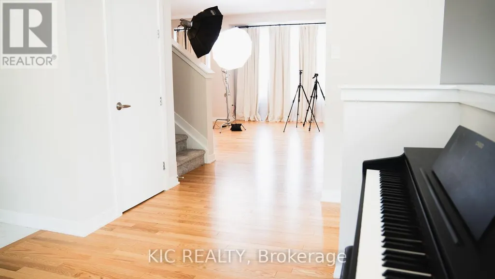
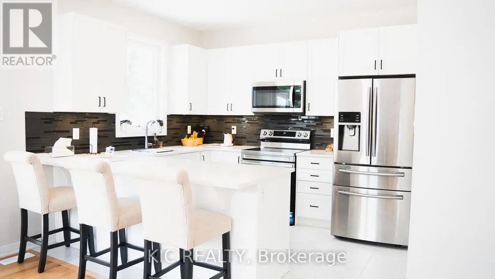
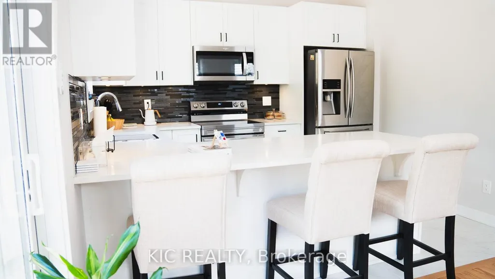
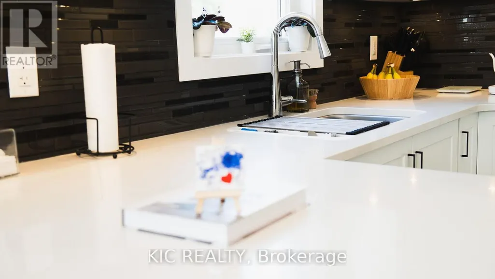
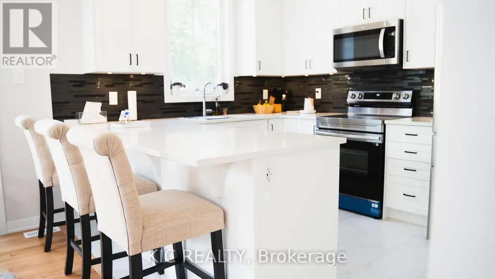
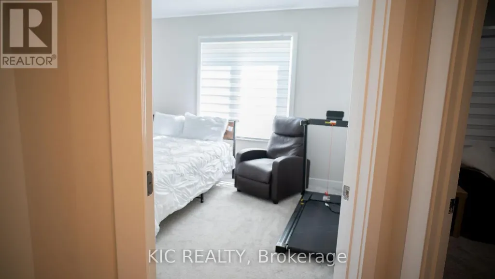
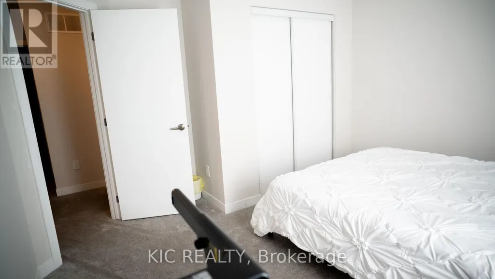
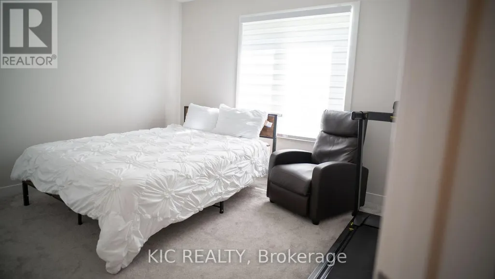
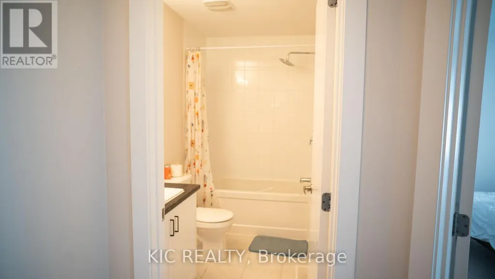
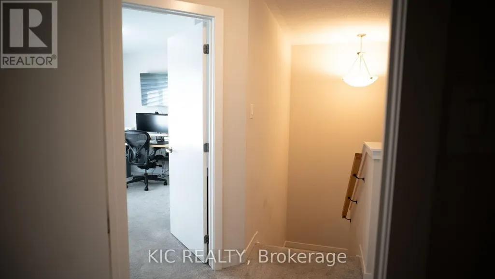
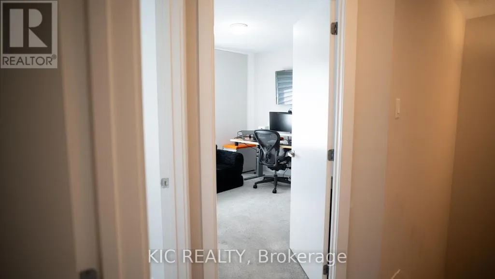
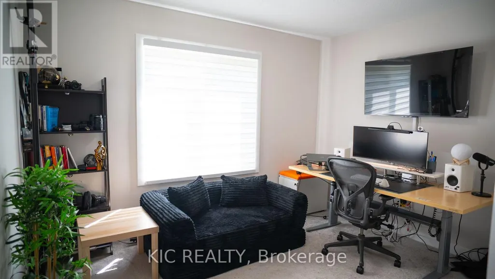
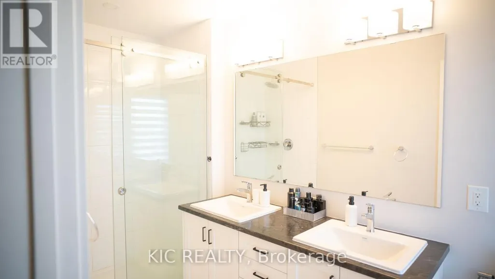
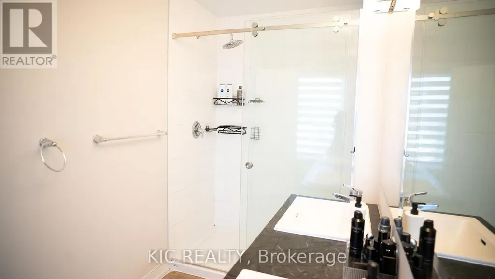
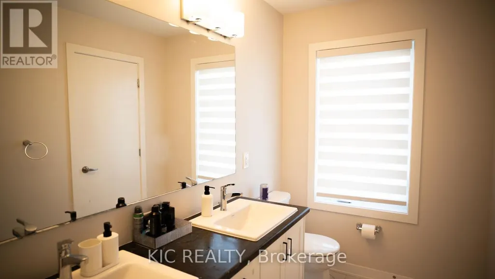
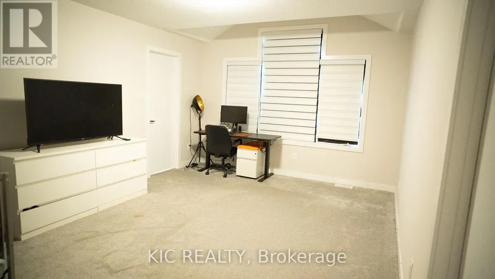
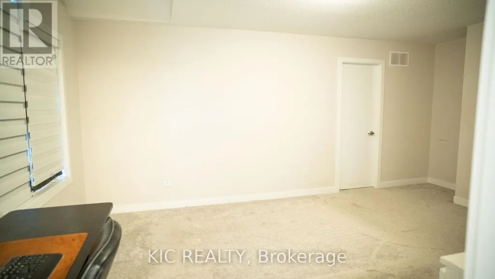
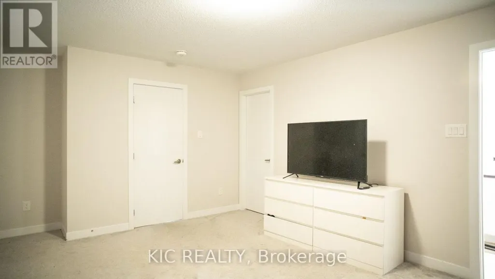
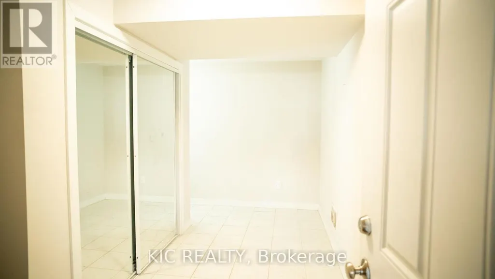
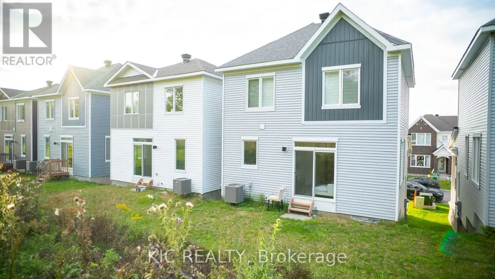
Welcome to this beautifully appointed 3-bedroom, 2.5-bathroom detached home in the vibrant and growing Barrhaven community. Offering a functional layout and contemporary finishes, this home is ideal for families seeking comfort, style and convenience.The main floor features a bright open-concept living space with 9' ceilings, wide-plank flooring and a modern kitchen equipped with quartz countertops, an oversized island and brand-new stainless-steel appliances. Upstairs, the spacious primary bedroom offers two walk-in closets and a private ensuite with a glass-enclosed shower and double vanity. Two additional bedrooms and a full bathroom complete the upper level.The lower level provides a finished foyer and hallway with direct garage access, along with laundry and utility areas. A full-height unfinished space offers excellent storage and future potential.Enjoy the added convenience of a double-car garage and a location close to parks, schools, shopping, restaurants and major transportation routes. A wonderful opportunity to own a modern home in one of Barrhaven's growing communities. (id:7434)
General Features
| Features | Wooded area |
|---|---|
| Property Type | Single Family |
| Zoning Description | R3YY |
| CommunityName | 7711 - Barrhaven - Half Moon Bay |
| Building Age | New building |
| Building Appliances | Garage door opener remote(s), Water Heater - Tankless |
| Building Cooling Type | Central air conditioning |
| Location Description | Cross Streets: Borrisokane/Haiku. ** Directions: https://www.google.com/maps/dir/420+Appalachian+Cir,+Nepean,+ON+K2J+6X4/352+Appalachian+Cir,+Ottawa,+ON+K2J+6X3/@45.2361219,-75.7492578,17z/data=!3m1!4b1!4m14!4m13!1m5!1m1!1s0x4ccdfb55e29b822b:0xc33223620771902e!2m2!1d-. |
| Parking Space Total | 4 |
| Foundation Type | Poured Concrete |
| Building Type | House |
| Ownership Type | Freehold |
| Building.StoriesTotal | 3 |
Interior Features
| Building Fireplace Present | True |
|---|---|
| Building Heating Type | Forced air |
| Building Heating Fuel | Natural gas |
| Basement Type | None |
| Construction Style Attachment | Detached |
| Living Area Range | 1500 |
| Bedrooms | 3 |
Exterior Features
| Sewer | Sanitary sewer |
|---|---|
| Exterior Finish | Brick, Vinyl siding |
Room Details
| Room | Dimensions | Level | Flooring | Details |
|---|---|---|---|---|
| Bathroom | 1.66 m x 3.04 m | Second level | 3.04 m | |
| Bedroom 2 | 3.58 m x 3.53 m | Second level | 3.53 m | |
| Bedroom 3 | 3.54 m x 3.53 m | Second level | 3.53 m | |
| Dining room | 2.81 m x 3.41 m | Main level | 3.41 m | |
| Foyer | 1.38 m x 1.72 m | Main level | 1.72 m | |
| Kitchen | 2.91 m x 3.41 m | Main level | 3.41 m | |
| Laundry room | 3.08 m x 4.64 m | Lower level | 4.64 m | |
| Living room | 5.44 m x 4.75 m | Main level | 4.75 m | |
| Other | 1.39 m x 5.64 m | Lower level | 5.64 m | |
| Partial bathroom | 2.03 m x 1.08 m | Main level | 1.08 m | |
| Primary Bedroom | 3.69 m x 5.38 m | Second level | 5.38 m |
Amenities
- Views
- New Construction
- Adult 55+
- Lease To Own
- No Strata Fees
- Furnished
- Primary On Main
- Air Conditioning
- Seller Finance
- Green
- Fixer Upper
- Horse
- Golf
- Fireplace
- Deck
- Garage
- Basement
- Pool

Property vs Single Family Average in K2J 6X3
Price
In The Neighbourhood
Open House
Ottawa
$ 968,000
- Type
- Single Family
- Size
- 3,000 SqFt
- Rooms
- 4 Beds + 3.5 Baths
Listed by: REAL BROKER ONTARIO LTD.
Just Listed
Ottawa
$ 2,900
- Type
- Single Family
- Size
- 2,000 SqFt
- Rooms
- 3 Beds + 3.5 Baths
Listed by: Royal LePage Integrity Realty
Just Listed
Ottawa
$ 574,900
- Type
- Single Family
- Size
- 1,500 SqFt
- Rooms
- 3 Beds + 2.5 Baths
Listed by: ENGEL & VOLKERS OTTAWA
Just Listed
Ottawa
$ 990,000
- Type
- Single Family
- Size
- 3,500 SqFt
- Rooms
- 4 Beds + 3.5 Baths
Listed by: Royal LePage Performance Realty
Just Listed
Ottawa
$ 574,900
- Type
- Single Family
- Size
- 1,500 SqFt
- Rooms
- 3 Beds + 2.5 Baths
Listed by: PAUL RUSHFORTH REAL ESTATE INC.
Just Listed
Ottawa
$ 599,900
- Type
- Single Family
- Size
- 1,500 SqFt
- Rooms
- 3 Beds + 2.5 Baths
Listed by: TRU REALTY
Just Listed
Ottawa
$ 2,700
- Type
- Single Family
- Size
- 1,500 SqFt
- Rooms
- 3 Beds + 2.5 Baths
Listed by: RE/MAX HALLMARK REALTY GROUP
Open House
Ottawa
$ 579,000
- Type
- Single Family
- Size
- 2,000 SqFt
- Rooms
- 3 Beds + 2.5 Baths
Listed by: Royal LePage Team Realty
Just Listed
Ottawa
$ 850,000
- Type
- Single Family
- Size
- 2,500 SqFt
- Rooms
- 4 Beds + 2.5 Baths
Listed by: Initia Real Estate
Just Listed
Ottawa
$ 624,900
- Type
- Single Family
- Size
- 1,500 SqFt
- Rooms
- 3 Beds + 2.5 Baths
Listed by: Royal LePage Team Realty
Just Listed
Ottawa
$ 3,200
- Type
- Single Family
- Size
- 2,500 SqFt
- Rooms
- 4 Beds + 2.5 Baths
Listed by: Initia Real Estate
Just Listed
Ottawa
$ 637,900
- Type
- Single Family
- Size
- 2,000 SqFt
- Rooms
- 4 Beds + 2.5 Baths
Listed by: Royal LePage Team Realty
Just Listed
Ottawa
$ 612,900
- Type
- Single Family
- Size
- 1,500 SqFt
- Rooms
- 3 Beds + 2.5 Baths
Listed by: Royal LePage Team Realty

 Data provided by the Ontario Regional Technology & Information Systems. The information is deemed reliable, but is not guaranteed. Not intended to solicit buyers or sellers, landlords or tenants currently under contract.
The trademarks REALTOR®, REALTORS® and the REALTOR® logo are controlled by The Canadian Real Estate Association (CREA) and identify real estate professionals who are members of CREA. The trademarks MLS®, Multiple Listing Service® and the associated logos are owned
Data provided by the Ontario Regional Technology & Information Systems. The information is deemed reliable, but is not guaranteed. Not intended to solicit buyers or sellers, landlords or tenants currently under contract.
The trademarks REALTOR®, REALTORS® and the REALTOR® logo are controlled by The Canadian Real Estate Association (CREA) and identify real estate professionals who are members of CREA. The trademarks MLS®, Multiple Listing Service® and the associated logos are owned