
Address
92 Cliff Crescent, Kingston (Central City West), ON
Price
$ 550,000
Property Attributes
- ID#X13742838
- TypeSingle Family
- Listing Status Active
- MunicipalityKingston (Central City West)
- CityKingston (Central City West)
- Area18 - Central City West
- Neighbourhood18 - Central City West
- Postal CodeK7M 1A8
- Style
- Price$ 550,000
- Bedrooms4
- Bathrooms1
- Half Bathrooms1
Data Source:
Canadian Real Estate Association (CREA)
Property Description
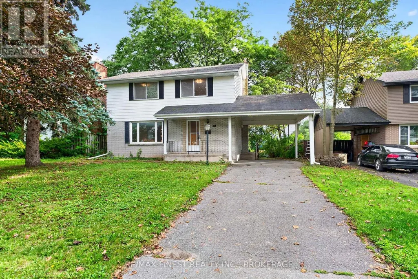
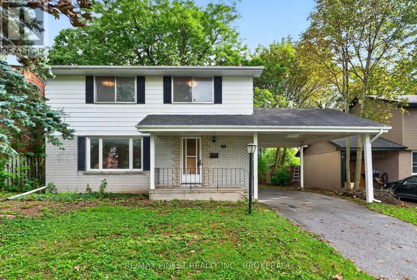
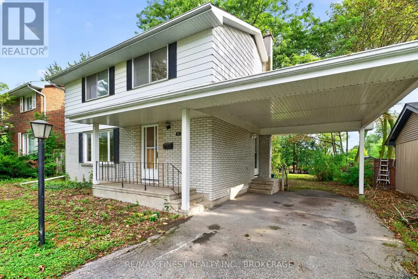
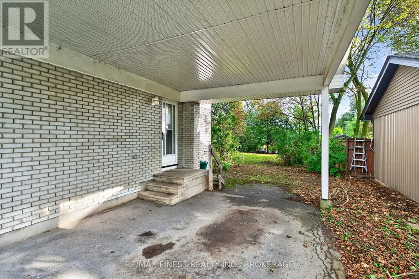
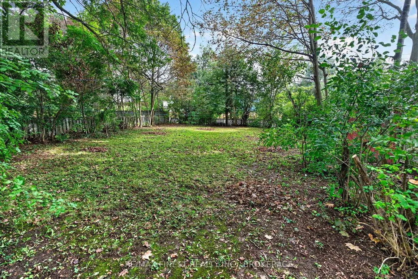
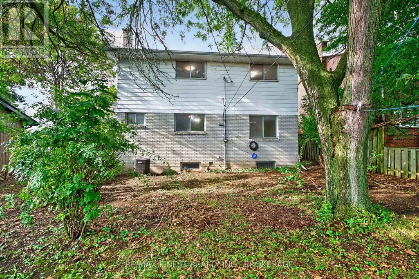
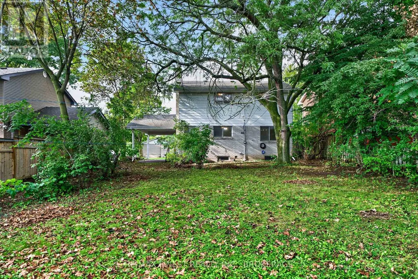
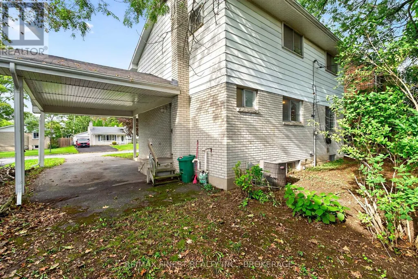
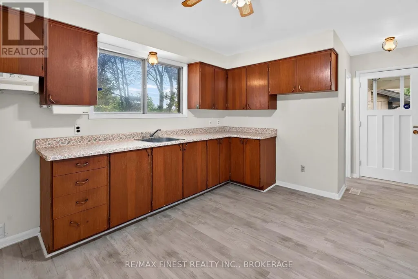
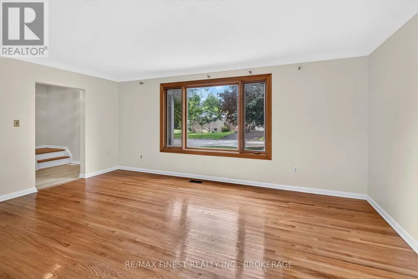
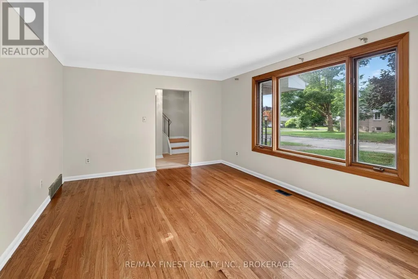
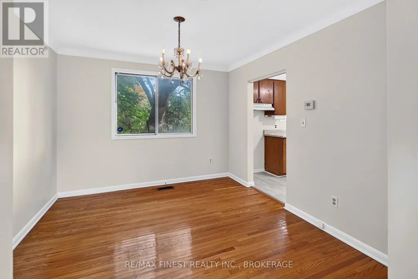
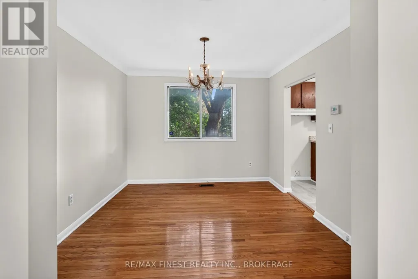
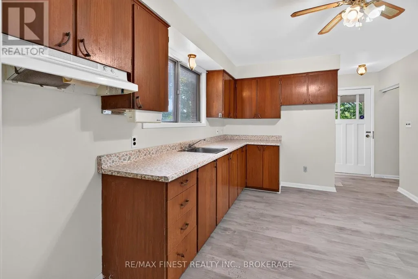
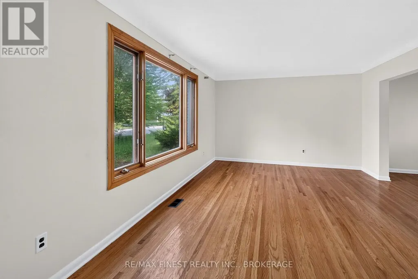
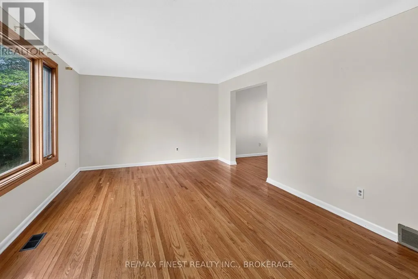
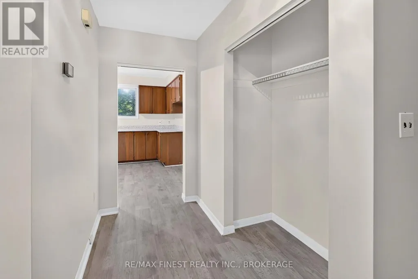
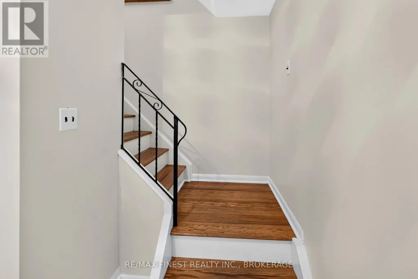
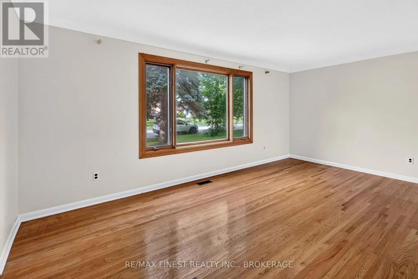
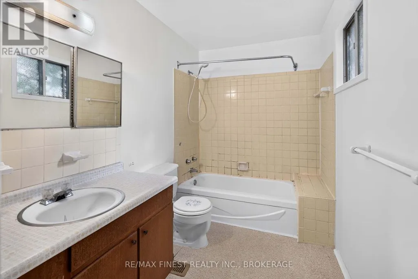
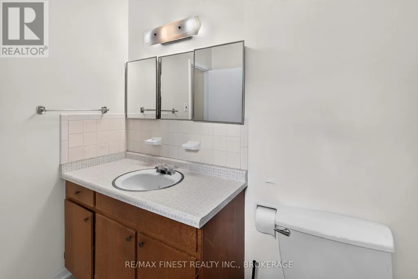
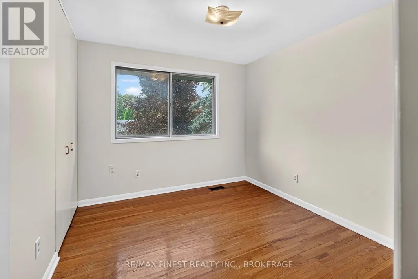
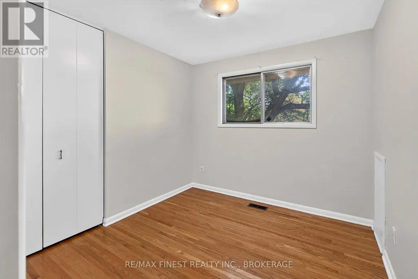
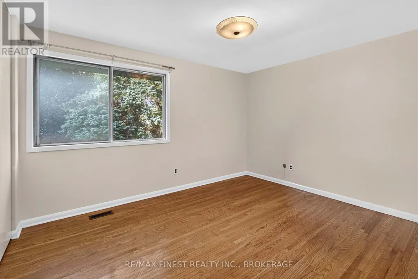
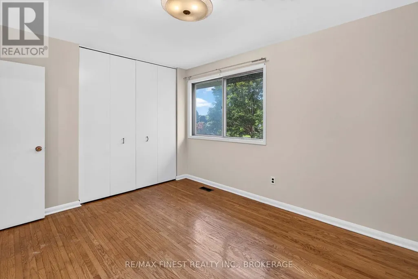
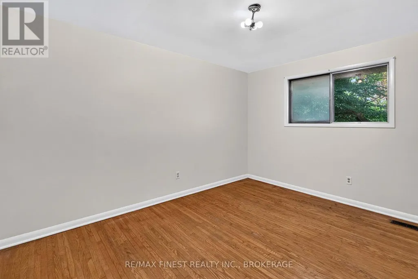
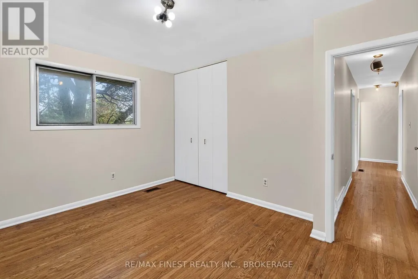
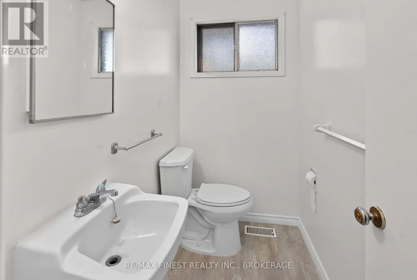
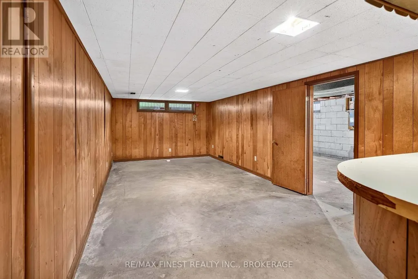
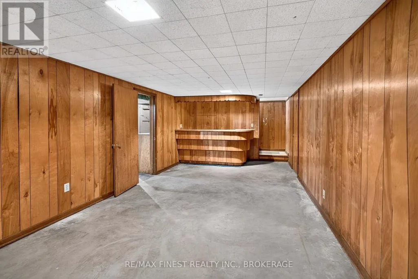
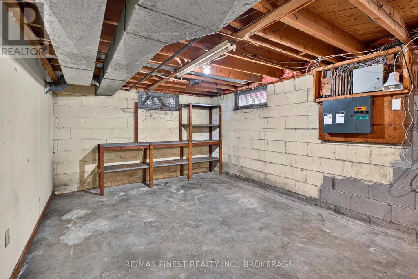
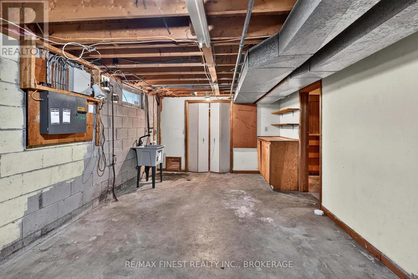
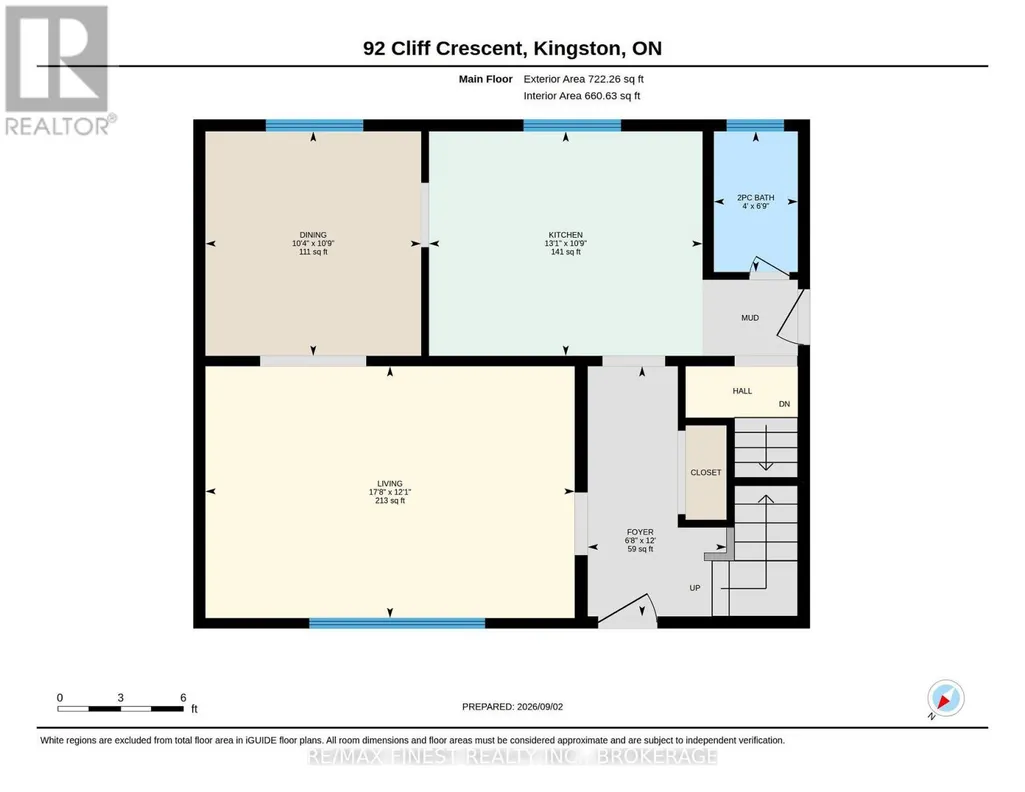
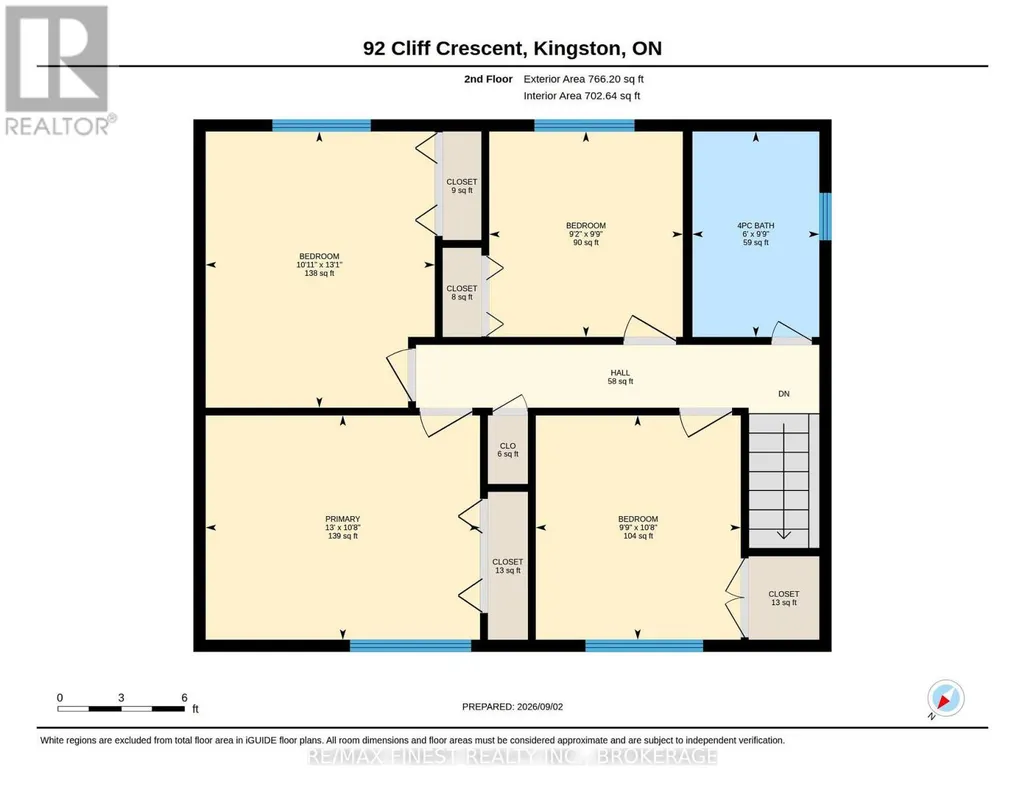
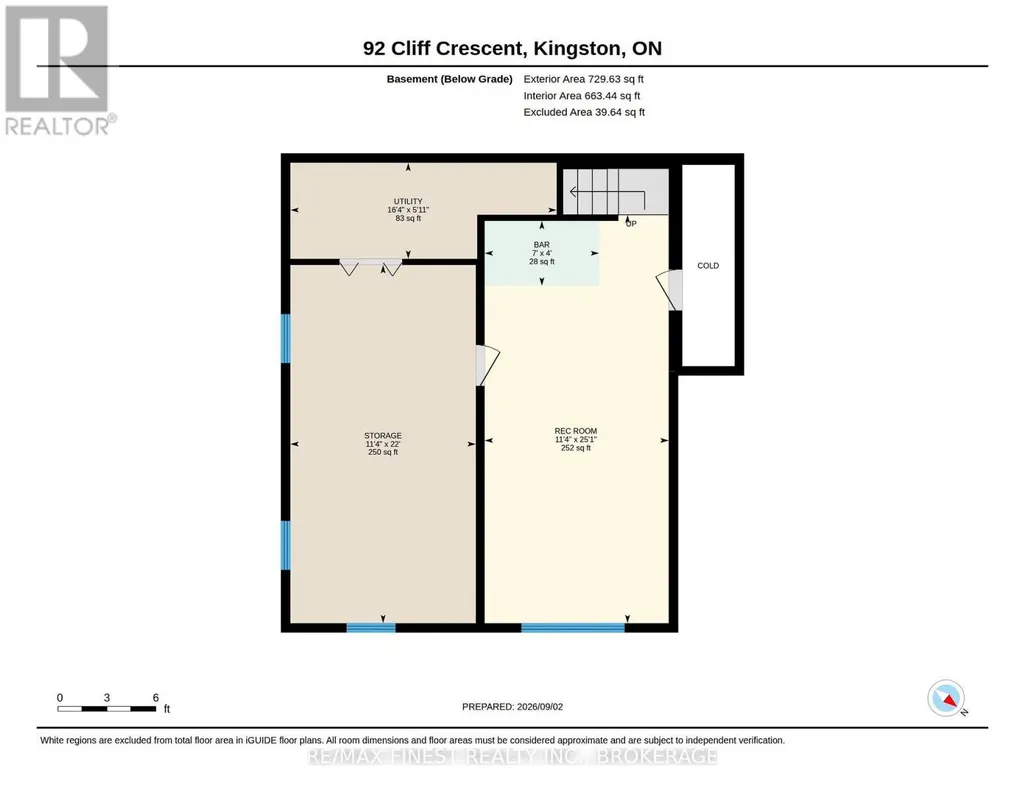
Welcome to 92 Cliff Crescent, tucked into the heart of Calvin Park in Central Kingston, just a short walk to two elementary schools and a high school - an ideal spot for families. Set on an impressive 55 x 150 ft lot with no rear neighbours, this 2-storey home offers space, privacy, and room to grow both inside and out. Full of original charm, the home is ready for a new owner's updates and personal touch to help it truly shine. The main level features a bright, spacious living room, a formal dining room, and an eat-in kitchen, plus the convenience of a powder room - all warmed by original hardwood flooring that continues up through the upper level. Upstairs you'll find 4 generously sized bedrooms and a full bathroom, giving the whole family room to spread out. The lower level adds even more flexibility with a cozy rec room on one side and a large storage/workshop space on the other - perfect for hobbies, projects, or extra storage. Out back, the deep, well-treed rear yard is a rare find so close to the city, offering privacy and endless possibilities for gardens, entertaining, or future outdoor living space. This is a fantastic opportunity to put your own stamp on a home in one of Kingston's most established neighborhoods. (id:7434)
General Features
| Features | Level lot, Flat site |
|---|---|
| Property Type | Single Family |
| Zoning Description | A2 |
| CommunityName | 18 - Central City West |
| Amenities | Park, Public Transit, Schools |
| Building Age | 51 to 99 years |
| Building Cooling Type | Central air conditioning |
| Location Description | Cross Streets: Sir John A MacDonald Blvd and Johnson. ** Directions: Norman Rogers Drive to Cliff Cres. |
| Parking Space Total | 3 |
| Foundation Type | Block |
| Building Type | House |
| Ownership Type | Freehold |
| Building.StoriesTotal | 2 |
Interior Features
| Building Fireplace Present | False |
|---|---|
| Building Heating Type | Forced air |
| Building Heating Fuel | Natural gas |
| Basement Development | Unfinished |
| Basement Type | Full (Unfinished) |
| Construction Style Attachment | Detached |
| Living Area Range | 1500 |
| Bedrooms | 4 |
Exterior Features
| Land Amenities | Park, Public Transit, Schools |
|---|---|
| Sewer | Sanitary sewer |
| Exterior Finish | Aluminum siding, Brick |
Room Details
| Room | Dimensions | Level | Flooring | Details |
|---|---|---|---|---|
| Bathroom | 2.97 m x 1.84 m | Second level | 1.84 m | |
| Bedroom | 3.25 m x 2.97 m | Second level | 2.97 m | |
| Dining room | 3.28 m x 3.15 m | Main level | 3.15 m | |
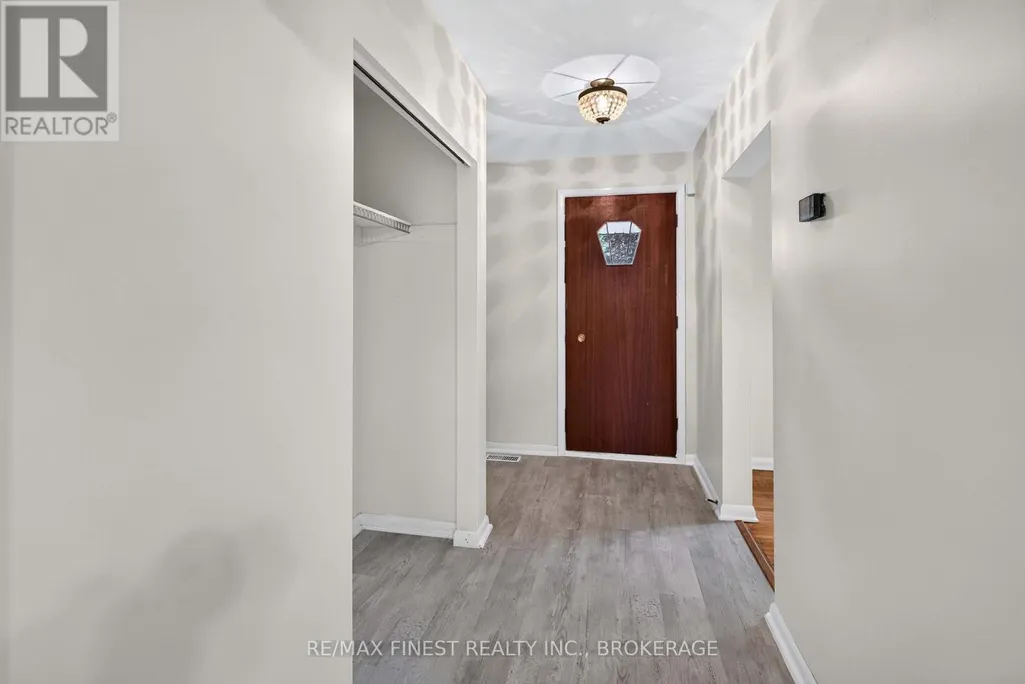
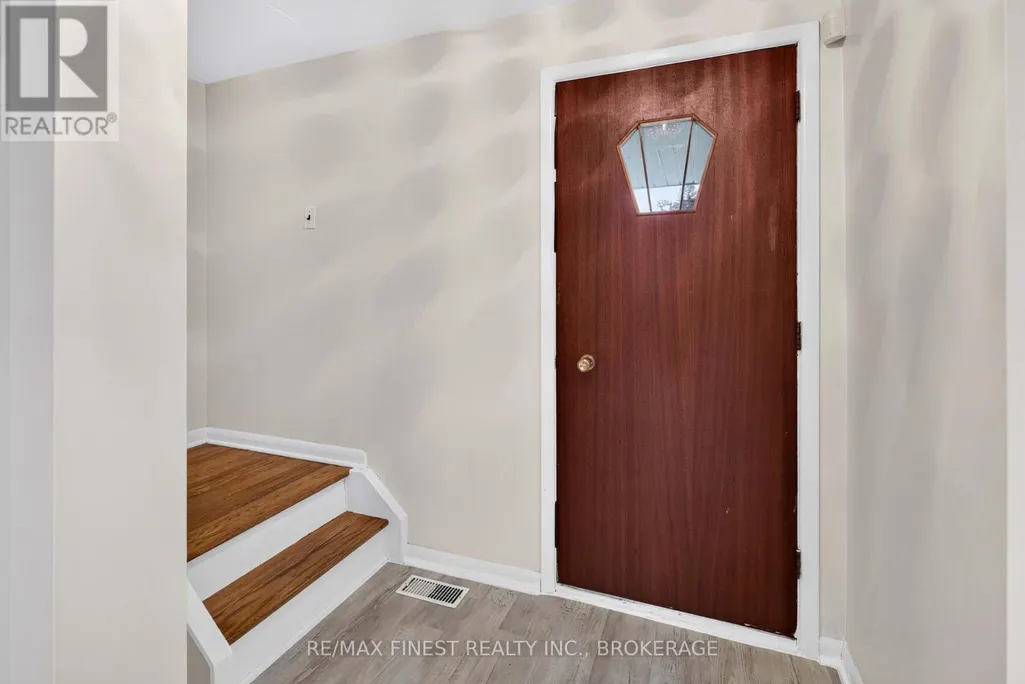
| Foyer | 3.65 m x 2.03 m | Main level | 2.03 m | |
| Kitchen | 3.99 m x 3.28 m | Main level | 3.28 m | |
| Living room | 5.39 m x 3.68 m | Main level | 3.68 m | |
| Partial bathroom | 2.05 m x 1.23 m | Main level | 1.23 m | |
| Primary Bedroom | 3.97 m x 3.25 m | Second level | 3.25 m | |
| Recreational, Games room | 7.64 m x 3.44 m | Basement | 3.44 m | |
| Utility room | 4.98 m x 1.8 m | Basement | 1.8 m | |
| Workshop | 6.7 m x 3.47 m | Basement | 3.47 m |
Amenities
- Views
- New Construction
- Adult 55+
- Lease To Own
- No Strata Fees
- Furnished
- Primary On Main
- Air Conditioning
- Seller Finance
- Green
- Fixer Upper
- Horse
- Golf
- Fireplace
- Deck
- Garage
- Basement
- Pool

Property vs Single Family Average in K7M 1A8
Price
In The Neighbourhood
Just Listed
Kingston (Central City West)
$ 624,900
- Type
- Single Family
- Size
- 2,000 SqFt
- Rooms
- 4 Beds + 1.5 Baths
Listed by: LPT REALTY, BROKERAGE
Kingston (Central City West)
$ 525,000
- Type
- Single Family
- Size
- 1,500 SqFt
- Rooms
- 4 Beds + 2 Baths
Listed by: GORDONS REAL ESTATE BROKERAGE LTD.
Kingston (Central City West)
$ 1,899,000
- Type
- Single Family
- Size
- 5,000 SqFt
- Rooms
- 5 Beds + 4.5 Baths
Listed by: Royal LePage ProAlliance Realty
Golf Course
Kingston (Central City West)
$ 1,899,000
- Type
- Single Family
- Rooms
- 5 Beds + 4.5 Baths
ROYAL LEPAGE PROALLIANCE REALTY, BROKERAGE
Kingston (Central City West)
$ 779,900
- Type
- Single Family
- Size
- 2,500 SqFt
- Rooms
- 4 Beds + 2.5 Baths
Listed by: RE/MAX HALLMARK FIRST GROUP REALTY LTD. , BROKERAGE
Kingston (Central City West)
$ 779,900
- Type
- Single Family
- Rooms
- 4 Beds + 2.5 Baths
RE/MAX HALLMARK FIRST GROUP REALTY LTD. , BROKERAGE
Kingston (Central City West)
$ 515,000
- Type
- Single Family
- Size
- 1,100 SqFt
- Rooms
- 3 Beds + 2 Baths
Listed by: Royal LePage ProAlliance Realty
Kingston (Central City West)
$ 539,900
- Type
- Single Family
- Size
- 1,100 SqFt
- Rooms
- 4 Beds + 2 Baths
Listed by: EXP REALTY, BROKERAGE
Views
Kingston (Central City West)
$ 539,900
- Type
- Single Family
- Rooms
- 4 Beds + 2 Baths
EXP REALTY, BROKERAGE
Primary On Main
Kingston (Central City West)
$ 515,000
- Type
- Single Family
- Rooms
- 3 Beds + 2 Baths
ROYAL LEPAGE PROALLIANCE REALTY, BROKERAGE
Kingston
$ 749,900
- Type
- Single Family
- Size
- 2,500 SqFt
- Rooms
- 6 Beds + 2.5 Baths
Listed by: BAY STREET GROUP INC.
Kingston (Central City West)
$ 749,900
- Type
- Single Family
- Rooms
- 6 Beds + 2.5 Baths
BAY STREET GROUP INC.

 Data provided by the Ontario Regional Technology & Information Systems. The information is deemed reliable, but is not guaranteed. Not intended to solicit buyers or sellers, landlords or tenants currently under contract.
The trademarks REALTOR®, REALTORS® and the REALTOR® logo are controlled by The Canadian Real Estate Association (CREA) and identify real estate professionals who are members of CREA. The trademarks MLS®, Multiple Listing Service® and the associated logos are owned
Data provided by the Ontario Regional Technology & Information Systems. The information is deemed reliable, but is not guaranteed. Not intended to solicit buyers or sellers, landlords or tenants currently under contract.
The trademarks REALTOR®, REALTORS® and the REALTOR® logo are controlled by The Canadian Real Estate Association (CREA) and identify real estate professionals who are members of CREA. The trademarks MLS®, Multiple Listing Service® and the associated logos are owned