
Views
Address
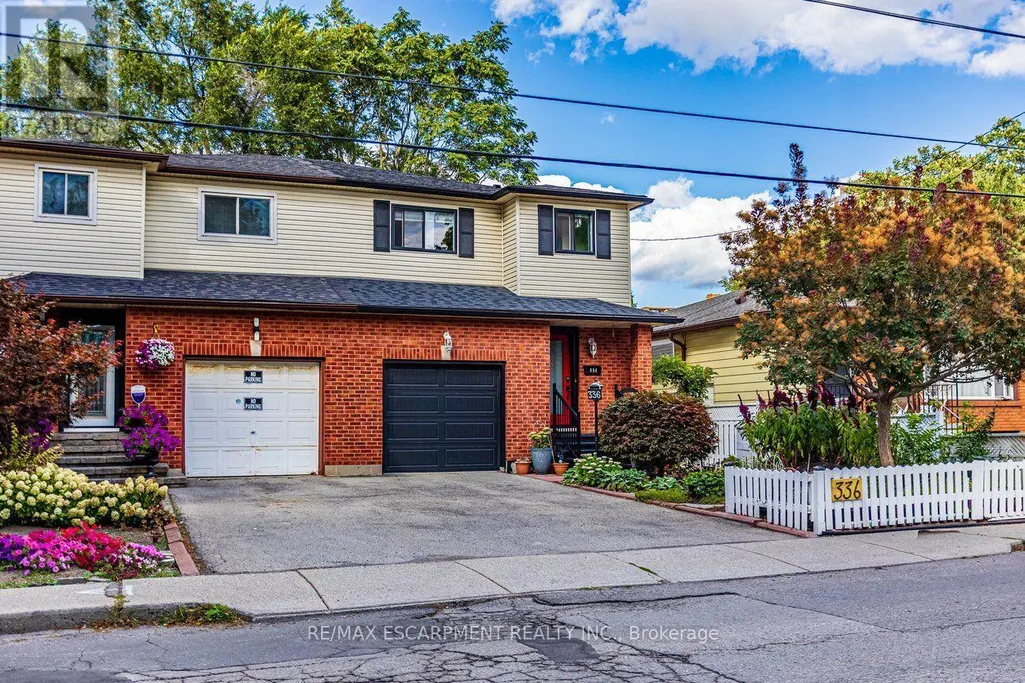
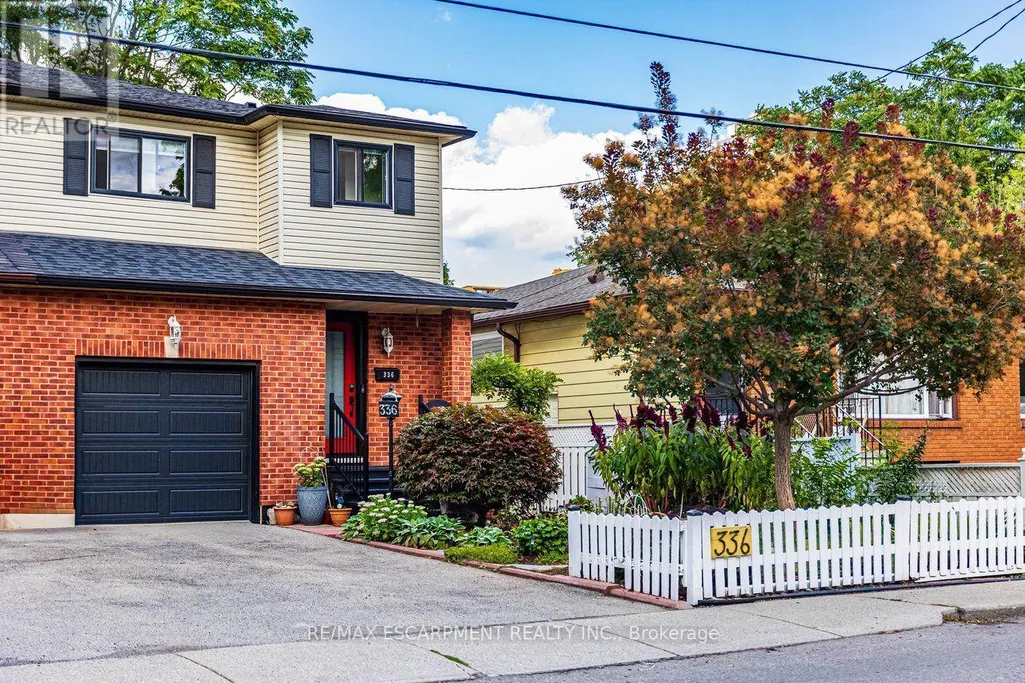
336 Jackson Street W, Hamilton (Kirkendall), ON
Price
$ 649,900
Property Attributes
- ID#X13745480
- TypeSingle Family
- Listing Status Active
- MunicipalityHamilton (Kirkendall)
- CityHamilton (Kirkendall)
- AreaKirkendall
- NeighbourhoodKirkendall
- Postal CodeL8P 1M8
- Style
- Price$ 649,900
- Bedrooms3
- Bathrooms3
- Half Bathrooms1
Data Source:
Canadian Real Estate Association (CREA)
Property Description
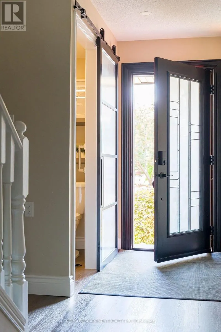
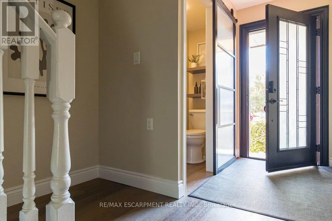
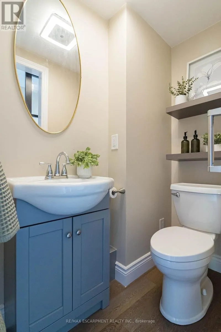
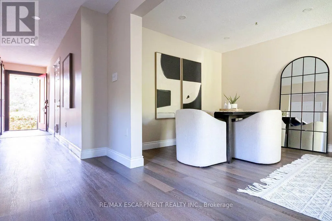
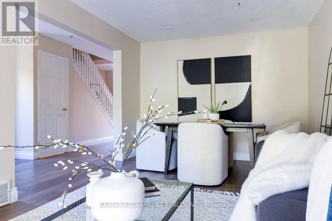
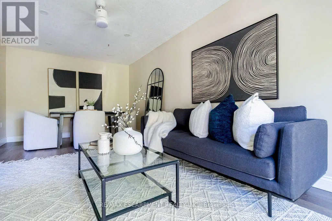
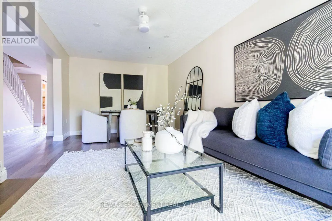
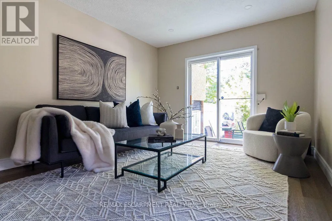
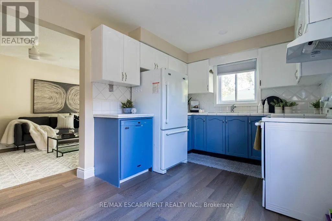
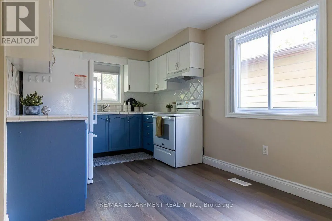
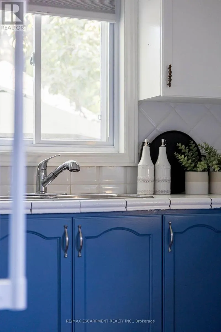
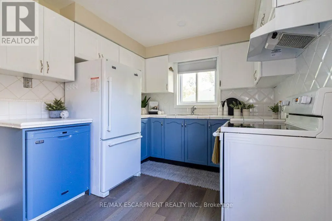
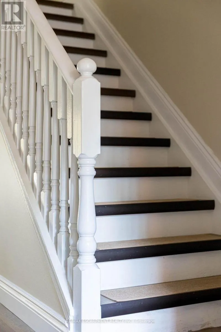
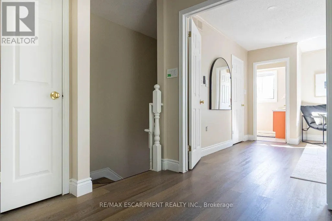
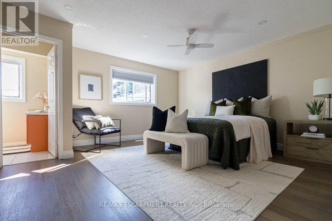
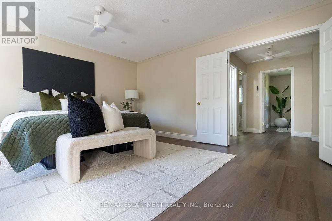
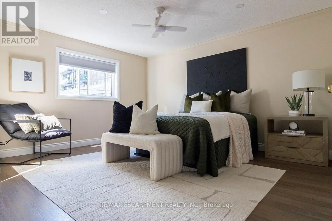
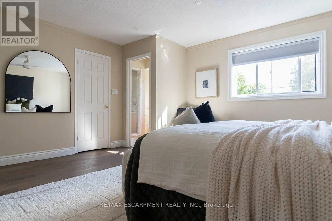
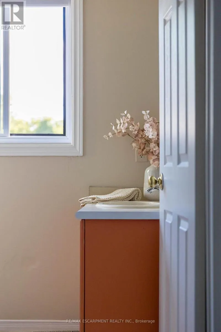
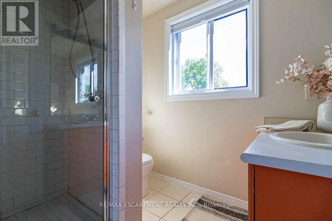
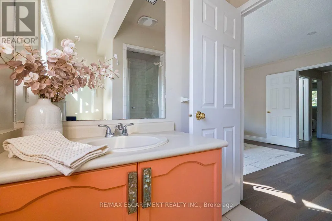
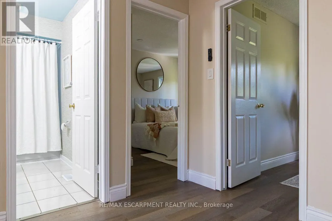
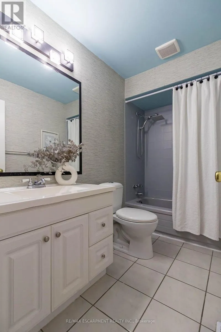
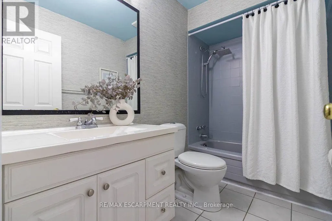
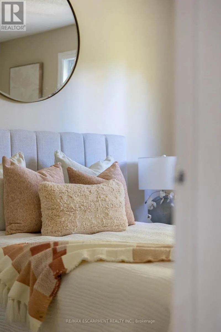
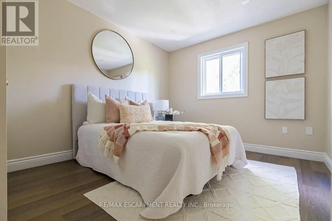
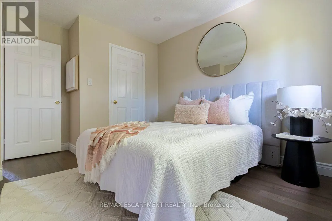
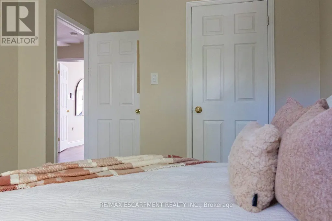
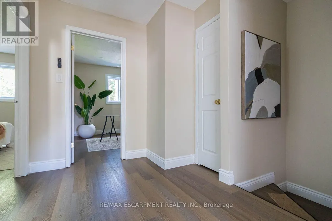
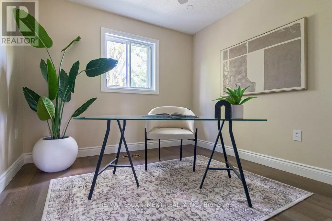
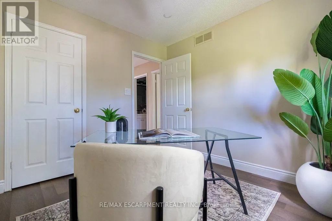
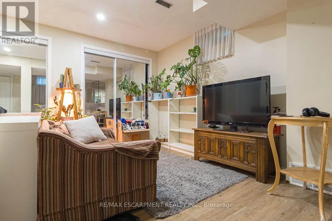
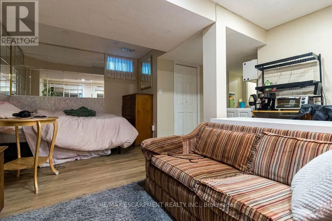
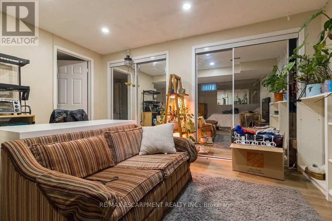
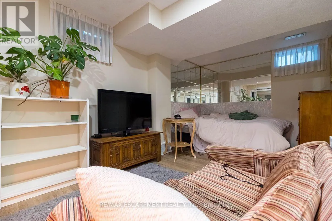
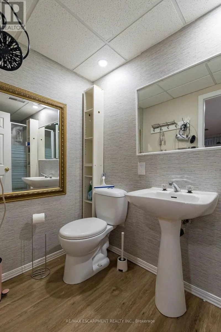
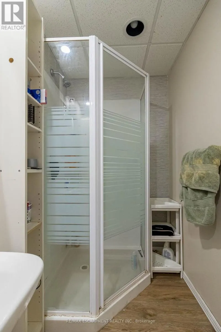
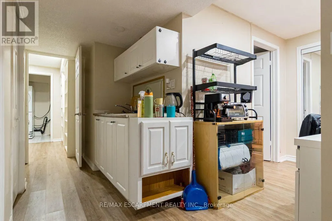
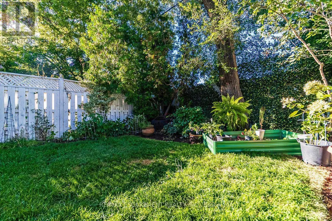
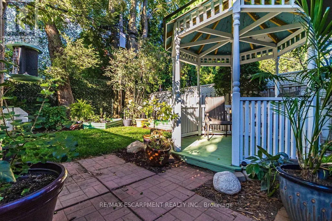
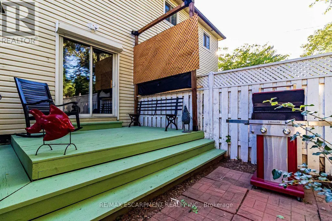
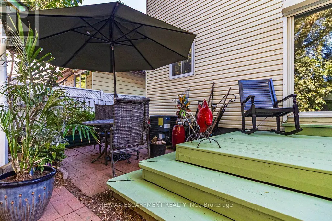
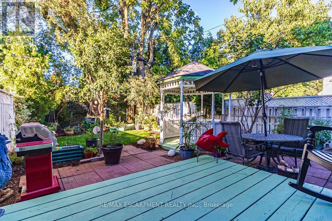
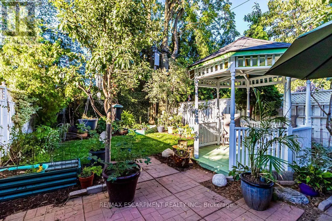
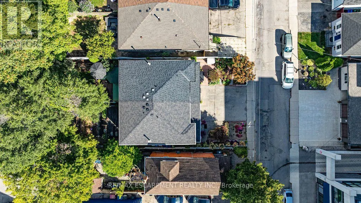
Prime Kirkendall neighborhood location just minutes to Mac Master University, QEW, Go Train,Go Bus and downtown .deal for commuters.Beautifully updated 3-Bed, 4-Bath home offering exceptional versatility. Step inside tosun-filled main-floor living featuring sleek luxury vinyl flooring, a bright kitchen withceramic backsplash and pot lights,plus a 2-piece main level powder room.The spacious living and dinette area is ideal forentertaining & flows seemingly to a walk out via sliding doors to a fully fenced, privategarden retreat complete with perennials, a deck, and a cozy gazebo.The upper level boasts a massive 16'x14' primary suite with a walk-in closet and 3-pieceensuite, plus two additional bright bedrooms and a refreshed 4-piece main bath. Potential galore on the lower level with a separate side-entrance, finished laundry room,kitchenette, living/bedroom area, 3-piece bath, and double closet-perfect formulti-generational living, an in-law suite, or student rental income!Mechanics and updates are top-tier: Shingles (2022), Garage Door and sping hardware in (2019),Newer Windows, new Furnace & A/C in 2016 uptdated 100 Amp circuit breaker service, and aBackwater Valve.Walk to trendy Locke St, Hess Village, top schools, parks, and healthcare hubs just minutesaway (id:7434)
General Features
| Features | Gazebo |
|---|---|
| Community Features | School Bus |
| Property Type | Single Family |
| Zoning Description | R1A |
| CommunityName | Kirkendall |
| Amenities | Park, Public Transit, Schools |
| Building Appliances | Garage door opener remote(s), Blinds, Dishwasher, Dryer, Garage door opener, Stove, Washer, Refrigerator |
| Building Cooling Type | Central air conditioning |
| Location Description | Cross Streets: Locke St S & Jackson St W. ** Directions: Locke St S, E on Jackson St. |
| Parking Space Total | 2 |
| Foundation Type | Block |
| Building Type | House |
| Ownership Type | Freehold |
| Building.StoriesTotal | 2 |
Interior Features
| Building Fireplace Present | False |
|---|---|
| Building Heating Type | Forced air |
| Building Heating Fuel | Natural gas |
| Basement Development | Finished |
| Basement Type | Full (Finished) |
| Construction Style Attachment | Semi-detached |
| Living Area Range | 1100 |
| Bedrooms | 3 |
Exterior Features
| Structure | Deck |
|---|---|
| ViewType | City view |
| Land Amenities | Park, Public Transit, Schools |
| Sewer | Sanitary sewer |
| Exterior Finish | Brick Veneer, Vinyl siding |
Room Details
| Room | Dimensions | Level | Flooring | Details |
|---|---|---|---|---|
| Bathroom | 3.1 m x 1.3 m | Basement | 1.3 m | |
| Bedroom 2 | 4.12 m x 3.11 m | Second level | 3.11 m | |
| Bedroom 3 | 3.05 m x 2.99 m | Second level | 2.99 m | |
| Dining room | 3.28 m x 2.9 m | Ground level | 2.9 m | |
| Foyer | 5.55 m x 1.77 m | Ground level | 1.77 m | |
| Kitchen | 6.3 m x 2.74 m | Ground level | 2.74 m | |
| Laundry room | 2.17 m x 1.86 m | Basement | 1.86 m | |
| Living room | 3.28 m x 3.05 m | Ground level | 3.05 m | |
| Partial bathroom | 1.8 m x 0.98 m | Ground level | 0.98 m | |
| Primary Bedroom | 5.06 m x 4.51 m | Second level | 4.51 m | |
| Recreational, Games room | 6.04 m x 5.15 m | Basement | 5.15 m |
Amenities
- Views
- New Construction
- Adult 55+
- Lease To Own
- No Strata Fees
- Furnished
- Primary On Main
- Air Conditioning
- Seller Finance
- Green
- Fixer Upper
- Horse
- Golf
- Fireplace
- Deck
- Garage
- Basement
- Pool

Property vs Single Family Average in L8P 1M8
Price
In The Neighbourhood
Open House
Hamilton (Kirkendall)
$ 868,888
- Type
- Single Family
- Size
- 2,500 SqFt
- Rooms
- 5 Beds + 2.5 Baths
Listed by: Corcoran Horizon Realty
Open House
Hamilton (Kirkendall)
$ 868,888
- Type
- Single Family
- Rooms
- 5 Beds + 2.5 Baths
Corcoran Horizon Realty
Hamilton (Kirkendall)
$ 1,200
- Type
- Single Family
- Rooms
- 0 Beds + 1 Baths
RE/MAX REAL ESTATE CENTRE INC.
Hamilton (Kirkendall)
$ 3,000
- Type
- Single Family
- Rooms
- 3 Beds + 2.5 Baths
RE/MAX REAL ESTATE CENTRE INC.
Golf Course
Hamilton (Kirkendall)
$ 874,900
- Type
- Single Family
- Rooms
- 3 Beds + 2 Baths
ROYAL LEPAGE STATE REALTY
Hamilton
$ 2,850
- Type
- Single Family
- Size
- 1,100 SqFt
- Rooms
- 2 Beds + 2 Baths
Listed by: RE/MAX ESCARPMENT REALTY INC.
Hamilton
$ 2,189,000
- Type
- Single Family
- Size
- 5,000 SqFt
- Rooms
- 6 Beds + 5.5 Baths
Listed by: RE/MAX ESCARPMENT REALTY INC.
Hamilton (Kirkendall)
$ 2,189,000
- Type
- Single Family
- Rooms
- 6 Beds + 5.5 Baths
RE/MAX ESCARPMENT REALTY INC.
Hamilton
$ 649,900
- Type
- Single Family
- Size
- 1,500 SqFt
- Rooms
- 3 Beds + 3.5 Baths
Listed by: RE/MAX ESCARPMENT REALTY INC.
Hamilton
$ 649,000
- Type
- Single Family
- Size
- 1,500 SqFt
- Rooms
- 2 Beds + 1.5 Baths
Listed by: GILBERT REALTY INC.

 Data provided by the Ontario Regional Technology & Information Systems. The information is deemed reliable, but is not guaranteed. Not intended to solicit buyers or sellers, landlords or tenants currently under contract.
The trademarks REALTOR®, REALTORS® and the REALTOR® logo are controlled by The Canadian Real Estate Association (CREA) and identify real estate professionals who are members of CREA. The trademarks MLS®, Multiple Listing Service® and the associated logos are owned
Data provided by the Ontario Regional Technology & Information Systems. The information is deemed reliable, but is not guaranteed. Not intended to solicit buyers or sellers, landlords or tenants currently under contract.
The trademarks REALTOR®, REALTORS® and the REALTOR® logo are controlled by The Canadian Real Estate Association (CREA) and identify real estate professionals who are members of CREA. The trademarks MLS®, Multiple Listing Service® and the associated logos are owned