
Views - Primary on Main
Address
12 Linden (lot 5) Lane, Grimsby (Grimsby West), ON
Price
$ 995,000
Property Attributes
- ID#X13747062
- TypeSingle Family
- Listing Status Active
- MunicipalityGrimsby (Grimsby West)
- CityGrimsby (Grimsby West)
- Area541 - Grimsby West
- Neighbourhood541 - Grimsby West
- Postal CodeL3M 5M6
- StyleBungalow
- Price$ 995,000
- Bedrooms2
- Bathrooms2
- Half Bathrooms0
Data Source:
Canadian Real Estate Association (CREA)
Property Description
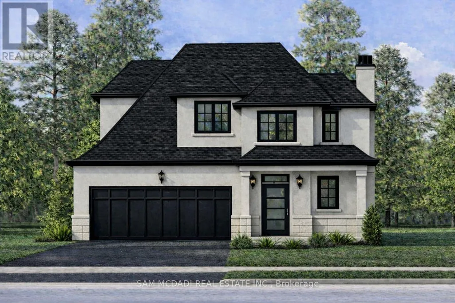
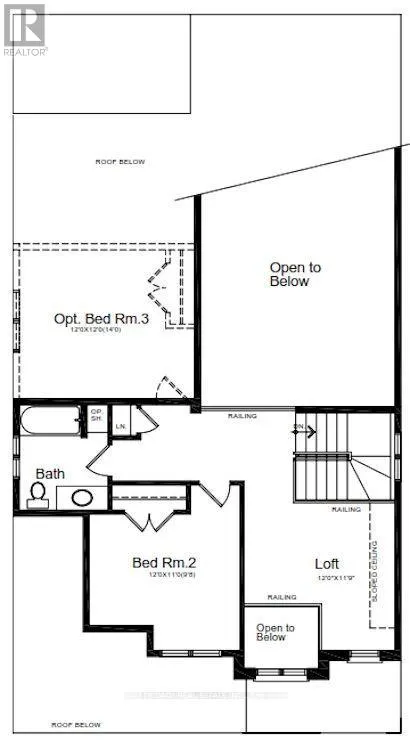
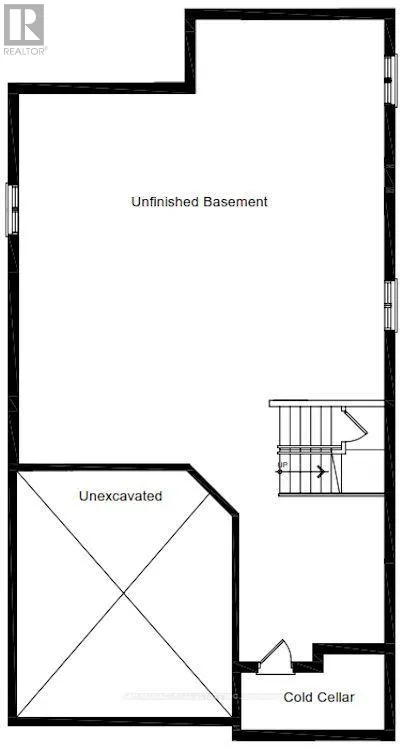
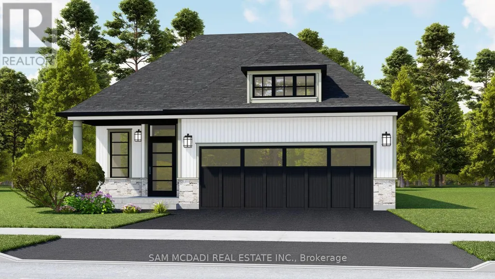
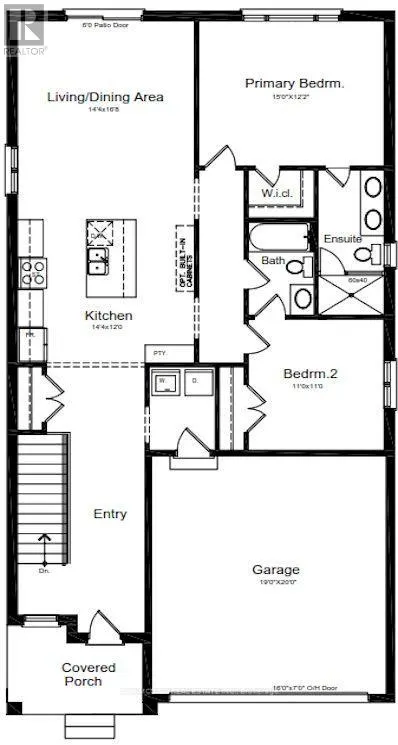
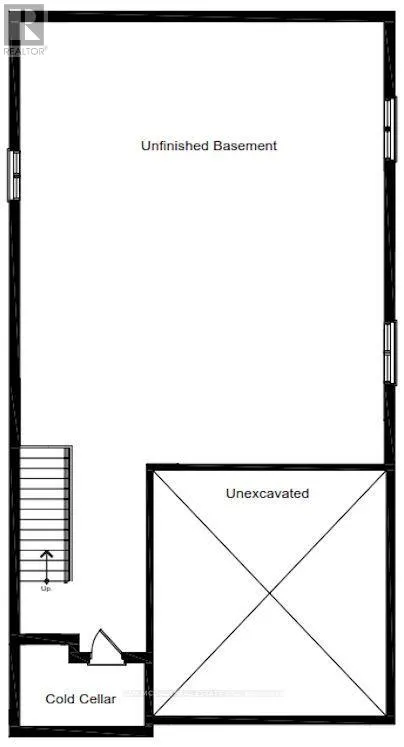
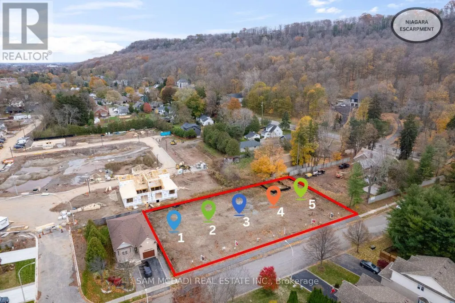
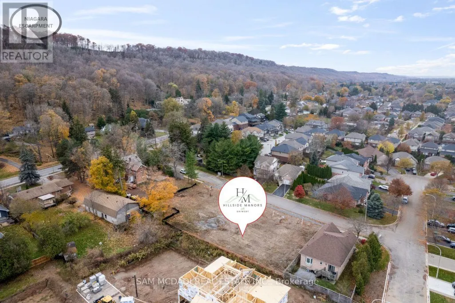
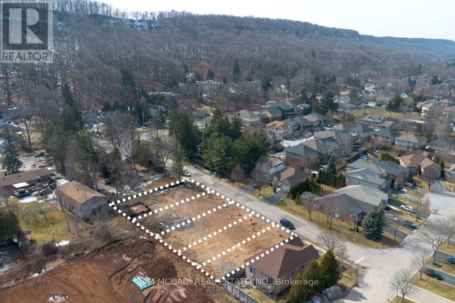
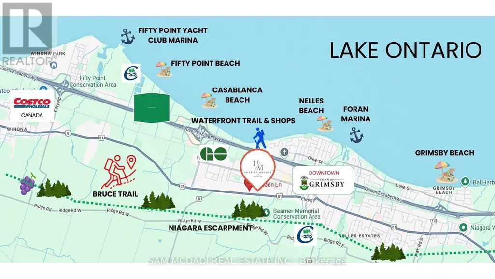
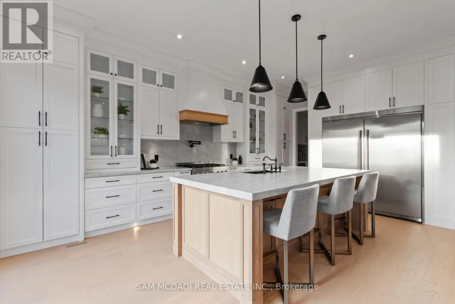
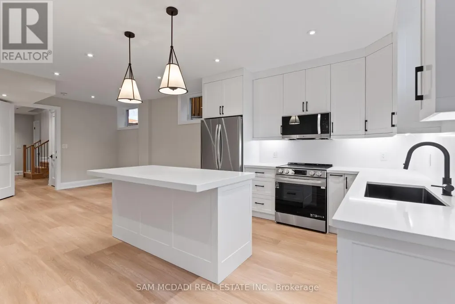
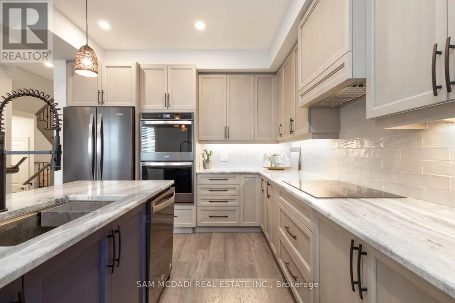
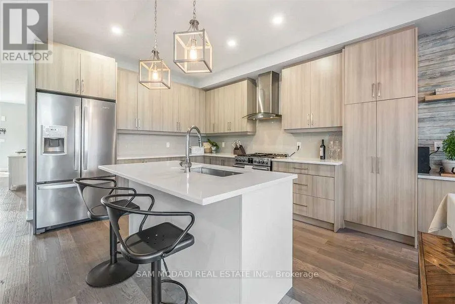
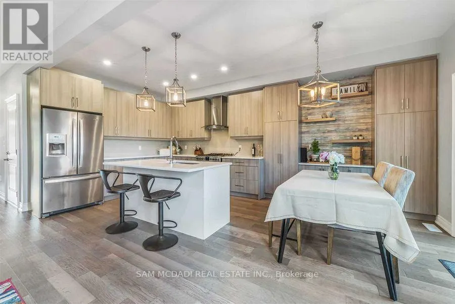
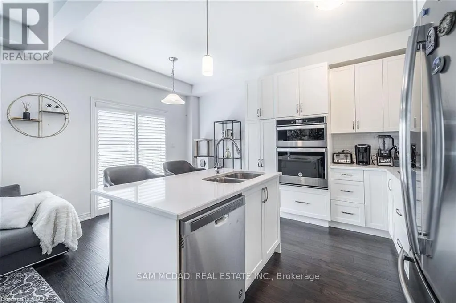
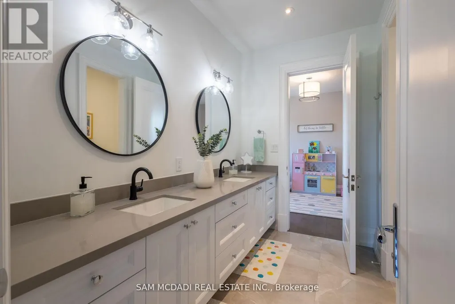
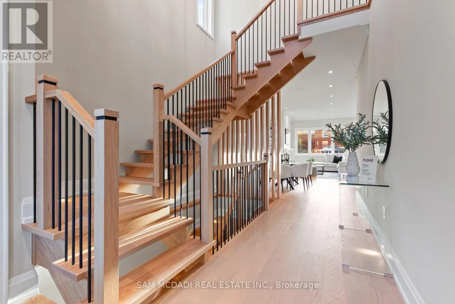
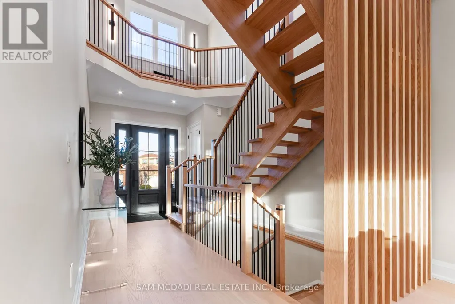
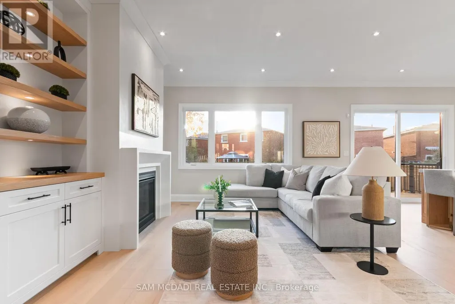
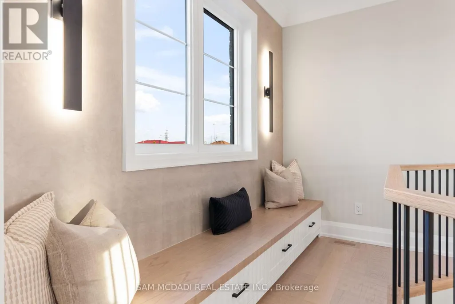
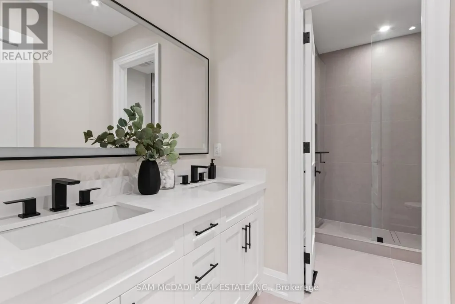
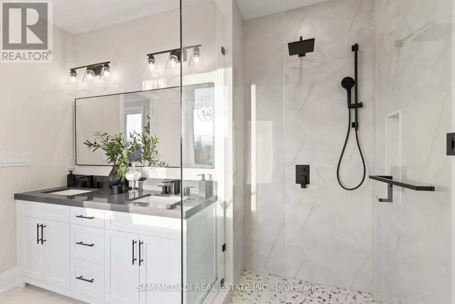
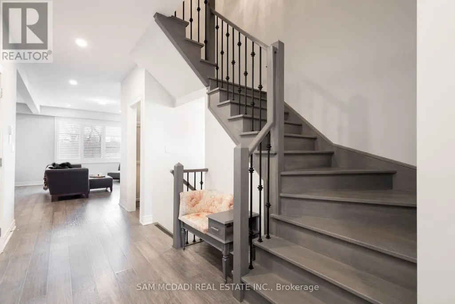
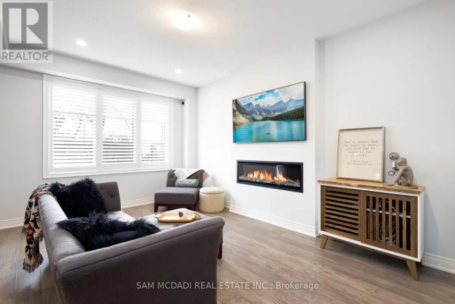
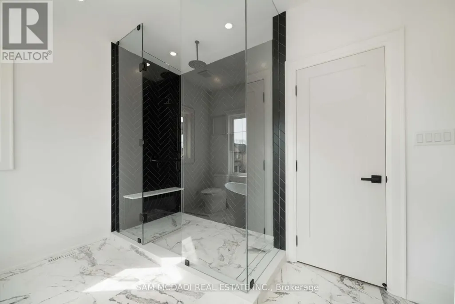
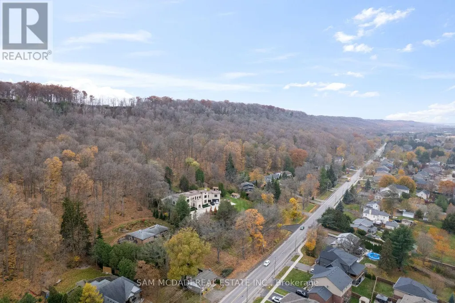
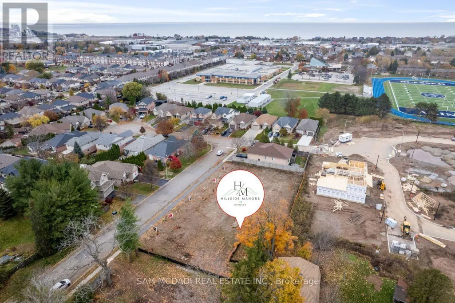
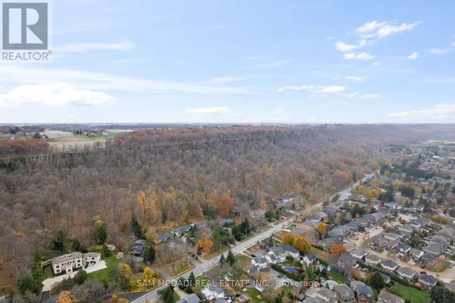
Welcome to Hillside Manors an Exclusive New custom home Site, nestled at the base of the beautiful Niagara Escarpment on a Quiet Cul-De-Sac in Desired Area in the Charming & Quaint Town of Grimsby. **Custom Build & Tailor Your Own Home Design & Finishes to Suit Your Needs** *ONLY 5* Detached Homes to be Built Offering Bungalow/Bungalow Loft & 2 Storey Designs by Established Custom Home Builder, Cretaro Homes. The Superb Location & Homes Deliver the Perfect Blend of Modern Design Living & Home Finishings with the Natural Beauty & Tranquility of the Surrounding Landscapes. Whether you envision modern contemporary, transitional, farmhouse or classic traditional designs nestled in the superb location the possibilities are endless. *The Homes Offer Beautiful Exterior Elevation Designs incorporating a Variety of Quality Building Materials. Interior Design Layouts Provide a Modern Open Concept Living Style, 2 Car Garages, Spacious Rooms, 9ft Main Floor Ceilings, Lovely Gourmet Kitchens Offering Various Colours & Door Style Designs, Kitchen Islands, Granite/Quartz Tops, Blend of Hardwood, Ceramic and Broadloom Flooring Options, Modern Millwork & Hardware Options, Contemporary Lighting & Plumbing Fixtures, Glass Enclosed Showers, Pot Lights a Full Open Basement with Cold Room & More. Hillside Manors will Deliver Stunning Homes in a Truly Amazing Location. Enjoy Escarpment Views, Scenic Trails, Wineries, Local Farms, Enjoy Water Sports along the Beaches & Beautiful Waterfront Trails & Parks, Marinas, Conservation Parks, Great Schools, Boutique Local Shops & Restaurants, Major Shopping Centres & Steps to Picturesque and Charming Downtown Centre. Ideal for Commuters with Quick Access to QEW Highway & Easily Access the Niagara Region & GO Station Options into Toronto & Future Grimsby GO station nearby. Just a Wonderful Place to Call Home! (id:7434)
General Features
| Features | Cul-de-sac, Flat site, Conservation/green belt, Lighting, Sump Pump |
|---|---|
| Property Type | Single Family |
| Zoning Description | R1 |
| CommunityName | 541 - Grimsby West |
| Amenities | Beach, Hospital, Schools, Park |
| Building Age | New building |
| Building Appliances | Water Heater - Tankless, Water Heater, Water meter |
| Building Architectural Style | Bungalow |
| Building Cooling Type | None |
| Location Description | Cross Streets: Main St W/Casablanca Blvd/LINDEN LANE. ** Directions: MAIN ST W / LINDEN LANE. |
| Parking Space Total | 6 |
| Foundation Type | Poured Concrete |
| Building Type | House |
| Ownership Type | Freehold |
| Building.StoriesTotal | 1 |
Interior Features
| Building Fireplace Present | False |
|---|---|
| Building Heating Type | Forced air |
| Building Heating Fuel | Natural gas |
| Basement Type | Full |
| Construction Style Attachment | Detached |
| Flooring Type | Hardwood, Carpeted, Ceramic |
| Living Area Range | 1100 |
| Bedrooms | 2 |
Exterior Features
| Structure | Porch |
|---|---|
| ViewType | Mountain view |
| Land Amenities | Beach, Hospital, Schools, Park |
| Landscape Features | Landscaped |
| Sewer | Sanitary sewer |
| Exterior Finish | Brick, Stone |
Room Details
| Room | Dimensions | Level | Flooring | Details |
|---|---|---|---|---|
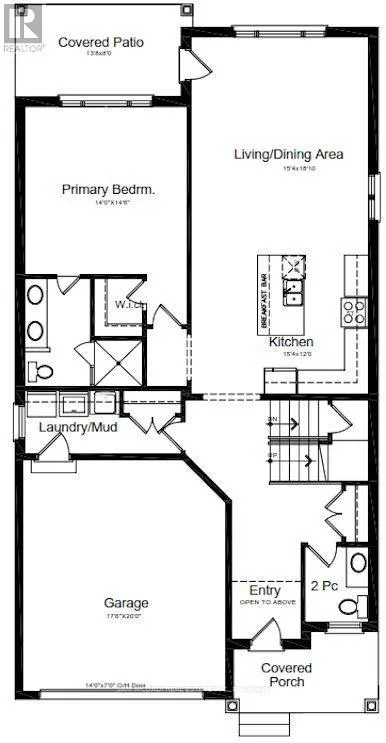
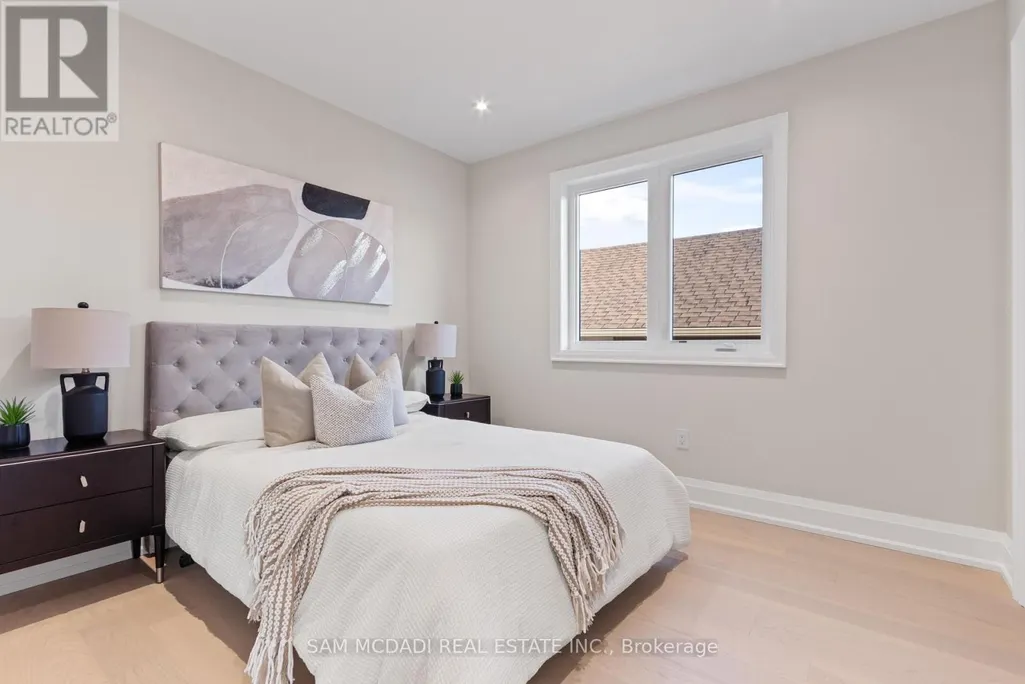
| Bedroom | 3.35 m x 3.35 m | Main level | 3.35 m | |
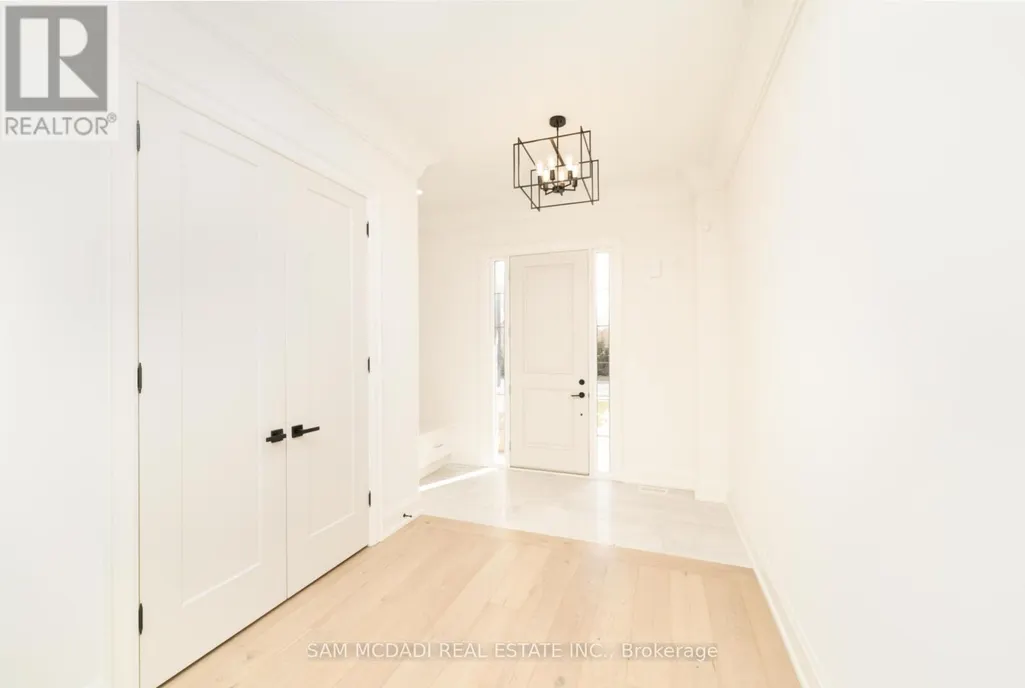
| Foyer | 3.16 m x 4.6 m | Main level | 4.6 m | |
| Kitchen | 4.38 m x 3.66 m | Main level | 3.66 m | |
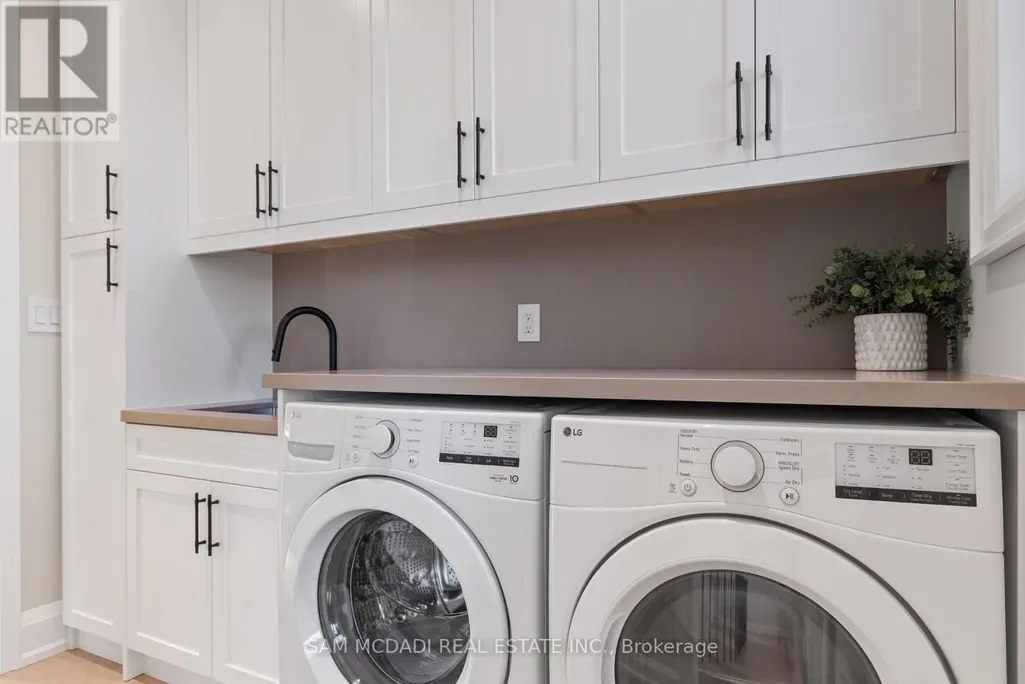
| Laundry room | 1.66 m x 2.14 m | Main level | 2.14 m | |
| Living room | 4.39 m x 5.12 m | Main level | 5.12 m | |
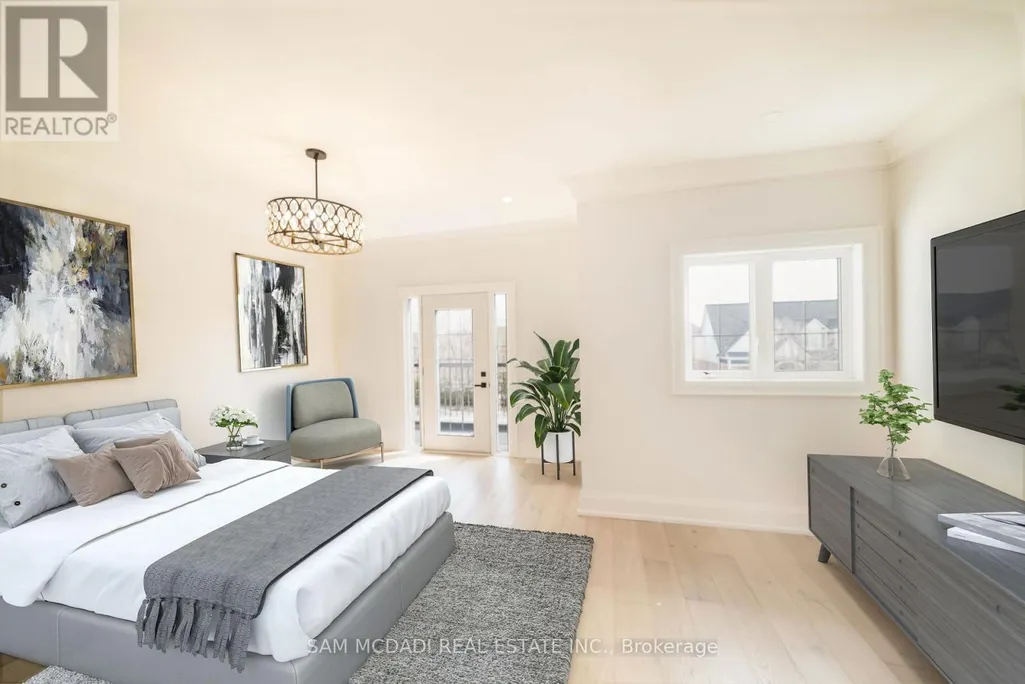
| Primary Bedroom | 4.57 m x 3.72 m | Main level | 3.72 m |
Amenities
- Views
- New Construction
- Adult 55+
- Lease To Own
- No Strata Fees
- Furnished
- Primary On Main
- Air Conditioning
- Seller Finance
- Green
- Fixer Upper
- Horse
- Golf
- Fireplace
- Deck
- Garage
- Basement
- Pool

Property vs Single Family Average in L3M 5M6
Price
In The Neighbourhood
Grimsby (Grimsby West)
$ 630,000
- Type
- Single Family
- Size
- 1,100 SqFt
- Rooms
- 4 Beds + 1.5 Baths
Listed by: Royal LePage NRC Realty
Grimsby
$ 559,000
- Type
- Single Family
- Size
- 1,100 SqFt
- Rooms
- 2 Beds + 1 Baths
Listed by: Royal LePage Real Estate Associates
Primary On Main
Grimsby (Grimsby West)
$ 630,000
- Type
- Single Family
- Rooms
- 4 Beds + 1.5 Baths
ROYAL LEPAGE NRC REALTY
Water Views
Grimsby (Grimsby West)
$ 559,000
- Type
- Single Family
- Rooms
- 2 Beds + 1 Baths
Royal LePage Real Estate Associates
Views
Grimsby (Grimsby West)
$ 1,199,900
- Type
- Single Family
- Rooms
- 3 Beds + 2 Baths
ROYAL LEPAGE STATE REALTY
Viewed
Grimsby (Grimsby West)
$ 699,900
- Type
- Single Family
- Size
- 1,100 SqFt
- Rooms
- 4 Beds + 2 Baths
Listed by: RE/MAX GARDEN CITY REALTY INC, BROKERAGE
Primary On Main
Grimsby (Grimsby West)
$ 699,900
- Type
- Single Family
- Rooms
- 4 Beds + 2 Baths
RE/MAX GARDEN CITY REALTY INC, BROKERAGE
Grimsby (Grimsby West)
$ 1,249,900
- Type
- Single Family
- Rooms
- 4 Beds + 2.5 Baths
ROYAL LEPAGE STATE REALTY
Grimsby (Grimsby West)
$ 684,900
- Type
- Single Family
- Size
- 2,000 SqFt
- Rooms
- 3 Beds + 2.5 Baths
Listed by: REALTY EXECUTIVES PLUS LTD, BROKERAGE
Viewed
Grimsby
$ 995,000
- Type
- Single Family
- Size
- 1,500 SqFt
- Rooms
- 2 Beds + 2 Baths
Listed by: SAM MCDADI REAL ESTATE INC.
Water Views
Grimsby
$ 1,150,000
- Type
- Single Family
- Size
- 2,500 SqFt
- Rooms
- 4 Beds + 2.5 Baths
Listed by: SAM MCDADI REAL ESTATE INC.
Views
Grimsby (Grimsby West)
$ 1,150,000
- Type
- Single Family
- Rooms
- 4 Beds + 2.5 Baths
SAM MCDADI REAL ESTATE INC.

 Data provided by the Ontario Regional Technology & Information Systems. The information is deemed reliable, but is not guaranteed. Not intended to solicit buyers or sellers, landlords or tenants currently under contract.
The trademarks REALTOR®, REALTORS® and the REALTOR® logo are controlled by The Canadian Real Estate Association (CREA) and identify real estate professionals who are members of CREA. The trademarks MLS®, Multiple Listing Service® and the associated logos are owned
Data provided by the Ontario Regional Technology & Information Systems. The information is deemed reliable, but is not guaranteed. Not intended to solicit buyers or sellers, landlords or tenants currently under contract.
The trademarks REALTOR®, REALTORS® and the REALTOR® logo are controlled by The Canadian Real Estate Association (CREA) and identify real estate professionals who are members of CREA. The trademarks MLS®, Multiple Listing Service® and the associated logos are owned