
Open House Sun, Oct 4th 02:00 PM - 04:00 PM - Primary on Main














Address
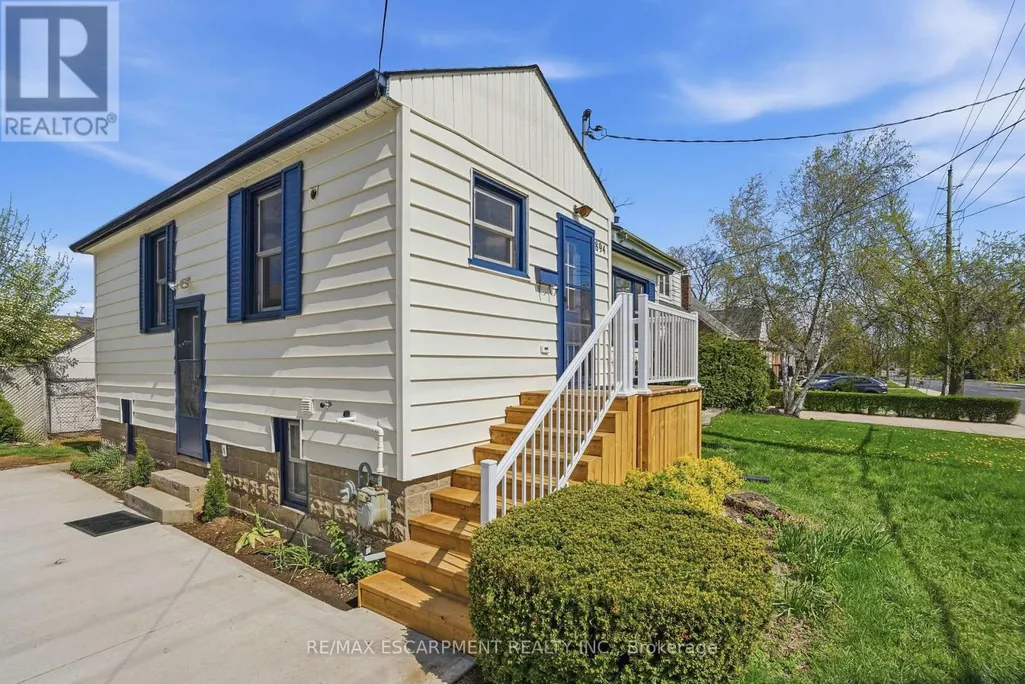
894 Garth Street, Hamilton (Westcliffe), ON
Price
$ 612,000
Open House Sun, Oct 4th 02:00 PM - 04:00 PM
Property Attributes
- ID#X13748440
- TypeSingle Family
- Listing Status Active
- MunicipalityHamilton (Westcliffe)
- CityHamilton (Westcliffe)
- AreaWestcliffe
- NeighbourhoodWestcliffe
- Postal CodeL9G 4K9
- StyleBungalow
- Price$ 612,000
- Bedrooms2+2
- Bathrooms2
- Half Bathrooms0
Data Source:
Canadian Real Estate Association (CREA)
Property Description
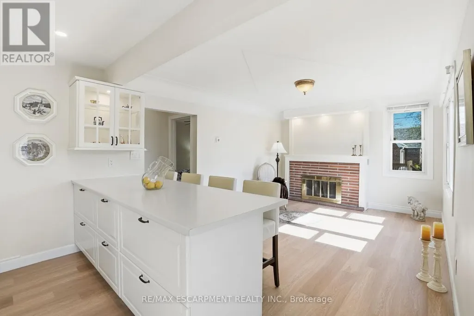
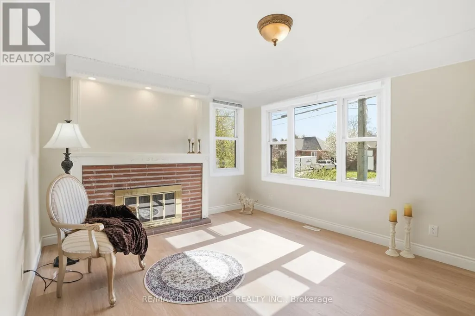
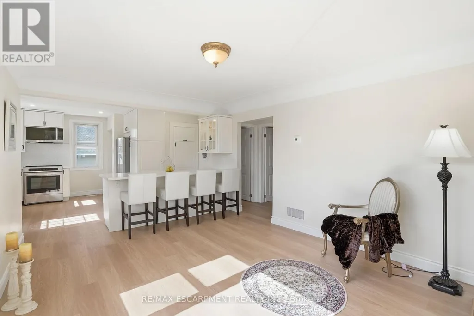
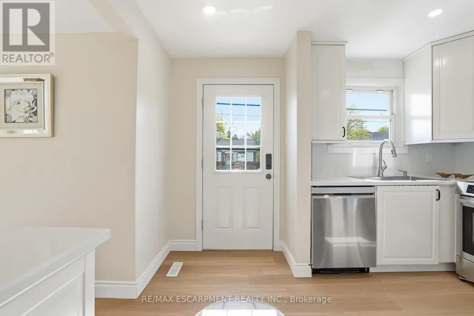
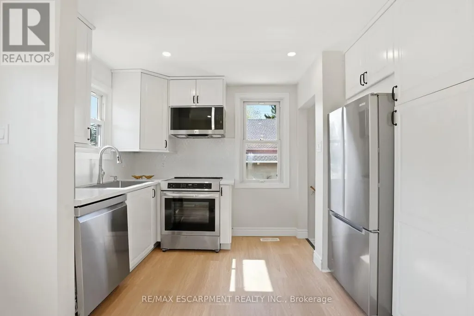
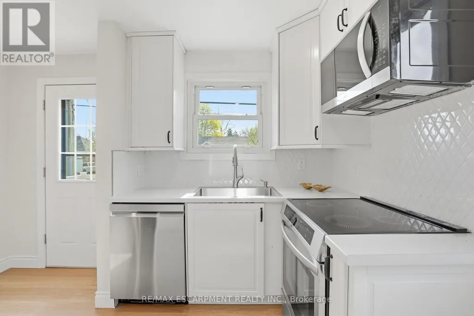
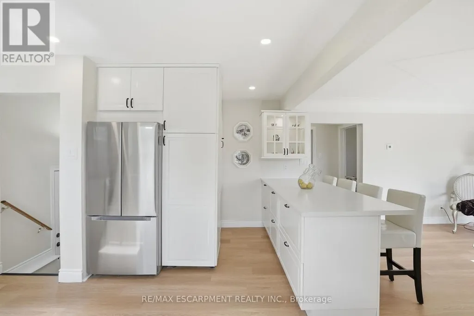
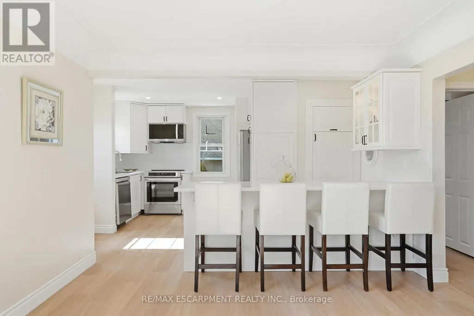
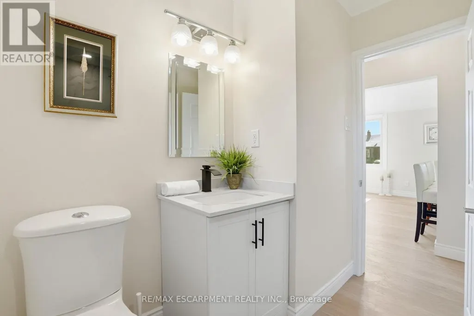
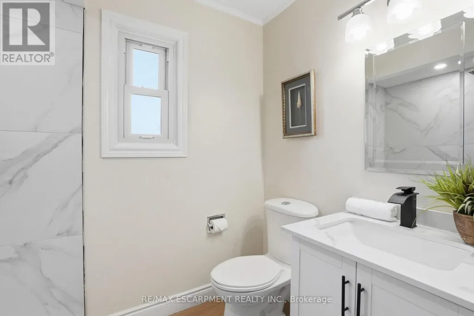
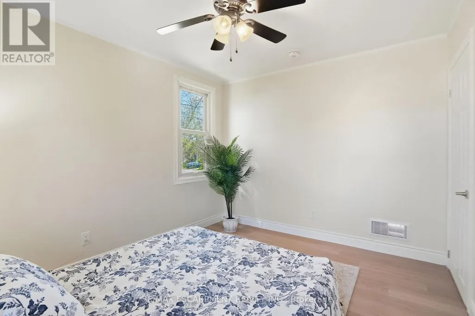
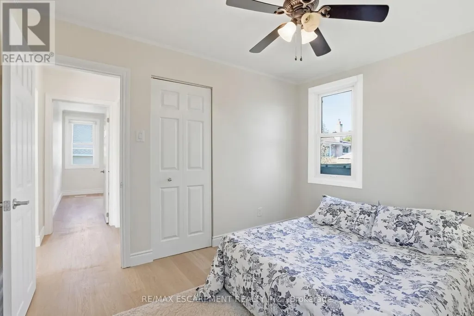
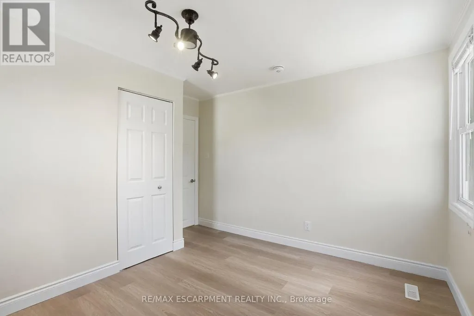
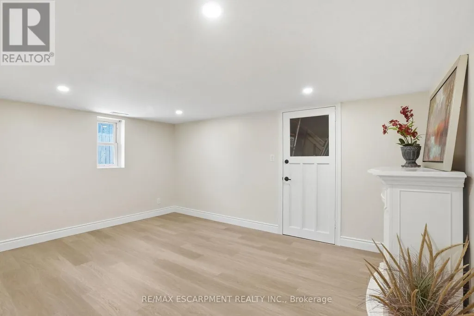
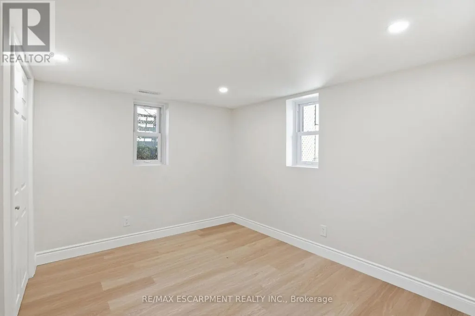
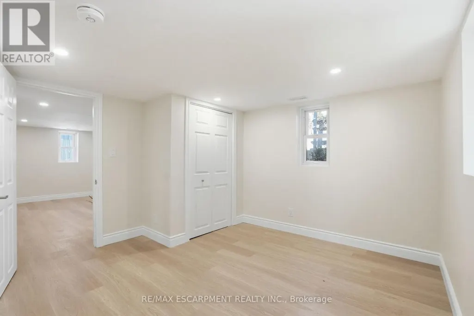
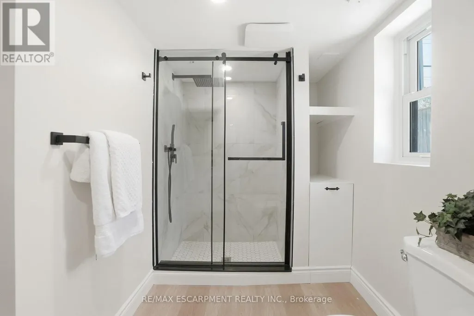
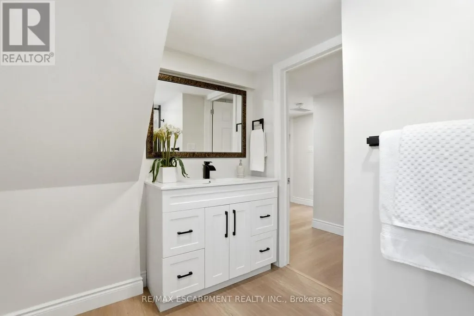
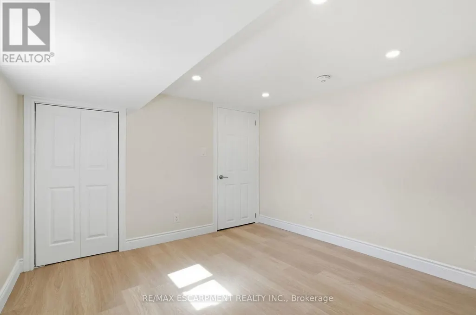
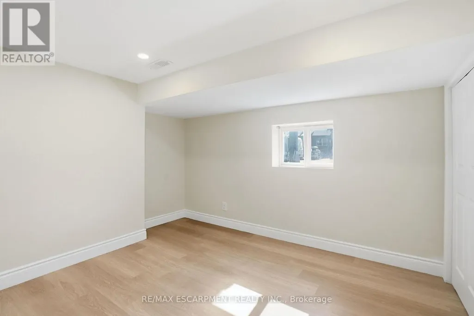
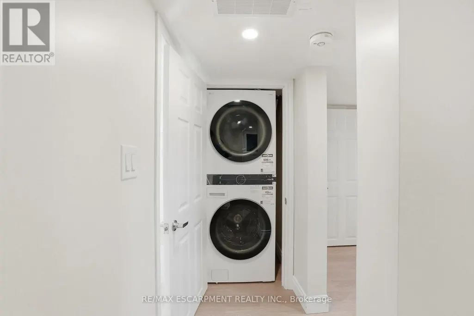
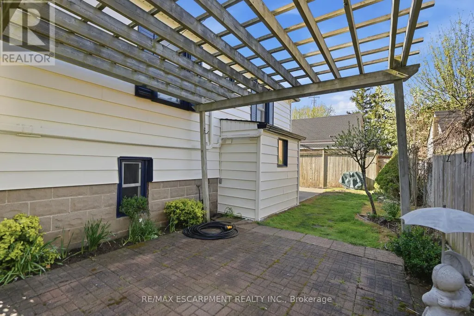
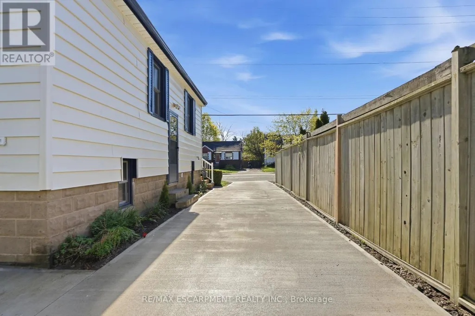
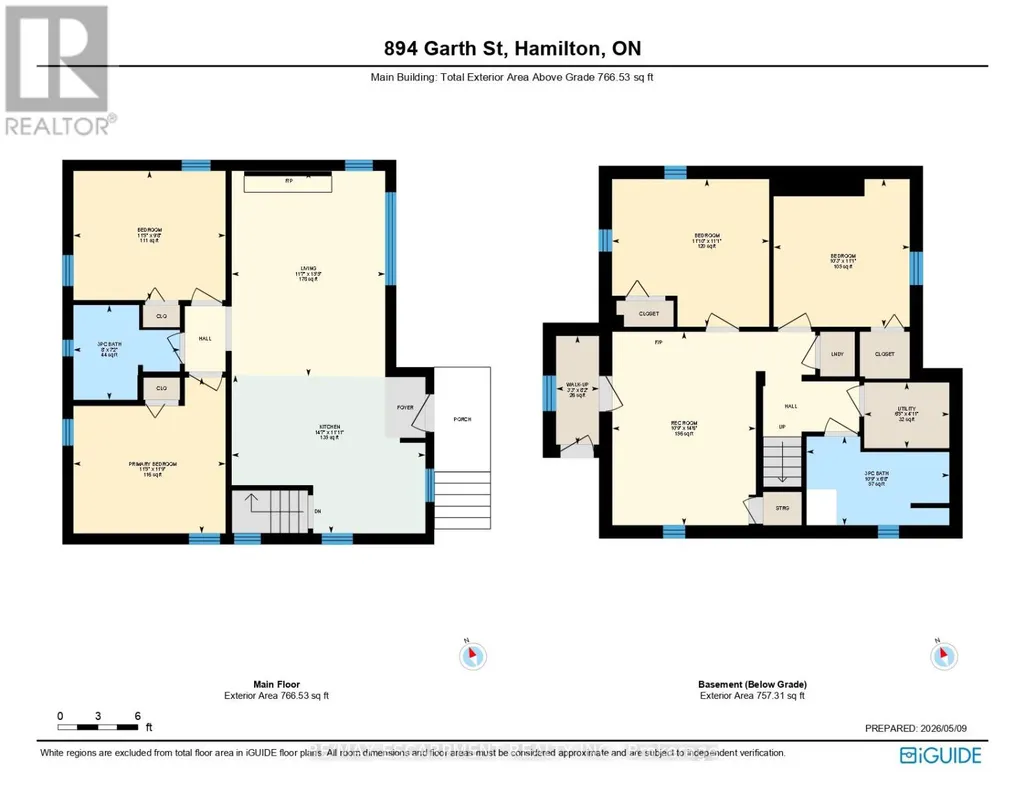
Charming Updated and renovated home in desirable West Mountain neighbourhood! 4 bedrooms (2+2) bedrooms with 2 full bathrooms offering warmth, character, and flexibility. With a separate side entrance and walk-up from the basement, this property presents excellent potential for multi-use living, in-law suite, duplex, or an investment opportunity. The thoughtful layout features bright living spaces and versatile bedrooms that can easily adapt to your lifestyle-whether as a home office, guest room, or additional family space. Step outside and enjoy the small, private backyard, a perfect spot to relax, garden, or entertain in a peaceful setting. Ideally located near the college, highway access, parks, grocery stores, and everyday amenities, this home is an excellent choice for first-time buyers, downsizers, or investors looking for both charm and convenience. Completely remodeled, updated, and renovated throughout! Recent updates/renos include: Brand new remodeled kitchen, all new appliances, bathroom added in lower level, new furnace and a/c, new flooring throughout, poured concrete driveway, new front steps and porch, freshly painted, and more!! A must see!! (id:7434)
General Features
| Features | Carpet Free |
|---|---|
| Community Features | School Bus |
| Property Type | Single Family |
| Zoning Description | C |
| CommunityName | Westcliffe |
| Amenities | Hospital, Place of Worship, Public Transit, Schools |
| Building Age | 51 to 99 years |
| Building Amenities | Fireplace(s) |
| Building Appliances | Water Heater, Dishwasher, Dryer, Microwave, Stove, Washer, Window Coverings, Refrigerator |
| Building Architectural Style | Bungalow |
| Building Basement Features | Walk-up, Separate entrance |
| Building Cooling Type | Central air conditioning |
| Location Description | Cross Streets: SANATORIUM. ** Directions: FROM MOHAWK RD W., NORTH ON GARTH, JUST PAST SANATORIUM ON THE LEFT (WEST SIDE OF GARTH). |
| Parking Space Total | 4 |
| Foundation Type | Block |
| Building Type | House |
| Ownership Type | Freehold |
| Building.StoriesTotal | 1 |
Interior Features
| Building Fireplace Present | True |
|---|---|
| Building Fireplace Total | 1 |
| Building Heating Type | Forced air |
| Building Heating Fuel | Natural gas |
| Basement Development | Finished |
| Basement Type | N/A (Finished), Full, N/A, N/A |
| Construction Style Attachment | Detached |
| Flooring Type | Vinyl, Porcelain Tile |
| Living Area Range | 700 |
| Bedrooms | 2+2 |
Exterior Features
| Land Amenities | Hospital, Place of Worship, Public Transit, Schools |
|---|---|
| Sewer | Sanitary sewer |
| Exterior Finish | Vinyl siding |
| Fence Type | Fenced yard |
Room Details
| Room | Dimensions | Level | Flooring | Details |
|---|---|---|---|---|
| Bathroom | 2.44 m x 2.18 m | Main level | 2.18 m | |
| Bedroom 2 | 3.48 m x 2.95 m | Main level | 2.95 m | |
| Bedroom 3 | 3.61 m x 3.38 m | Lower level | 3.38 m | |
| Bedroom 4 | 3.38 m x 3.12 m | Lower level | 3.12 m | |
| Dining room | 4.44 m x 3.63 m | Main level | 3.63 m | |
| Kitchen | 4.44 m x 3.63 m | Main level | 3.63 m | |
| Living room | 4.7 m x 3.35 m | Main level | 3.35 m | |
| Primary Bedroom | 3.58 m x 3.48 m | Main level | 3.48 m | |
| Recreational, Games room | 4.42 m x 3.28 m | Lower level | 3.28 m | |
| Utility room | 1.96 m x 1.5 m | Lower level | 1.5 m |
Amenities
- Views
- New Construction
- Adult 55+
- Lease To Own
- No Strata Fees
- Furnished
- Primary On Main
- Air Conditioning
- Seller Finance
- Green
- Fixer Upper
- Horse
- Golf
- Fireplace
- Deck
- Garage
- Basement
- Pool

Property vs Single Family Average in L9G 4K9
Price
In The Neighbourhood
Just Listed
Hamilton
$ 888,000
- Type
- Single Family
- Size
- 1,100 SqFt
- Rooms
- 5 Beds + 3 Baths
Listed by: RE/MAX HALLMARK REALTY LTD.
Just Listed
Hamilton (Westcliffe)
$ 619,900
- Type
- Single Family
- Rooms
- 4 Beds + 2 Baths
ROYAL LEPAGE STATE REALTY
Just Listed
Hamilton
$ 659,999
- Type
- Single Family
- Size
- 1,100 SqFt
- Rooms
- 4 Beds + 2 Baths
Listed by: KELLER WILLIAMS EDGE REALTY
Open House
Hamilton
$ 659,000
- Type
- Single Family
- Size
- 1,100 SqFt
- Rooms
- 5 Beds + 2 Baths
Listed by: COLDWELL BANKER DREAM CITY REALTY
Open House
Hamilton (Westcliffe)
$ 659,000
- Type
- Single Family
- Rooms
- 5 Beds + 2 Baths
COLDWELL BANKER DREAM CITY REALTY
Hamilton (Westcliffe)
$ 779,900
- Type
- Single Family
- Size
- 1,100 SqFt
- Rooms
- 4 Beds + 2 Baths
Listed by: Keller Williams Edge Realty
Hamilton (Westcliffe)
$ 799,000
- Type
- Single Family
- Size
- 1,100 SqFt
- Rooms
- 6 Beds + 2 Baths
Listed by: Coldwell Banker Community Professionals
Hamilton (Westcliffe)
$ 799,000
- Type
- Single Family
- Rooms
- 6 Beds + 2 Baths
Coldwell Banker Community Professionals
Hamilton (Westcliffe)
$ 699,900
- Type
- Single Family
- Rooms
- 5 Beds + 2 Baths
ROCK STAR REAL ESTATE INC.
Hamilton
$ 1,750
- Type
- Single Family
- Size
- 1,100 SqFt
- Rooms
- 2 Beds + 1 Baths
Listed by: CENTURY 21 PROPERTY ZONE REALTY INC.
Hamilton (Westcliffe)
$ 1,750
- Type
- Single Family
- Rooms
- 2 Beds + 1 Baths
CENTURY 21 PROPERTY ZONE REALTY INC.
Hamilton
$ 2,725
- Type
- Single Family
- Size
- 1,500 SqFt
- Rooms
- 3 Beds + 1 Baths
Listed by: RE/MAX ESCARPMENT REALTY INC.
Primary On Main
Hamilton (Westcliffe)
$ 2,725
- Type
- Single Family
- Rooms
- 3 Beds + 1 Baths
RE/MAX ESCARPMENT REALTY INC.

 Data provided by the Ontario Regional Technology & Information Systems. The information is deemed reliable, but is not guaranteed. Not intended to solicit buyers or sellers, landlords or tenants currently under contract.
The trademarks REALTOR®, REALTORS® and the REALTOR® logo are controlled by The Canadian Real Estate Association (CREA) and identify real estate professionals who are members of CREA. The trademarks MLS®, Multiple Listing Service® and the associated logos are owned
Data provided by the Ontario Regional Technology & Information Systems. The information is deemed reliable, but is not guaranteed. Not intended to solicit buyers or sellers, landlords or tenants currently under contract.
The trademarks REALTOR®, REALTORS® and the REALTOR® logo are controlled by The Canadian Real Estate Association (CREA) and identify real estate professionals who are members of CREA. The trademarks MLS®, Multiple Listing Service® and the associated logos are owned