
Primary on Main
Address
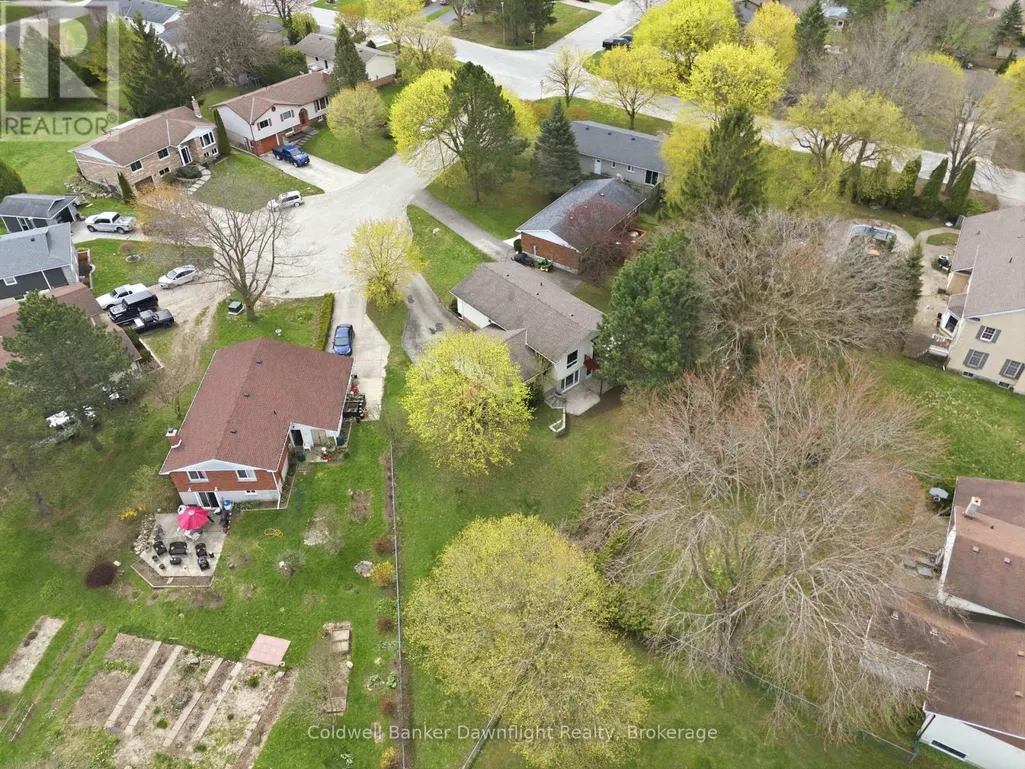
516 Maitland Court, North Huron (Wingham), ON
Price
$ 465,000
Property Attributes
- ID#X13752208
- TypeSingle Family
- Listing Status Active
- MunicipalityNorth Huron (Wingham)
- CityNorth Huron (Wingham)
- AreaWingham
- NeighbourhoodWingham
- Postal CodeN0G 2W0
- StyleRaised bungalow
- Price$ 465,000
- Bedrooms3
- Bathrooms2
- Half Bathrooms0
Data Source:
Canadian Real Estate Association (CREA)
Property Description
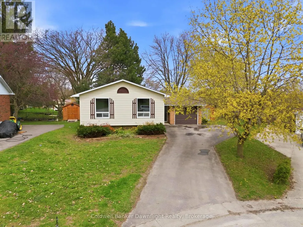
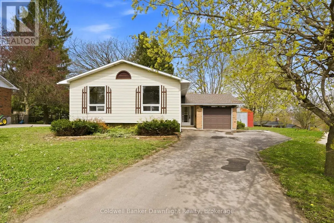
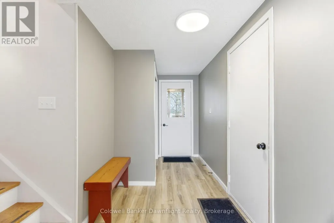
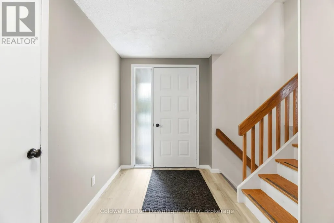
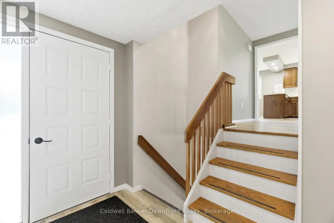
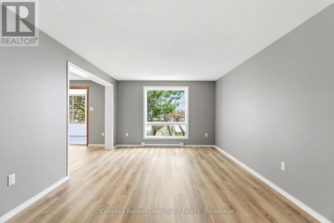
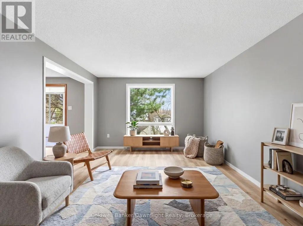
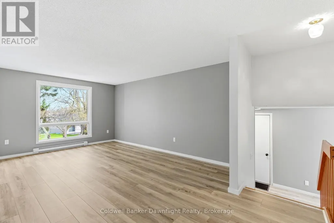
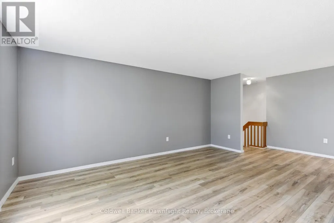
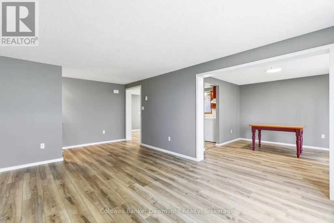
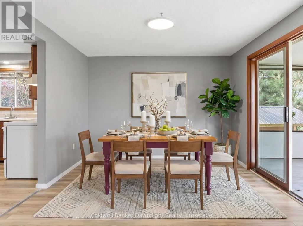
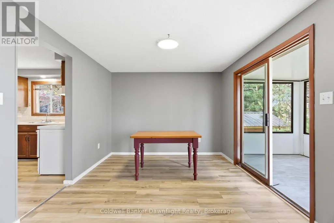
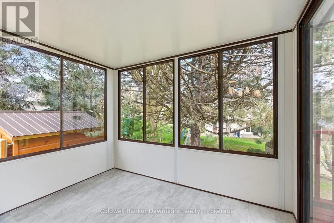
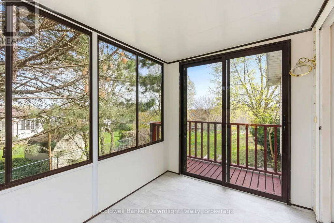
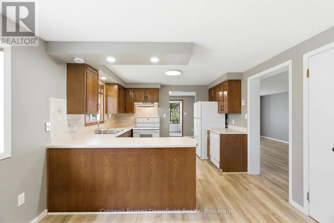
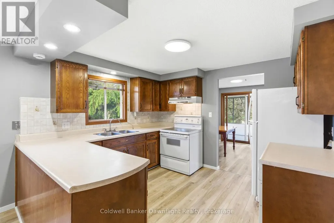
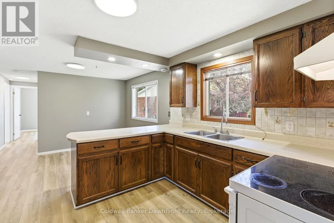
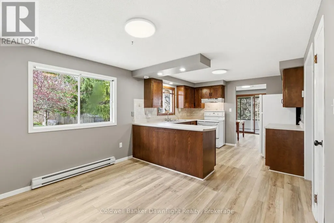
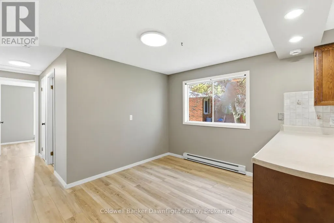
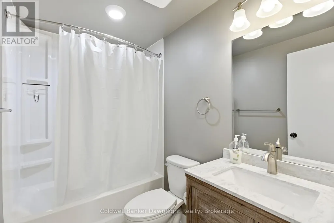
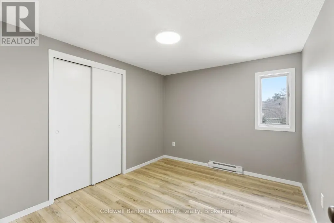
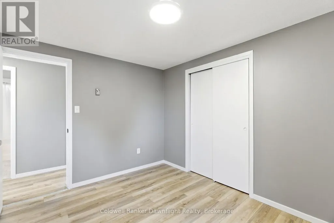
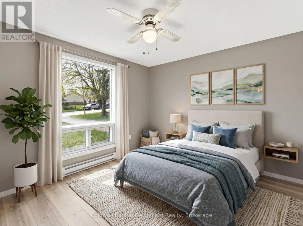
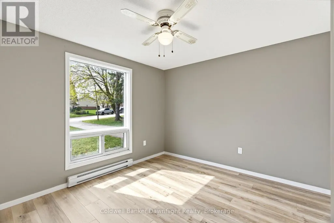
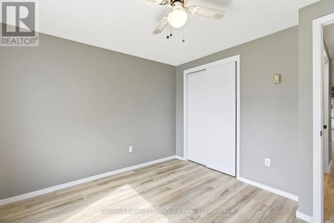
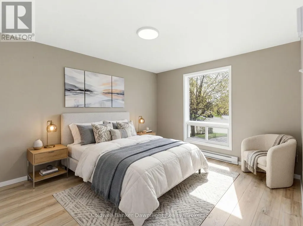
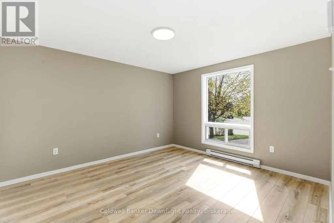
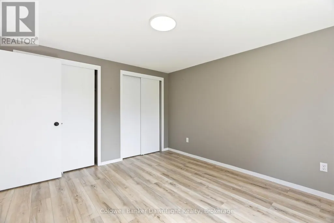
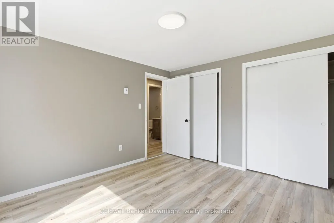
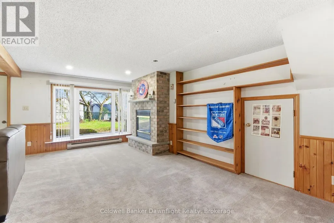
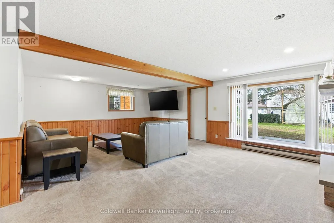
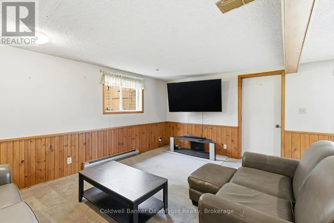
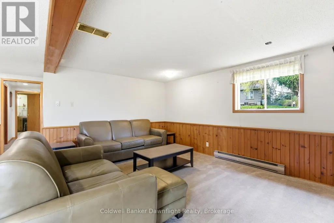
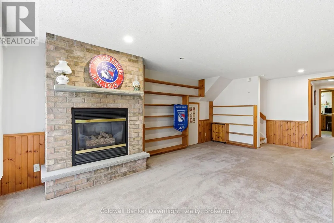
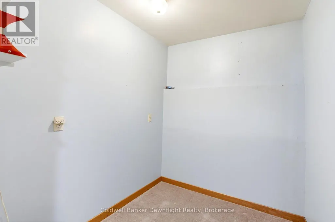
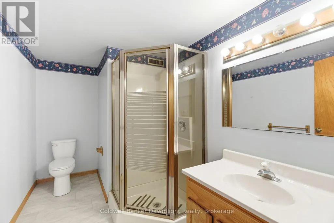
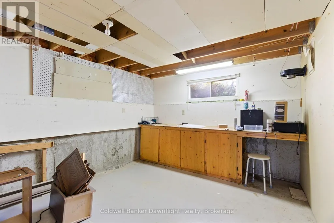
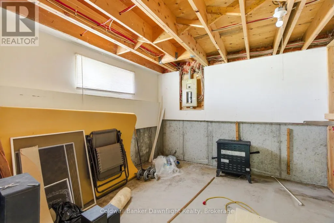
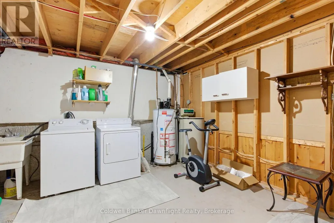
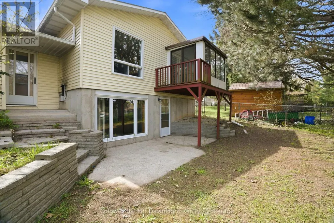
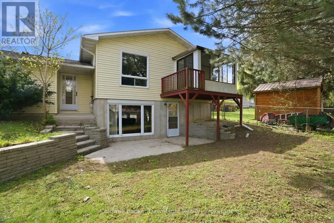
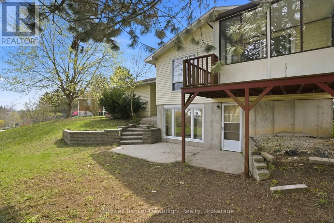
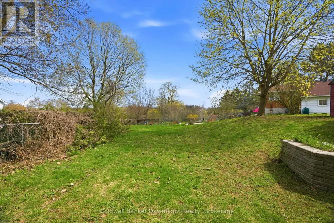
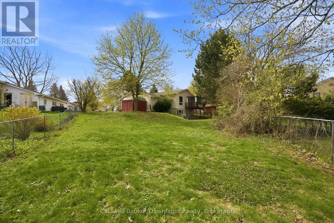
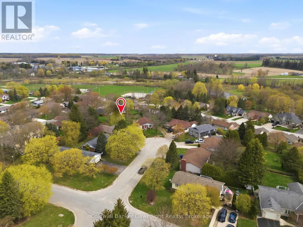
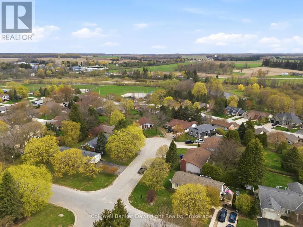
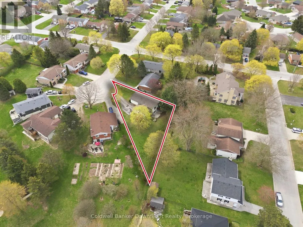
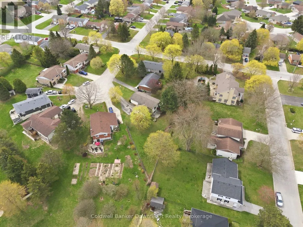
Tucked into a quiet cul-de-sac in Wingham, this side split home offers a functional layout with space where it counts. The front entry provides a practical landing with room for coats and boots, along with direct access to the garage. Upstairs, the living room is filled with natural light from a large window overlooking the backyard and connects to the kitchen and dining area. Off the dining space, patio doors lead to a sunroom overlooking the yard. The main floor includes three bedrooms, all with closets and natural light, along with a renovated 4 piece bathroom. The layout keeps everything on one level, which works well for families wanting bedrooms close together. Downstairs, the rec room features a gas fireplace and walk-out patio doors leading to the backyard. This level also includes a 3-piece bathroom, laundry area, an additional flex room, and an unfinished space that could be expanded into more living area or bedrooms. The backyard gives you space for a patio setup, room for yard games in the summer, and a spot to enjoy being outside without a lot to maintain. An attached garage and asphalt driveway provide plenty of parking, with space for multiple vehicles. Located less than 3 minutes to schools and downtown, this home sits in a quieter pocket of town while staying close to everyday amenities. Move in ready with updates already completed on the main level, this is a solid option for buyers looking for something they can settle into now and continue improving over time. (id:7434)
General Features
| Features | Irregular lot size, Flat site, Dry, Hilly |
|---|---|
| Property Type | Single Family |
| Zoning Description | R1 |
| CommunityName | Wingham |
| Building Amenities | Fireplace(s) |
| Building Appliances | Water Heater, Water softener |
| Building Architectural Style | Raised bungalow |
| Building Basement Features | Walk out |
| Building Cooling Type | None |
| Location Description | Cross Streets: Charles Street. ** Directions: Turn off Josephine Street(Hwy4) onto Charles Street. Turn right onto Maitland Court (google maps says Cresent.) House on left hand side. |
| Parking Space Total | 5 |
| Foundation Type | Concrete |
| Building Type | House |
| Ownership Type | Freehold |
| Building.StoriesTotal | 1 |
Interior Features
| Building Fireplace Present | True |
|---|---|
| Building Fireplace Total | 1 |
| Building Heating Type | Baseboard heaters |
| Building Heating Fuel | Natural gas |
| Basement Development | Partially finished |
| Basement Type | Full, N/A (Partially finished), N/A |
| Construction Style Attachment | Detached |
| Living Area Range | 1100 |
| Bedrooms | 3 |
Exterior Features
| Sewer | Sanitary sewer |
|---|---|
| Exterior Finish | Brick, Vinyl siding |
Room Details
| Room | Dimensions | Level | Flooring | Details |
|---|---|---|---|---|
| Bedroom | 3.51 m x 3.12 m | Main level | 3.12 m | |
| Dining room | 3.51 m x 2.54 m | Main level | 2.54 m | |
| Eating area | 3.49 m x 3.07 m | Main level | 3.07 m | |
| Foyer | 1.8 m x 4.76 m | Main level | 4.76 m | |
| Kitchen | 3.5 m x 3.13 m | Main level | 3.13 m | |
| Living room | 3.57 m x 6.22 m | Main level | 6.22 m | |
| Other | 1.9 m x 4.47 m | Lower level | 4.47 m | |
| Primary Bedroom | 3.47 m x 3.8 m | Main level | 3.8 m | |
| Recreational, Games room | 7.07 m x 6.95 m | Lower level | 6.95 m | |
| Utility room | 3.63 m x 4.24 m | Lower level | 4.24 m |
Amenities
- Views
- New Construction
- Adult 55+
- Lease To Own
- No Strata Fees
- Furnished
- Primary On Main
- Air Conditioning
- Seller Finance
- Green
- Fixer Upper
- Horse
- Golf
- Fireplace
- Deck
- Garage
- Basement
- Pool

Property vs Single Family Average in N0G 2W0
Price
In The Neighbourhood
Just Listed
North Huron (Wingham)
$ 249,900
- Type
- Single Family
- Size
- 1,500 SqFt
- Rooms
- 2 Beds + 2 Baths
Listed by: Royal LePage Exchange Realty Co.
Open House
North Huron (Wingham)
$ 449,900
- Type
- Single Family
- Size
- 3,000 SqFt
- Rooms
- 6 Beds + 2.5 Baths
Listed by: RE/MAX Land Exchange Ltd
Open House
North Huron (Wingham)
$ 449,900
- Type
- Single Family
- Rooms
- 6 Beds + 2.5 Baths
RE/MAX Land Exchange Ltd
North Huron (Wingham)
$ 249,900
- Type
- Single Family
- Size
- 1,100 SqFt
- Rooms
- 3 Beds + 1.5 Baths
Listed by: RE/MAX Land Exchange Ltd
North Huron (Wingham)
$ 639,900
- Type
- Single Family
- Size
- 1,500 SqFt
- Rooms
- 3 Beds + 3 Baths
Listed by: RE/MAX Land Exchange Ltd
Golf Course
North Huron (Wingham)
$ 639,900
- Type
- Single Family
- Rooms
- 3 Beds + 3 Baths
RE/MAX Land Exchange Ltd
North Huron (Wingham)
$ 374,900
- Type
- Single Family
- Rooms
- 3 Beds + 1 Baths
ROYAL LEPAGE SIGNATURE REALTY
North Huron (Wingham)
$ 529,900
- Type
- Single Family
- Size
- 2,500 SqFt
- Rooms
- 3 Beds + 2 Baths
Listed by: Royal LePage RCR Realty
North Huron (Wingham)
$ 465,000
- Type
- Single Family
- Size
- 1,500 SqFt
- Rooms
- 3 Beds + 2 Baths
Listed by: Coldwell Banker Dawnflight Realty, Brokerage
Golf Course
North Huron (Wingham)
$ 529,900
- Type
- Single Family
- Rooms
- 3 Beds + 2 Baths
Royal LePage RCR Realty
Open House
North Huron (Wingham)
$ 385,000
- Type
- Single Family
- Size
- 699 SqFt
- Rooms
- 2 Beds + 1 Baths
Listed by: Royal LePage Heartland Realty
Open House
North Huron (Wingham)
$ 385,000
- Type
- Single Family
- Rooms
- 2 Beds + 1 Baths
Royal LePage Heartland Realty

 Data provided by the Ontario Regional Technology & Information Systems. The information is deemed reliable, but is not guaranteed. Not intended to solicit buyers or sellers, landlords or tenants currently under contract.
The trademarks REALTOR®, REALTORS® and the REALTOR® logo are controlled by The Canadian Real Estate Association (CREA) and identify real estate professionals who are members of CREA. The trademarks MLS®, Multiple Listing Service® and the associated logos are owned
Data provided by the Ontario Regional Technology & Information Systems. The information is deemed reliable, but is not guaranteed. Not intended to solicit buyers or sellers, landlords or tenants currently under contract.
The trademarks REALTOR®, REALTORS® and the REALTOR® logo are controlled by The Canadian Real Estate Association (CREA) and identify real estate professionals who are members of CREA. The trademarks MLS®, Multiple Listing Service® and the associated logos are owned