
Views - Golf Course

Address
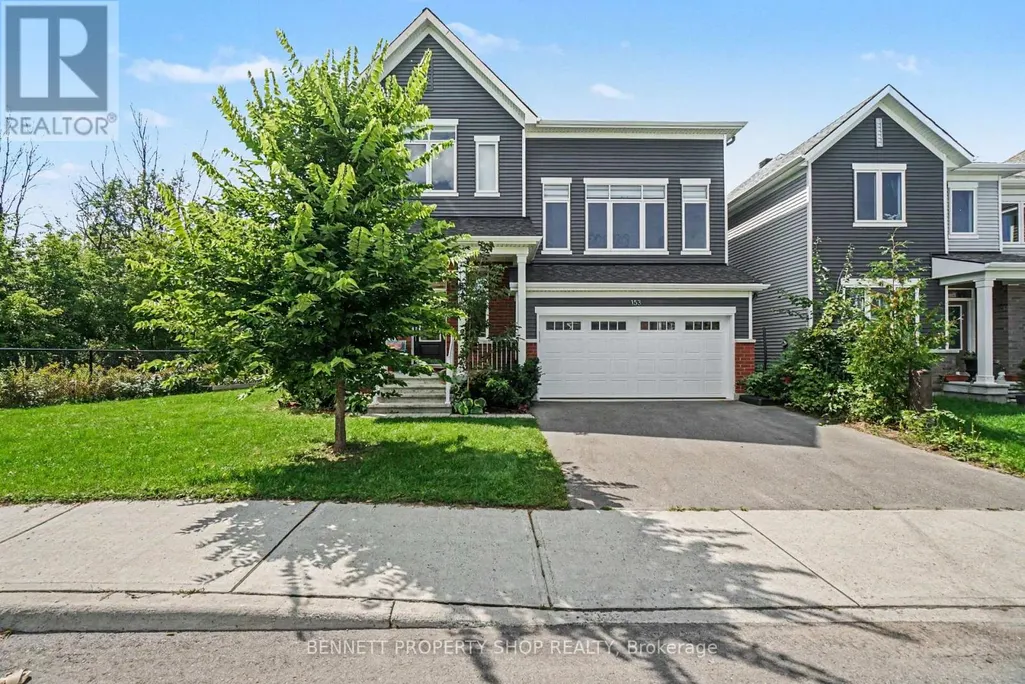
153 Point Prim Crescent, Ottawa, ON
Price
$ 849,900
Property Attributes
- ID#X13752924
- TypeSingle Family
- Listing Status Active
- MunicipalityOttawa
- CityOttawa
- Area7704 - Barrhaven - Heritage Park
- Neighbourhood7704 - Barrhaven - Heritage Park
- Postal CodeK2J 6P8
- Style
- Price$ 849,900
- Bedrooms3
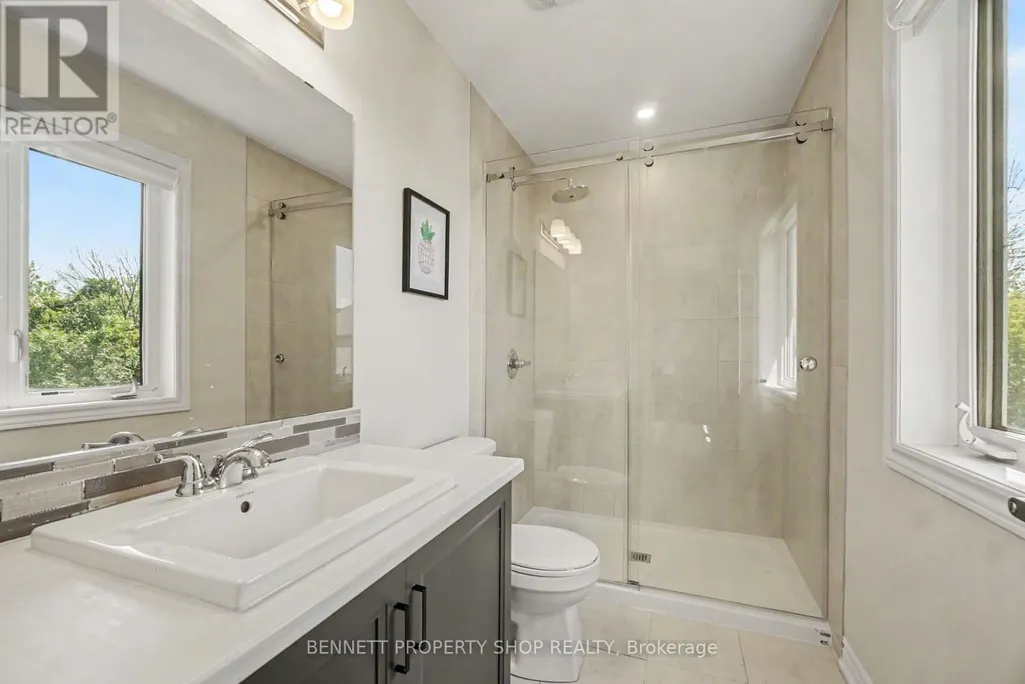
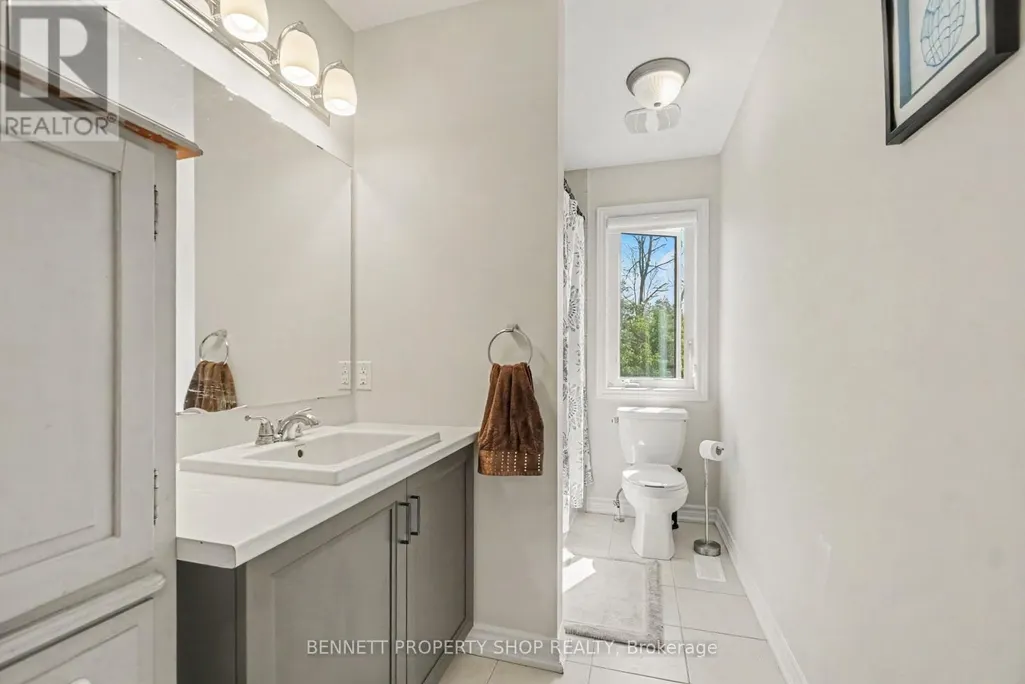
- Bathrooms2
- Half Bathrooms1
Data Source:
Canadian Real Estate Association (CREA)
Property Description
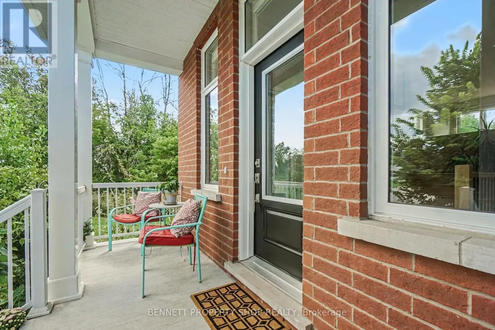
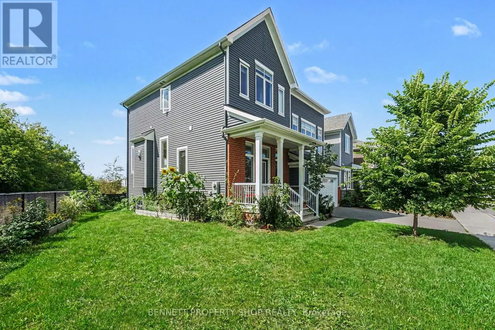
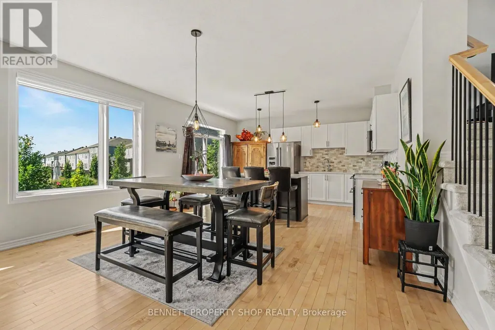
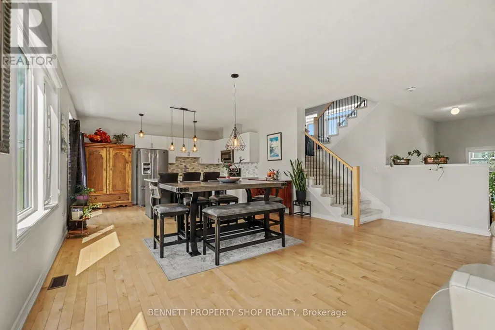
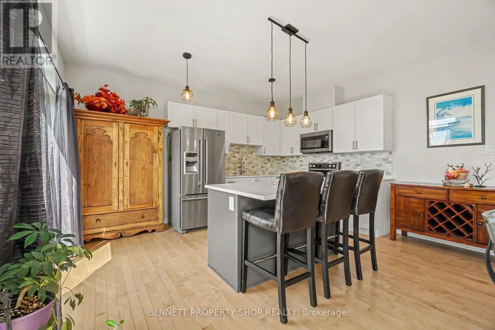
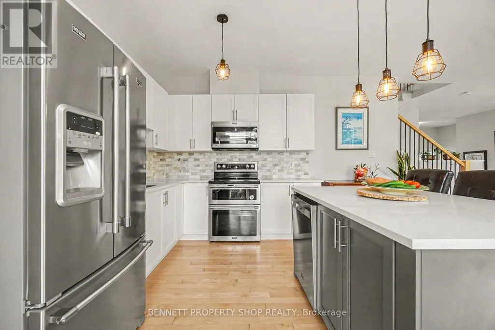
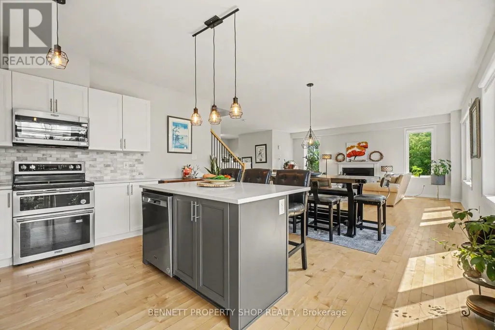
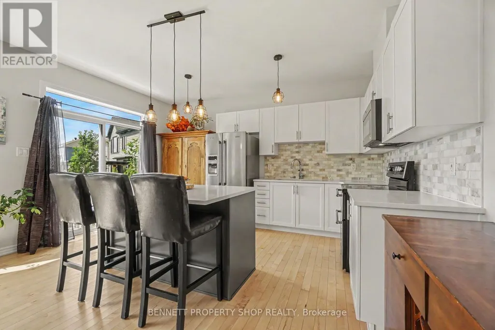
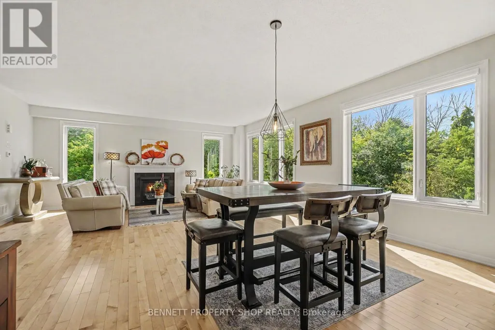
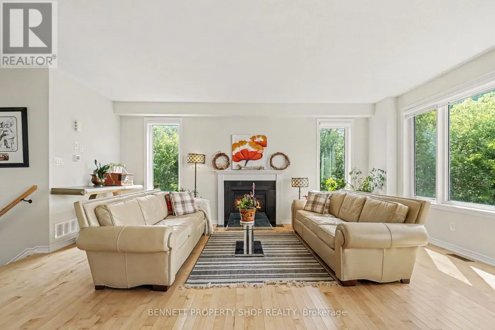
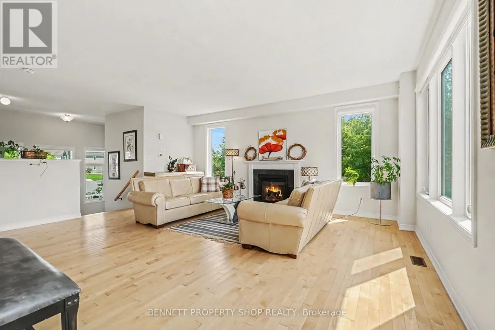
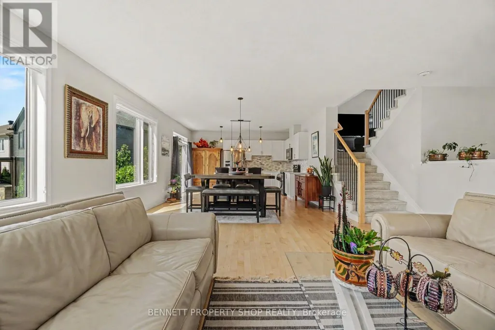
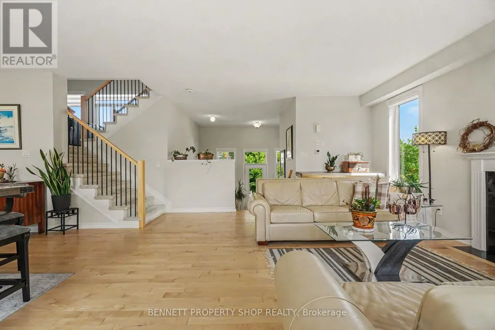
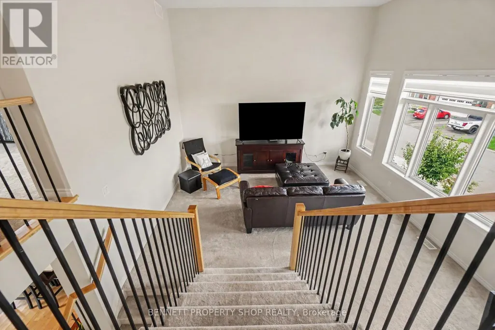
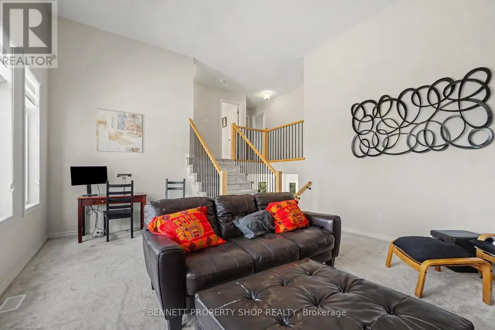
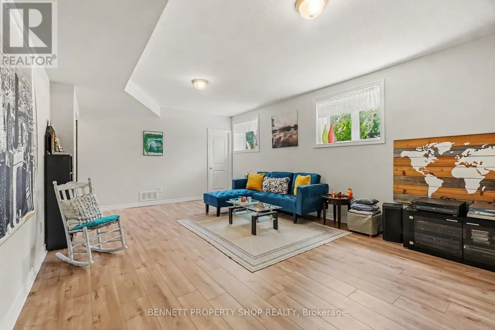
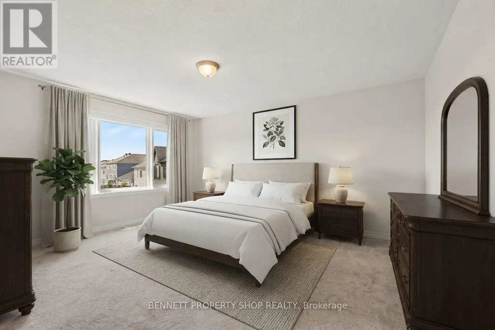
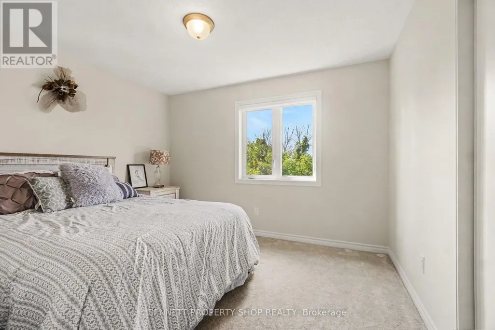
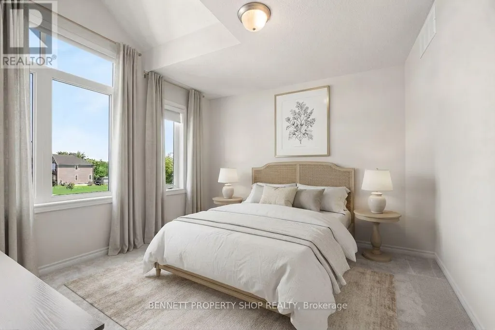
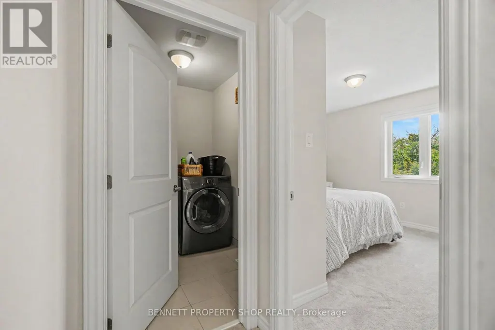
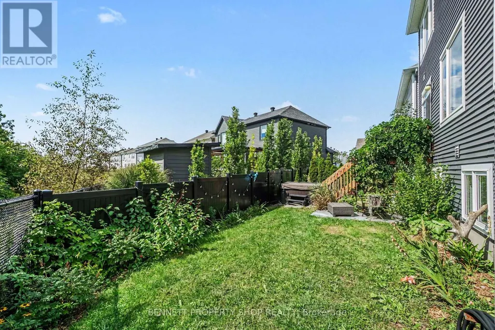
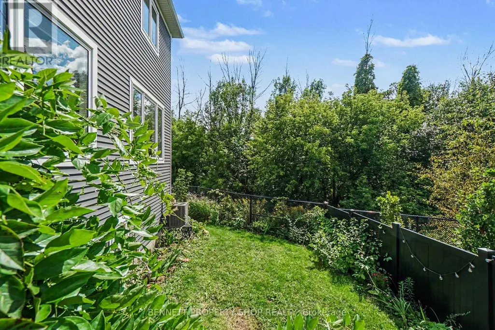
Surrounded by green space and backing onto nature, life in the Ridge is a perfect blend of community with easy access to shopping, schools, great restaurants & day-to-day conveniences. Your beautiful new home will be your special haven at the end of a busy day. This home has 4 levels of luxurious living and backs onto and is beside green space! Peaceful & quiet with so much privacy. The main level of living is open concept with beautiful vistas from every window and space. A generous center island creates the perfect spot for family breakfasts, entertaining & everyday life. A welcoming fireplace is a warm focal point in the living room a perfect spot to gather. Up another level is a humongous family room that features walls of windows and so much light. Up another level are 3 spacious bedrooms plus an expansive laundry room. The lower level has a flexible finished space, big windows, a rough-in for a bathroom and so much storage and potential. This wonderful home will only ever have green space as its neighbor what a spectacular and special neighbor to have! Some photos are digitally enhanced. 24 hours irrevocable on all offers. (id:7434)
General Features
| Features | Wooded area, Irregular lot size |
|---|---|
| Property Type | Single Family |
| Zoning Description | R3YY(2559) |
| CommunityName | 7704 - Barrhaven - Heritage Park |
| Amenities | Golf Nearby, Park, Schools |
| Building Age | 0 to 5 years |
| Building Amenities | Fireplace(s) |
| Building Appliances | Hot Tub, Garage door opener remote(s), Water Heater - Tankless, Dishwasher, Dryer, Garage door opener, Water Heater, Stove, Washer, Refrigerator |
| Building Cooling Type | Central air conditioning |
| Location Description | Cross Streets: Chapman Mills Drive & Point Prim Crescent. ** Directions: Chapman Mills Drive, right onto Point Prim Crescent. |
| Parking Space Total | 4 |
| Foundation Type | Poured Concrete |
| Building Type | House |
| Ownership Type | Freehold |
| Building.StoriesTotal | 2 |
Interior Features
| Building Fireplace Present | True |
|---|---|
| Building Fireplace Total | 1 |
| Building Heating Type | Forced air |
| Building Heating Fuel | Natural gas |
| Basement Development | Partially finished |
| Basement Type | N/A (Partially finished) |
| Construction Style Attachment | Detached |
| Living Area Range | 2000 |
| Bedrooms | 3 |
Exterior Features
| Structure | Porch |
|---|---|
| ViewType | View |
| Land Amenities | Golf Nearby, Park, Schools |
| Landscape Features | Landscaped |
| Sewer | Sanitary sewer |
| Exterior Finish | Brick, Vinyl siding |
Room Details
| Room | Dimensions | Level | Flooring | Details |
|---|---|---|---|---|
| Bathroom | 1.75 m x 1.93 m | Main level | 1.93 m | |
| Bedroom 2 | 3.63 m x 3.73 m | Second level | 3.73 m | |
| Bedroom 3 | 3.72 m x 3.12 m | Second level | 3.12 m | |
| Dining room | 3.45 m x 5.99 m | Main level | 5.99 m | |
| Family room | 5.66 m x 5.16 m | In between | 5.16 m | |
| Foyer | 2.53 m x 2.69 m | Main level | 2.69 m | |
| Furnace | 2.95 m x 2.2 m | Lower level | 2.2 m | |
| Kitchen | 3.84 m x 4.5 m | Main level | 4.5 m | |
| Laundry room | 2.41 m x 1.68 m | Second level | 1.68 m | |
| Living room | 3.2 m x 5.99 m | Main level | 5.99 m | |
| Other | 2.95 m x 1.69 m | Lower level | 1.69 m | |
| Primary Bedroom | 3.89 m x 4.8 m | Second level | 4.8 m |
Amenities
- Views
- New Construction
- Adult 55+
- Lease To Own
- No Strata Fees
- Furnished
- Primary On Main
- Air Conditioning
- Seller Finance
- Green
- Fixer Upper
- Horse
- Golf
- Fireplace
- Deck
- Garage
- Basement
- Pool

Property vs Single Family Average in K2J 6P8
Price
In The Neighbourhood
Just Listed
Ottawa
$ 2,650
- Type
- Single Family
- Size
- 1,500 SqFt
- Rooms
- 3 Beds + 3 Baths
Listed by: DETAILS REALTY INC.
Just Listed
Ottawa
$ 2,900
- Type
- Single Family
- Size
- 2,500 SqFt
- Rooms
- 4 Beds + 2.5 Baths
Listed by: Royal LePage Integrity Realty
Just Listed
Ottawa
$ 648,000
- Type
- Single Family
- Size
- 1,500 SqFt
- Rooms
- 3 Beds + 2.5 Baths
Listed by: MARILYN WILSON DREAM PROPERTIES INC.
Open House
Ottawa
$ 769,900
- Type
- Single Family
- Size
- 2,500 SqFt
- Rooms
- 3 Beds + 3 Baths
Listed by: REMAX BOARDWALK REALTY
Just Listed
Ottawa
$ 3,100
- Type
- Single Family
- Size
- 2,500 SqFt
- Rooms
- 3 Beds + 2.5 Baths
Listed by: RIGHT AT HOME REALTY
Ottawa
$ 449,500
- Type
- Single Family
- Size
- 1,500 SqFt
- Rooms
- 2 Beds + 1.5 Baths
Listed by: Royal LePage Team Realty
Open House
Ottawa
$ 644,900
- Type
- Single Family
- Size
- 2,500 SqFt
- Rooms
- 4 Beds + 2.5 Baths
Listed by: ENGEL & VOLKERS OTTAWA
Ottawa
$ 2,750
- Type
- Single Family
- Size
- 1,500 SqFt
- Rooms
- 3 Beds + 2.5 Baths
Listed by: Royal LePage Integrity Realty
Ottawa
$ 2,600
- Type
- Single Family
- Size
- 1,500 SqFt
- Rooms
- 3 Beds + 2.5 Baths
Listed by: Royal LePage Integrity Realty
Ottawa
$ 2,700
- Type
- Single Family
- Size
- 1,500 SqFt
- Rooms
- 4 Beds + 3.5 Baths
Listed by: Royal LePage Integrity Realty

 Data provided by the Ontario Regional Technology & Information Systems. The information is deemed reliable, but is not guaranteed. Not intended to solicit buyers or sellers, landlords or tenants currently under contract.
The trademarks REALTOR®, REALTORS® and the REALTOR® logo are controlled by The Canadian Real Estate Association (CREA) and identify real estate professionals who are members of CREA. The trademarks MLS®, Multiple Listing Service® and the associated logos are owned
Data provided by the Ontario Regional Technology & Information Systems. The information is deemed reliable, but is not guaranteed. Not intended to solicit buyers or sellers, landlords or tenants currently under contract.
The trademarks REALTOR®, REALTORS® and the REALTOR® logo are controlled by The Canadian Real Estate Association (CREA) and identify real estate professionals who are members of CREA. The trademarks MLS®, Multiple Listing Service® and the associated logos are owned