
Open House Sun, Sep 27th 02:00 PM - 04:00 PM - Golf Course - Primary on Main













Address
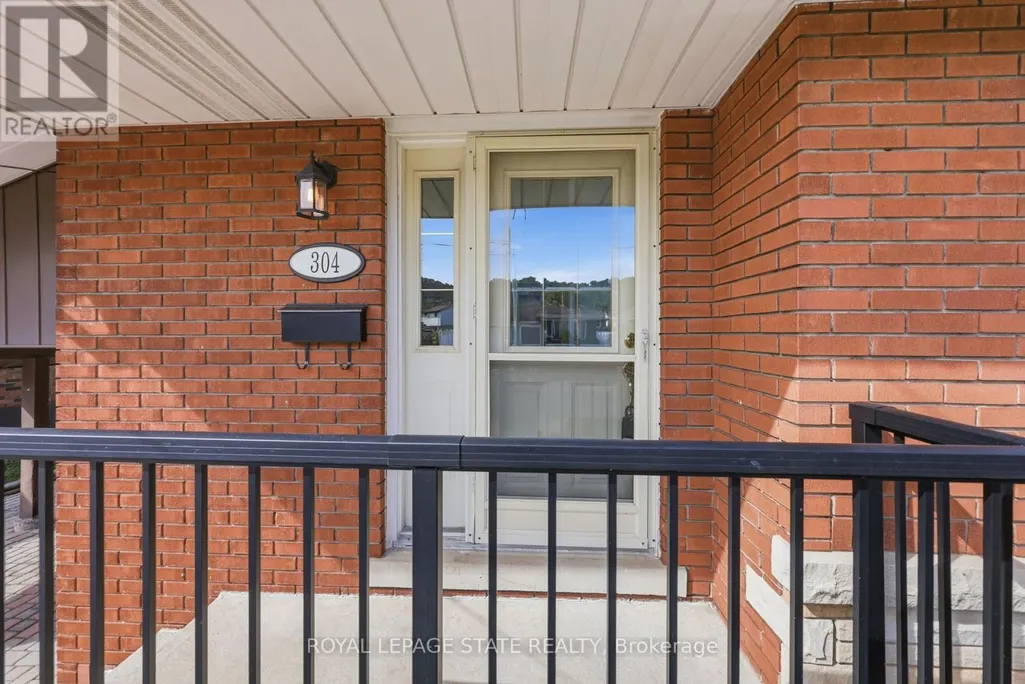
304 Whitney Avenue, Hamilton (Ainslie Wood), ON
Price
$ 669,999
Open House Sun, Sep 27th 02:00 PM - 04:00 PM
Property Attributes
- ID#X13761304
- TypeSingle Family
- Listing Status Active
- MunicipalityHamilton (Ainslie Wood)
- CityHamilton (Ainslie Wood)
- AreaAinslie Wood
- NeighbourhoodAinslie Wood
- Postal CodeL8S 2H2
- StyleBungalow
- Price$ 669,999
- Bedrooms3+1
- Bathrooms2
- Half Bathrooms0
Data Source:
Canadian Real Estate Association (CREA)
Property Description
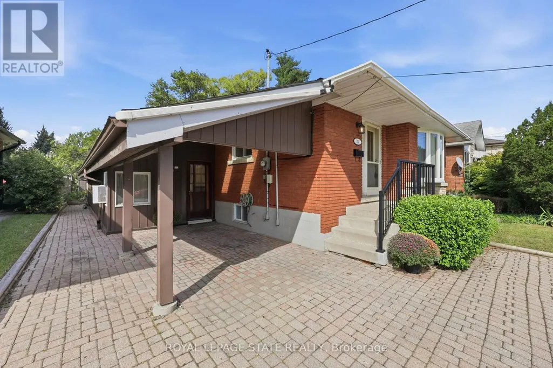
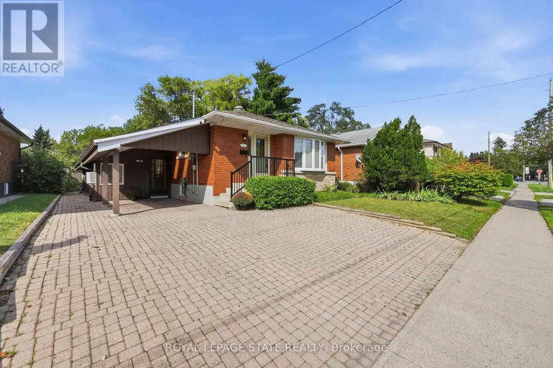
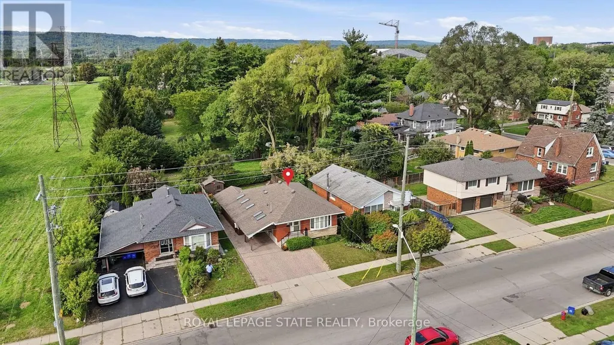
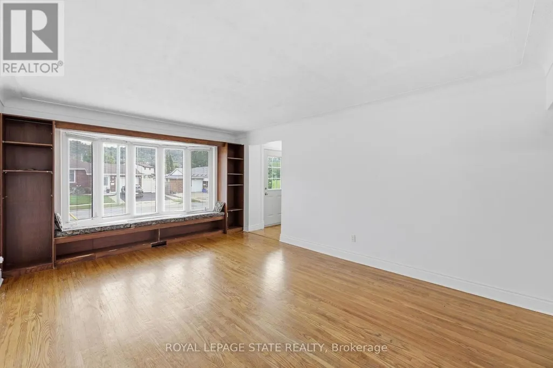
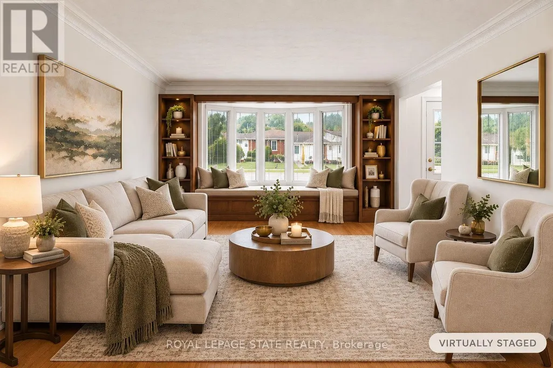
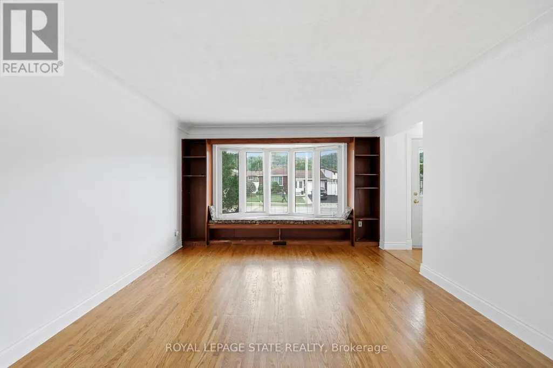
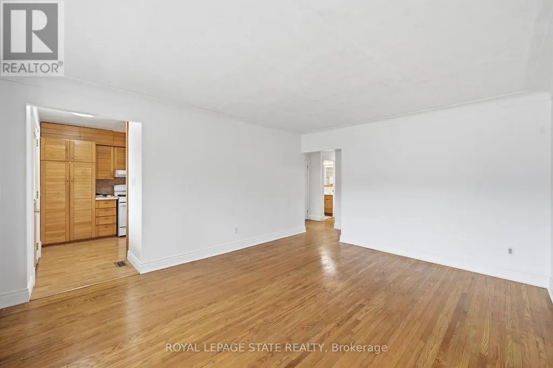
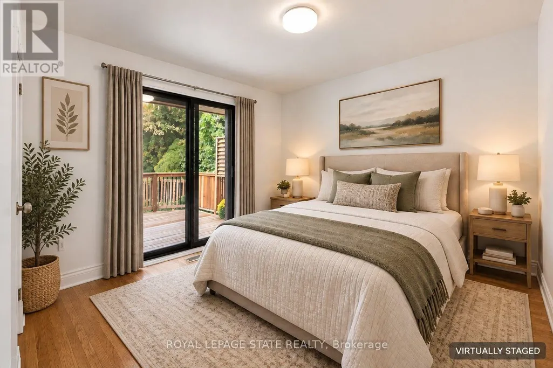
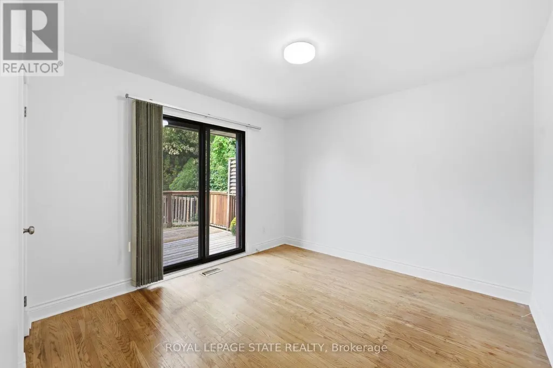
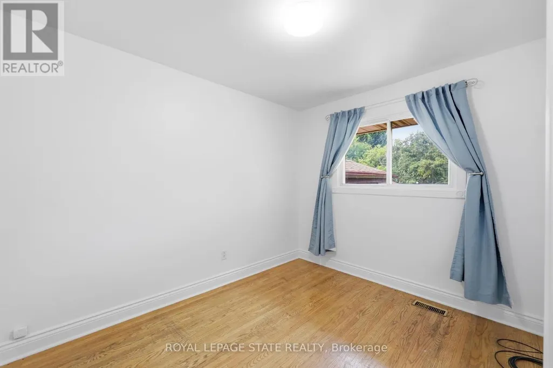
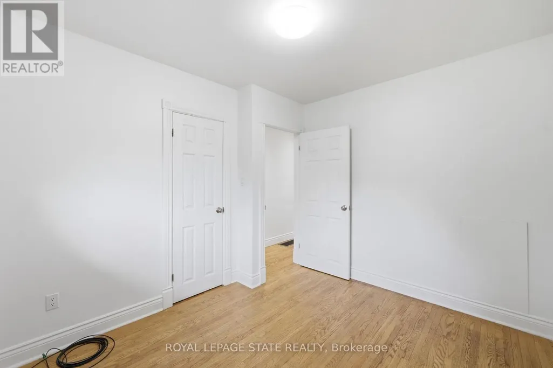
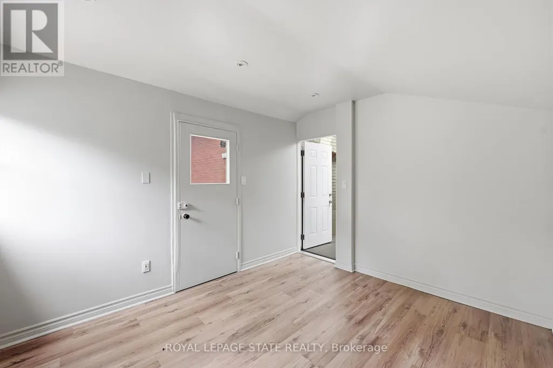
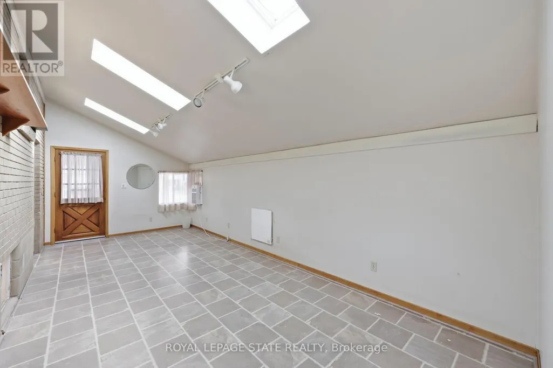
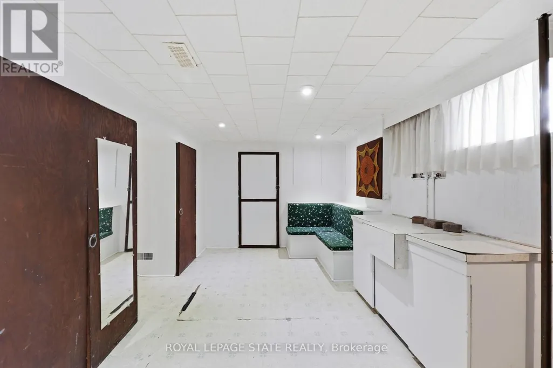
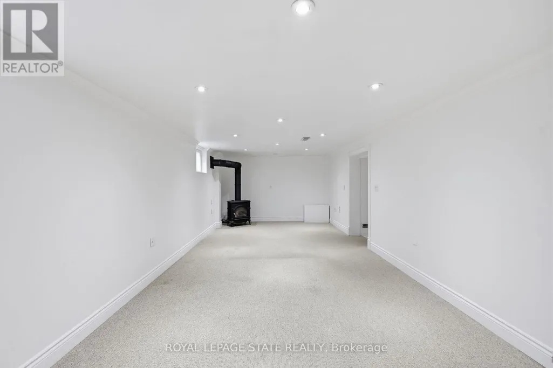
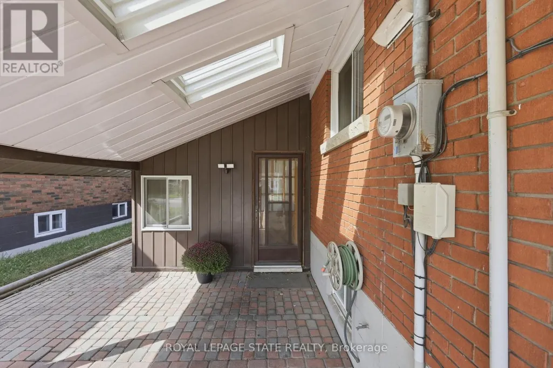
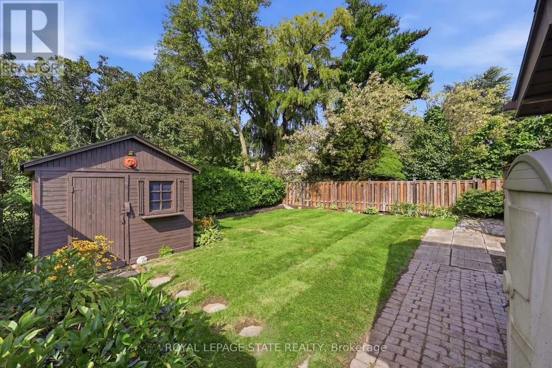
Your dream property awaits at 304 Whitney Avenue. This classic brick bungalow has been proudly maintained by the same family since 1969. Boasting four bedrooms, carport with four car driveway, two full bathrooms and a main floor with tons of natural light. The massive basement with its own separate entrance and three piece bathroom could be used as a rec room, additional bedroom, home office, additional living space and so much more.The spacious backyard with its timeless low maintenance landscaping, mature trees and walk out deck provide a stunning quiet Oasis. Recent recent upgrades include new AC (August 2026), fresh paint throughout the entire home (August 2026) and a newly sodded backyard (August 2026).The location is perfect for raising a family with McMaster university, high school and elementary school, restaurants, grocery stores and gyms, all within walking distance, with other schools and neighborhood amenities very close by. Quick access to major highways and public transportation. Explore this rare gem before it's gone. (id:7434)
General Features
| Features | Level lot, Conservation/green belt |
|---|---|
| Property Type | Single Family |
| Zoning Description | C |
| CommunityName | Ainslie Wood |
| Amenities | Golf Nearby, Hospital |
| Building Age | 51 to 99 years |
| Building Amenities | Fireplace(s) |
| Building Appliances | Central Vacuum, Dishwasher, Dryer, Stove, Washer, Refrigerator |
| Building Architectural Style | Bungalow |
| Building Basement Features | Separate entrance, Walk-up |
| Building Cooling Type | Central air conditioning |
| Location Description | Cross Streets: Ewen Road and Whitney Ave. ** Directions: Main street west to Whitney ave. |
| Parking Space Total | 5 |
| Foundation Type | Block |
| Building Type | House |
| Ownership Type | Freehold |
| Building.StoriesTotal | 1 |
Interior Features
| Building Fireplace Present | True |
|---|---|
| Building Heating Type | Forced air |
| Building Heating Fuel | Natural gas |
| Basement Development | Partially finished |
| Basement Type | Full, N/A (Partially finished), N/A, N/A |
| Construction Style Attachment | Detached |
| Living Area Range | 1100 |
| Bedrooms | 3+1 |
Exterior Features
| Structure | Shed |
|---|---|
| Land Amenities | Golf Nearby, Hospital |
| Sewer | Sanitary sewer |
| Exterior Finish | Brick |
| Fence Type | Fully Fenced, Fenced yard |
Room Details
| Room | Dimensions | Level | Flooring | Details |
|---|---|---|---|---|
| Bathroom | 2.51 m x 1.51 m | Main level | 1.51 m | |
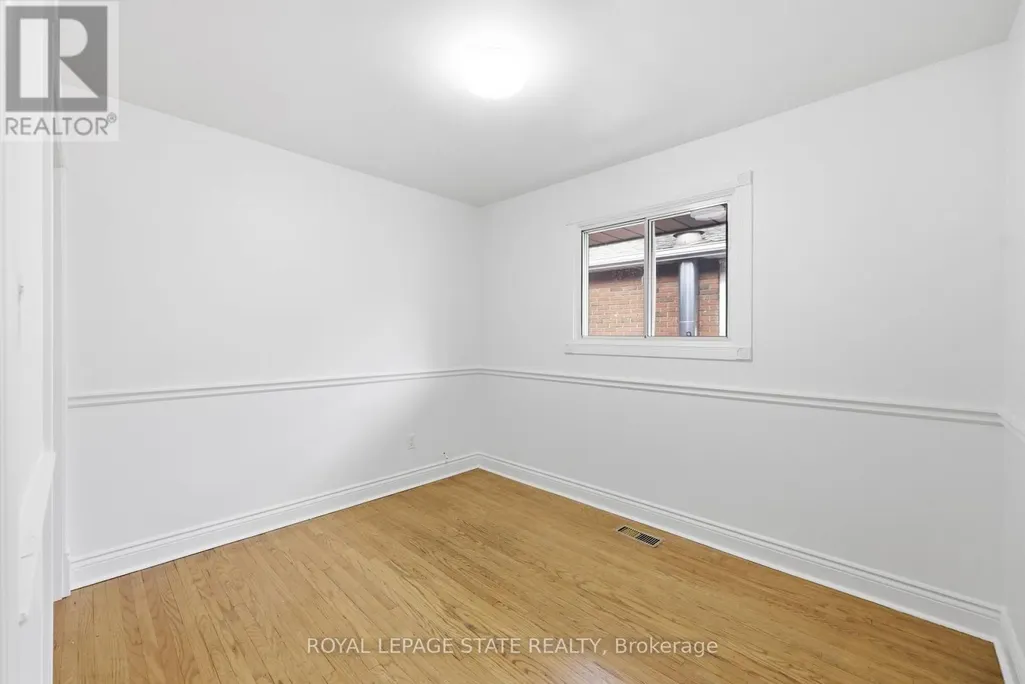
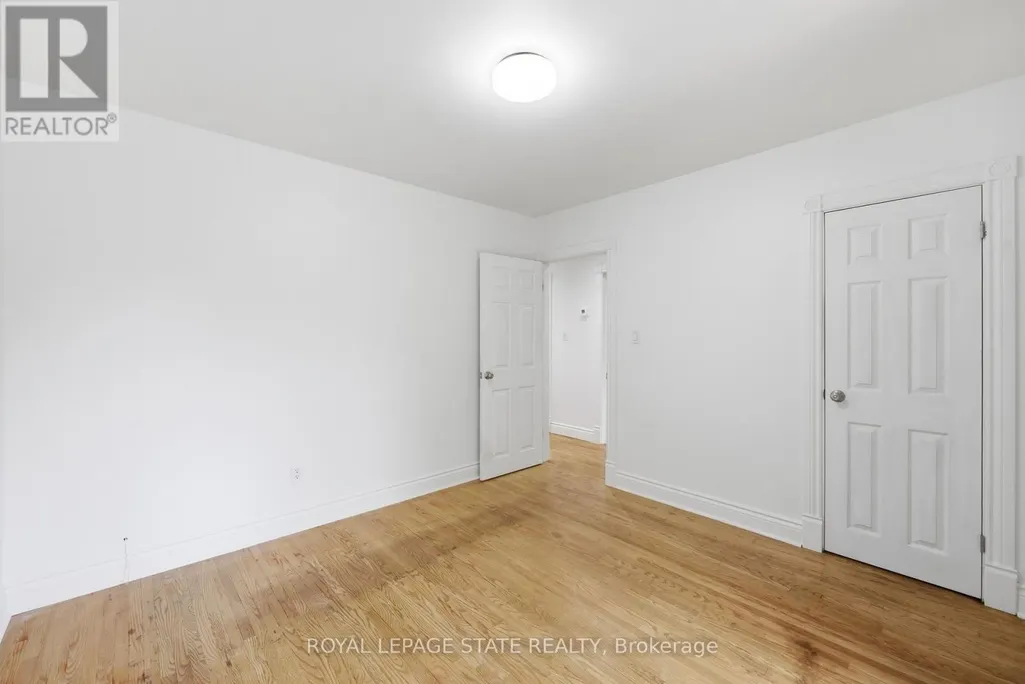
| Bedroom 2 | 3.26 m x 2.77 m | Main level | 2.77 m | |
| Bedroom 3 | 3.18 m x 2.76 m | Main level | 2.76 m | |
| Bedroom 4 | 3.97 m x 3.44 m | Basement | 3.44 m | |
| Family room | 5.58 m x 3.95 m | Main level | 3.95 m | |
| Great room | 6.75 m x 3.07 m | Main level | 3.07 m | |
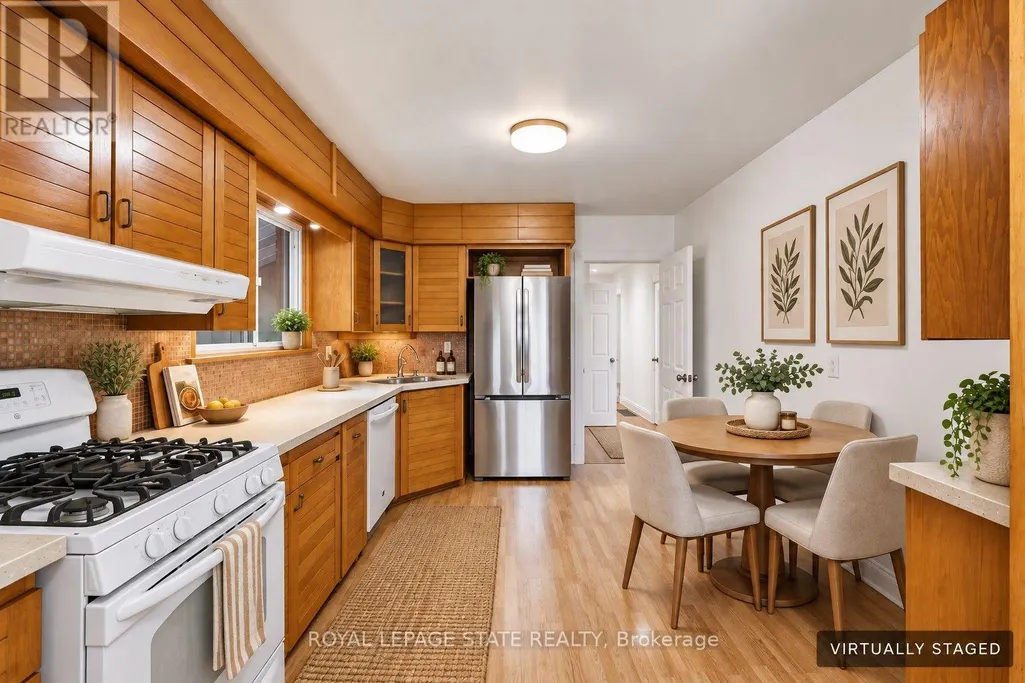
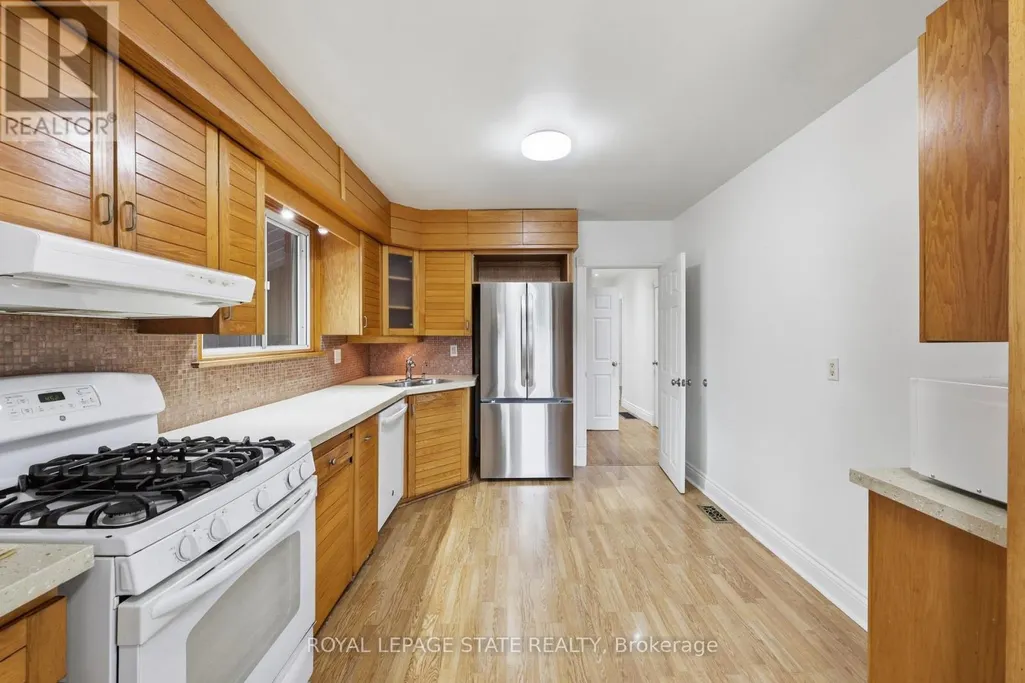
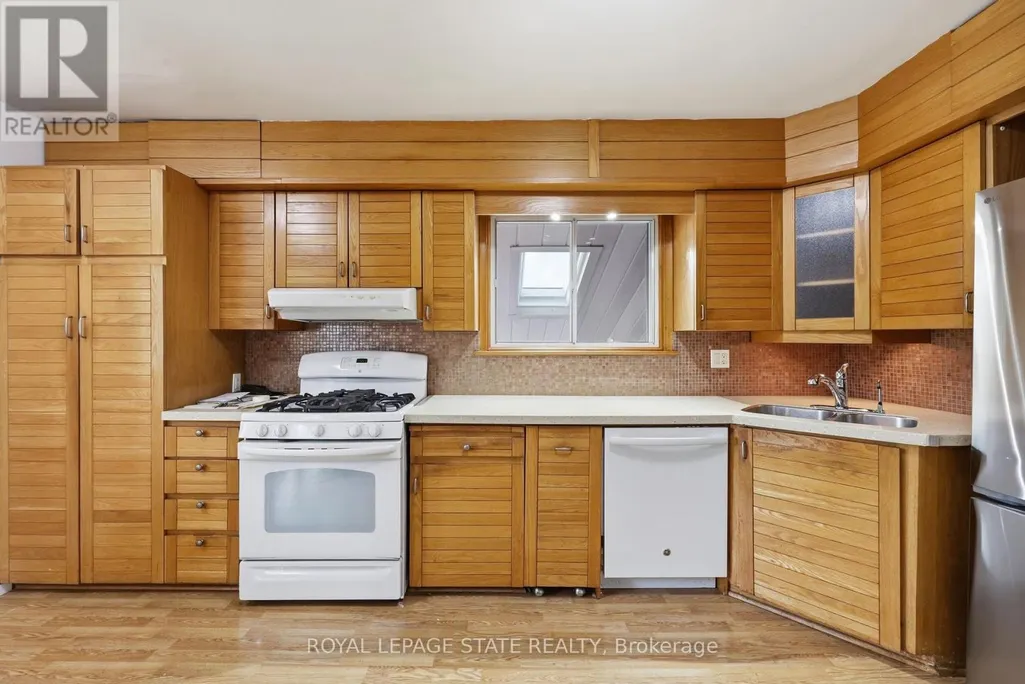
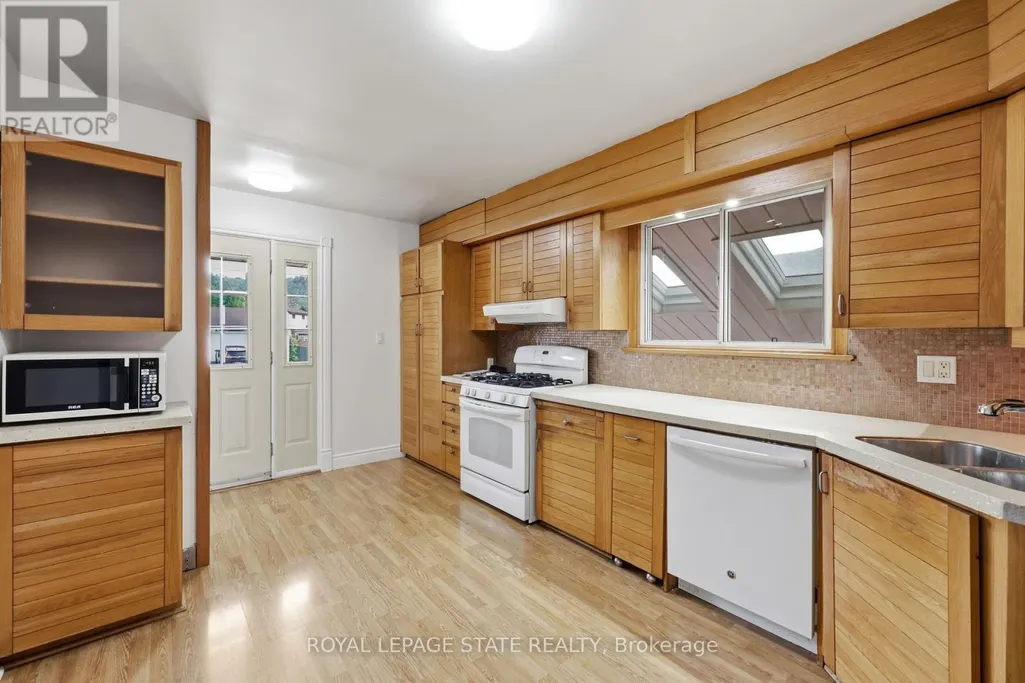
| Kitchen | 3.19 m x 1.11 m | Main level | 1.11 m | |
| Laundry room | 3.5 m x 3.3 m | Basement | 3.3 m | |
| Primary Bedroom | 3.49 m x 3.26 m | Main level | 3.26 m | |
| Recreational, Games room | 7.78 m x 3.44 m | Basement | 3.44 m |
Amenities
- Views
- New Construction
- Adult 55+
- Lease To Own
- No Strata Fees
- Furnished
- Primary On Main
- Air Conditioning
- Seller Finance
- Green
- Fixer Upper
- Horse
- Golf
- Fireplace
- Deck
- Garage
- Basement
- Pool

Property vs Single Family Average in L8S 2H2
Price
In The Neighbourhood
Just Listed
Hamilton
$ 744,900
- Type
- Single Family
- Size
- 1,100 SqFt
- Rooms
- 7 Beds + 2 Baths
Listed by: RE/MAX ESCARPMENT REALTY INC.
Just Listed
Hamilton
$ 700
- Type
- Single Family
- Size
- 1,500 SqFt
- Rooms
- 5 Beds + 2 Baths
Listed by: REAL ONE REALTY INC.
Hamilton
$ 750,000
- Type
- Single Family
- Size
- 1,500 SqFt
- Rooms
- 6 Beds + 3 Baths
Listed by: COLDWELL BANKER THE REAL ESTATE CENTRE
Hamilton (Ainslie Wood)
$ 750,000
- Type
- Single Family
- Rooms
- 6 Beds + 3 Baths
COLDWELL BANKER THE REAL ESTATE CENTRE
Hamilton (Ainslie Wood)
$ 880
- Type
- Single Family
- Rooms
- 2 Beds + 1 Baths
LE SOLD REALTY BROKERAGE INC.
Hamilton (Ainslie Wood)
$ 490
- Type
- Single Family
- Rooms
- 1 Beds + 1 Baths
LE SOLD REALTY BROKERAGE INC.
Hamilton
$ 749,900
- Type
- Single Family
- Size
- 1,100 SqFt
- Rooms
- 2 Beds + 1 Baths
Listed by: KELLER WILLIAMS EDGE REALTY
Primary On Main
Hamilton (Ainslie Wood)
$ 749,900
- Type
- Single Family
- Rooms
- 2 Beds + 1 Baths
KELLER WILLIAMS EDGE REALTY
Hamilton (Ainslie Wood)
$ 790,000
- Type
- Single Family
- Rooms
- 6 Beds + 2 Baths
FOREST HILL REAL ESTATE INC.
Hamilton (Ainslie Wood)
$ 750
- Type
- Single Family
- Rooms
- 5 Beds + 1 Baths
CENTURY 21 PEOPLE'S CHOICE REALTY INC.
Hamilton
$ 499,900
- Type
- Single Family
- Size
- 1,100 SqFt
- Rooms
- 5 Beds + 2.5 Baths
Listed by: BAY STREET GROUP INC.
Hamilton
$ 775,000
- Type
- Single Family
- Size
- 1,100 SqFt
- Rooms
- 6 Beds + 2 Baths
Listed by: CENTURY 21 PARAMOUNT REALTY INC.
Primary On Main
Hamilton (Ainslie Wood)
$ 775,000
- Type
- Single Family
- Rooms
- 6 Beds + 2 Baths
CENTURY 21 PARAMOUNT REALTY INC.

 Data provided by the Ontario Regional Technology & Information Systems. The information is deemed reliable, but is not guaranteed. Not intended to solicit buyers or sellers, landlords or tenants currently under contract.
The trademarks REALTOR®, REALTORS® and the REALTOR® logo are controlled by The Canadian Real Estate Association (CREA) and identify real estate professionals who are members of CREA. The trademarks MLS®, Multiple Listing Service® and the associated logos are owned
Data provided by the Ontario Regional Technology & Information Systems. The information is deemed reliable, but is not guaranteed. Not intended to solicit buyers or sellers, landlords or tenants currently under contract.
The trademarks REALTOR®, REALTORS® and the REALTOR® logo are controlled by The Canadian Real Estate Association (CREA) and identify real estate professionals who are members of CREA. The trademarks MLS®, Multiple Listing Service® and the associated logos are owned