













Address
811 Edinburgh Road S, Guelph (Kortright West), ON
Price
$ 649,000
Property Attributes
- ID#X13762438
- TypeSingle Family
- Listing Status Active
- MunicipalityGuelph (Kortright West)
- CityGuelph (Kortright West)
- AreaKortright West
- NeighbourhoodKortright West
- Postal CodeN1G 4Z5
- Style
- Price$ 649,000
- Bedrooms3
- Bathrooms1
- Half Bathrooms1
Data Source:
Canadian Real Estate Association (CREA)
Property Description
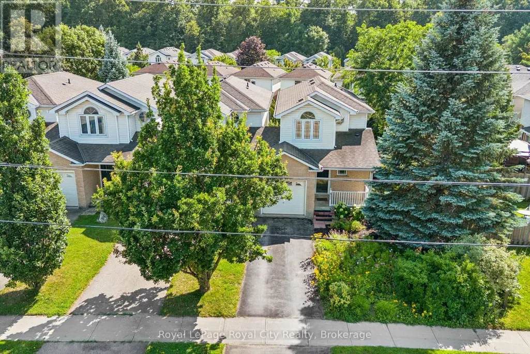
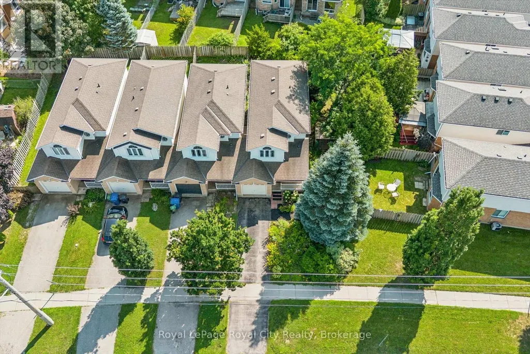
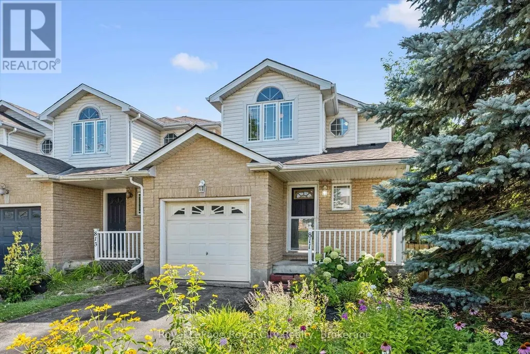
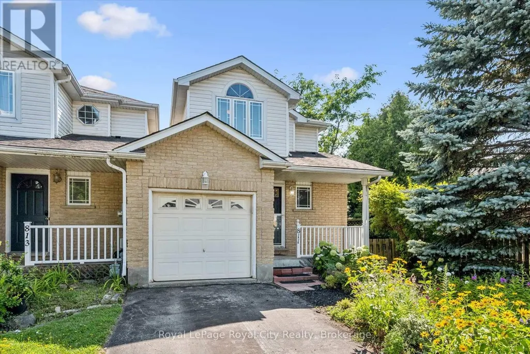
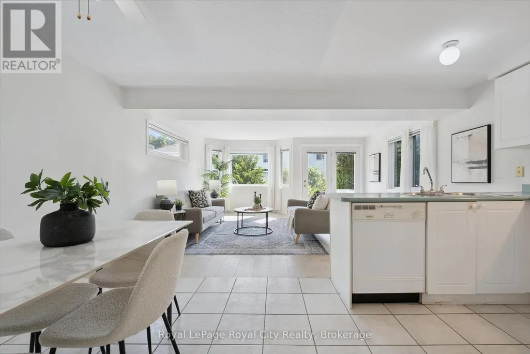
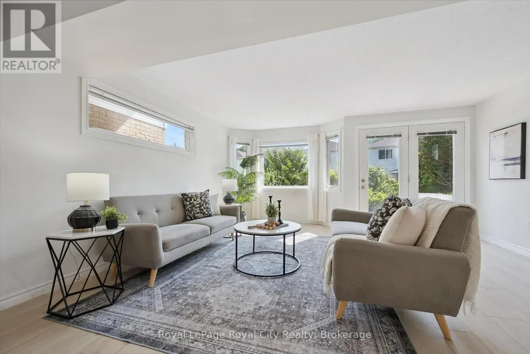
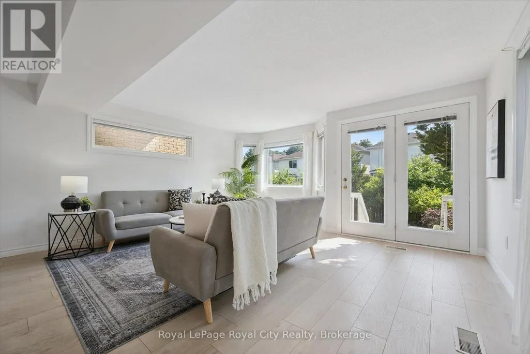
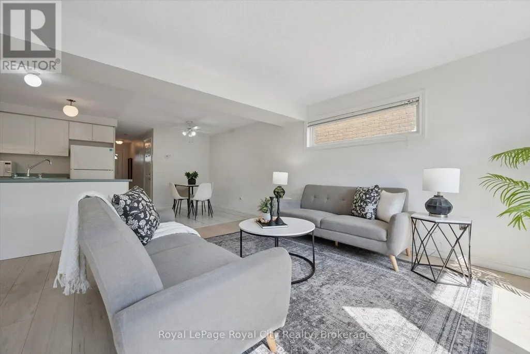
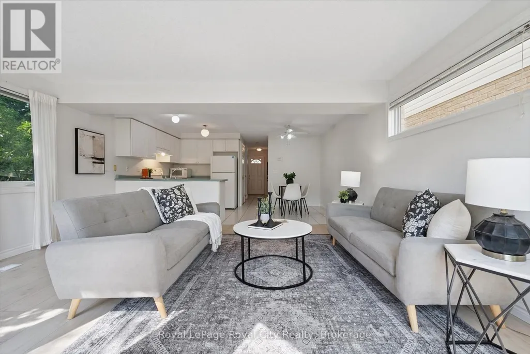
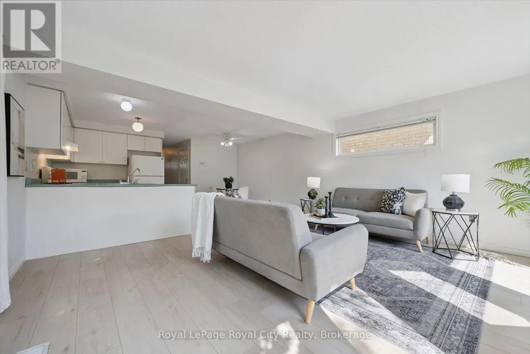
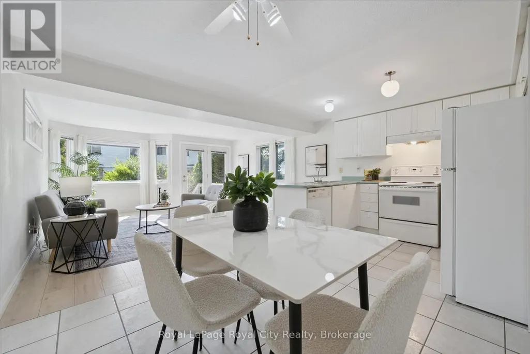
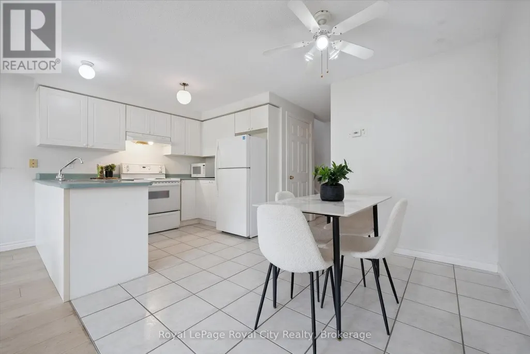
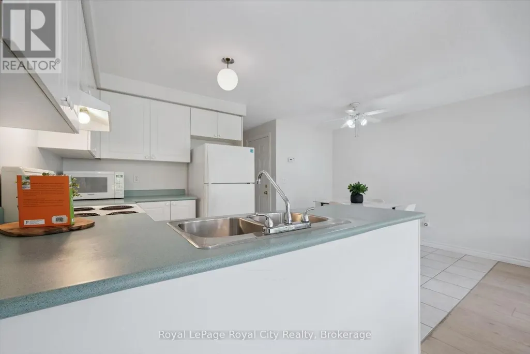
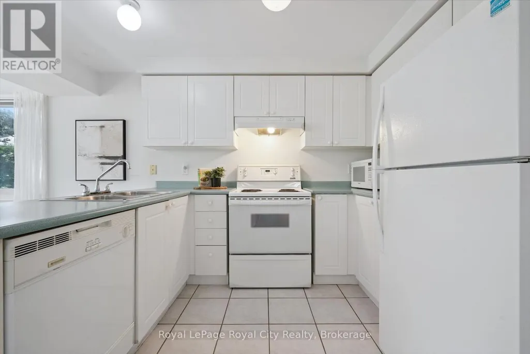
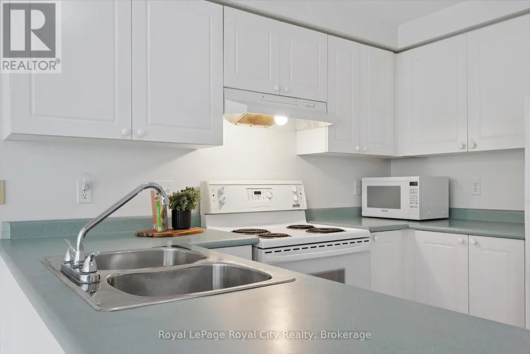
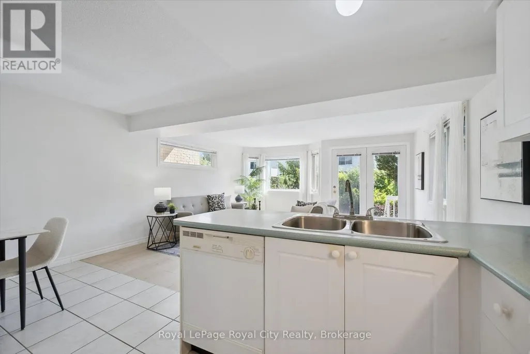
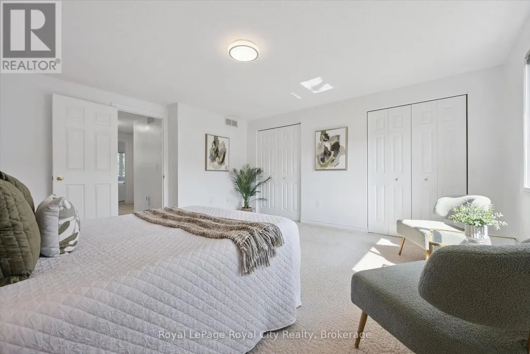
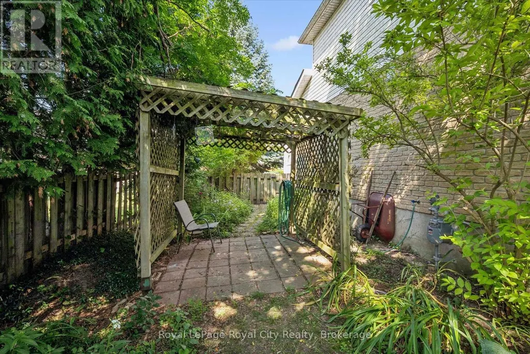
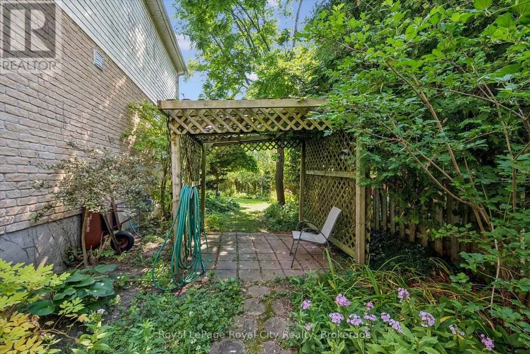
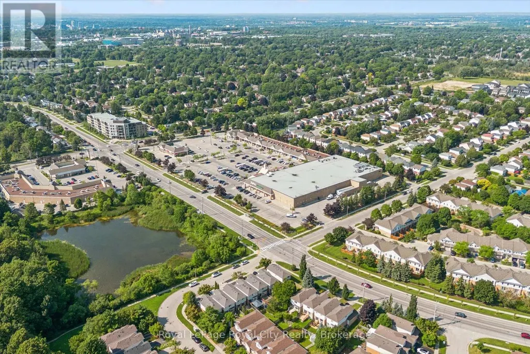
Welcome to 811 Edinburgh Road South, a lovingly maintained end-unit link home in Guelph's desirable Kortright West neighbourhood. Proudly owned by the same person since it was built, this home has been exceptionally cared for, and its pride of ownership is evident throughout. Perfect for first-time buyers, downsizers, or anyone seeking a low-maintenance lifestyle, this charming home features an inviting open-concept main floor designed for comfortable everyday living and effortless entertaining. Convenience is at your doorstep, with a grocery store, gym, and a popular local pub all within a one or two minute walk. Rickson Ridge Public School is just a ten-minute stroll away, making this an ideal location for families. Nature lovers will appreciate being only a couple minute walk from the Hanlon Creek Conservation Area trail system, offering kilometres of scenic trails to explore year-round. Commuters will also love the quick access to Highway 401, just a ten-minute drive away. Beautiful front flower gardens create a warm and welcoming first impression, adding to the home's undeniable curb appeal. Combining a fantastic location, thoughtful layout, and years of meticulous care, this is a wonderful opportunity to own a home that has truly been cherished. Don't miss your chance to make this wonderful home your own! (id:7434)
General Features
| Features | Conservation/green belt, Sump Pump |
|---|---|
| Property Type | Single Family |
| CommunityName | Kortright West |
| Amenities | Public Transit |
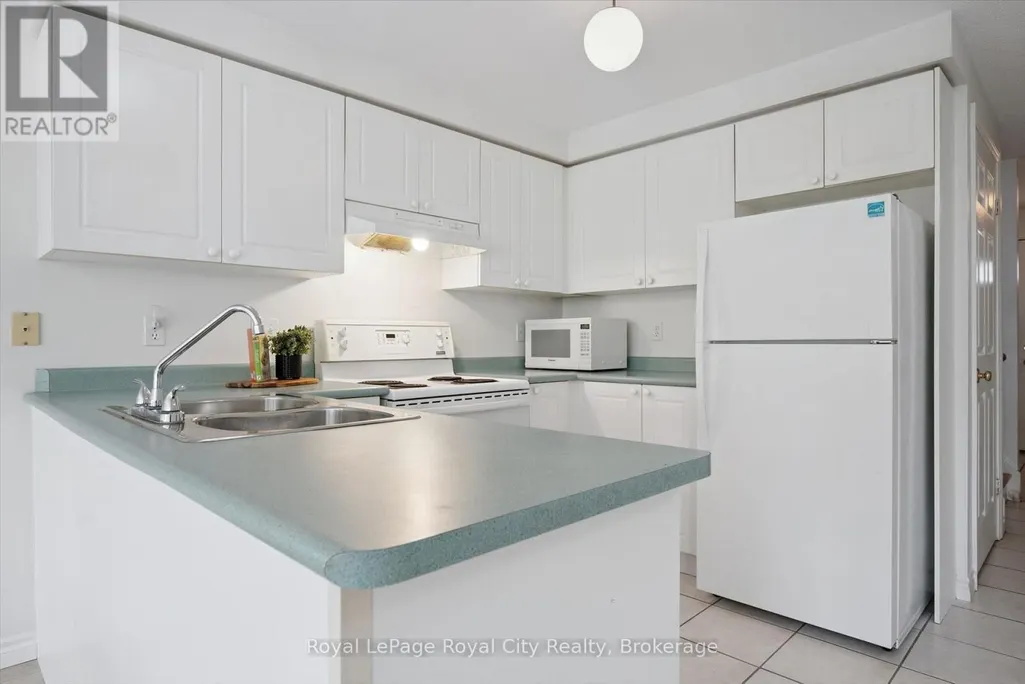
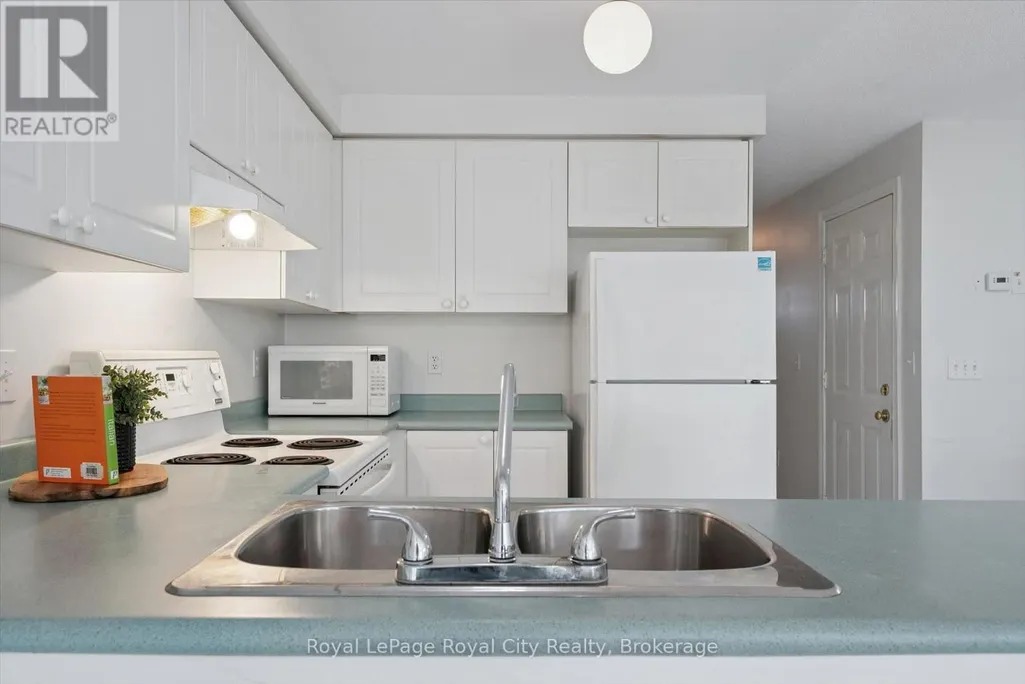
| Building Appliances | Garage door opener remote(s), Water Heater, Water meter, Water softener, Dishwasher, Dryer, Garage door opener, Hood Fan, Washer, Window Coverings, Refrigerator |
| Building Cooling Type | Central air conditioning |
| Location Description | Cross Streets: Kortright Rd W and Edinburgh Rd S. ** Directions: Kortright Rd W to Edinburgh Rd S. |
| Parking Space Total | 3 |
| Foundation Type | Poured Concrete |
| Building Type | House |
| Ownership Type | Freehold |
| Building.StoriesTotal | 2 |
Interior Features
| Building Fireplace Present | False |
|---|---|
| Building Heating Type | Forced air |
| Building Heating Fuel | Natural gas |
| Basement Development | Unfinished |
| Basement Type | Full, N/A (Unfinished) |
| Construction Style Attachment | Link |
| Living Area Range | 1100 |
| Bedrooms | 3 |
Exterior Features
| Structure | Porch |
|---|---|
| Land Amenities | Public Transit |
| Landscape Features | Landscaped |
| Sewer | Sanitary sewer |
| Exterior Finish | Brick, Vinyl siding |
| Fence Type | Fully Fenced |
Room Details
| Room | Dimensions | Level | Flooring | Details |
|---|---|---|---|---|
| Bathroom | 0.77 m x 2.05 m | Main level | 2.05 m | |
| Bedroom | 2.87 m x 3.01 m | Second level | 3.01 m | |
| Dining room | 2.6 m x 2.79 m | Main level | 2.79 m | |
| Kitchen | 2.24 m x 2.79 m | Main level | 2.79 m | |
| Living room | 4.83 m x 4.9 m | Main level | 4.9 m | |
| Primary Bedroom | 4.34 m x 4.66 m | Second level | 4.66 m |
Amenities
- Views
- New Construction
- Adult 55+
- Lease To Own
- No Strata Fees
- Furnished
- Primary On Main
- Air Conditioning
- Seller Finance
- Green
- Fixer Upper
- Horse
- Golf
- Fireplace
- Deck
- Garage
- Basement
- Pool

Property vs Single Family Average in N1G 4Z5
Price
In The Neighbourhood
Open House
Guelph (Kortright West)
$ 759,900
- Type
- Single Family
- Size
- 1,100 SqFt
- Rooms
- 4 Beds + 1.5 Baths
Listed by: Coldwell Banker Neumann Real Estate
Just Listed
Guelph (Kortright West)
$ 949,900
- Type
- Single Family
- Size
- 2,500 SqFt
- Rooms
- 4 Beds + 2.5 Baths
Listed by: Royal LePage Royal City Realty
Guelph (Kortright West)
$ 815,000
- Type
- Single Family
- Size
- 2,000 SqFt
- Rooms
- 3 Beds + 1.5 Baths
Listed by: Royal LePage Royal City Realty
Guelph (Kortright West)
$ 815,000
- Type
- Single Family
- Rooms
- 3 Beds + 1.5 Baths
Royal LePage Royal City Realty
Guelph
$ 1,750
- Type
- Single Family
- Size
- 1,500 SqFt
- Rooms
- 1 Beds + 1 Baths
Listed by: CENTURY 21 PROPERTY ZONE REALTY INC.
Guelph (Kortright West)
$ 649,000
- Type
- Single Family
- Size
- 1,500 SqFt
- Rooms
- 3 Beds + 1.5 Baths
Listed by: Royal LePage Royal City Realty
Guelph (Kortright West)
$ 1,750
- Type
- Single Family
- Rooms
- 1 Beds + 1 Baths
CENTURY 21 PROPERTY ZONE REALTY INC.
Guelph (Kortright West)
$ 3,200
- Type
- Single Family
- Size
- 1,500 SqFt
- Rooms
- 4 Beds + 2 Baths
Listed by: Royal LePage Royal City Realty
Primary On Main
Guelph (Kortright West)
$ 3,200
- Type
- Single Family
- Rooms
- 4 Beds + 2 Baths
Royal LePage Royal City Realty
Guelph (Kortright West)
$ 837,000
- Type
- Single Family
- Size
- 1,500 SqFt
- Rooms
- 4 Beds + 2 Baths
Listed by: Royal LePage Royal City Realty
Primary On Main
Guelph (Kortright West)
$ 837,000
- Type
- Single Family
- Rooms
- 4 Beds + 2 Baths
Royal LePage Royal City Realty
Guelph (Kortright West)
$ 619,000
- Type
- Single Family
- Size
- 1,500 SqFt
- Rooms
- 3 Beds + 2.5 Baths
Listed by: Royal LePage Royal City Realty
Guelph (Kortright West)
$ 969,900
- Type
- Single Family
- Size
- 1,500 SqFt
- Rooms
- 6 Beds + 3 Baths
Listed by: eXp Realty
Primary On Main
Guelph (Kortright West)
$ 969,900
- Type
- Single Family
- Rooms
- 6 Beds + 3 Baths
eXp Realty

 Data provided by the Ontario Regional Technology & Information Systems. The information is deemed reliable, but is not guaranteed. Not intended to solicit buyers or sellers, landlords or tenants currently under contract.
The trademarks REALTOR®, REALTORS® and the REALTOR® logo are controlled by The Canadian Real Estate Association (CREA) and identify real estate professionals who are members of CREA. The trademarks MLS®, Multiple Listing Service® and the associated logos are owned
Data provided by the Ontario Regional Technology & Information Systems. The information is deemed reliable, but is not guaranteed. Not intended to solicit buyers or sellers, landlords or tenants currently under contract.
The trademarks REALTOR®, REALTORS® and the REALTOR® logo are controlled by The Canadian Real Estate Association (CREA) and identify real estate professionals who are members of CREA. The trademarks MLS®, Multiple Listing Service® and the associated logos are owned