
Water Views














Address
31 Emerick Avenue, Fort Erie (Central), ON
Price
$ 739,900
Property Attributes
- ID#X13769842
- TypeSingle Family
- Listing Status Active
- MunicipalityFort Erie (Central)
- CityFort Erie (Central)
- Area332 - Central
- Neighbourhood332 - Central
- Postal CodeL2A 2W2
- Style
- Price$ 739,900
- Bedrooms3
- Bathrooms3
- Half Bathrooms1
Data Source:
Canadian Real Estate Association (CREA)
Property Description
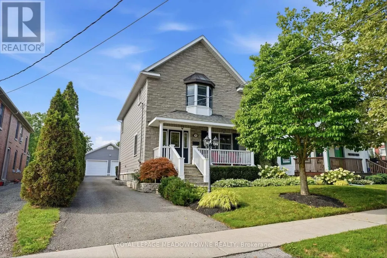
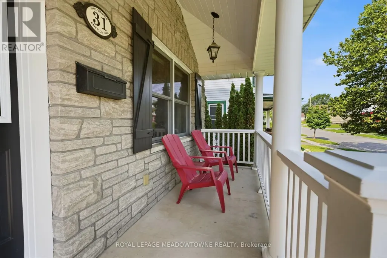
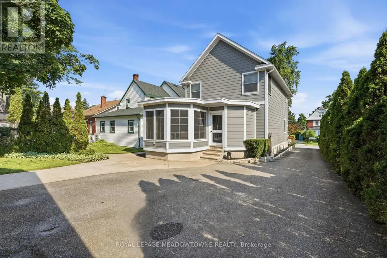
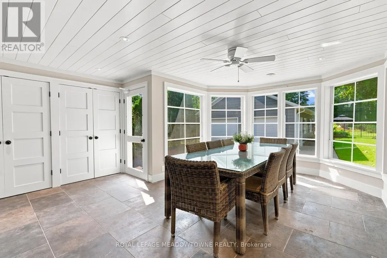
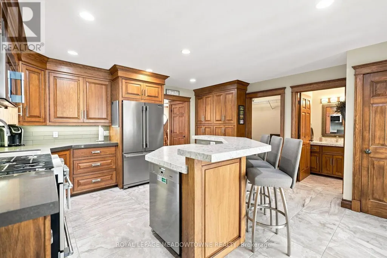
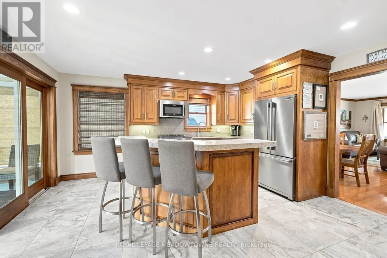
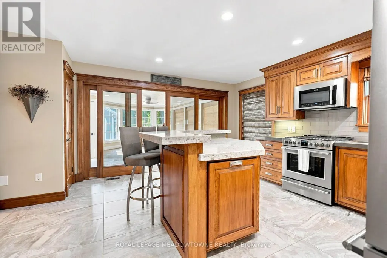
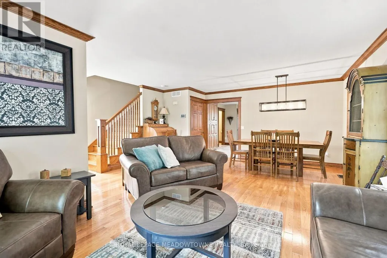
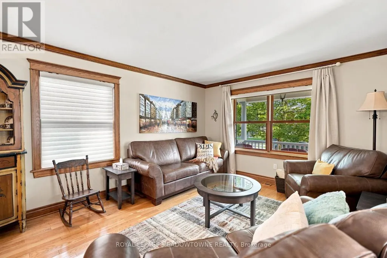
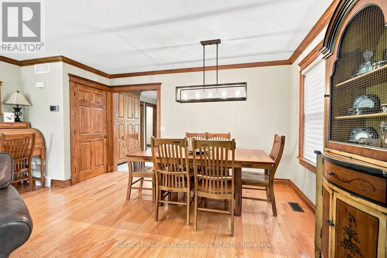
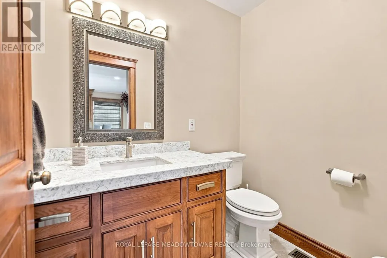
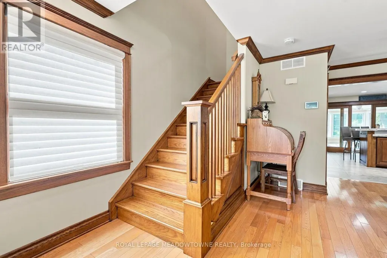
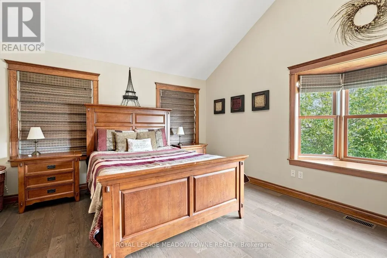
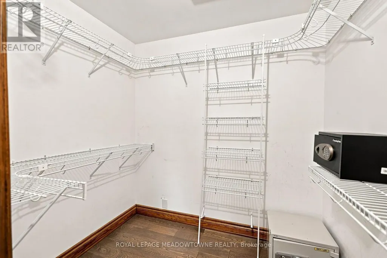
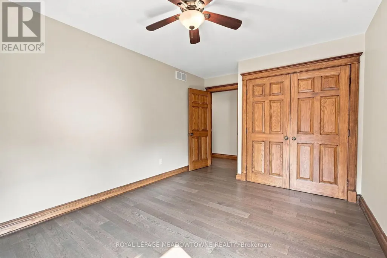
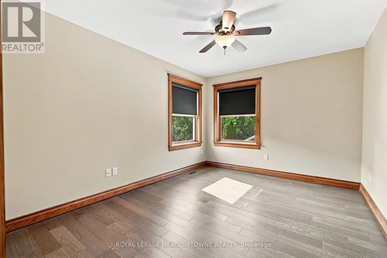
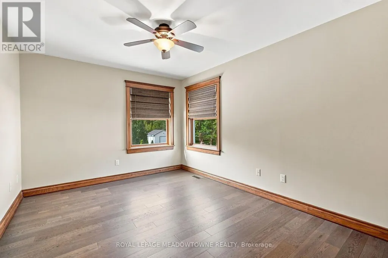
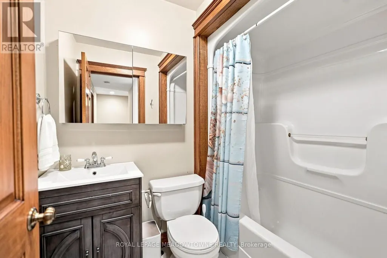
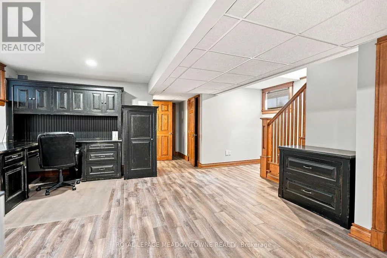
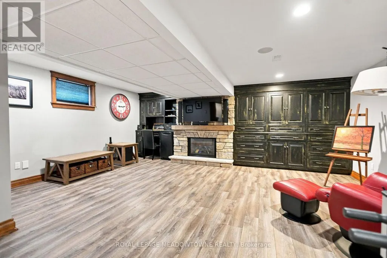
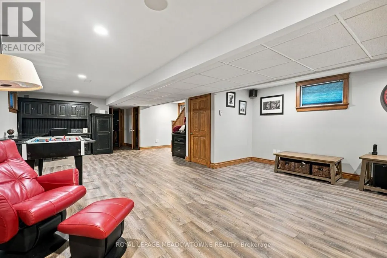
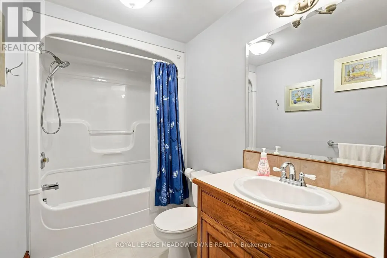
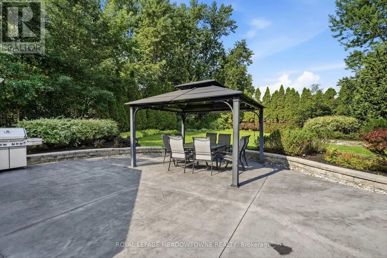
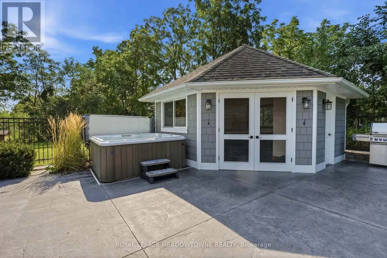
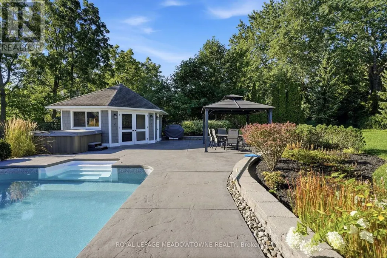
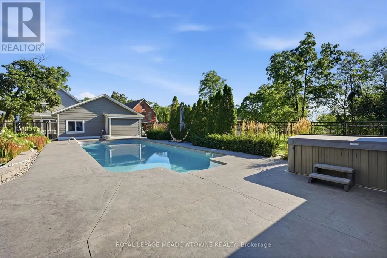
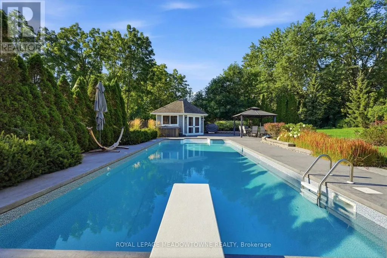
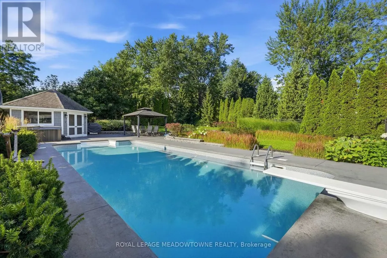
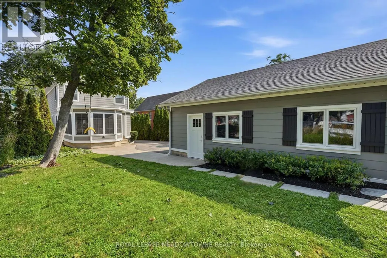
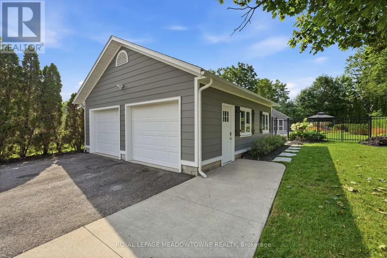
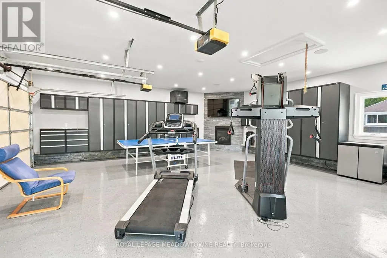
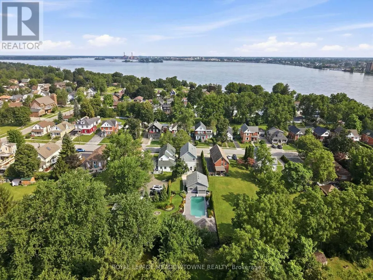
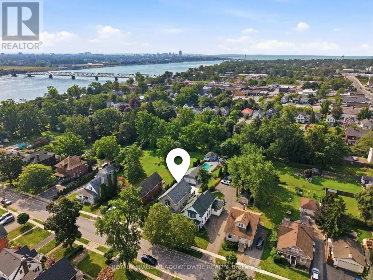
Exceptional Custom Designed Home! The privacy & comfort you experience here is not easy to find! Attractive Stone Front Exterior combined with Hardie Board, which is more durable/longer life span than Vinyl. Covered Front Porch area great for morning coffee time but you might prefer to enter the house from the Rear Year Round use Sunroom w/ heated flooring & pot lighting! The Sunroom Entrance leads you through sliding glass doors with a lock to the Modern Kitchen with Quartz Countertops & Pot Lighting, so fantastic for family times! Solid wooden stairs up & down have a more gradual slope, for a better feeling of safety & comfort. 3 bedrooms on the 2nd floor, all with Hardwood Flooring. The Primary Bedroom has a Vaulted Ceiling for a spacious feeling & better air circulation above the Ensuite Bathroom / Jacuzzi Tub. Basement Rec room is Fully Finished! Can make a 4th Bedroom there without much difficulty if important to you. Includes a 4 Built-in Speakers + a large woofer speaker, Gas fireplace, Pot Lighting & Built-in shelving! The Outdoor Backyard space is amazing! L-Shaped (wider at back) Lot. Very private, Salt water / Heated Inground Pool, with an exceptional quality Change House, including a Fridge & inside sitting space. Hot tub at back of pool, BBQ with Gas Line, & Gazebo all staying with the property. Inground sprinkler system throughout the property to help the landscaping remain beautiful. Up to 8 car parking on the driveway! Roof on the house, Garage & Pool House new in August - 2020. (id:7434)
General Features
| Features | Irregular lot size, Lighting, Paved yard, Gazebo |
|---|---|
| Community Features | School Bus |
| Property Type | Single Family |
| Zoning Description | R3 |
| CommunityName | 332 - Central |
| Amenities | Park, Public Transit, Schools |
| Building Age | 16 to 30 years |
| Building Amenities | Fireplace(s) |
| Building Appliances | Barbeque, Hot Tub, Central Vacuum, Dishwasher, Dryer, Freezer, Garage door opener, Microwave, Stove, Washer, Refrigerator |
| Building Cooling Type | Central air conditioning, Air exchanger |
| Location Description | Central Ave. & Emerick Ave. |
| Parking Space Total | 9 |
| Foundation Type | Poured Concrete |
| Building Type | House |
| Ownership Type | Freehold |
| Building.StoriesTotal | 2 |
Interior Features
| Building Fireplace Present | True |
|---|---|
| Building Fireplace Total | 2 |
| Building Heating Type | Forced air |
| Building Heating Fuel | Natural gas |
| Basement Development | Finished |
| Basement Type | Full (Finished) |
| Construction Style Attachment | Detached |
| Flooring Type | Hardwood, Ceramic |
| Living Area Range | 1500 |
| Bedrooms | 3 |
Exterior Features
| Pool Type | Inground pool |
|---|---|
| Structure | Porch, Shed |
| ViewType | River view |
| Land Amenities | Park, Public Transit, Schools |
| Landscape Features | Landscaped, Lawn sprinkler |
| Sewer | Sanitary sewer |
| Exterior Finish | Hardboard, Stone |
| Fence Type | Fully Fenced |
Room Details
| Room | Dimensions | Level | Flooring | Details |
|---|---|---|---|---|
| Bedroom 2 | 4.3 m x 3.09 m | Second level | 3.09 m | |
| Bedroom 3 | 4.1 m x 3.09 m | Second level | 3.09 m | |
| Dining room | 4.3 m x 2.8 m | Main level | 2.8 m | |
| Kitchen | 4.8 m x 4.78 m | Main level | 4.78 m | |
| Living room | 3.8 m x 3.66 m | Main level | 3.66 m | |
| Primary Bedroom | 4.24 m x 3.8 m | Second level | 3.8 m | |
| Recreational, Games room | 8.93 m x 5.97 m | Basement | 5.97 m | |
| Sunroom | 5.35 m x 3.65 m | Main level | 3.65 m |
Amenities
- Views
- New Construction
- Adult 55+
- Lease To Own
- No Strata Fees
- Furnished
- Primary On Main
- Air Conditioning
- Seller Finance
- Green
- Fixer Upper
- Horse
- Golf
- Fireplace
- Deck
- Garage
- Basement
- Pool

Property vs Single Family Average in L2A 2W2
Price
In The Neighbourhood
Just Listed
Fort Erie (Central)
$ 1,500
- Type
- Single Family
- Size
- 1,100 SqFt
- Rooms
- 2 Beds + 1 Baths
Listed by: RE/MAX NIAGARA REALTY LTD, BROKERAGE
Just Listed
Fort Erie (Central)
$ 325,000
- Type
- Single Family
- Size
- 2,000 SqFt
- Rooms
- 4 Beds + 1.5 Baths
Listed by: RE/MAX NIAGARA REALTY LTD, BROKERAGE
Water Views
Fort Erie (Central)
$ 325,000
- Type
- Single Family
- Rooms
- 4 Beds + 1.5 Baths
RE/MAX NIAGARA REALTY LTD, BROKERAGE
Fort Erie (Central)
$ 1,850
- Type
- Single Family
- Rooms
- 1 Beds + 1 Baths
Listed by: Century 21 Heritage House LTD
Fort Erie (Central)
$ 399,900
- Type
- Single Family
- Size
- 1,100 SqFt
- Rooms
- 2 Beds + 1.5 Baths
Listed by: REVEL Realty Inc., Brokerage
Fort Erie (Central)
$ 399,900
- Type
- Single Family
- Rooms
- 2 Beds + 1.5 Baths
REVEL Realty Inc., Brokerage
Fort Erie (Central)
$ 399,900
- Type
- Single Family
- Size
- 1,100 SqFt
- Rooms
- 3 Beds + 1 Baths
Listed by: RE/MAX NIAGARA REALTY LTD, BROKERAGE
Fort Erie (Central)
$ 1,700
- Type
- Single Family
- Rooms
- 2 Beds + 1 Baths
Listed by: Century 21 Heritage House LTD
Fort Erie (Central)
$ 399,900
- Type
- Single Family
- Rooms
- 3 Beds + 1 Baths
RE/MAX NIAGARA REALTY LTD, BROKERAGE
Views
Fort Erie
$ 739,900
- Type
- Single Family
- Size
- 2,000 SqFt
- Rooms
- 3 Beds + 3.5 Baths
Listed by: Royal LePage Meadowtowne Realty
Fort Erie (Central)
$ 435,000
- Type
- Single Family
- Size
- 1,500 SqFt
- Rooms
- 3 Beds + 1 Baths
Listed by: RE/MAX NIAGARA REALTY LTD, BROKERAGE
Fort Erie (Central)
$ 530,000
- Type
- Single Family
- Size
- 1,100 SqFt
- Rooms
- 3 Beds + 2 Baths
Listed by: RE/MAX NIAGARA REALTY LTD, BROKERAGE

 Data provided by the Ontario Regional Technology & Information Systems. The information is deemed reliable, but is not guaranteed. Not intended to solicit buyers or sellers, landlords or tenants currently under contract.
The trademarks REALTOR®, REALTORS® and the REALTOR® logo are controlled by The Canadian Real Estate Association (CREA) and identify real estate professionals who are members of CREA. The trademarks MLS®, Multiple Listing Service® and the associated logos are owned
Data provided by the Ontario Regional Technology & Information Systems. The information is deemed reliable, but is not guaranteed. Not intended to solicit buyers or sellers, landlords or tenants currently under contract.
The trademarks REALTOR®, REALTORS® and the REALTOR® logo are controlled by The Canadian Real Estate Association (CREA) and identify real estate professionals who are members of CREA. The trademarks MLS®, Multiple Listing Service® and the associated logos are owned