
Primary on Main













Address
126 Dorchester Drive, Grimsby (Grimsby East), ON
Price
$ 1,129,000
Property Attributes
- ID#X13773912
- TypeSingle Family
- Listing Status Active
- MunicipalityGrimsby (Grimsby East)
- CityGrimsby (Grimsby East)
- Area542 - Grimsby East
- Neighbourhood542 - Grimsby East
- Postal CodeL3M 1A8
- StyleRaised bungalow
- Price$ 1,129,000
- Bedrooms4+1
- Bathrooms3
- Half Bathrooms0
Data Source:
Canadian Real Estate Association (CREA)
Property Description
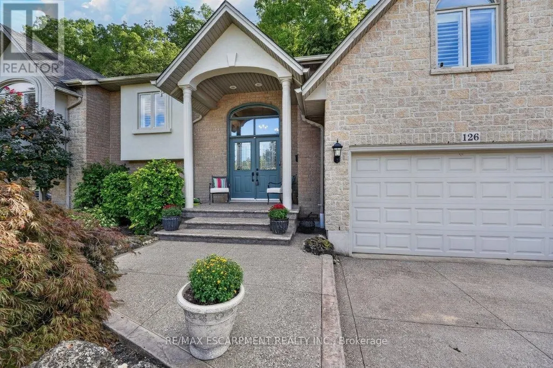
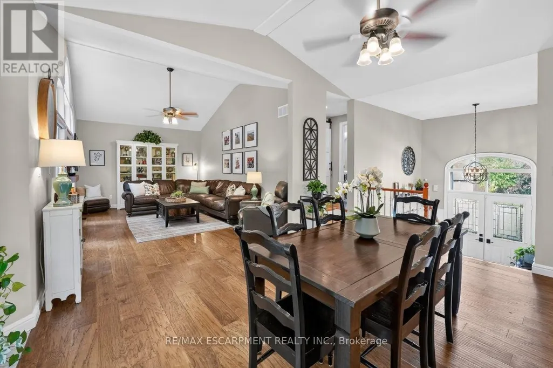
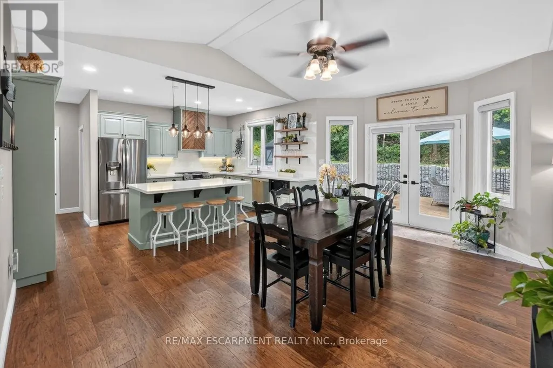
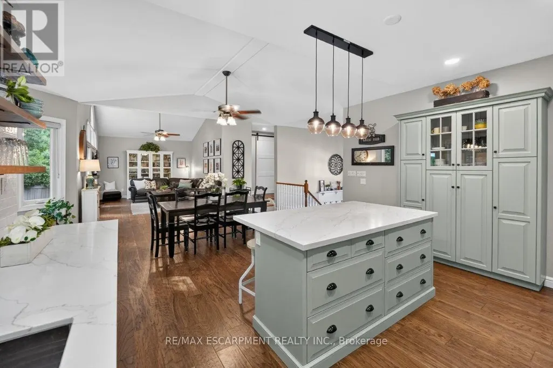
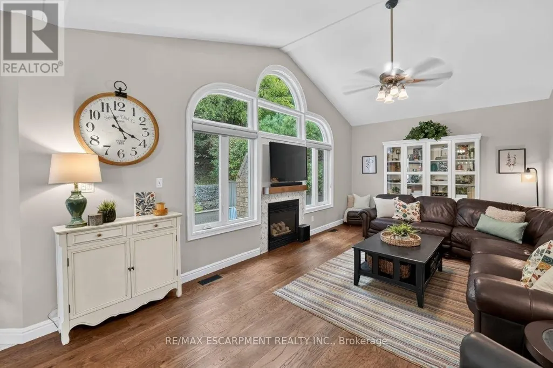
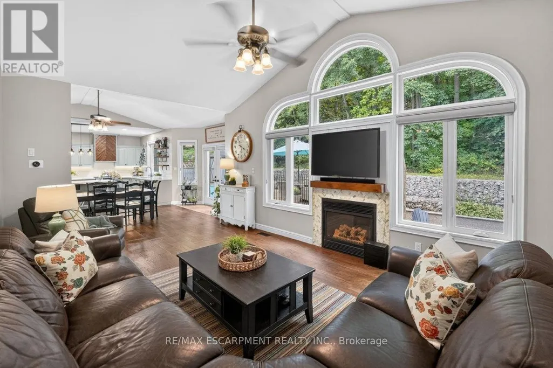
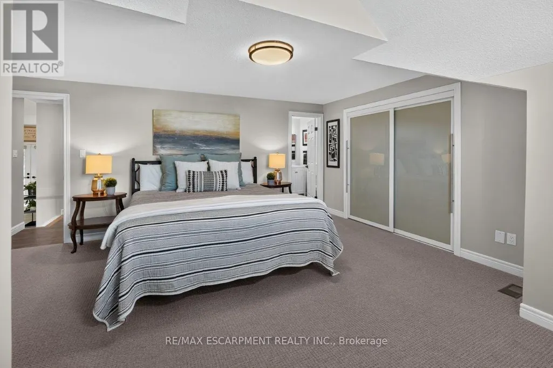
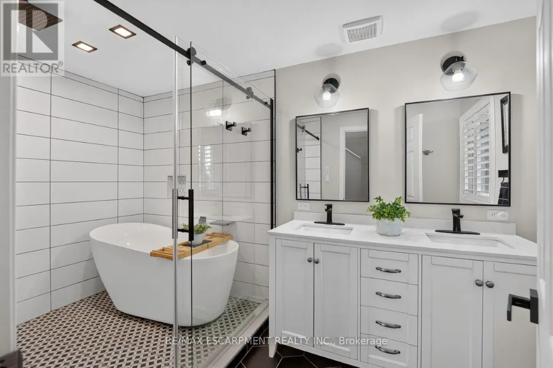
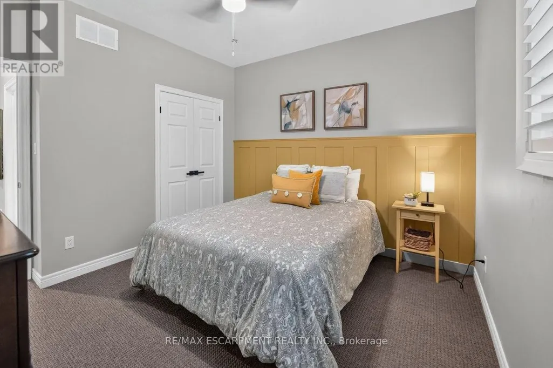
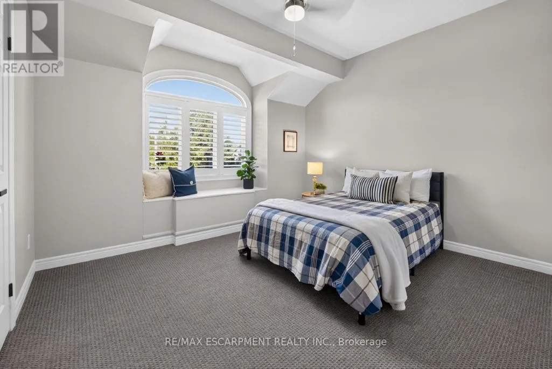
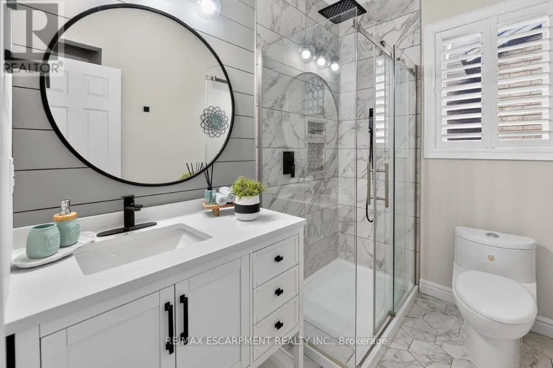
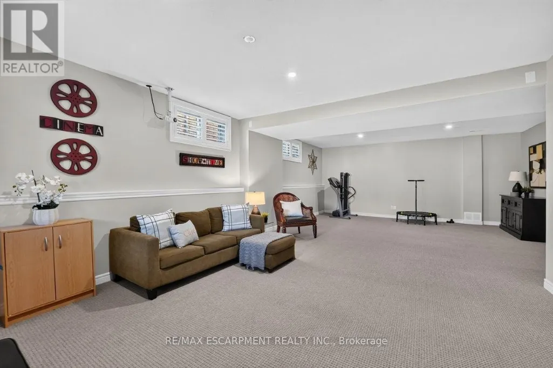
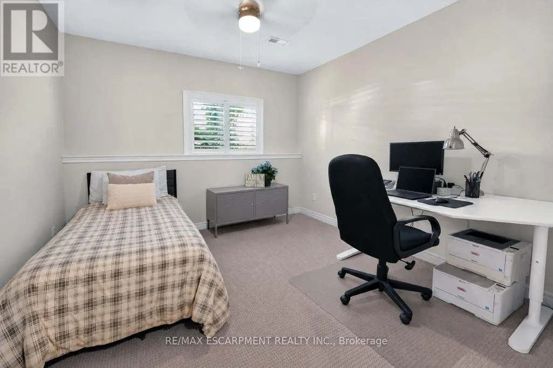
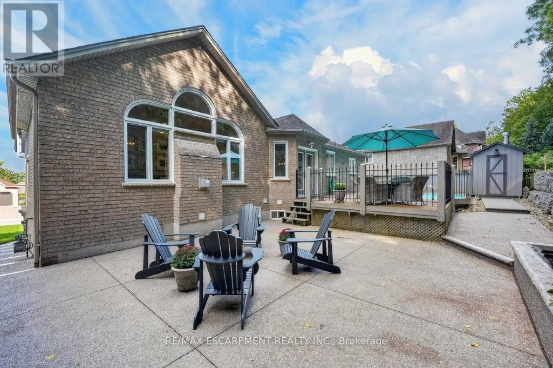
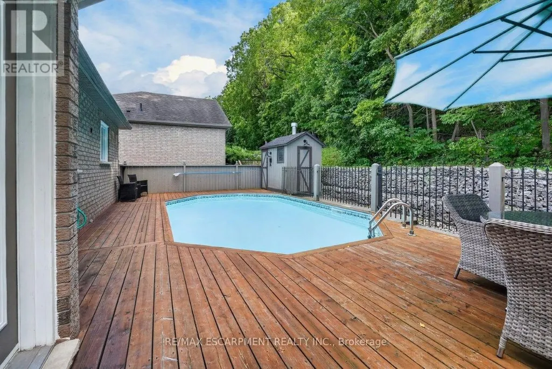
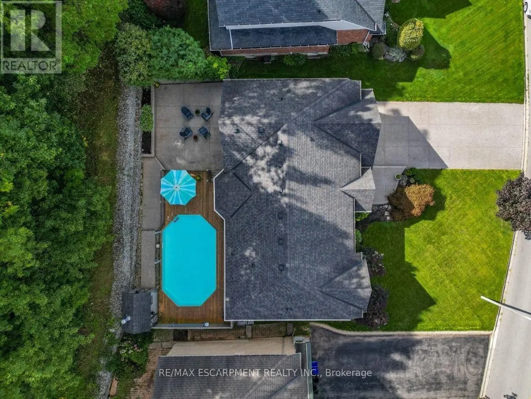
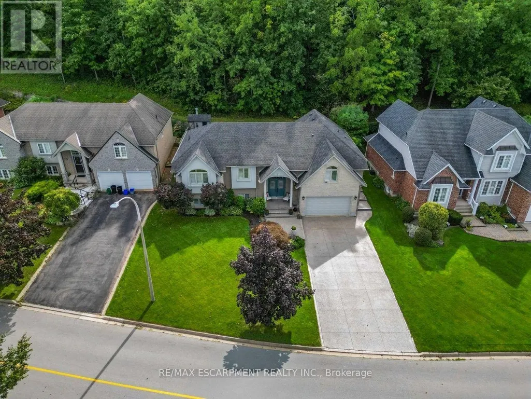
ESCARPMENT LIVING WITH A RESORT FEEL ... Why book a getaway when home feels this good? Set along the Grimsby Escarpment, 126 Dorchester Drive combines beautifully updated interiors, flexible living space and a backyard made for enjoying life at home. With 4+ BEDROOMS, a FULLY FINISHED LOWER LEVEL & OVER $100,000 IN UPDATES, there's room to gather, entertain and unwind in this RAISED BUNGALOW. Inside, the bright OPEN-CONCEPT design features soaring VAULTED CEILINGS, engineered hardwood and plenty of natural light. The updated kitchen is the heart of the home with QUARTZ COUNTERS, a generous island, stainless steel appliances and ample cabinetry, flowing seamlessly into the dining and living areas. Patio doors lead directly outside for an effortless indoor-outdoor connection. Your PRIVATE BACKYARD RETREAT is ready for summer with a HEATED SALTWATER ON-GROUND POOL, patio and plenty of space to relax, entertain or spend evenings under the stars. The primary bedroom adds another escape with a renovated ensuite featuring a luxurious WET-ROOM STYLE SHOWER & SOAKER TUB. Both bathrooms have been beautifully renovated. Downstairs, the bright FULLY FINISHED LOWER LEVEL features a spacious recreation/media area with PROJECTOR & SCREEN, plus additional finished rooms ideal for bedrooms, office, gym or hobbies. An attached DOUBLE GARAGE and exposed aggregate concrete drive/walkway complete the package. Updates incl irrigation '24, windows '22, concrete '22, appliances '22, furnace & A/C '21, owned HWT '21 & MORE. Resort-inspired living right at home! Close to the hospital, schools, parks, all amenities and just a few minutes to QEW access. CLICK ON MULTIMEDIA for virtual tour, drone photos, floor plans & more. (id:7434)
General Features
| Features | Wooded area, Irregular lot size |
|---|---|
| Pool Features | Salt Water Pool |
| Community Features | Community Centre |
| Property Type | Single Family |
| Zoning Description | RD2 |
| CommunityName | 542 - Grimsby East |
| Amenities | Hospital, Place of Worship, Schools |
| Building Age | 16 to 30 years |
| Building Amenities | Fireplace(s) |
| Building Appliances | Garage door opener remote(s), Water Heater, Central Vacuum, Dishwasher, Dryer, Freezer, Garage door opener, Microwave, Gas stove(s), Washer, Window Coverings, Refrigerator |
| Building Architectural Style | Raised bungalow |
| Building Cooling Type | Central air conditioning |
| Location Description | Cross Streets: Main St E/Dorchester Dr. ** Directions: From QEW, Exit Bartlett Ave, South on Bartlett, Right on Main St E, Left on Dorchester Dr. |
| Parking Space Total | 6 |
| Foundation Type | Poured Concrete |
| Building Type | House |
| Ownership Type | Freehold |
| Building.StoriesTotal | 1 |
Interior Features
| Building Fireplace Present | True |
|---|---|
| Building Heating Type | Forced air |
| Building Heating Fuel | Natural gas |
| Basement Development | Finished |
| Basement Type | Full (Finished) |
| Construction Style Attachment | Detached |
| Living Area Range | 1500 |
| Bedrooms | 4+1 |
Exterior Features
| Pool Type | On Ground Pool |
|---|---|
| Structure | Deck, Porch, Shed |
| Land Amenities | Hospital, Place of Worship, Schools |
| Landscape Features | Landscaped, Lawn sprinkler |
| Sewer | Sanitary sewer |
| Exterior Finish | Brick, Stucco |
Room Details
| Room | Dimensions | Level | Flooring | Details |
|---|---|---|---|---|
| Bathroom | 2.41 m x 1.73 m | Main level | 1.73 m | |
| Bedroom 2 | 3.43 m x 3.48 m | Main level | 3.48 m | |
| Bedroom 3 | 3.81 m x 3.28 m | Main level | 3.28 m | |
| Bedroom 4 | 3.48 m x 3.4 m | Main level | 3.4 m | |
| Bedroom 5 | 3.43 m x 3.45 m | Basement | 3.45 m | |
| Dining room | 3.38 m x 5.56 m | Main level | 5.56 m | |
| Foyer | 2.59 m x 2.08 m | Main level | 2.08 m | |
| Kitchen | 3.63 m x 3.76 m | Main level | 3.76 m | |
| Laundry room | 5.03 m x 2.97 m | Basement | 2.97 m | |
| Living room | 6.22 m x 3.81 m | Main level | 3.81 m | |
| Other | 2.13 m x 4.04 m | Basement | 4.04 m | |
| Pantry | 1.96 m x 4.04 m | Basement | 4.04 m | |
| Primary Bedroom | 5.54 m x 4.6 m | Main level | 4.6 m | |
| Recreational, Games room | 5.54 m x 9.22 m | Basement | 9.22 m |
Amenities
- Views
- New Construction
- Adult 55+
- Lease To Own
- No Strata Fees
- Furnished
- Primary On Main
- Air Conditioning
- Seller Finance
- Green
- Fixer Upper
- Horse
- Golf
- Fireplace
- Deck
- Garage
- Basement
- Pool

Property vs Single Family Average in L3M 1A8
Price
In The Neighbourhood
Just Listed
Grimsby
$ 699,900
- Type
- Single Family
- Size
- 1,500 SqFt
- Rooms
- 3 Beds + 2 Baths
Listed by: RE/MAX ESCARPMENT REALTY INC.
Just Listed
Grimsby
$ 699,888
- Type
- Single Family
- Size
- 2,000 SqFt
- Rooms
- 2 Beds + 2.5 Baths
Listed by: Royal LePage Macro Realty
Open House
Grimsby (Grimsby East)
$ 659,999
- Type
- Single Family
- Size
- 1,500 SqFt
- Rooms
- 3 Beds + 2.5 Baths
Listed by: EXP REALTY
Grimsby
$ 1,396,000
- Type
- Single Family
- Size
- 3,000 SqFt
- Rooms
- 5 Beds + 2.5 Baths
Listed by: RE/MAX GARDEN CITY REALTY INC.
Grimsby
$ 1,450
- Type
- Single Family
- Size
- 699 SqFt
- Rooms
- 1 Beds + 1 Baths
Listed by: REVEL REALTY INC.
Grimsby (Grimsby East)
$ 1,396,000
- Type
- Single Family
- Rooms
- 5 Beds + 2.5 Baths
RE/MAX GARDEN CITY REALTY INC.
Grimsby (Grimsby East)
$ 989,999
- Type
- Single Family
- Rooms
- 4 Beds + 2 Baths
RE/MAX REALTY SPECIALISTS INC.
Grimsby
$ 1,399,997
- Type
- Single Family
- Size
- 3,500 SqFt
- Rooms
- 6 Beds + 5 Baths
Listed by: RE/MAX ESCARPMENT REALTY INC.
Grimsby (Grimsby East)
$ 989,900
- Type
- Single Family
- Size
- 2,500 SqFt
- Rooms
- 3 Beds + 3.5 Baths
Listed by: RE/MAX NIAGARA REALTY LTD, BROKERAGE
Water Views
Grimsby (Grimsby East)
$ 1,399,997
- Type
- Single Family
- Rooms
- 6 Beds + 5 Baths
RE/MAX ESCARPMENT REALTY INC.
Grimsby
$ 1,299,900
- Type
- Single Family
- Size
- 3,000 SqFt
- Rooms
- 4 Beds + 2.5 Baths
Listed by: Royal LePage NRC Realty
Grimsby
$ 2,800
- Type
- Single Family
- Size
- 1,500 SqFt
- Rooms
- 3 Beds + 2.5 Baths
Listed by: RIGHT AT HOME REALTY
Grimsby (Grimsby East)
$ 1,299,900
- Type
- Single Family
- Rooms
- 4 Beds + 2.5 Baths
ROYAL LEPAGE NRC REALTY
Primary On Main
Grimsby (Grimsby East)
$ 989,900
- Type
- Single Family
- Rooms
- 3 Beds + 3.5 Baths
RE/MAX NIAGARA REALTY LTD, BROKERAGE

 Data provided by the Ontario Regional Technology & Information Systems. The information is deemed reliable, but is not guaranteed. Not intended to solicit buyers or sellers, landlords or tenants currently under contract.
The trademarks REALTOR®, REALTORS® and the REALTOR® logo are controlled by The Canadian Real Estate Association (CREA) and identify real estate professionals who are members of CREA. The trademarks MLS®, Multiple Listing Service® and the associated logos are owned
Data provided by the Ontario Regional Technology & Information Systems. The information is deemed reliable, but is not guaranteed. Not intended to solicit buyers or sellers, landlords or tenants currently under contract.
The trademarks REALTOR®, REALTORS® and the REALTOR® logo are controlled by The Canadian Real Estate Association (CREA) and identify real estate professionals who are members of CREA. The trademarks MLS®, Multiple Listing Service® and the associated logos are owned