
Views - Primary on Main
Address
21 Bruce Rd 22, Brockton, ON
Price
$ 779,000
Property Attributes
- ID#X13774504
- TypeSingle Family
- Listing Status Active
- MunicipalityBrockton
- CityBrockton
- AreaBrockton
- NeighbourhoodBrockton
- Postal CodeN4N 3B9
- StyleRaised bungalow
- Price$ 779,000
- Bedrooms3
- Bathrooms1
- Half Bathrooms1
Data Source:
Canadian Real Estate Association (CREA)
Property Description
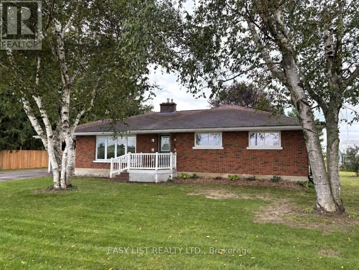
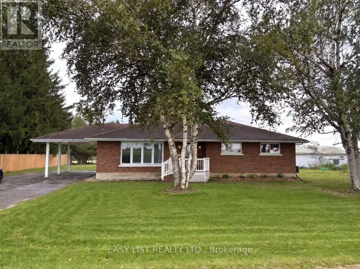
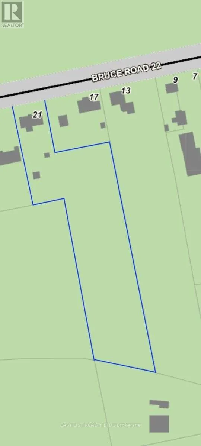
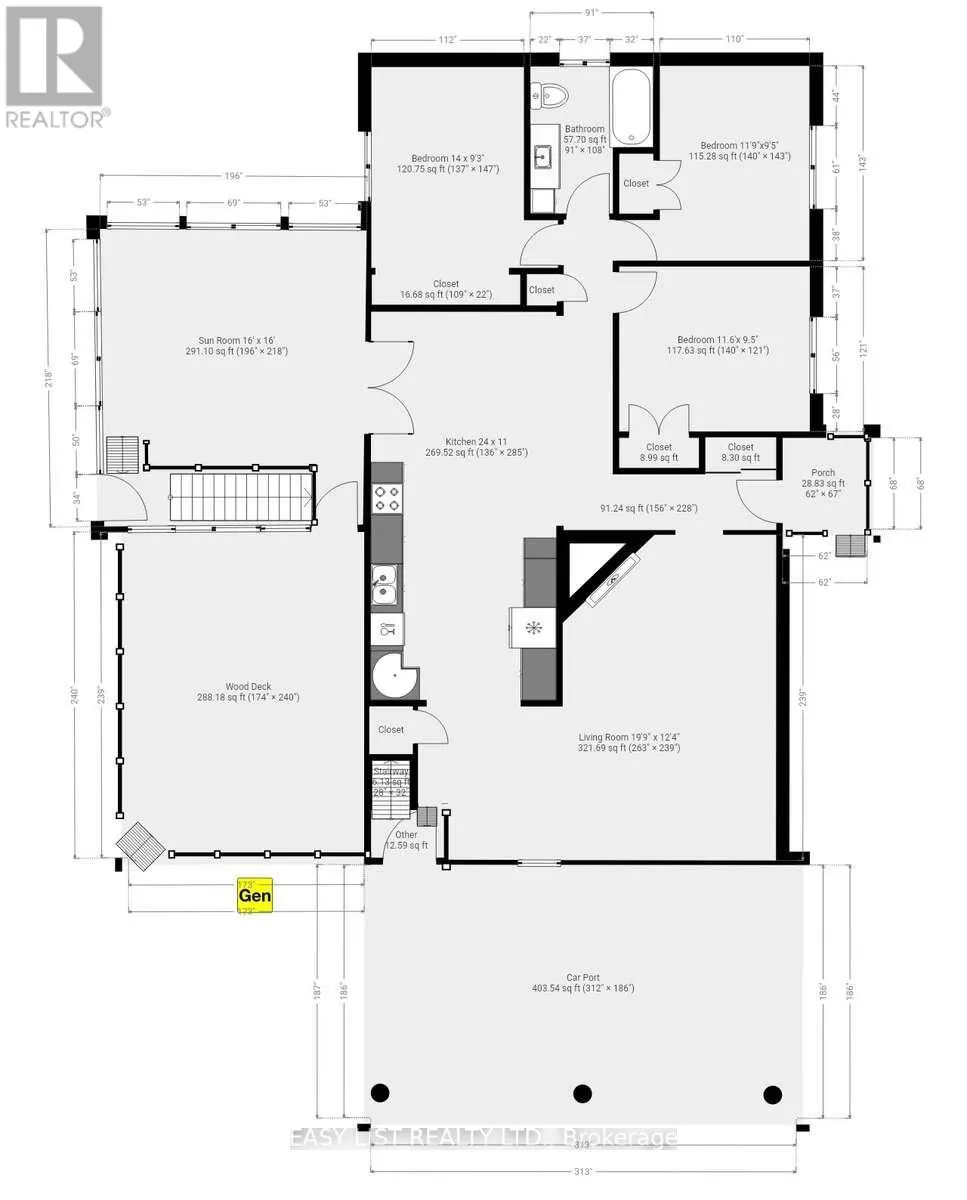
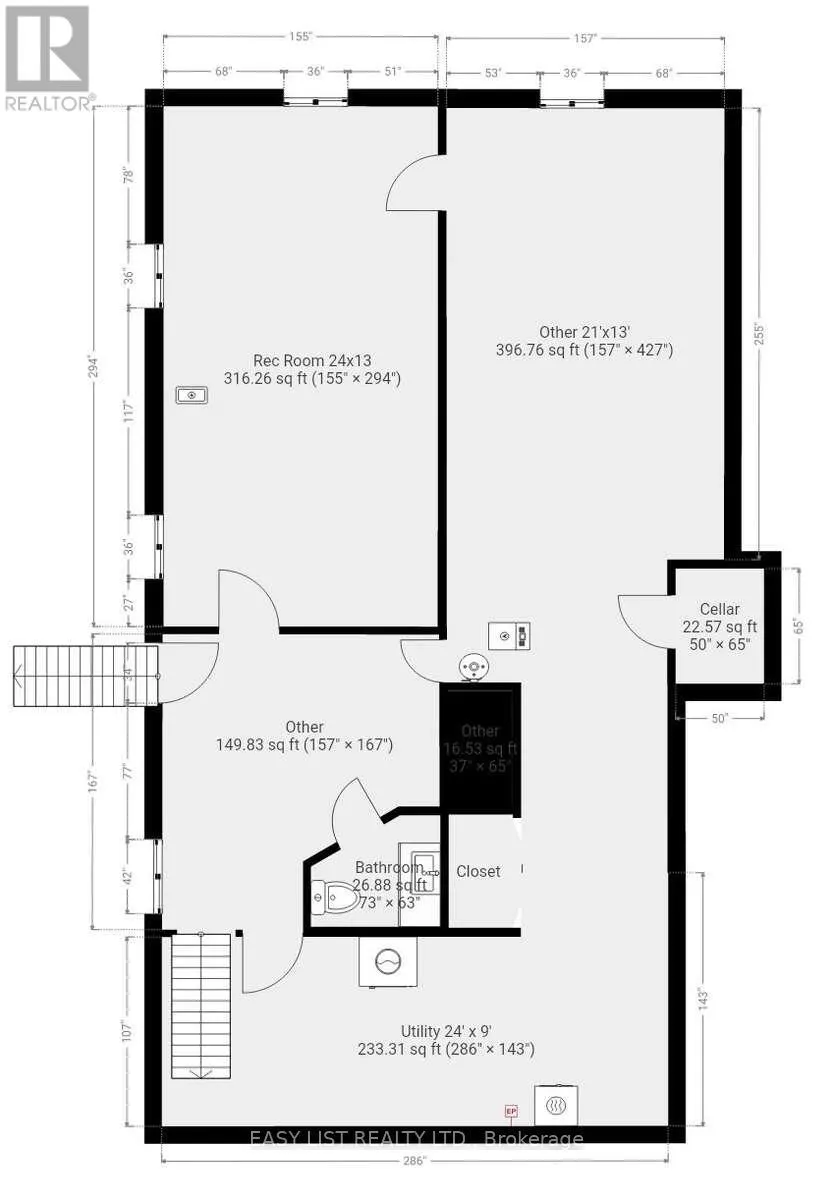
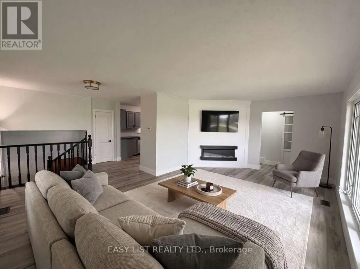
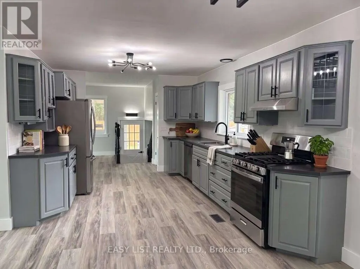
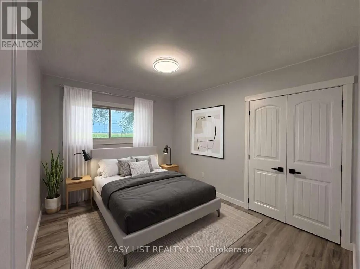
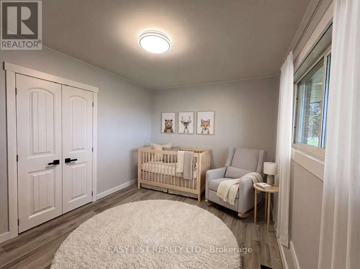
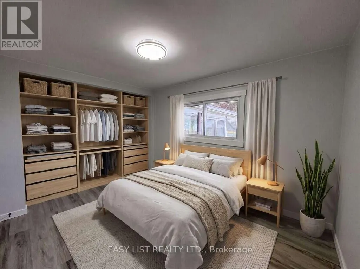
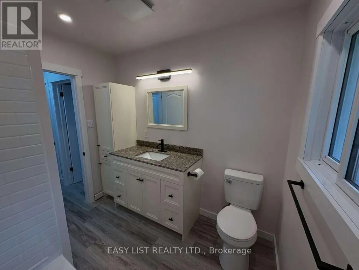
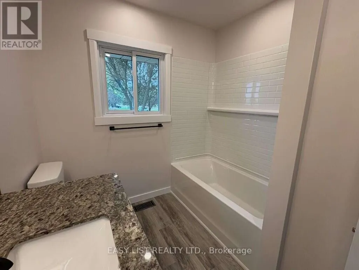
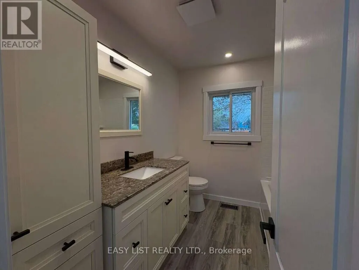
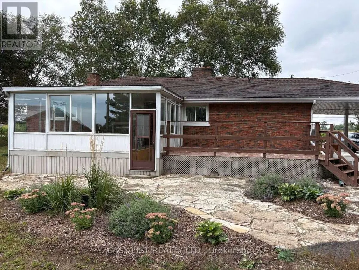
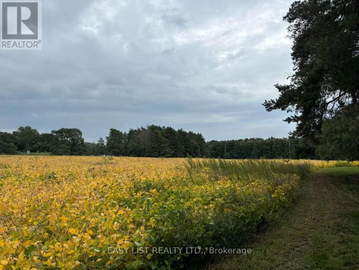
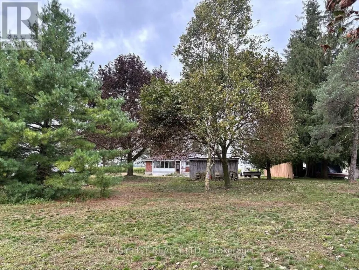
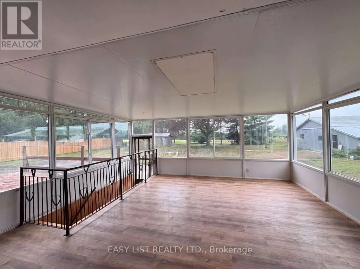
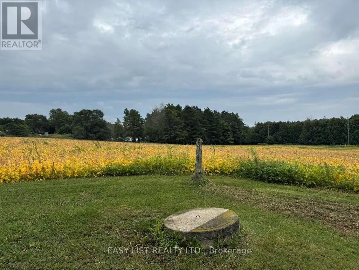
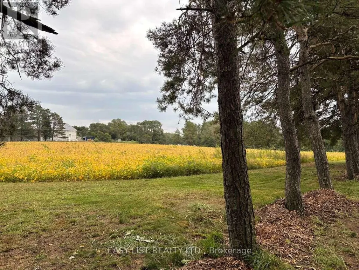
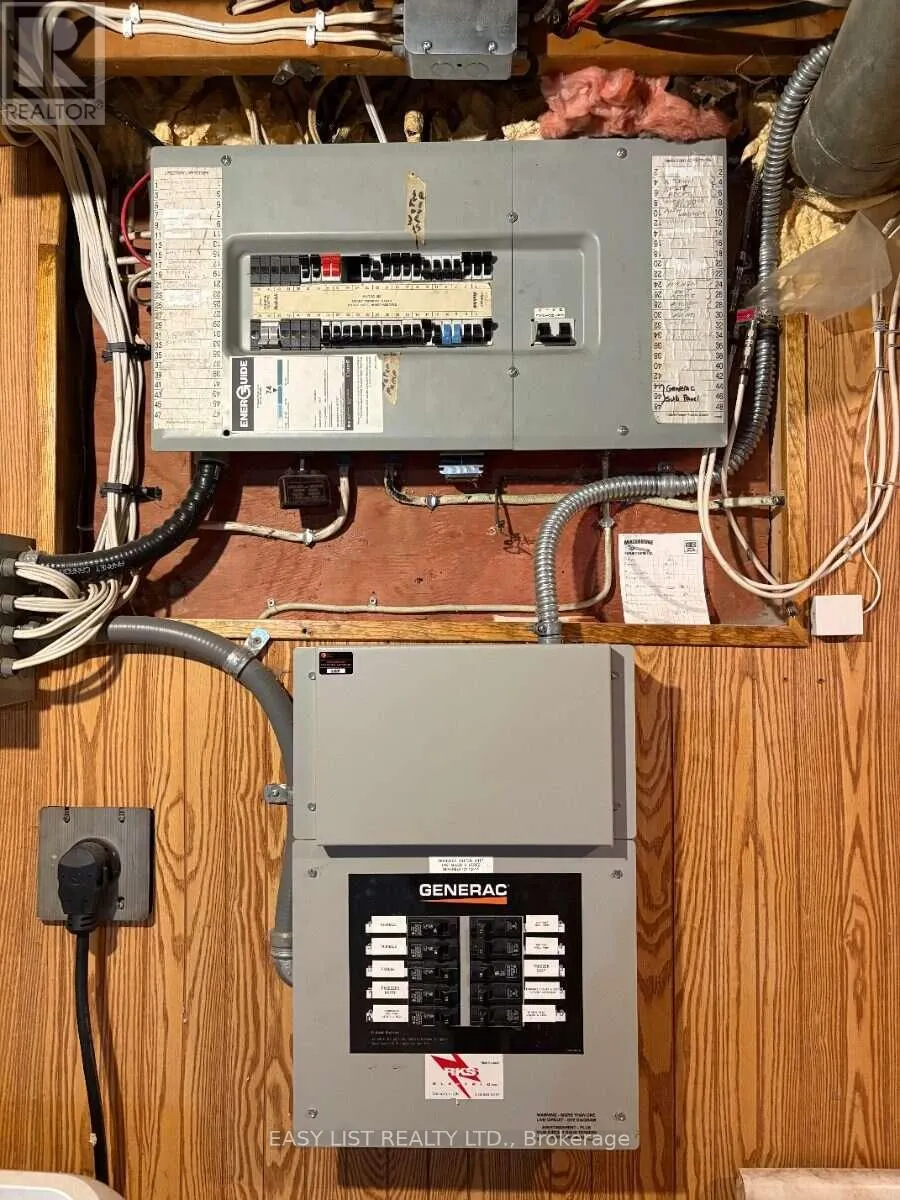
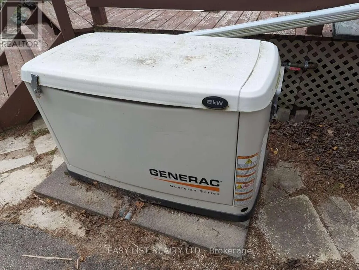
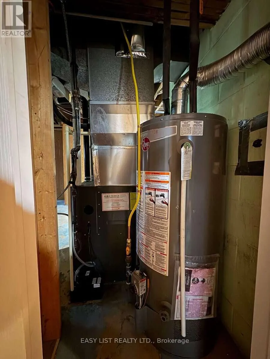
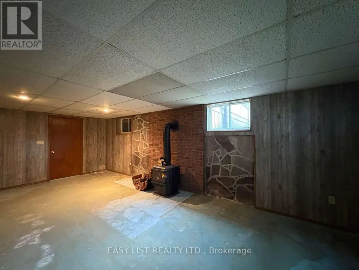
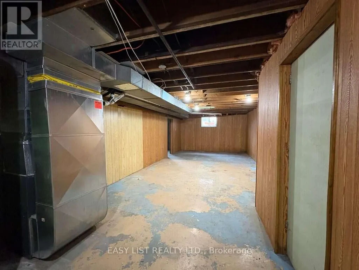
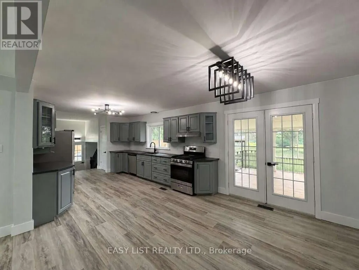
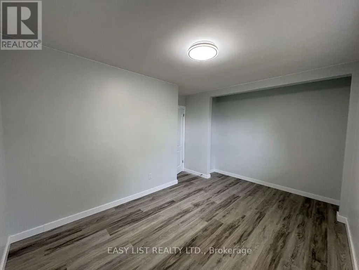
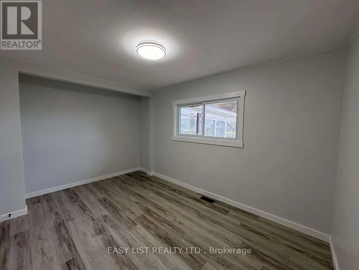
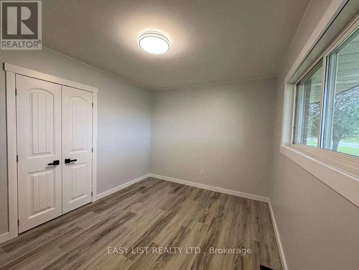
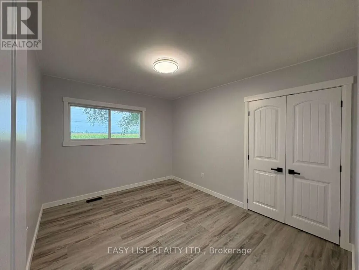
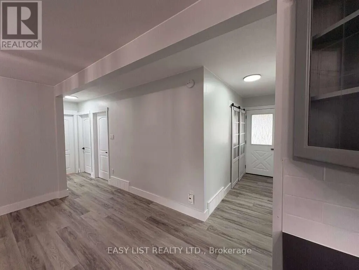
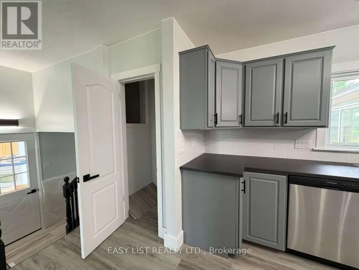
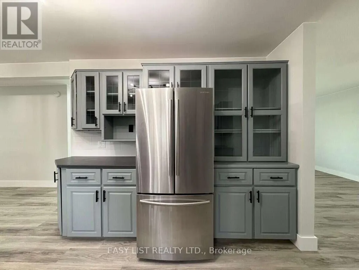
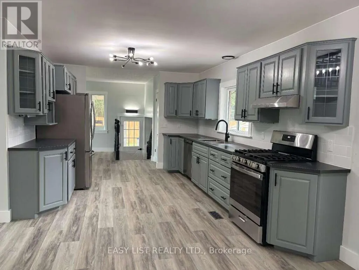
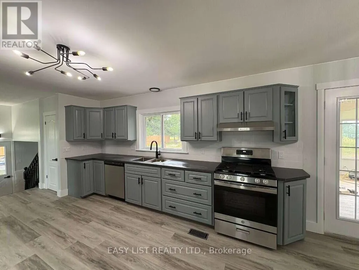
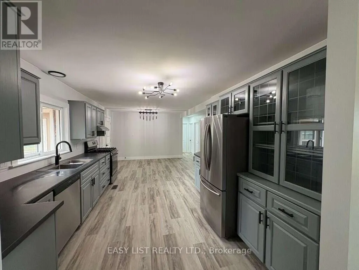
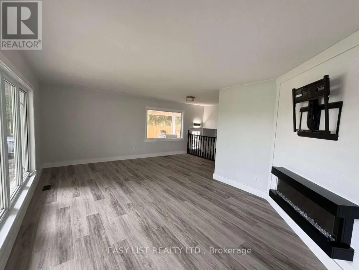
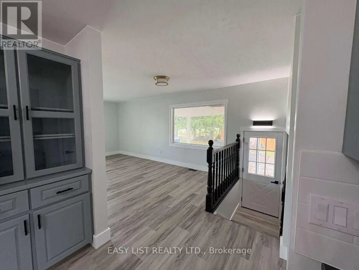
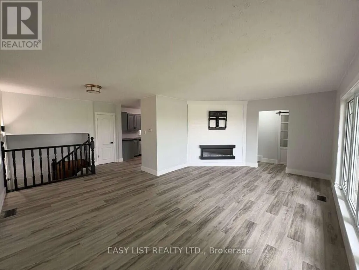
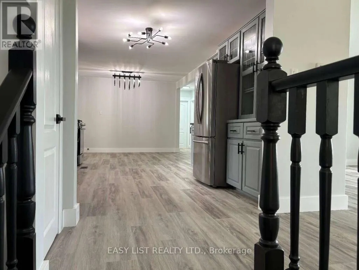
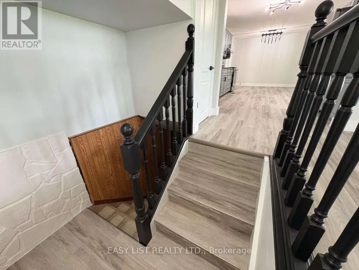
Visit the REALTOR website for further information about this Listing. Country living close to town! Red-brick raised bungalow on approximately four acres with about 100 ft. of paved-road frontage, open fields to the front and rear, mature trees, and space for a firepit, gardening, and outdoor enjoyment. The approximately 1,300 sq. ft. main floor offers three bedrooms, a four-piece bathroom, a spacious kitchen and living room with an electric fireplace, and a bright 16-by-16-ft. sunroom overlooking the property. The walk-up basement has a separate exterior entrance, a two-piece bathroom, partially panelled space with a freestanding gas fireplace, and an unfinished laundry/utility area that is studded and partly panelled-offering useful storage and future finishing potential. Serviced by a bored well and a new septic system installed in 2025, with gas forced-air heating and central air conditioning. An 8 kW natural-gas generator with transfer switch provides backup power for critical household loads during outages. Outdoor features include a large wood deck, attached carport, and a 15-by-9-ft. garden shed. Set in a peaceful rural setting with open fields front and back, this property is approximately one kilometre from the Marle Lakes-close enough for an easy walk to enjoy the area's natural surroundings. It is approximately five minutes to Hanover and 11 minutes to Walkerton, is located on a school-bus route, and has Eastlink high-speed cable internet available. Kincardine, Sauble Beach, and the Saugeen-area beaches are within about 50 minutes, while larger-city shopping is approximately 1.5 hours away. (id:7434)
General Features
| Features | Carpet Free |
|---|---|
| Property Type | Single Family |
| Zoning Description | A2 |
| CommunityName | Brockton |
| Building Age | 51 to 99 years |
| Building Amenities | Fireplace(s) |
| Building Appliances | Water Heater, Water softener, Dishwasher, Range, Washer, Refrigerator |
| Building Architectural Style | Raised bungalow |
| Building Cooling Type | Central air conditioning |
| Location Description | Cross Streets: Bruce Rd 22. ** Directions: Bruce Rd 22, east of Bruce Road 10, property on south side. |
| Parking Space Total | 8 |
| Foundation Type | Block |
| Building Type | House |
| Ownership Type | Freehold |
| Building.StoriesTotal | 1 |
Interior Features
| Building Fireplace Present | True |
|---|---|
| Building Fireplace Total | 2 |
| Building Heating Type | Forced air |
| Building Heating Fuel | Natural gas |
| Basement Development | Partially finished |
| Basement Type | N/A (Partially finished) |
| Construction Style Attachment | Detached |
| Living Area Range | 1100 |
| Bedrooms | 3 |
Exterior Features
| Structure | Patio(s), Porch, Shed |
|---|---|
| ViewType | Valley view |
| Sewer | Septic System |
| Exterior Finish | Brick |
Room Details
| Room | Dimensions | Level | Flooring | Details |
|---|---|---|---|---|
| Bathroom | 3.25 m x 2.77 m | Main level | 2.77 m | |
| Bedroom 2 | 3.35 m x 2.87 m | Main level | 2.87 m | |
| Bedroom 3 | 3.51 m x 2.87 m | Main level | 2.87 m | |
| Kitchen | 7.32 m x 3.35 m | Main level | 3.35 m | |
| Living room | 6 m x 3.75 m | Main level | 3.75 m | |
| Other | 4.88 m x 4.88 m | Main level | 4.88 m | |
| Primary Bedroom | 4.27 m x 2.82 m | Main level | 2.82 m |
Amenities
- Views
- New Construction
- Adult 55+
- Lease To Own
- No Strata Fees
- Furnished
- Primary On Main
- Air Conditioning
- Seller Finance
- Green
- Fixer Upper
- Horse
- Golf
- Fireplace
- Deck
- Garage
- Basement
- Pool

Property vs Single Family Average in N4N 3B9
Price
In The Neighbourhood
Just Listed
Brockton
$ 129,000
- Type
- Single Family
- Size
- 699 SqFt
- Rooms
- 1 Beds + 1 Baths
Listed by: Wilfred McIntee & Co Limited
Brockton
$ 999,900
- Type
- Single Family
- Size
- 2,500 SqFt
- Rooms
- 5 Beds + 3.5 Baths
Listed by: RE/MAX Land Exchange Ltd.
Open House
Brockton
$ 874,900
- Type
- Single Family
- Size
- 2,500 SqFt
- Rooms
- 3 Beds + 2.5 Baths
Listed by: Royal LePage RCR Realty
Waterfront
Brockton
$ 590,000
- Type
- Single Family
- Size
- 1,100 SqFt
- Rooms
- 2 Beds + 1 Baths
Listed by: eXp Realty
Brockton
$ 339,000
- Type
- Single Family
- Rooms
- 0 Beds + 1 Baths
Listed by: Wilfred McIntee & Co Limited
Views
Brockton
$ 779,000
- Type
- Single Family
- Size
- 1,500 SqFt
- Rooms
- 3 Beds + 1.5 Baths
Listed by: EASY LIST REALTY LTD.
Open House
Brockton
$ 624,900
- Type
- Single Family
- Size
- 1,500 SqFt
- Rooms
- 4 Beds + 2 Baths
Listed by: Wilfred McIntee & Co Limited
Brockton
$ 559,900
- Type
- Single Family
- Size
- 1,500 SqFt
- Rooms
- 5 Beds + 2 Baths
Listed by: Wilfred McIntee & Co Limited
Open House
Brockton
$ 624,900
- Type
- Single Family
- Rooms
- 4 Beds + 2 Baths
Wilfred McIntee & Co Limited

 Data provided by the Ontario Regional Technology & Information Systems. The information is deemed reliable, but is not guaranteed. Not intended to solicit buyers or sellers, landlords or tenants currently under contract.
The trademarks REALTOR®, REALTORS® and the REALTOR® logo are controlled by The Canadian Real Estate Association (CREA) and identify real estate professionals who are members of CREA. The trademarks MLS®, Multiple Listing Service® and the associated logos are owned
Data provided by the Ontario Regional Technology & Information Systems. The information is deemed reliable, but is not guaranteed. Not intended to solicit buyers or sellers, landlords or tenants currently under contract.
The trademarks REALTOR®, REALTORS® and the REALTOR® logo are controlled by The Canadian Real Estate Association (CREA) and identify real estate professionals who are members of CREA. The trademarks MLS®, Multiple Listing Service® and the associated logos are owned