
Golf Course - Primary on Main







Address
159 Country Club Drive, Guelph (Victoria North), ON
Price
$ 667,500
Property Attributes
- ID#X13779852
- TypeSingle Family
- Listing Status Active
- MunicipalityGuelph (Victoria North)
- CityGuelph (Victoria North)
- AreaVictoria North
- NeighbourhoodVictoria North
- Postal CodeN1E 3K8
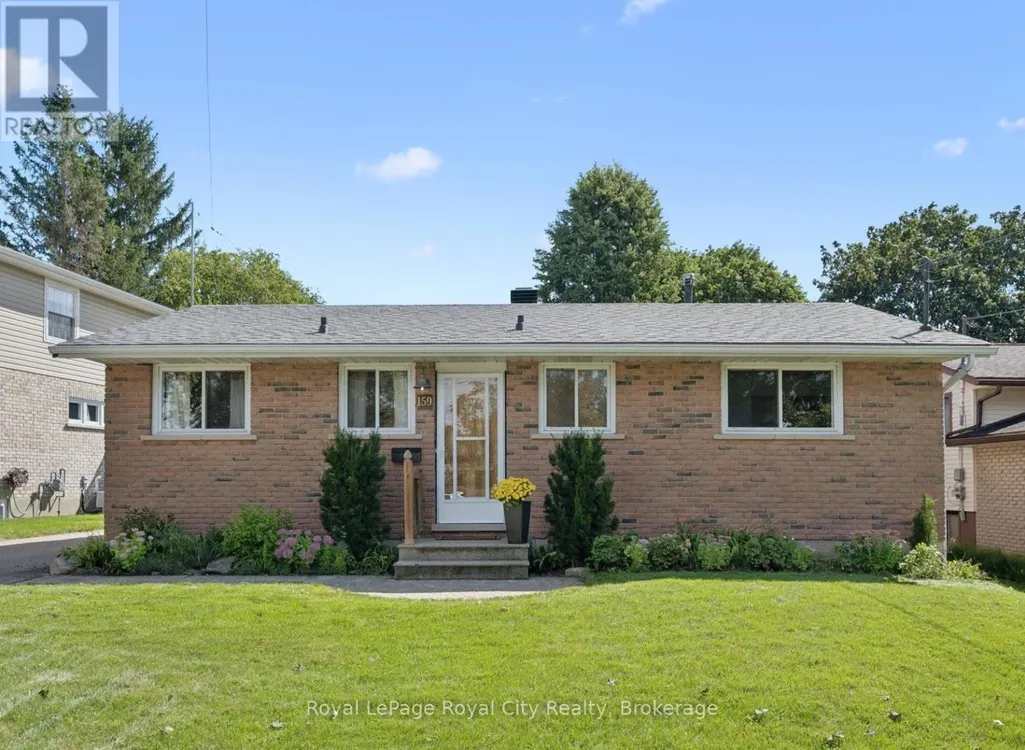
- StyleBungalow
- Price$ 667,500
- Bedrooms2
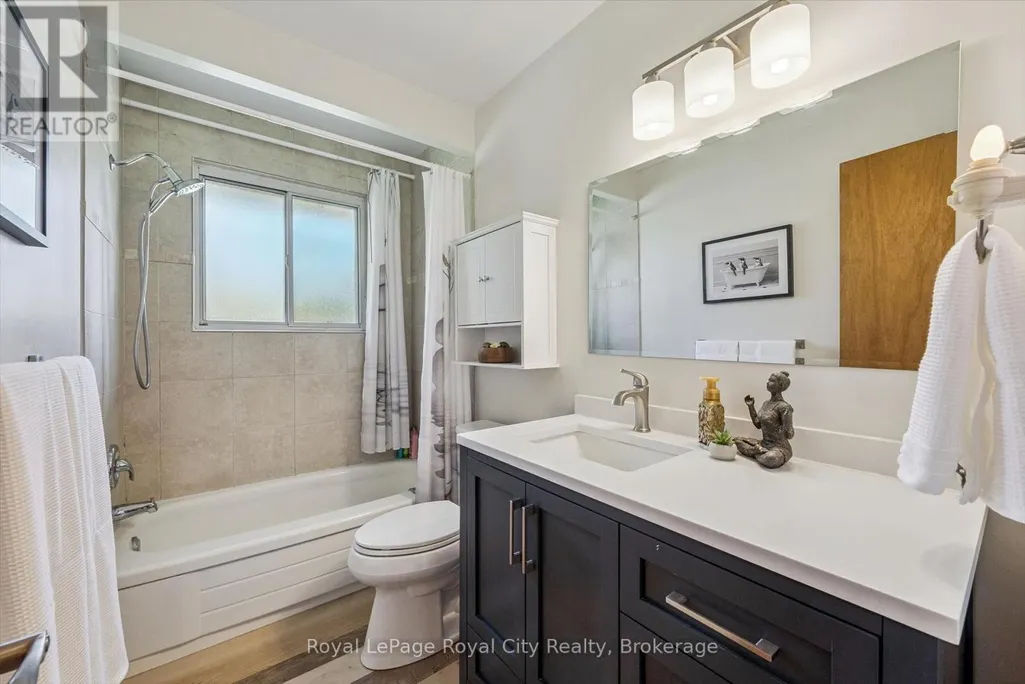
- Bathrooms1
- Half Bathrooms0
Data Source:
Canadian Real Estate Association (CREA)
Property Description
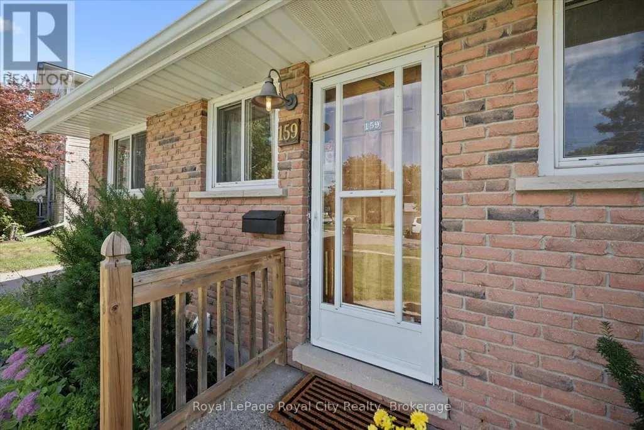
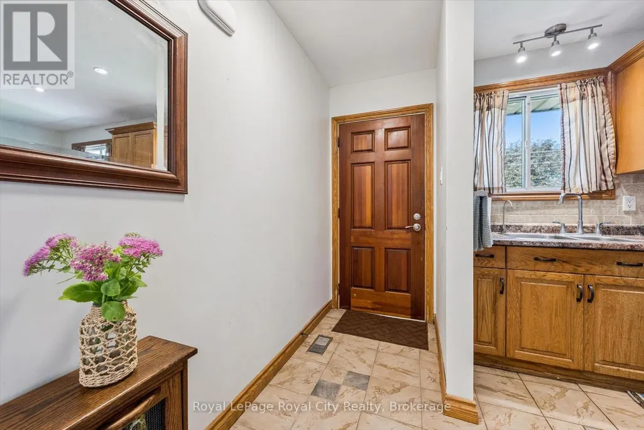
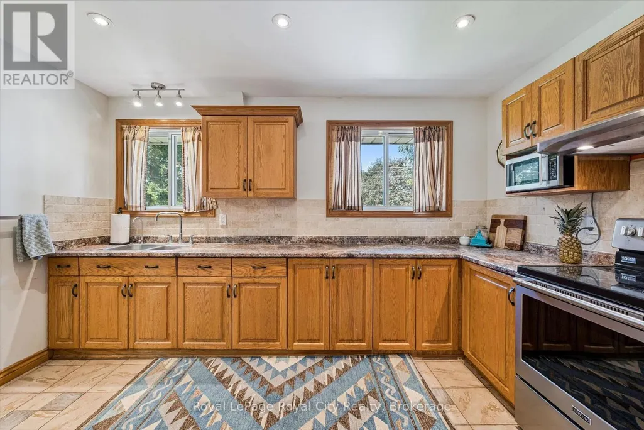
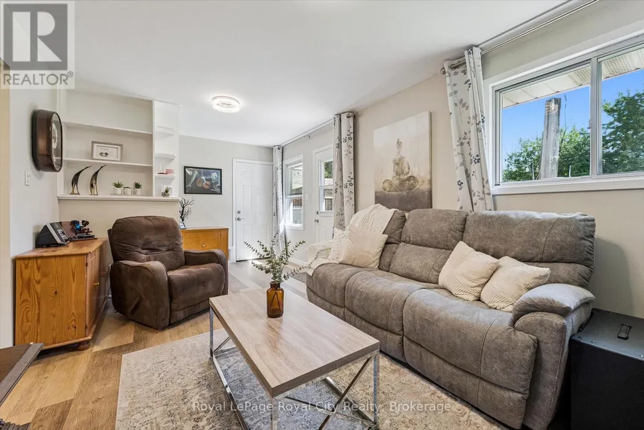
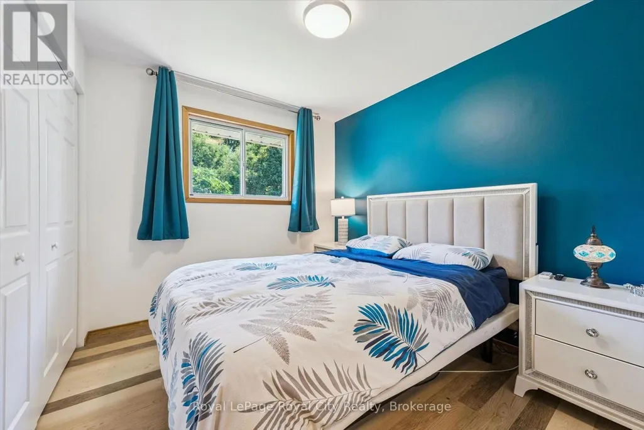
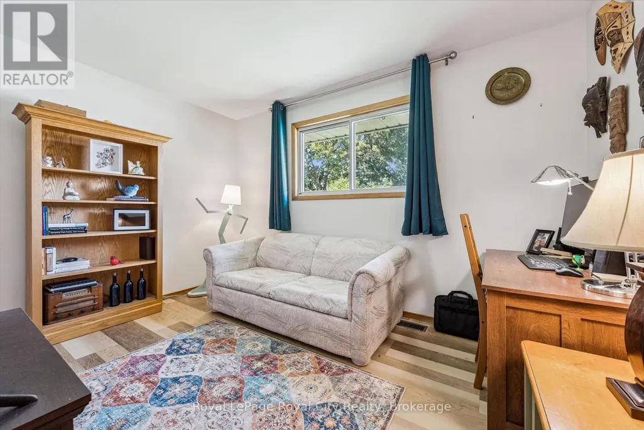
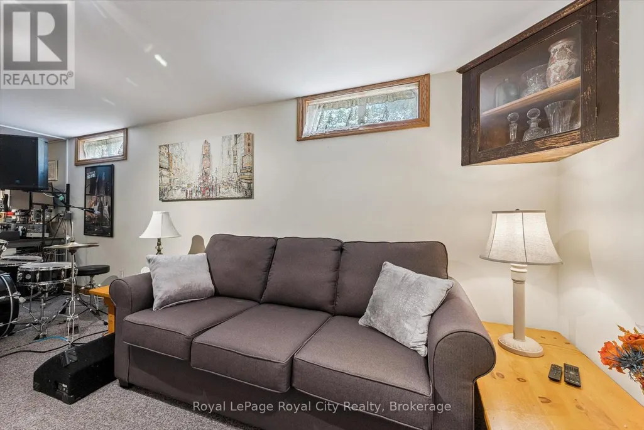
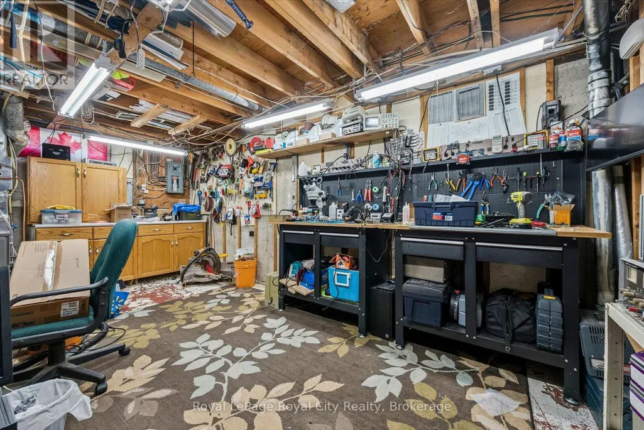
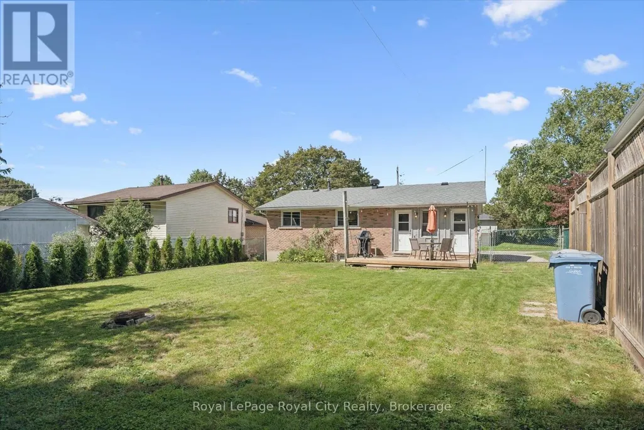
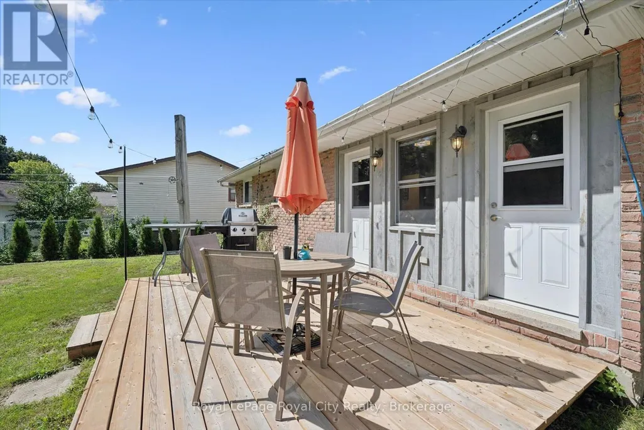
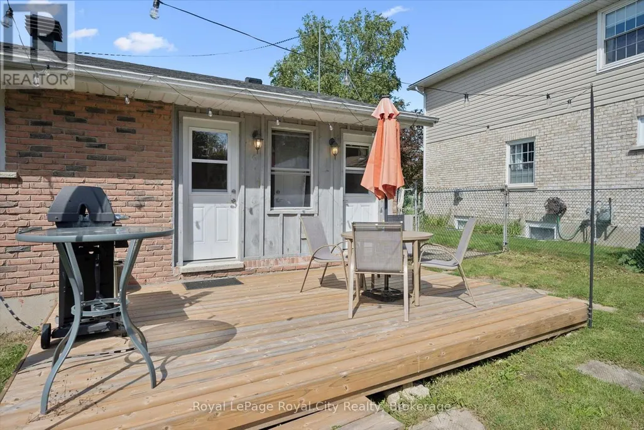
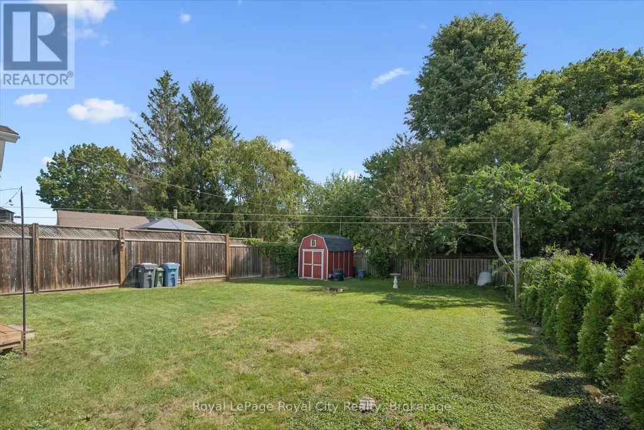
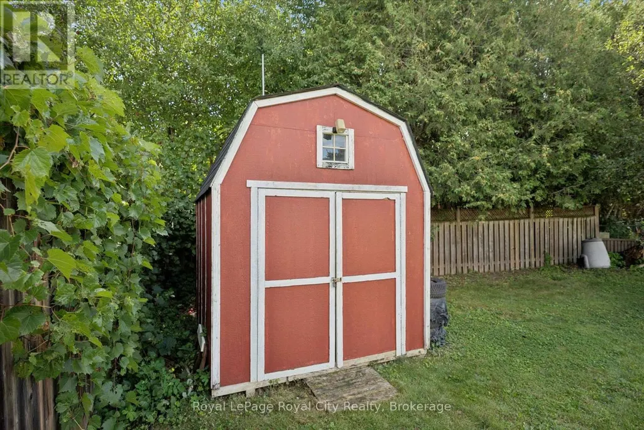
Offering effortless single-level living on a mature, tree-lined street in North Guelph, this solid all-brick freehold bungalow is an exceptional opportunity for first-time buyers, down-sizers craving main-floor ease, or investors seeking in-law potential.The bright, South-facing main floor welcomes you with fresh neutral cream-white paint, updated lighting, and brand-new flooring running seamlessly through the living room, hallway, and in to the bedrooms. The functional eat-in kitchen features solid oak cabinetry and ample prep space, leading directly out to an expansive rear wooden deck, private fully fenced yard, and a 10x8 ft garden shed on a deep 115-foot lot. Move in with total peace of mind knowing the major capital expenses are already complete-featuring a New Roof (2023) and New High-Efficiency Furnace (2025). The full, unfinished lower level features a functional separate exterior side entrance, a working fireplace, and a massive workshop/storage footprint-providing the ideal canvas to create a secondary in-law suite, home office, or custom recreation space.Complete with a long drive way and situated just steps to Waverley Drive Public School, Riverside Park, North-End shopping, and scenic trails leading to Guelph Lake. A rare detached bungalow find in desirable Victoria North! (id:7434)
General Features
| Features | Carpet Free |
|---|---|
| Property Type | Single Family |
| CommunityName | Victoria North |
| Amenities | Golf Nearby, Park, Public Transit, Schools |
| Building Age | 51 to 99 years |
| Building Amenities | Fireplace(s) |
| Building Appliances | Blinds, Dryer, Furniture, Hood Fan, Stove, Washer, Refrigerator |
| Building Architectural Style | Bungalow |
| Building Basement Features | Separate entrance |
| Building Cooling Type | Central air conditioning |
| Location Description | Cross Streets: Woodlawn Road. ** Directions: From Woodlawn Rd E or Speedvale Ave E, take Victoria Rd N, turn West onto Country Club Dr. Follow Country Club Drive around past Waverley Dr; property will be on your left (South side). We like using WAZE!. |
| Parking Space Total | 4 |
| Foundation Type | Poured Concrete |
| Building Type | House |
| Ownership Type | Freehold |
| Building.StoriesTotal | 1 |
Interior Features
| Building Fireplace Present | True |
|---|---|
| Building Fireplace Total | 1 |
| Building Heating Type | Forced air |
| Building Heating Fuel | Natural gas |
| Basement Development | Partially finished |
| Basement Type | N/A, N/A (Partially finished) |
| Construction Style Attachment | Detached |
| Living Area Range | 700 |
| Bedrooms | 2 |
Exterior Features
| Structure | Deck, Shed |
|---|---|
| Land Amenities | Golf Nearby, Park, Public Transit, Schools |
| Sewer | Sanitary sewer |
| Exterior Finish | Brick |
| Fence Type | Fully Fenced, Fenced yard |
Room Details
| Room | Dimensions | Level | Flooring | Details |
|---|---|---|---|---|
| Bedroom | 2.74 m x 3.17 m | Main level | 3.17 m | |
| Kitchen | 4.1 m x 3.73 m | Main level | 3.73 m | |
| Laundry room | 5.21 m x 2.7 m | Basement | 2.7 m | |
| Living room | 6.08 m x 3.17 m | Main level | 3.17 m | |
| Primary Bedroom | 3.82 m x 3.04 m | Main level | 3.04 m | |
| Recreational, Games room | 9.47 m x 3.08 m | Basement | 3.08 m |
Amenities
- Views
- New Construction
- Adult 55+
- Lease To Own
- No Strata Fees
- Furnished
- Primary On Main
- Air Conditioning
- Seller Finance
- Green
- Fixer Upper
- Horse
- Golf
- Fireplace
- Deck
- Garage
- Basement
- Pool

Property vs Single Family Average in N1E 3K8
Price
In The Neighbourhood
Open House
Guelph (Victoria North)
$ 899,000
- Type
- Single Family
- Size
- 2,500 SqFt
- Rooms
- 3 Beds + 2.5 Baths
Listed by: Coldwell Banker Neumann Real Estate
Open House
Guelph (Victoria North)
$ 899,000
- Type
- Single Family
- Rooms
- 3 Beds + 2.5 Baths
Coldwell Banker Neumann Real Estate
Guelph
$ 749,000
- Type
- Single Family
- Size
- 1,500 SqFt
- Rooms
- 5 Beds + 3 Baths
Listed by: RE/MAX EXCEL TITAN
Guelph (Victoria North)
$ 609,999
- Type
- Single Family
- Size
- 1,500 SqFt
- Rooms
- 3 Beds + 2.5 Baths
Listed by: LifeStyle International Realty Inc
Guelph (Victoria North)
$ 789,900
- Type
- Single Family
- Size
- 2,000 SqFt
- Rooms
- 3 Beds + 3.5 Baths
Listed by: RE/MAX Real Estate Centre Inc
Guelph (Victoria North)
$ 2,300
- Type
- Single Family
- Rooms
- 3 Beds + 1 Baths
HOMELIFE/FUTURE REALTY INC.
Guelph (Victoria North)
$ 667,500
- Type
- Single Family
- Size
- 1,100 SqFt
- Rooms
- 2 Beds + 1 Baths
Listed by: Royal LePage Royal City Realty
Guelph (Victoria North)
$ 2,575,000
- Type
- Single Family
- Size
- 5,000 SqFt
- Rooms
- 6 Beds + 4.5 Baths
Listed by: Royal LePage Royal City Realty
Guelph (Victoria North)
$ 2,575,000
- Type
- Single Family
- Rooms
- 6 Beds + 4.5 Baths
Royal LePage Royal City Realty
Open House
Guelph
$ 955,000
- Type
- Single Family
- Size
- 1,500 SqFt
- Rooms
- 4 Beds + 3 Baths
Listed by: RE/MAX ESCARPMENT REALTY INC.
Open House
Guelph (Victoria North)
$ 999,999
- Type
- Single Family
- Size
- 2,500 SqFt
- Rooms
- 6 Beds + 2.5 Baths
Listed by: eXp Realty

 Data provided by the Ontario Regional Technology & Information Systems. The information is deemed reliable, but is not guaranteed. Not intended to solicit buyers or sellers, landlords or tenants currently under contract.
The trademarks REALTOR®, REALTORS® and the REALTOR® logo are controlled by The Canadian Real Estate Association (CREA) and identify real estate professionals who are members of CREA. The trademarks MLS®, Multiple Listing Service® and the associated logos are owned
Data provided by the Ontario Regional Technology & Information Systems. The information is deemed reliable, but is not guaranteed. Not intended to solicit buyers or sellers, landlords or tenants currently under contract.
The trademarks REALTOR®, REALTORS® and the REALTOR® logo are controlled by The Canadian Real Estate Association (CREA) and identify real estate professionals who are members of CREA. The trademarks MLS®, Multiple Listing Service® and the associated logos are owned