
Views - Primary on Main






Address
228 Riverside Drive, London North (North N), ON
Price
$ 599,900
Property Attributes
- ID#X13781808
- TypeSingle Family
- Listing Status Active
- MunicipalityLondon North (North N)
- CityLondon North (North N)
- AreaNorth N
- NeighbourhoodNorth N
- Postal CodeN6H 1E6
- StyleBungalow
- Price$ 599,900
- Bedrooms2+1
- Bathrooms2
- Half Bathrooms0
Data Source:
Canadian Real Estate Association (CREA)
Property Description
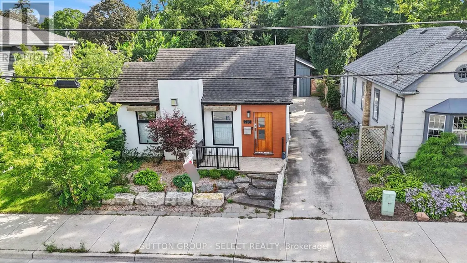
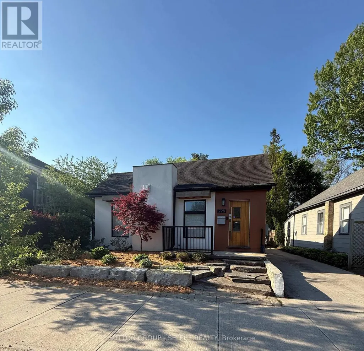
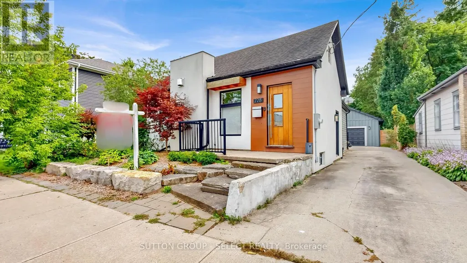
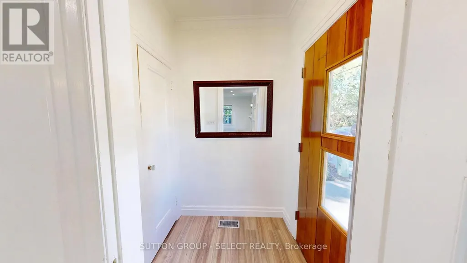
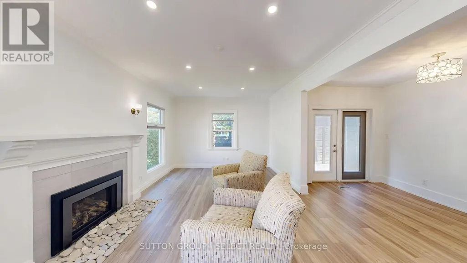
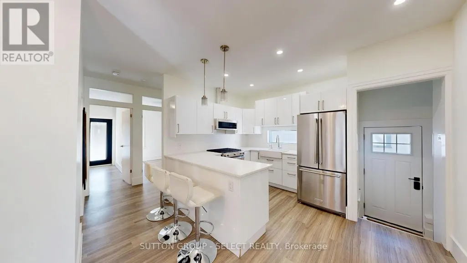
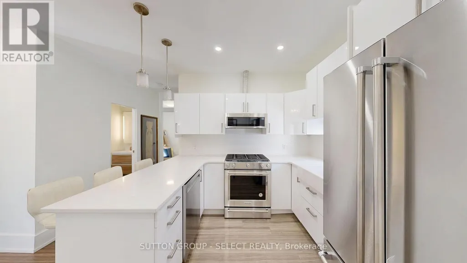
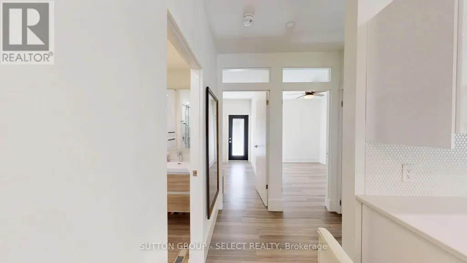
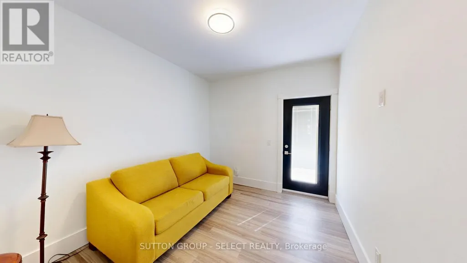
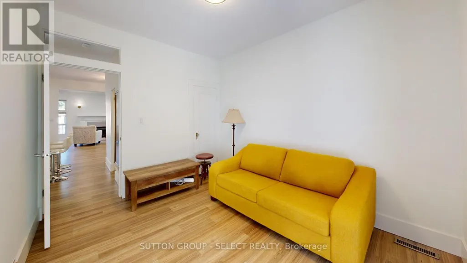
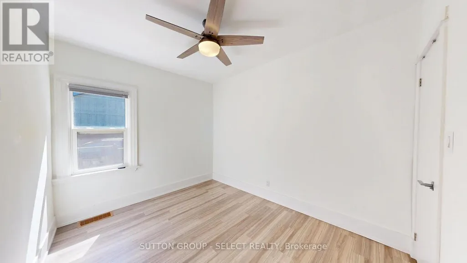
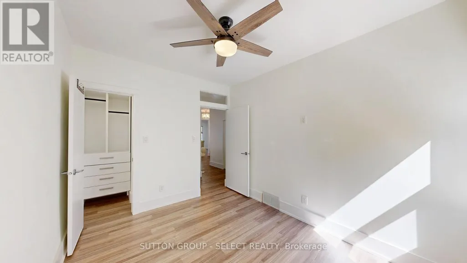
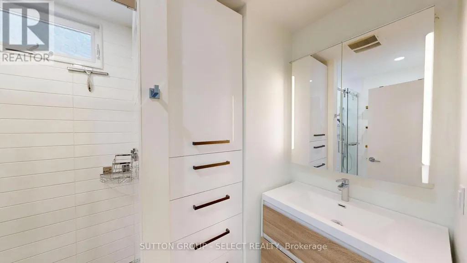
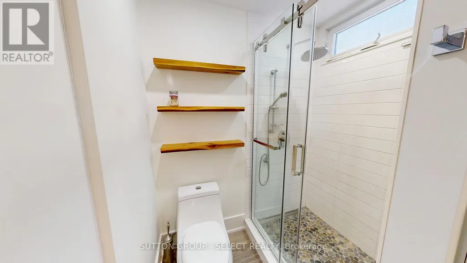
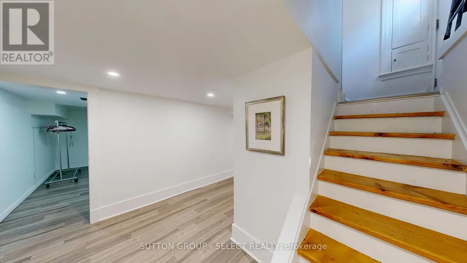
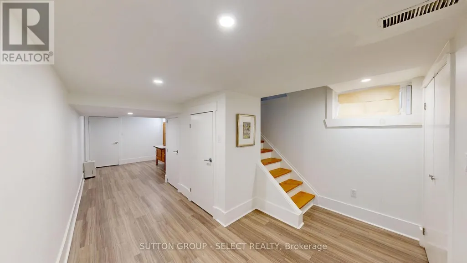
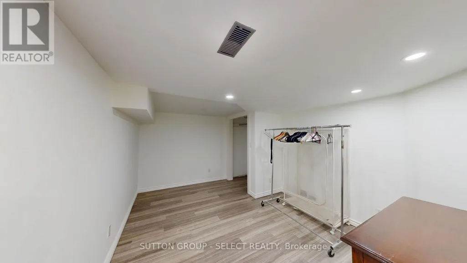
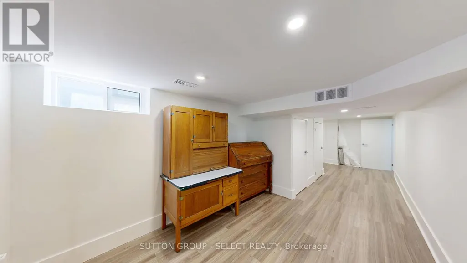
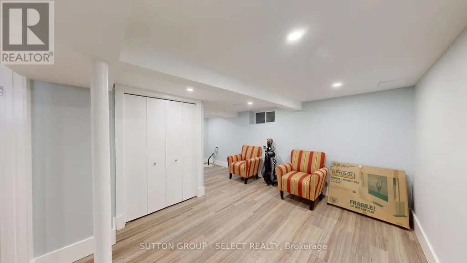
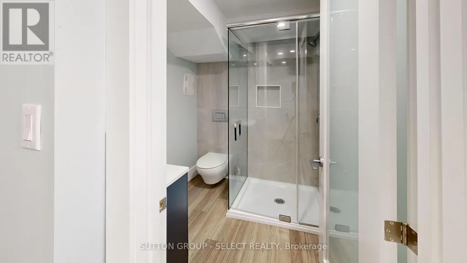
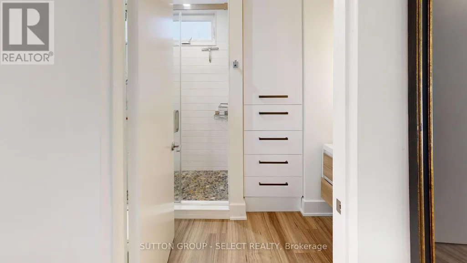
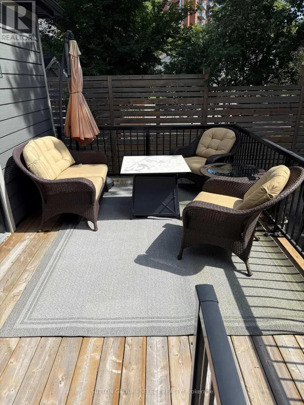
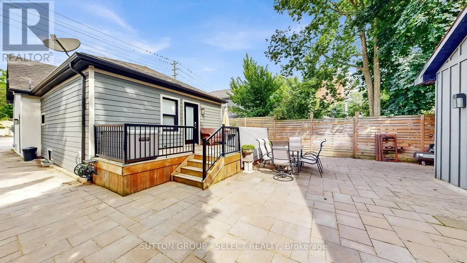
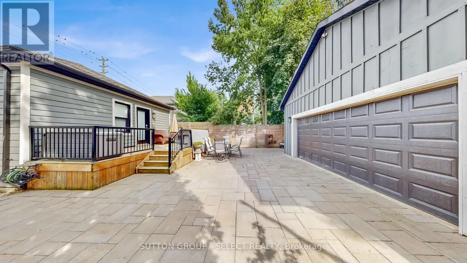
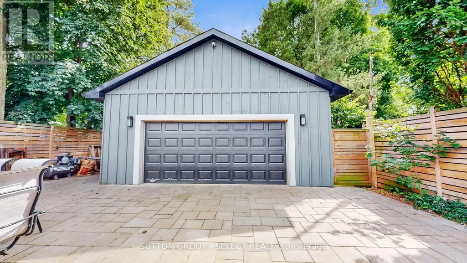
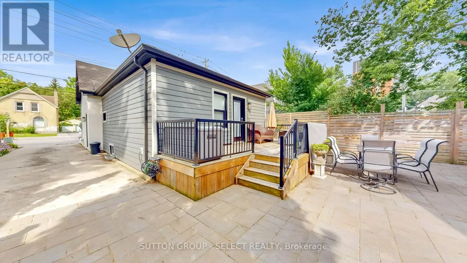
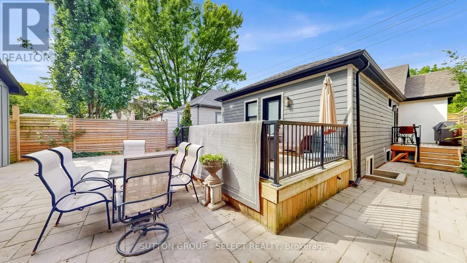
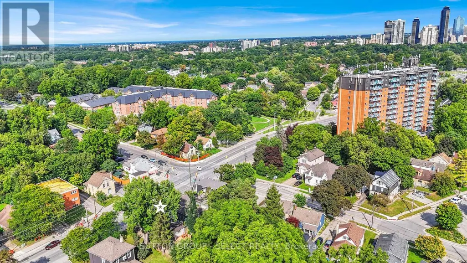
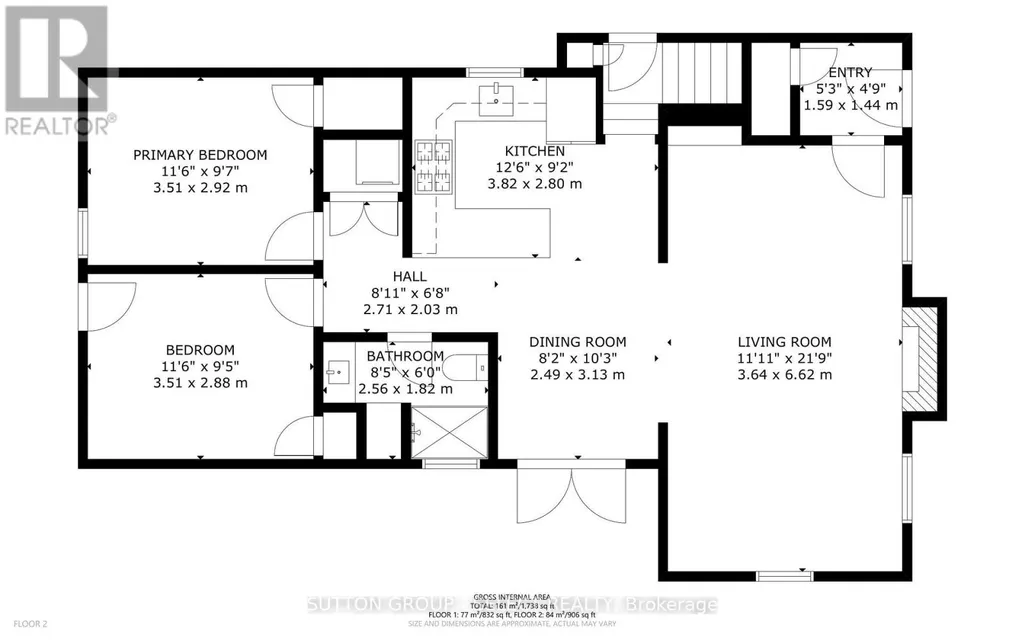
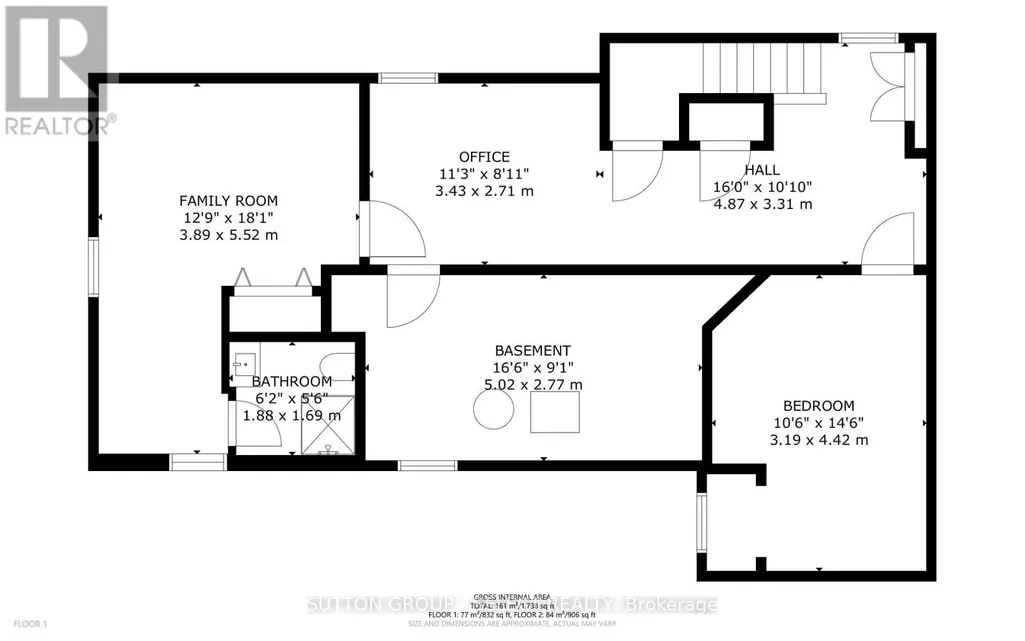
Your search is over. Welcome to 228 Riverside Drive just minutes to Labatt Park, Canada Life Place and the City's core many eateries. Situated on major bus routes and close to the bike path system, this extensively upgraded home has much to offer. Fully renovated in 2022, you will appreciate the open concept design of the Main Floor. The Quartz counter tops in the kitchen are highlighted by gleaming white cabinetry and stainless steel appliances. The comfortable living room offers a gas fireplace for cozy winter nights. The primary bedroom features built in closet shelving with oversized drawers. A deck off the kitchen allows for morning coffee or an additional deck off the rear bedroom makes for summer night gatherings. The lower level boasts a bedroom with ensuite 3 piece bath and possible income potential. With parking for 3 cars in the drive, the oversized 2 car insulated heated garage (with water) provides an excellent opportunity for buyer to have a shop alternative. A stone patio allows more space for summer relaxation. Your lawn behind the garage offers space for bocchi and croquet! There is nothing left to do but move in and enjoy everything 228 has to offer. Feel free to reach out for a complete list of upgrades to this special property. (id:7434)
General Features
| Features | Flat site, Dry, Carpet Free, Sump Pump |
|---|---|
| Community Features | School Bus |
| Property Type | Single Family |
| Zoning Description | R2-2 |
| CommunityName | North N |
| Amenities | Park, Place of Worship, Public Transit, Schools |
| Building Age | 51 to 99 years |
| Building Amenities | Fireplace(s) |
| Building Appliances | Garage door opener remote(s), Water Heater - Tankless, Water Heater, Water meter |
| Building Architectural Style | Bungalow |
| Building Basement Features | Separate entrance |
| Building Cooling Type | Central air conditioning |
| Location Description | Cross Streets: Forward Ave. ** Directions: Riverside Drive west to Forward Ave, proeperty on south side. |
| Parking Space Total | 5 |
| Foundation Type | Block |
| Building Type | House |
| Ownership Type | Freehold |
| Building.StoriesTotal | 1 |
Interior Features
| Building Fireplace Present | True |
|---|---|
| Building Fireplace Total | 1 |
| Building Heating Type | Forced air |
| Building Heating Fuel | Natural gas |
| Basement Development | Finished |
| Basement Type | Full, N/A, N/A (Finished) |
| Construction Style Attachment | Detached |
| Living Area Range | 700 |
| Bedrooms | 2+1 |
Exterior Features
| Structure | Deck, Patio(s) |
|---|---|
| ViewType | City view |
| Land Amenities | Park, Place of Worship, Public Transit, Schools |
| Landscape Features | Landscaped |
| Sewer | Sanitary sewer |
| Exterior Finish | Hardboard, Steel |
| Fence Type | Fenced yard |
Room Details
| Room | Dimensions | Level | Flooring | Details |
|---|---|---|---|---|
| Bedroom 2 | 3.35 m x 2.74 m | Main level | 2.74 m | |
| Bedroom 3 | 3.81 m x 3.05 m | Lower level | 3.05 m | |
| Dining room | 3.05 m x 2.44 m | Main level | 2.44 m | |
| Kitchen | 3.66 m x 2.74 m | Main level | 2.74 m | |
| Living room | 6.2 m x 3.6 m | Main level | 3.6 m | |
| Other | 4.72 m x 3.05 m | Lower level | 3.05 m | |
| Primary Bedroom | 3.35 m x 2.74 m | Main level | 2.74 m |
Amenities
- Views
- New Construction
- Adult 55+
- Lease To Own
- No Strata Fees
- Furnished
- Primary On Main
- Air Conditioning
- Seller Finance
- Green
- Fixer Upper
- Horse
- Golf
- Fireplace
- Deck
- Garage
- Basement
- Pool

Property vs Single Family Average in N6H 1E6
Price
In The Neighbourhood
Just Listed
London North (North N)
$ 1,049,900
- Type
- Single Family
- Size
- 3,000 SqFt
- Rooms
- 5 Beds + 5.5 Baths
Listed by: CENTURY 21 FIRST CANADIAN CORP
Just Listed
London North (North N)
$ 1,100,000
- Type
- Single Family
- Size
- 2,500 SqFt
- Rooms
- 3 Beds + 3 Baths
Listed by: SUTTON GROUP CHAPMAN REALTY INC.
Just Listed
London North (North N)
$ 499,900
- Type
- Single Family
- Size
- 1,100 SqFt
- Rooms
- 5 Beds + 2 Baths
Listed by: RE/MAX CENTRE CITY REALTY INC.
Just Listed
London North (North N)
$ 499,900
- Type
- Single Family
- Rooms
- 5 Beds + 2 Baths
RE/MAX CENTRE CITY REALTY INC.
London North (North N)
$ 664,900
- Type
- Single Family
- Size
- 2,000 SqFt
- Rooms
- 4 Beds + 2 Baths
Listed by: RE/MAX CENTRE CITY REALTY INC.
London North
$ 499,000
- Type
- Single Family
- Size
- 1,100 SqFt
- Rooms
- 3 Beds + 1.5 Baths
Listed by: SUTTON-HEADWATERS REALTY INC.
London North (North N)
$ 599,900
- Type
- Single Family
- Size
- 1,100 SqFt
- Rooms
- 3 Beds + 2 Baths
Listed by: SUTTON GROUP - SELECT REALTY
Primary On Main
London North (North N)
$ 499,000
- Type
- Single Family
- Rooms
- 3 Beds + 1.5 Baths
SUTTON-HEADWATERS REALTY INC.
Water Views
London North (North N)
$ 664,900
- Type
- Single Family
- Rooms
- 4 Beds + 2 Baths
RE/MAX CENTRE CITY REALTY INC.
Open House
London North (North N)
$ 545,000
- Type
- Single Family
- Rooms
- 3 Beds + 1.5 Baths
THE REALTY FIRM INC.
Primary On Main
London North (North N)
$ 549,900
- Type
- Single Family
- Rooms
- 4 Beds + 2 Baths
RE/MAX EXPERTS

 Data provided by the Ontario Regional Technology & Information Systems. The information is deemed reliable, but is not guaranteed. Not intended to solicit buyers or sellers, landlords or tenants currently under contract.
The trademarks REALTOR®, REALTORS® and the REALTOR® logo are controlled by The Canadian Real Estate Association (CREA) and identify real estate professionals who are members of CREA. The trademarks MLS®, Multiple Listing Service® and the associated logos are owned
Data provided by the Ontario Regional Technology & Information Systems. The information is deemed reliable, but is not guaranteed. Not intended to solicit buyers or sellers, landlords or tenants currently under contract.
The trademarks REALTOR®, REALTORS® and the REALTOR® logo are controlled by The Canadian Real Estate Association (CREA) and identify real estate professionals who are members of CREA. The trademarks MLS®, Multiple Listing Service® and the associated logos are owned