

Address
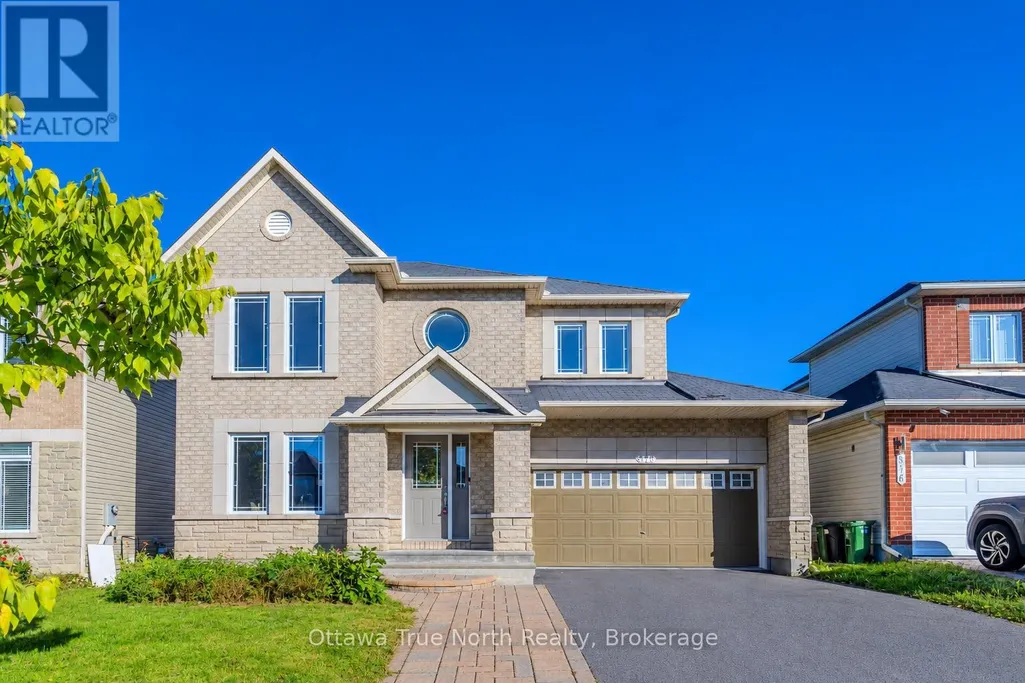
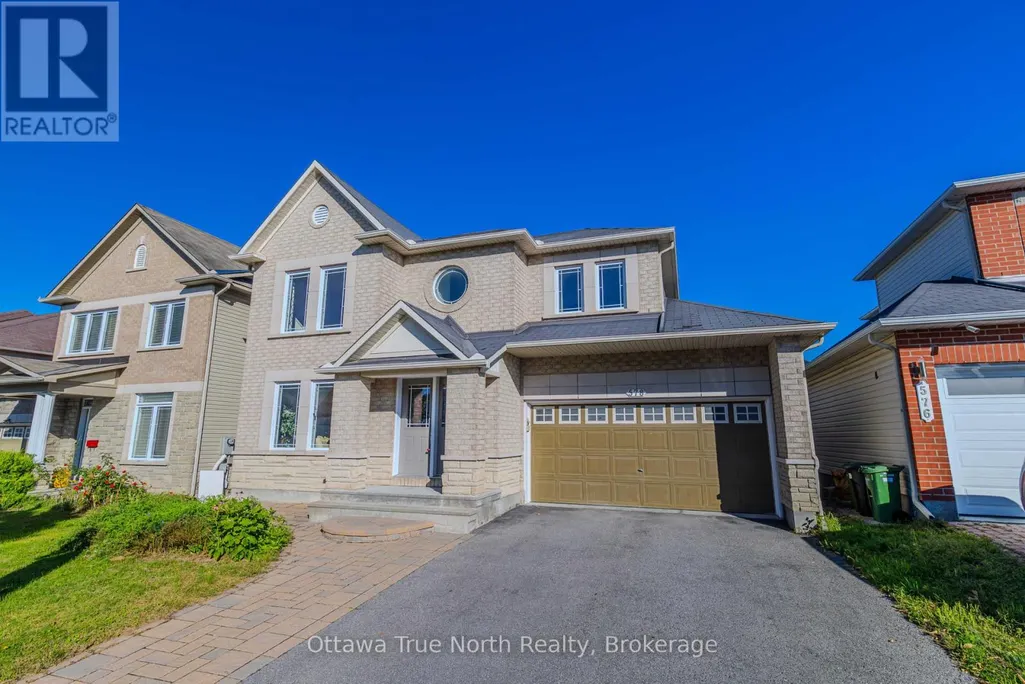
578 Paul Metivier Drive, Ottawa, ON
Price
$ 933,000
Property Attributes
- ID#X13783608
- TypeSingle Family
- Listing Status Active
- MunicipalityOttawa
- CityOttawa
- Area7709 - Barrhaven - Strandherd
- Neighbourhood7709 - Barrhaven - Strandherd
- Postal CodeK2J 0M9
- Style
- Price$ 933,000
- Bedrooms4+1
- Bathrooms3
- Half Bathrooms1
Data Source:
Canadian Real Estate Association (CREA)
Property Description
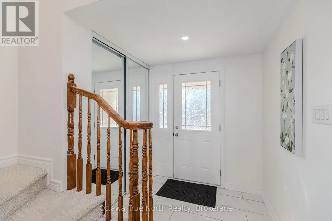
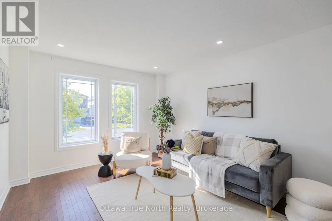
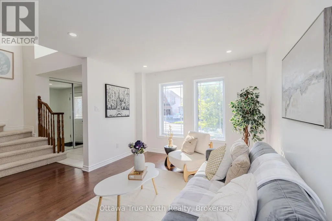
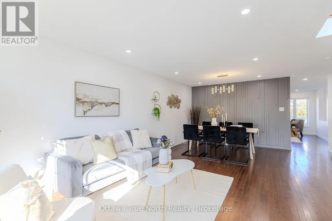
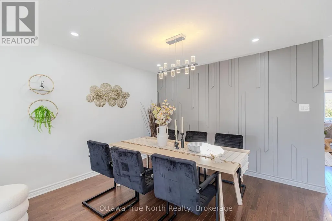
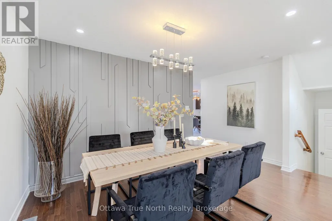
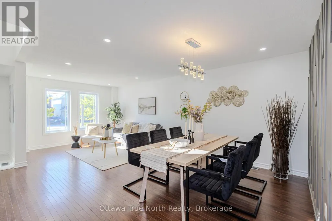
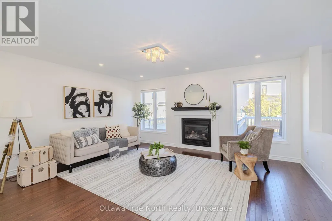
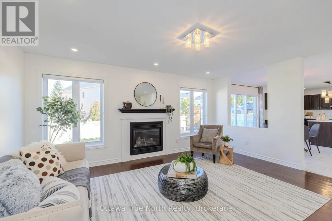
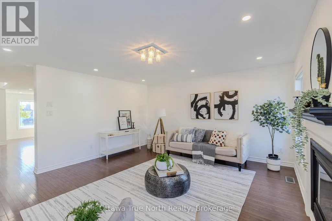
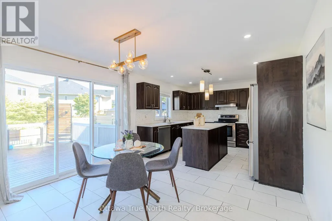
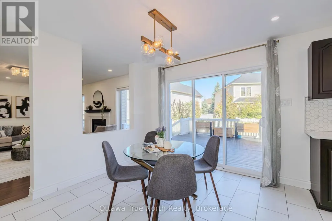
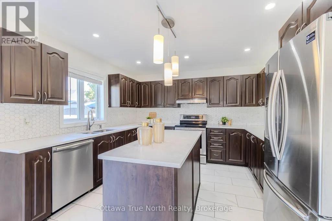
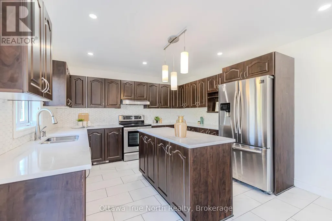
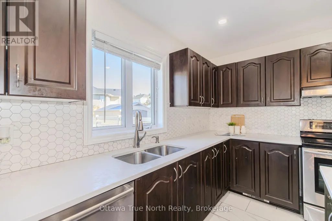
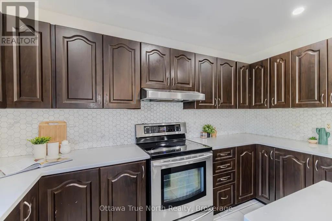
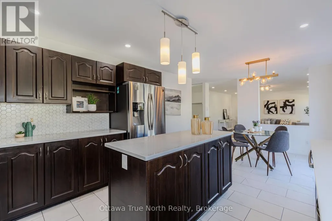
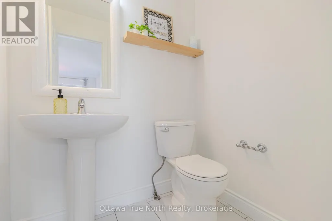
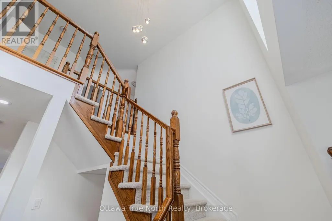
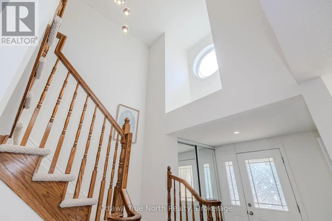
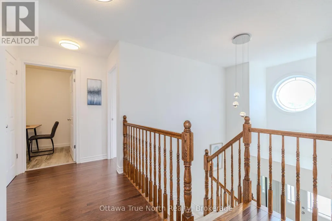
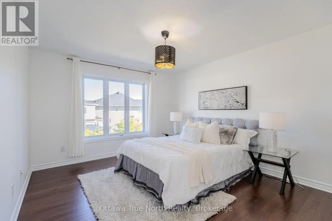
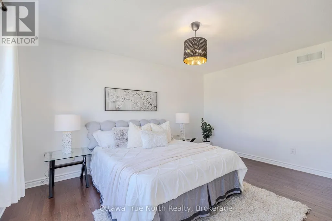
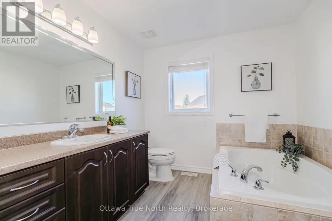
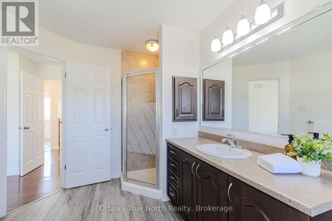
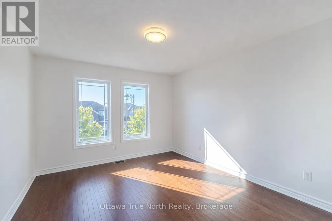
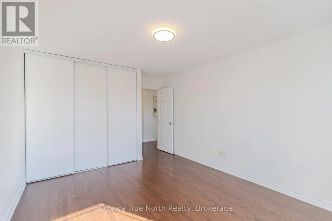
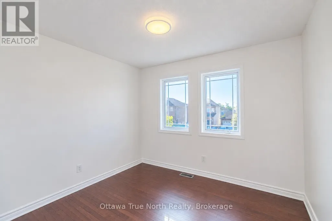
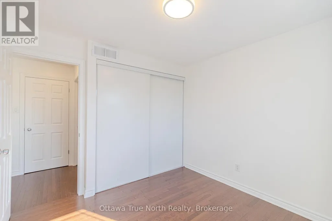
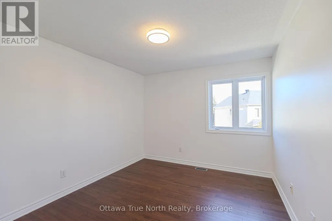
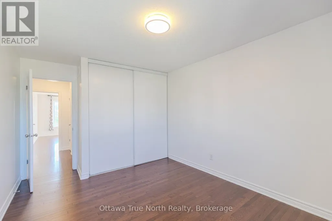
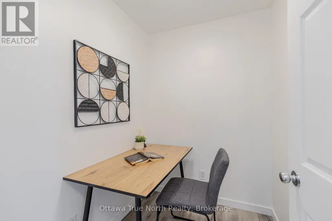
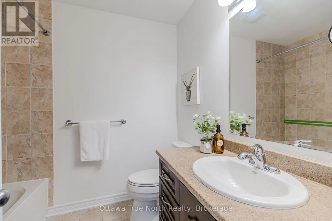
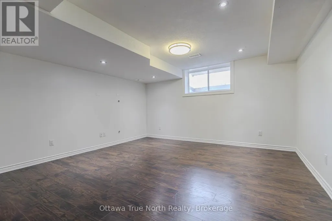
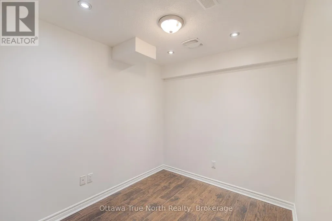
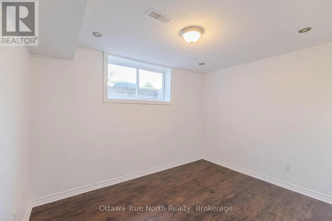
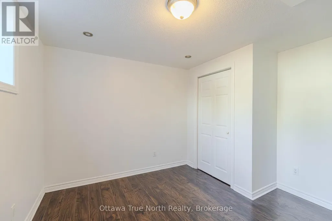
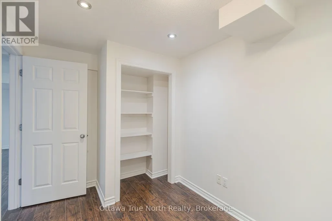
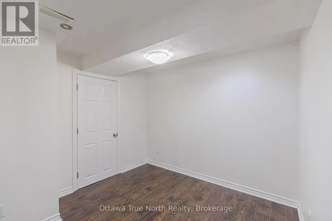
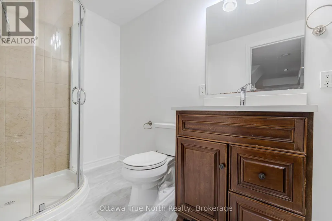
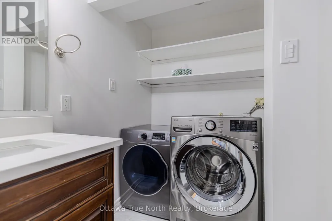
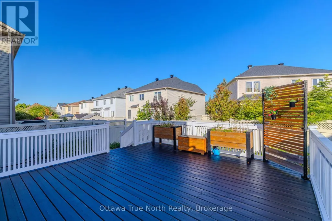
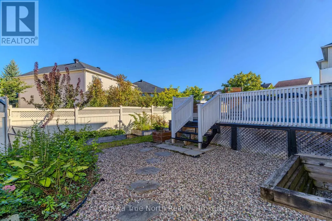
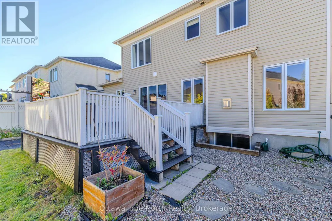
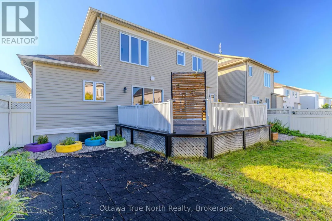
Freshly painted and Move in Ready! Welcome to this beautiful & spacious 4+1 bedroom home in the center of Barrhaven. Step into a bright and welcoming foyer that opens onto the OPEN living and dining area w: A beautiful feature wall! The large family room boasts a gas fireplace and lovely views of the backyard, flowing seamlessly into the breakfast area and functional kitchen with a large island.Step outside to a NEWLY PAINTED EXPANSIVE deck - an excellent spot for summer BBQs, outdoor dining, and relaxing with family and friends. The home also features an upgraded three glass panels sliding door leading to the backyard - offering wider access and a more open, seamless connection between indoor and outdoor living.The upper level offers a generously sized primary bedroom, complete with a walk-in closet and an ensuite featuring a separate shower and bathtub. Three additional well-sized bedrooms plus a versatile den complete this level - perfect for a home office! This home offers beautiful hardwood flooring on the main floor and second floor, complemented by laminate flooring on basement.Perfect for hobbies and extra living space, the fully finished basement w/ LOOKOUT WINDOWS includes a large recreation room, an extra bedroom, two additional dens, plus a FULL bathroom. Located in the desirable community, this home is close to amenities such as schools, shopping, restaurants, recreation center, golf, tennis, parks, transit, the future Barrhaven Town Centre and so much more. Some of them at walking distance for your convenience. Ample parking: double attached garage plus 4 driveway parking spots! Everything you need is right here - Welcome home! Please call Rui ( 343-368-1678) if any questions . Thanks. (id:7434)
General Features
| Property Type | Single Family |
|---|---|
| CommunityName | 7709 - Barrhaven - Strandherd |
| Building Amenities | Fireplace(s) |
| Building Appliances | Dishwasher, Dryer, Hood Fan, Stove, Washer, Refrigerator |
| Building Cooling Type | Central air conditioning |
| Location Description | Woodroffe Avenue, West on Paul Metivier Drive or Longfields Drive, East on Paul Metivier Drive. |
| Parking Space Total | 6 |
| Foundation Type | Concrete |
| Building Type | House |
| Ownership Type | Freehold |
| Building.StoriesTotal | 2 |
Interior Features
| Building Fireplace Present | True |
|---|---|
| Building Fireplace Total | 1 |
| Building Heating Type | Forced air |
| Building Heating Fuel | Natural gas |
| Basement Development | Finished |
| Basement Type | Full (Finished) |
| Construction Style Attachment | Detached |
| Living Area Range | 2000 |
| Bedrooms | 4+1 |
Exterior Features
| Sewer | Sanitary sewer |
|---|---|
| Exterior Finish | Brick |
Room Details
| Room | Dimensions | Level | Flooring | Details |
|---|---|---|---|---|
| Bedroom 2 | 3.33 m x 2.21 m | Second level | 2.21 m | |
| Bedroom 3 | 3.4 m x 3.43 m | Second level | 3.43 m | |
| Bedroom 4 | 3.23 m x 2.95 m | Second level | 2.95 m | |
| Den | 2.24 m x 2.54 m | Second level | 2.54 m | |
| Dining room | 4.67 m x 3.04 m | Main level | 3.04 m | |
| Family room | 3.43 m x 3.84 m | Main level | 3.84 m | |
| Kitchen | 3.35 m x 3.68 m | Main level | 3.68 m | |
| Living room | 5.23 m x 4.67 m | Main level | 4.67 m | |
| Primary Bedroom | 7.49 m x 5.97 m | Second level | 5.97 m |
Amenities
- Views
- New Construction
- Adult 55+
- Lease To Own
- No Strata Fees
- Furnished
- Primary On Main
- Air Conditioning
- Seller Finance
- Green
- Fixer Upper
- Horse
- Golf
- Fireplace
- Deck
- Garage
- Basement
- Pool

Property vs Single Family Average in K2J 0M9
Price
In The Neighbourhood
Just Listed
Ottawa
$ 2,700
- Type
- Single Family
- Size
- 2,000 SqFt
- Rooms
- 3 Beds + 2.5 Baths
Listed by: Royal LePage Integrity Realty
Just Listed
Ottawa
$ 2,400
- Type
- Single Family
- Size
- 1,100 SqFt
- Rooms
- 2 Beds + 1.5 Baths
Listed by: POWER MARKETING REAL ESTATE INC.
Just Listed
Ottawa
$ 3,600
- Type
- Single Family
- Size
- 2,500 SqFt
- Rooms
- 5 Beds + 4.5 Baths
Listed by: RIGHT AT HOME REALTY
Ottawa
$ 625,000
- Type
- Single Family
- Size
- 2,000 SqFt
- Rooms
- 3 Beds + 3.5 Baths
Listed by: Royal LePage Team Realty
Ottawa
$ 3,300
- Type
- Single Family
- Size
- 2,500 SqFt
- Rooms
- 4 Beds + 2.5 Baths
Listed by: Royal LePage Team Realty
Ottawa
$ 605,000
- Type
- Single Family
- Size
- 2,000 SqFt
- Rooms
- 3 Beds + 2.5 Baths
Listed by: RE/MAX HALLMARK REALTY GROUP
Ottawa
$ 933,000
- Type
- Single Family
- Size
- 2,500 SqFt
- Rooms
- 5 Beds + 3.5 Baths
Listed by: Ottawa True North Realty
Ottawa
$ 2,750
- Type
- Single Family
- Size
- 2,000 SqFt
- Rooms
- 3 Beds + 2.5 Baths
Listed by: Royal LePage Integrity Realty

 Data provided by the Ontario Regional Technology & Information Systems. The information is deemed reliable, but is not guaranteed. Not intended to solicit buyers or sellers, landlords or tenants currently under contract.
The trademarks REALTOR®, REALTORS® and the REALTOR® logo are controlled by The Canadian Real Estate Association (CREA) and identify real estate professionals who are members of CREA. The trademarks MLS®, Multiple Listing Service® and the associated logos are owned
Data provided by the Ontario Regional Technology & Information Systems. The information is deemed reliable, but is not guaranteed. Not intended to solicit buyers or sellers, landlords or tenants currently under contract.
The trademarks REALTOR®, REALTORS® and the REALTOR® logo are controlled by The Canadian Real Estate Association (CREA) and identify real estate professionals who are members of CREA. The trademarks MLS®, Multiple Listing Service® and the associated logos are owned