
Views














Address
283 Macalister Boulevard, Guelph (Kortright East), ON
Price
$ 1,599,950
Property Attributes
- ID#X13783622
- TypeSingle Family
- Listing Status Active
- MunicipalityGuelph (Kortright East)
- CityGuelph (Kortright East)
- AreaKortright East
- NeighbourhoodKortright East
- Postal CodeN1G 0E6
- Style
- Price$ 1,599,950
- Bedrooms4+2
- Bathrooms5
- Half Bathrooms1
Data Source:
Canadian Real Estate Association (CREA)
Property Description
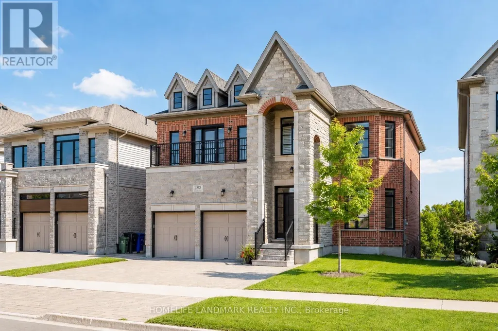
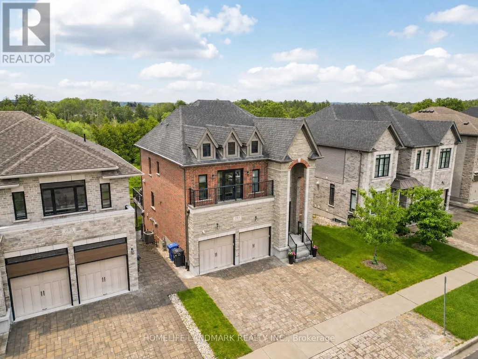
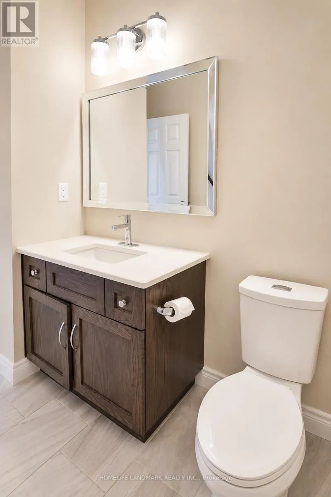
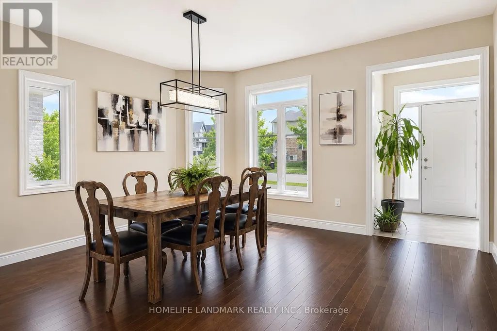
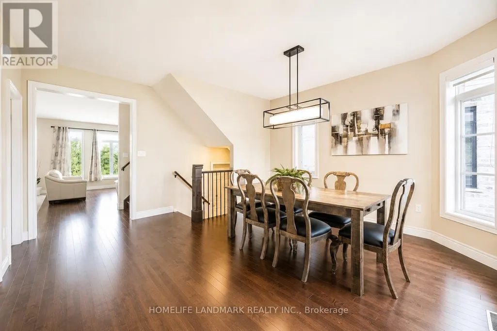
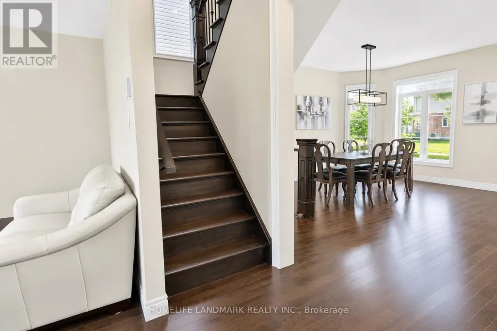
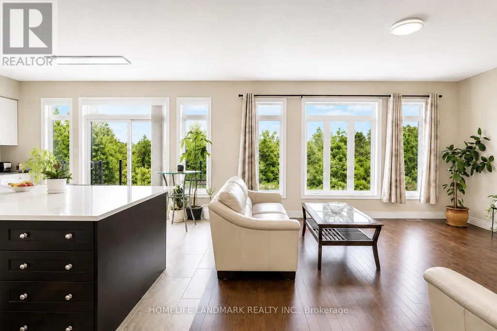
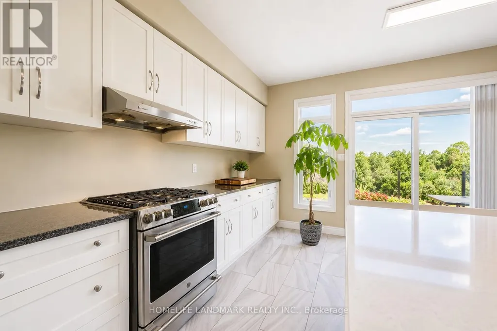
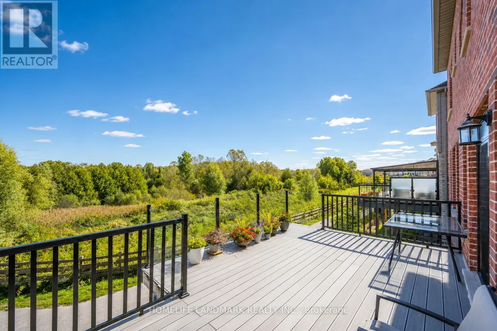
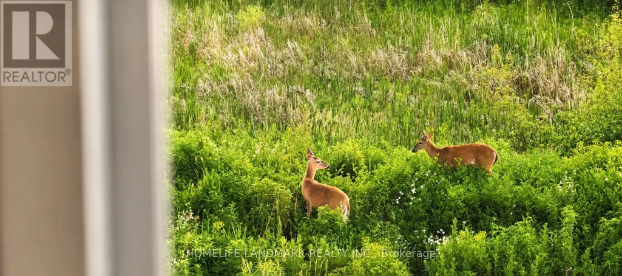
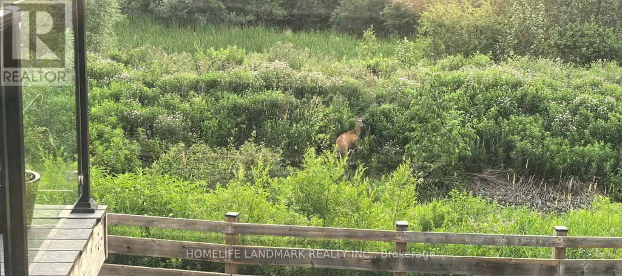
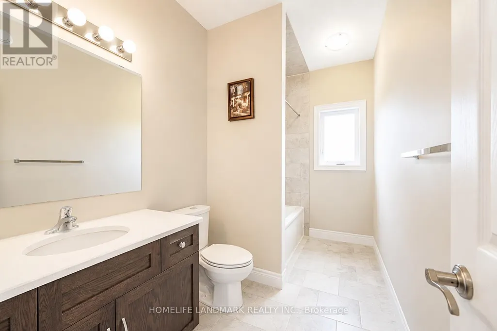
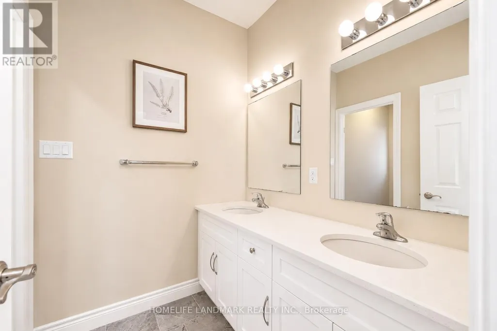
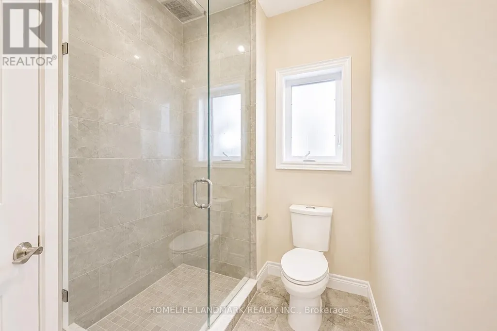
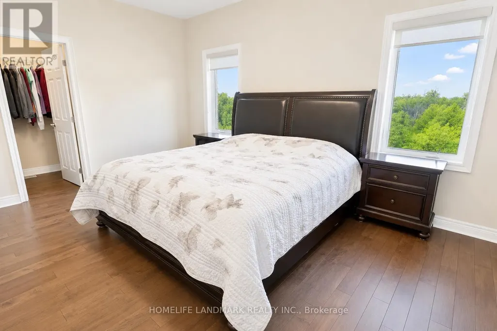
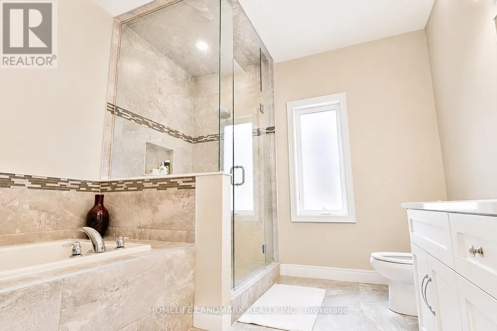
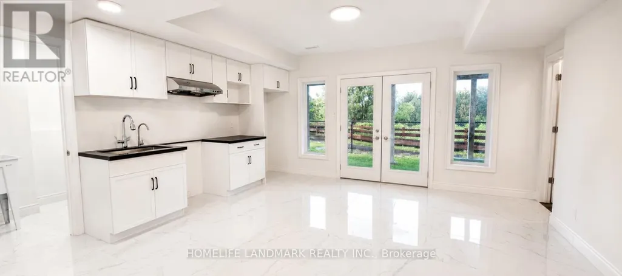
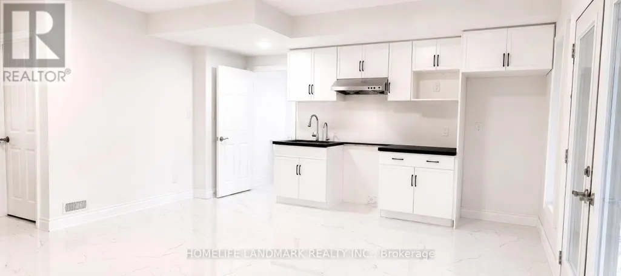
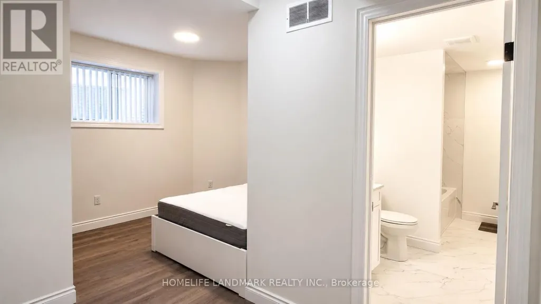
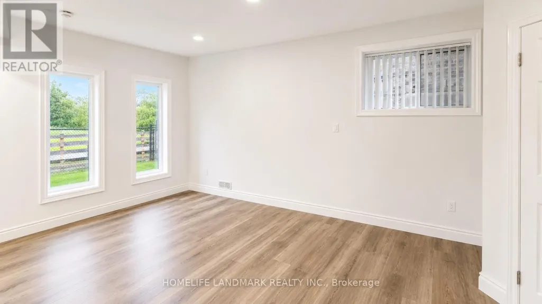
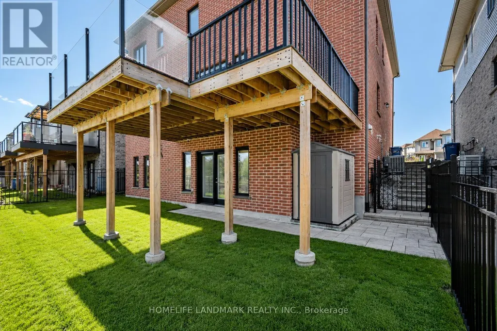
(1)Main and upper level feature hardwood and ceramic flooring throughout, while all levels offer impressive 9-foot ceilings. Premium quartz countertops featured on the kitchen island and all bathroom vanities. (2) Fully finished walkout basement with a legal 2-bedroom suite, each bedroom featuring its own bathroom. Includes durable double-laminated flooring and porcelain tile throughout. (3)Superior sound insulation between the main floor and basement, enhanced with four layers of sound-reduction materials for added privacy and comfort. (4)Bright open-concept layout featuring a family room, dining area, and kitchen. Offers 2 rare primary suites with ensuites, 2 additional bedrooms, 2 apartment bedrooms, and 6 bathrooms in total. (5)Spacious 16' x 23' composite deck with front frameless glass railings, backing onto a tranquil forest and wetland with beautiful views and abundant wildlife. (6)Located minutes from the University of Guelph, within walking distance to a Catholic school, and close to the new high school. (7)Stunning custom-built home featuring an elegant stone and brick exterior and premium finishes throughout. Approx. 3,556 sq. ft. total (2,767 sq. ft. above grade + 789 sq. ft. below grade) (id:7434)
General Features
| Features | Paved yard, Carpet Free, Guest Suite, In-Law Suite |
|---|---|
| Property Type | Single Family |
| Zoning Description | R.1B-43 |
| CommunityName | Kortright East |
| Building Age | 6 to 15 years |
| Building Appliances | Garage door opener remote(s), Water Heater, Dishwasher, Dryer, Stove, Washer, Window Coverings, Refrigerator |
| Building Basement Features | Walk out, Separate entrance |
| Building Cooling Type | Central air conditioning, Air exchanger, Ventilation system |
| Location Description | Cross Streets: Victoria & Stone Rd. ** Directions: VICTORIA N/MACALISTER. |
| Parking Space Total | 5 |
| Foundation Type | Poured Concrete |
| Building Type | House |
| Ownership Type | Freehold |
| Building.StoriesTotal | 2 |
Interior Features
| Building Fireplace Present | False |
|---|---|
| Building Heating Type | Forced air |
| Building Heating Fuel | Natural gas |
| Basement Development | Finished |
| Basement Type | N/A (Finished), N/A, Crawl space |
| Construction Style Attachment | Detached |
| Flooring Type | Porcelain Tile, Hardwood |
| Living Area Range | 3500 |
| Bedrooms | 4+2 |
Exterior Features
| Structure | Deck, Patio(s) |
|---|---|
| ViewType | Valley view |
| Sewer | Sanitary sewer |
| Exterior Finish | Brick, Stone |
Room Details
| Room | Dimensions | Level | Flooring | Details |
|---|---|---|---|---|
| Bedroom | 3.77 m x 3.04 m | Ground level | 3.04 m | |
| Bedroom 3 | 2.89 m x 3.81 m | Second level | 3.81 m | |
| Bedroom 4 | 2.89 m x 3.81 m | Second level | 3.81 m | |
| Bedroom 5 | 4.72 m x 2.89 m | Ground level | 2.89 m | |
| Dining room | 4.63 m x 3.87 m | Main level | 3.87 m | |
| Eating area | 4.87 m x 5.02 m | Main level | 5.02 m | |
| Family room | 5.21 m x 4.57 m | Ground level | 4.57 m | |
| Kitchen | 4.87 m x 5.02 m | Main level | 5.02 m | |
| Living room | 4.75 m x 4.69 m | Main level | 4.69 m | |
| Pantry | 1.55 m x 1.83 m | Main level | 1.83 m | |
| Primary Bedroom | 3.84 m x 4.35 m | Second level | 4.35 m |
Amenities
- Views
- New Construction
- Adult 55+
- Lease To Own
- No Strata Fees
- Furnished
- Primary On Main
- Air Conditioning
- Seller Finance
- Green
- Fixer Upper
- Horse
- Golf
- Fireplace
- Deck
- Garage
- Basement
- Pool

Property vs Single Family Average in N1G 0E6
Price
In The Neighbourhood
Just Listed
Guelph
$ 725,000
- Type
- Single Family
- Size
- 2,000 SqFt
- Rooms
- 3 Beds + 2.5 Baths
Listed by: BAY STREET GROUP INC.
Open House
Guelph (Kortright East)
$ 1,395,000
- Type
- Single Family
- Size
- 3,000 SqFt
- Rooms
- 5 Beds + 2.5 Baths
Listed by: Keller Williams Home Group Realty
Just Listed
Guelph (Kortright East)
$ 1,039,900
- Type
- Single Family
- Size
- 2,500 SqFt
- Rooms
- 4 Beds + 2.5 Baths
Listed by: Enas Awad
Just Listed
Guelph (Kortright East)
$ 949,000
- Type
- Single Family
- Rooms
- 4 Beds + 3.5 Baths
RE/MAX REAL ESTATE CENTRE INC.
Just Listed
Guelph (Kortright East)
$ 1,039,900
- Type
- Single Family
- Rooms
- 4 Beds + 2.5 Baths
Enas Awad
Guelph
$ 2,650
- Type
- Single Family
- Size
- 1,500 SqFt
- Rooms
- 3 Beds + 1.5 Baths
Listed by: HOMELIFE/MIRACLE REALTY LTD
Guelph (Kortright East)
$ 1,369,900
- Type
- Single Family
- Size
- 3,000 SqFt
- Rooms
- 3 Beds + 2.5 Baths
Listed by: RE/MAX Real Estate Centre Inc
Primary On Main
Guelph (Kortright East)
$ 1,369,900
- Type
- Single Family
- Rooms
- 3 Beds + 2.5 Baths
RE/MAX Real Estate Centre Inc
Guelph (Kortright East)
$ 2,995
- Type
- Single Family
- Rooms
- 3 Beds + 2.5 Baths
RE/MAX REAL ESTATE CENTRE INC.
Guelph (Kortright East)
$ 559,000
- Type
- Single Family
- Size
- 1,500 SqFt
- Rooms
- 2 Beds + 2.5 Baths
Listed by: RE/MAX Real Estate Centre Inc
Guelph
$ 685,000
- Type
- Single Family
- Size
- 2,000 SqFt
- Rooms
- 3 Beds + 2.5 Baths
Listed by: HOMELIFE NEW WORLD REALTY INC.
Guelph
$ 1,899,000
- Type
- Single Family
- Size
- 3,500 SqFt
- Rooms
- 4 Beds + 4.5 Baths
Listed by: CORCORAN HORIZON REALTY

 Data provided by the Ontario Regional Technology & Information Systems. The information is deemed reliable, but is not guaranteed. Not intended to solicit buyers or sellers, landlords or tenants currently under contract.
The trademarks REALTOR®, REALTORS® and the REALTOR® logo are controlled by The Canadian Real Estate Association (CREA) and identify real estate professionals who are members of CREA. The trademarks MLS®, Multiple Listing Service® and the associated logos are owned
Data provided by the Ontario Regional Technology & Information Systems. The information is deemed reliable, but is not guaranteed. Not intended to solicit buyers or sellers, landlords or tenants currently under contract.
The trademarks REALTOR®, REALTORS® and the REALTOR® logo are controlled by The Canadian Real Estate Association (CREA) and identify real estate professionals who are members of CREA. The trademarks MLS®, Multiple Listing Service® and the associated logos are owned