
Open House Sun, Sep 27th 01:00 PM - 04:00 PM - Waterfront - Primary on Main

















Address
52 Hillside Drive, Kawartha Lakes (Mariposa), ON
Price
$ 1,649,800
Open House Sun, Sep 27th 01:00 PM - 04:00 PM
Property Attributes
- ID#X13784160
- TypeSingle Family
- Listing Status Active
- MunicipalityKawartha Lakes (Mariposa)
- CityKawartha Lakes (Mariposa)
- AreaMariposa
- NeighbourhoodMariposa
- Postal CodeK0M 2C0
- StyleBungalow
- Price$ 1,649,800
- Bedrooms2+3
- Bathrooms2
- Half Bathrooms1
Data Source:
Canadian Real Estate Association (CREA)
Property Description
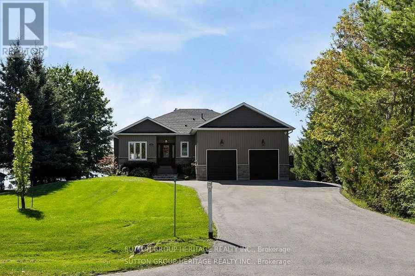
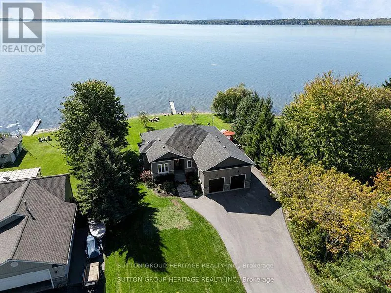
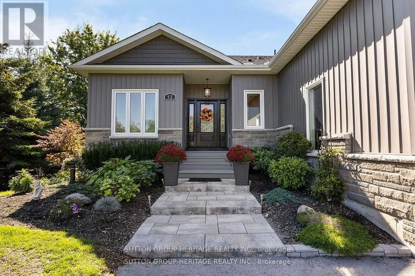
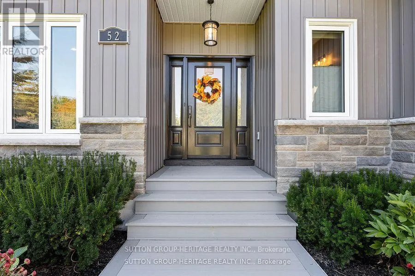
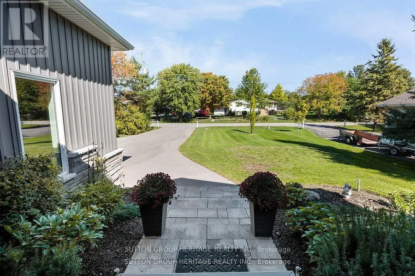
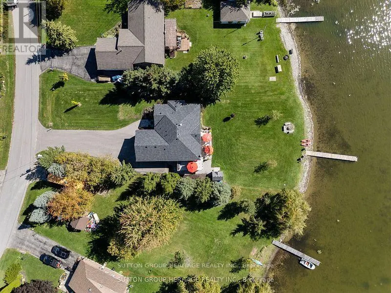
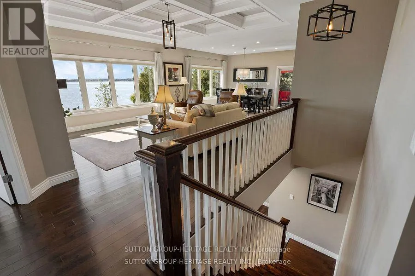
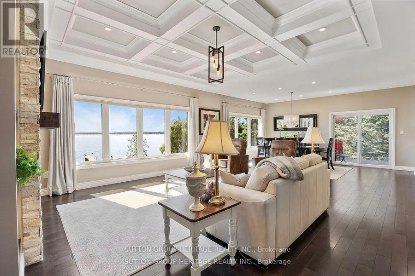
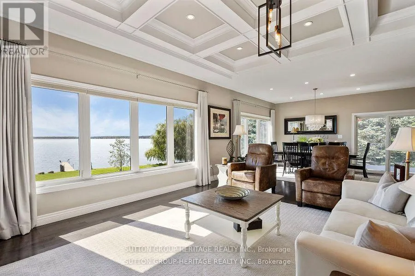
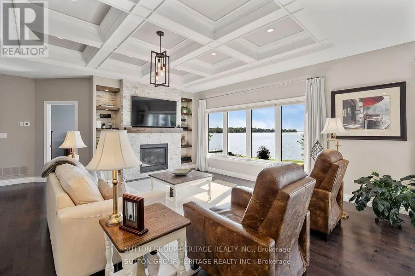
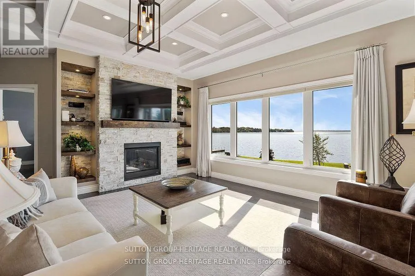
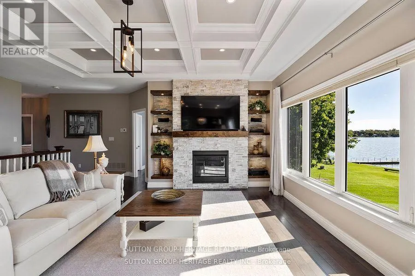
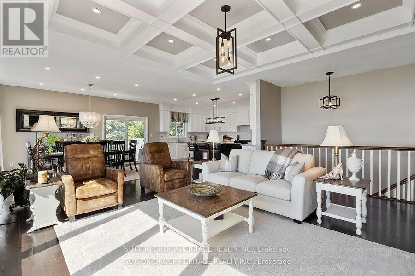
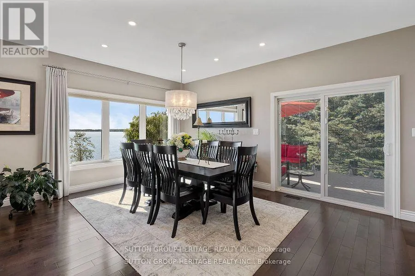
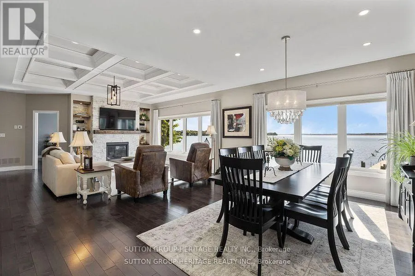
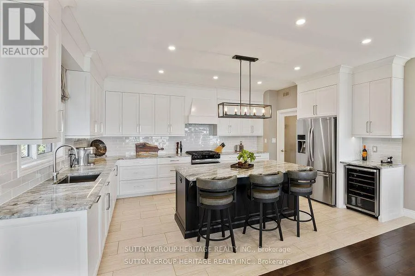
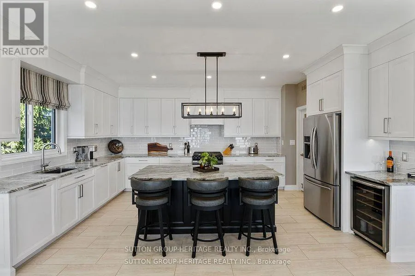
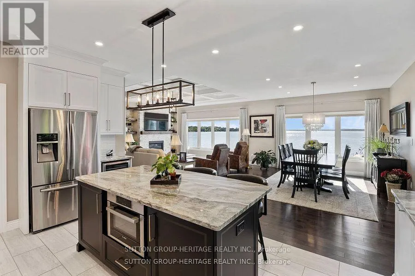
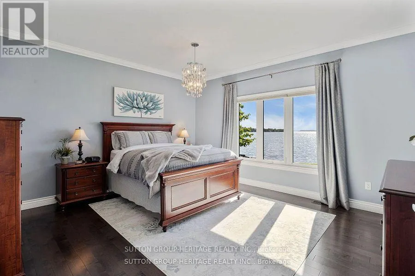
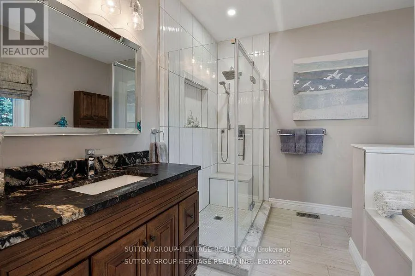
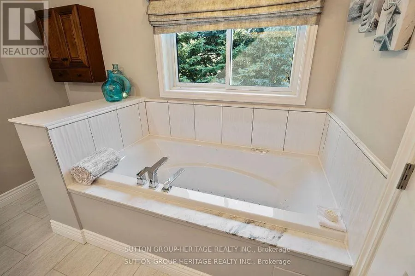
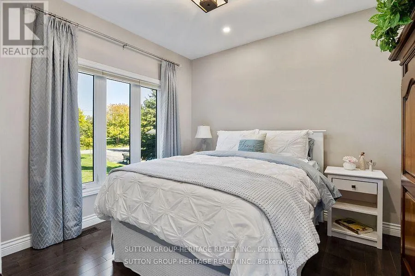
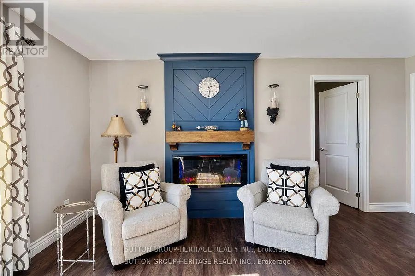
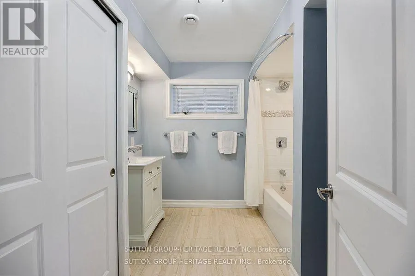
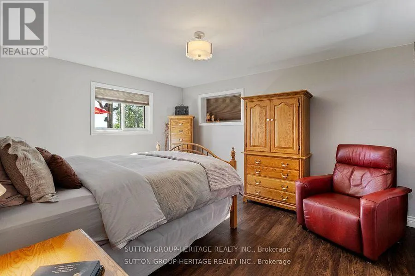
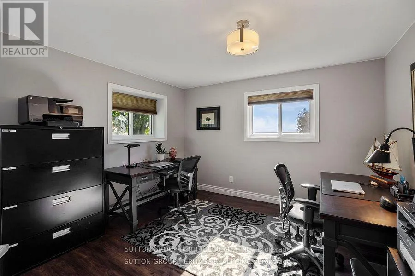
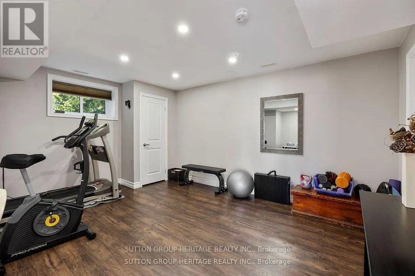
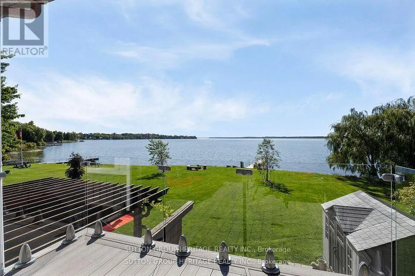
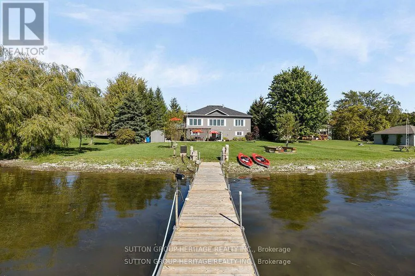
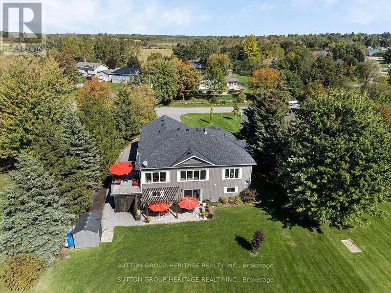
Life Is Good at the Lake! Beautifully Crafted Custom Built Bungalow with High End Finishes Throughout. Thoughtfully Designed For Relaxation &Entertaining with West Exposure to Enjoy Stunning Sunsets Surrounded by Nature. Open Concept Home Featuring 9' Ceilings On Main Level with Views From Principal Rooms & Primary Bedroom. Step Inside The Front Door & Be Ready To Be Captivated By The Breathtaking View From The Great Room with Coffered Ceiling, Oversized Windows, Gas Fireplace, Stone Feature Wall & Custom B/I Shelving, Adjoining Elegant Dining Room Great For Hosting Those Holiday Dinners Open to the Gourmet Kitchen Featuring Custom Cabinetry with Large Centre Island, Granite Countertops, Pot & Pan Drawers & Wine Fridge. Walk Out from the Kitchen/Dining Area to a Party Sized Deck with Composite Decking & Regal Frameless Glass Railings for an Unobstructed View. Gleaming Maple Hardwood Flooring Flows From Dining & Living Rooms into the Primary Bedroom &the 2nd. Bedroom. Relax in the Main Floor Primary Suite with W/I Closet & 4 Pc. Bath & 5' Glass Shower, 6' Therapeutic Tub, Vanity with Leathered Granite Countertop & Heated Floor. 2nd. Bedroom on Main Level Would Make a Great Home Office, Main Floor Laundry Conveniently Located Next to the Kitchen with Access to the Oversized 2Car Garage. Hardwood Staircase Leads to the Fully Finished W/O Basement with Rec Room featuring Wet Bar, Quartz Countertop, Electric Fireplace with Shiplap Feature Wall, Wine Cellar, 8' Patio Door to Stone Patio with Pergola, Water Feature & Landscaped Yard with 40' Dock. Plenty of Room for the Kids to Run Around! 3rd. & 4th. Bedrooms Overlook the Lake,5th. Bedroom & 4Pc. Bath Finish the Lower Level. Private .53 Acre Lot Lined by Mature Trees, Paved Double Drive, On a Quiet Cul de Sac with Year Round Residents, Minutes to Port Perry & Lindsay, Great Fishing on the Trent System. Year Round Waterfront Fun (id:7434)
General Features
| Features | Cul-de-sac, Level lot, Irregular lot size, Level, Carpet Free |
|---|---|
| Community Features | School Bus |
| Property Type | Single Family |
| Zoning Description | RR3 |
| CommunityName | Mariposa |
| Amenities | Marina |
| Building Age | 0 to 5 years |
| Building Amenities | Fireplace(s) |
| Building Appliances | Garage door opener remote(s), Water Heater - Tankless, Water softener, Water Treatment |
| Building Architectural Style | Bungalow |
| Building Basement Features | Walk out |
| Building Cooling Type | Central air conditioning, Ventilation system |
| Location Description | Washburn Island Rd. & Hillside Dr. |
| Parking Space Total | 10 |
| Foundation Type | Poured Concrete |
| Building Type | House |
| Ownership Type | Freehold |
| Building.StoriesTotal | 1 |
Interior Features
| Building Fireplace Present | True |
|---|---|
| Building Heating Type | Forced air |
| Building Heating Fuel | Propane |
| Basement Development | Finished |
| Basement Type | N/A (Finished) |
| Construction Style Attachment | Detached |
| Flooring Type | Hardwood, Porcelain Tile, Vinyl |
| Living Area Range | 1500 |
| Bedrooms | 2+3 |
Exterior Features
| Structure | Deck, Patio(s), Shed, Dock |
|---|---|
| Water Front Name | Lake Scugog |
| Water Front Type | Waterfront on lake |
| ViewType | View, Lake view, Direct Water View, Unobstructed Water View |
| Land Amenities | Marina |
| Landscape Features | Landscaped |
| Sewer | Septic System |
| Exterior Finish | Stone, Vinyl siding |
Room Details
| Room | Dimensions | Level | Flooring | Details |
|---|---|---|---|---|
| Bedroom 2 | 3.7 m x 3.02 m | Main level | 3.02 m | |
| Bedroom 3 | 4.28 m x 3.64 m | Lower level | 3.64 m | |
| Bedroom 4 | 3.74 m x 3.6 m | Lower level | 3.6 m | |
| Bedroom 5 | 4.82 m x 3.5 m | Lower level | 3.5 m | |
| Dining room | 5.31 m x 3.85 m | Main level | 3.85 m | |
| Kitchen | 5.02 m x 3.67 m | Main level | 3.67 m | |
| Laundry room | 2.98 m x 2.17 m | Main level | 2.17 m | |
| Living room | 5.22 m x 5.31 m | Main level | 5.31 m | |
| Primary Bedroom | 4.67 m x 4.26 m | Main level | 4.26 m | |
| Recreational, Games room | 6.04 m x 5.6 m | Lower level | 5.6 m |
Amenities
- Views
- New Construction
- Adult 55+
- Lease To Own
- No Strata Fees
- Furnished
- Primary On Main
- Air Conditioning
- Seller Finance
- Green
- Fixer Upper
- Horse
- Golf
- Fireplace
- Deck
- Garage
- Basement
- Pool

Property vs Single Family Average in K0M 2C0
Price
In The Neighbourhood
Waterfront
Kawartha Lakes
$ 2,399,000
- Type
- Single Family
- Size
- 3,500 SqFt
- Rooms
- 5 Beds + 4.5 Baths
Listed by: RE/MAX HALLMARK YORK GROUP REALTY LTD.
Waterfront
Kawartha Lakes (Mariposa)
$ 2,399,000
- Type
- Single Family
- Rooms
- 5 Beds + 4.5 Baths
RE/MAX HALLMARK YORK GROUP REALTY LTD.
Open House
Kawartha Lakes (Mariposa)
$ 719,900
- Type
- Single Family
- Size
- 1,100 SqFt
- Rooms
- 5 Beds + 1.5 Baths
Listed by: Bowes & Cocks Limited
Kawartha Lakes (Mariposa)
$ 1,099,000
- Type
- Single Family
- Size
- 2,000 SqFt
- Rooms
- 2 Beds + 3 Baths
Listed by: Realty Guys Inc.
Open House
Kawartha Lakes (Mariposa)
$ 719,900
- Type
- Single Family
- Rooms
- 5 Beds + 1.5 Baths
Bowes & Cocks Limited
Kawartha Lakes (Mariposa)
$ 719,900
- Type
- Single Family
- Size
- 1,100 SqFt
- Rooms
- 3 Beds + 1.5 Baths
Listed by: The Nook Realty Inc.
Kawartha Lakes (Mariposa)
$ 719,900
- Type
- Single Family
- Rooms
- 3 Beds + 1.5 Baths
The Nook Realty Inc.
Kawartha Lakes (Mariposa)
$ 599,000
- Type
- Single Family
- Size
- 2,000 SqFt
- Rooms
- 3 Beds + 1.5 Baths
Listed by: COLDWELL BANKER - R.M.R. Real Estate
Waterfront
Kawartha Lakes (Mariposa)
$ 599,000
- Type
- Single Family
- Rooms
- 3 Beds + 1.5 Baths
COLDWELL BANKER - R.M.R. Real Estate
Waterfront
Kawartha Lakes
$ 1,999,990
- Type
- Single Family
- Size
- 5,000 SqFt
- Rooms
- 5 Beds + 4.5 Baths
Listed by: PMA BRETHOUR REAL ESTATE CORPORATION INC.
Waterfront
Kawartha Lakes (Mariposa)
$ 1,999,990
- Type
- Single Family
- Rooms
- 5 Beds + 4.5 Baths
PMA BRETHOUR REAL ESTATE CORPORATION INC.

 Data provided by the Ontario Regional Technology & Information Systems. The information is deemed reliable, but is not guaranteed. Not intended to solicit buyers or sellers, landlords or tenants currently under contract.
The trademarks REALTOR®, REALTORS® and the REALTOR® logo are controlled by The Canadian Real Estate Association (CREA) and identify real estate professionals who are members of CREA. The trademarks MLS®, Multiple Listing Service® and the associated logos are owned
Data provided by the Ontario Regional Technology & Information Systems. The information is deemed reliable, but is not guaranteed. Not intended to solicit buyers or sellers, landlords or tenants currently under contract.
The trademarks REALTOR®, REALTORS® and the REALTOR® logo are controlled by The Canadian Real Estate Association (CREA) and identify real estate professionals who are members of CREA. The trademarks MLS®, Multiple Listing Service® and the associated logos are owned