
Waterfront - Primary on Main










Address
2134 Beach Road, Frontenac (Frontenac North), ON
Price
$ 1,199,900
Property Attributes
- ID#X13787030
- TypeSingle Family
- Listing Status Active
- MunicipalityFrontenac (Frontenac North)
- CityFrontenac (Frontenac North)
- Area53 - Frontenac North
- Neighbourhood53 - Frontenac North
- Postal CodeK0H 2M0
- Style
- Price$ 1,199,900
- Bedrooms4
- Bathrooms2
- Half Bathrooms0
Data Source:
Canadian Real Estate Association (CREA)
Property Description
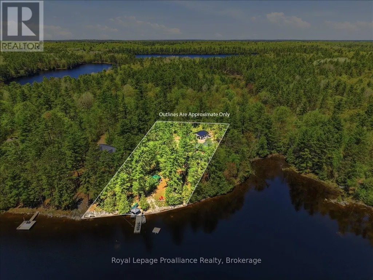
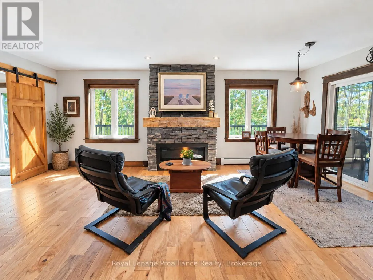
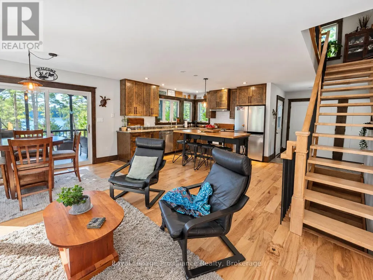
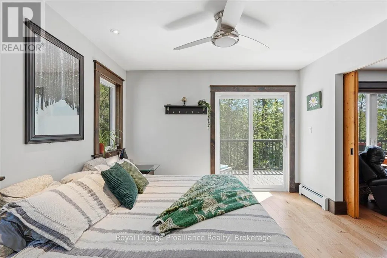
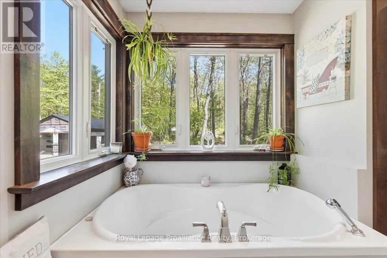
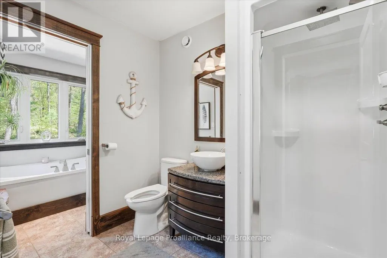
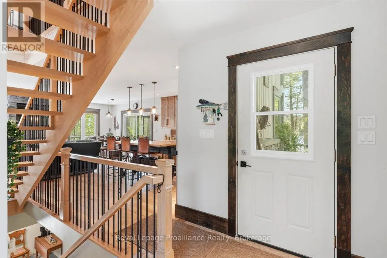
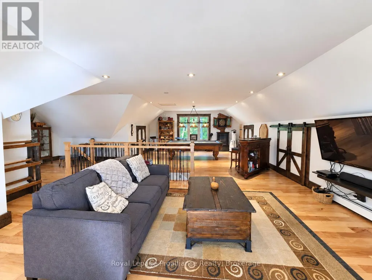
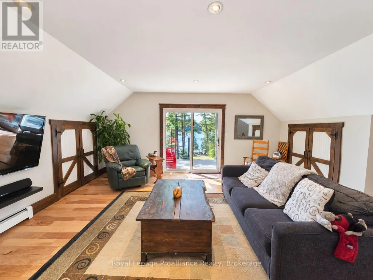
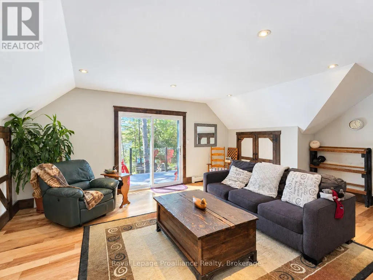
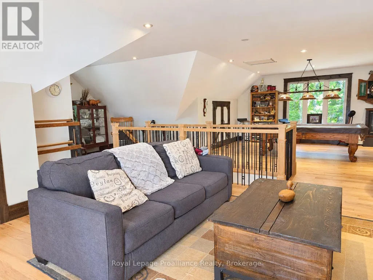
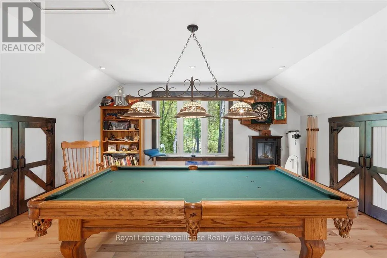
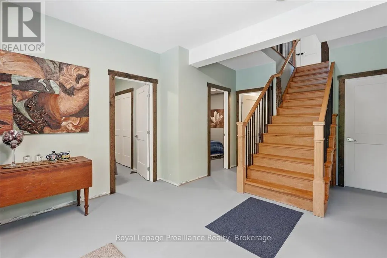
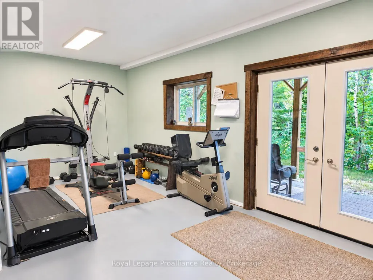
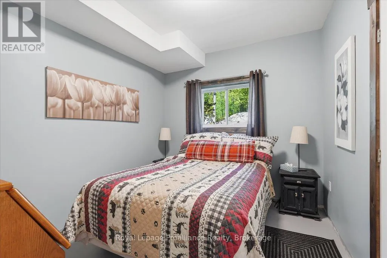
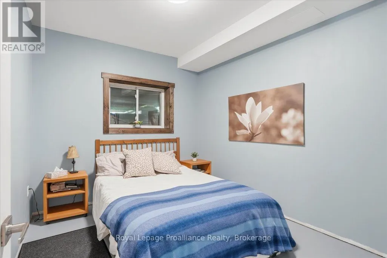
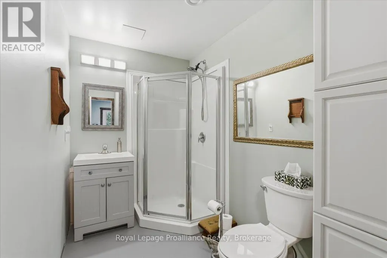
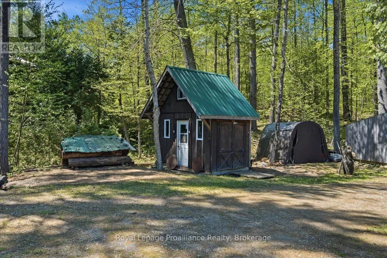
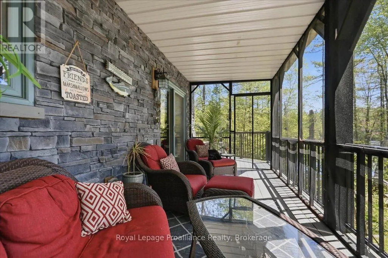
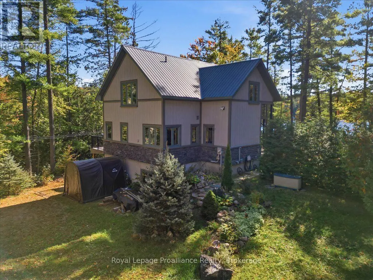
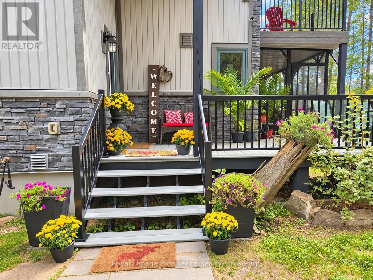
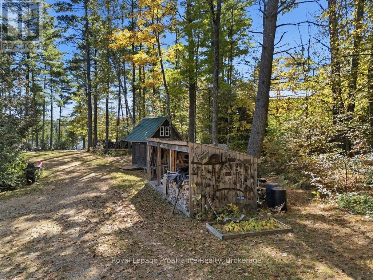
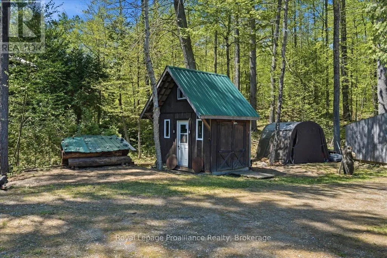
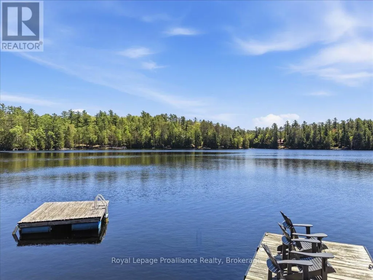
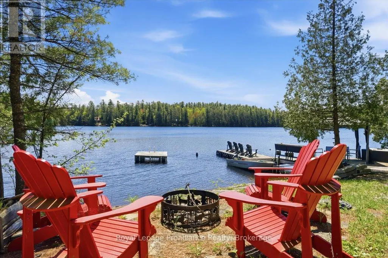
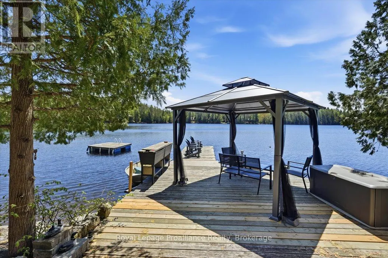
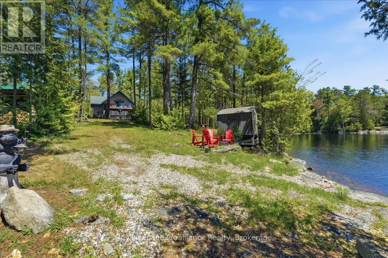
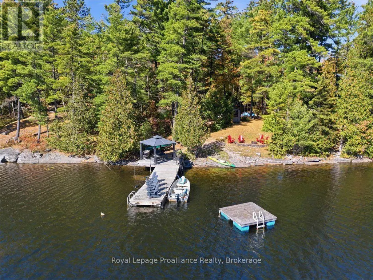
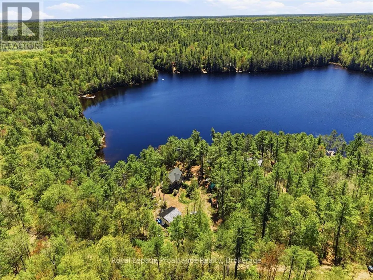
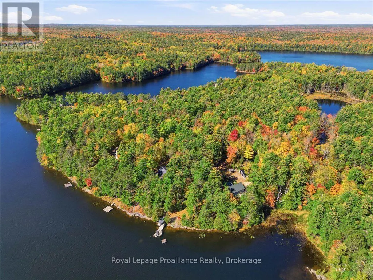
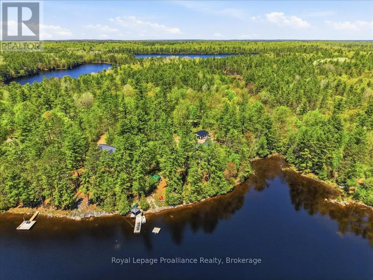
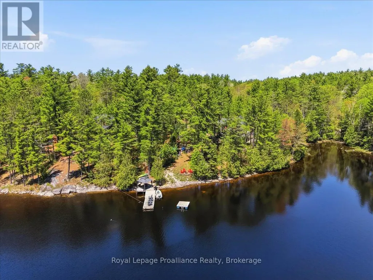
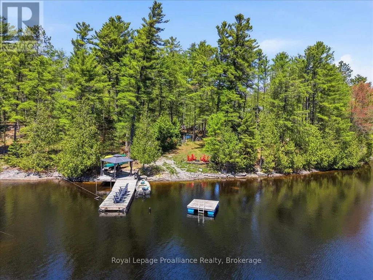
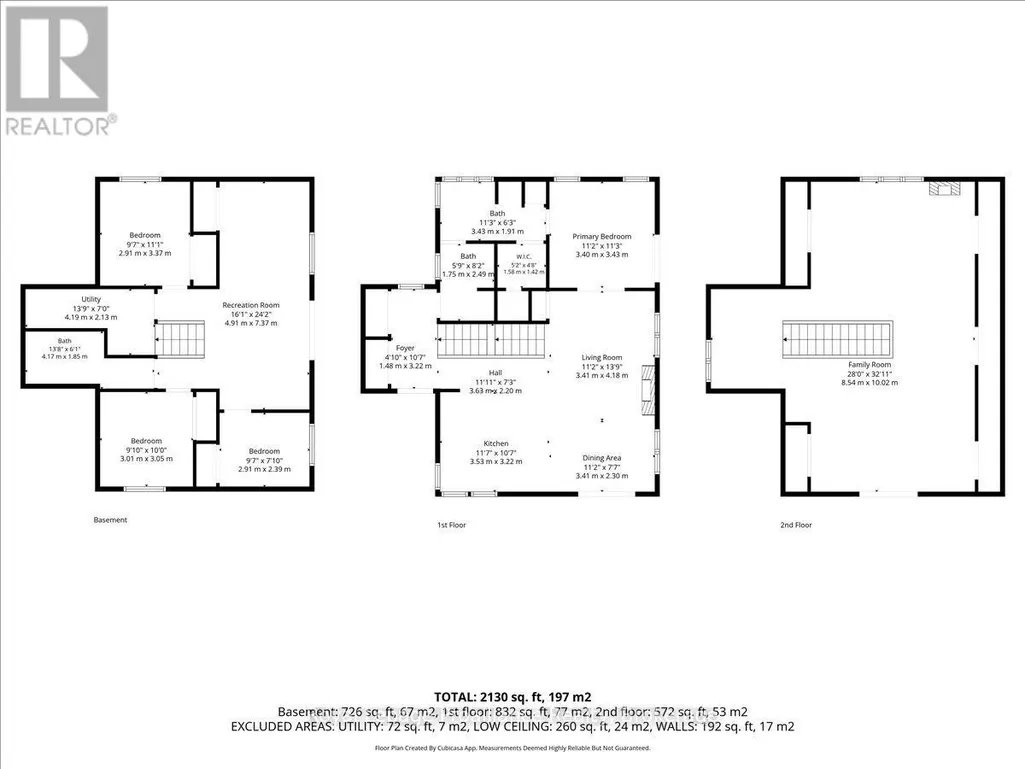
Tucked away on a quiet lake in North Frontenac, this well-designed 4-bedroom, 2-bathroom home/cottage offers a comfortable blend of year-round living and relaxed waterfront lifestyle. Set on a private, treed lot, the property enjoys a peaceful setting with minimal boat traffic. Inside, you'll find a bright, functional layout with hickory hardwood flooring, a custom maple staircase, and a propane fireplace adding warmth to the main living space. Built with ICF construction to the main level, and in floor radiant heating, the home is both efficient and durable. The main floor features the primary bedroom and 4-piece bath with laundry, while the upper level adds additional living space with a walk out deck overlooking the lake. It can easily be enjoyed as a family/rec room, games room, office, or workout room, whatever you choose to use it for. The partially finished walkout basement provides room for guests with an area that could be used as an office or another seating area. Outdoors, enjoy the clean, weed free waterfront with a sandy, rocky shoreline, and deep water off the dock, ideal for swimming, boating, and relaxing. The lake is part of a chain system with access into Sand Lake and offers excellent fishing for bass, pike, and walleye. (id:7434)
General Features
| Features | Wooded area, Irregular lot size, Sloping |
|---|---|
| Easement | Unknown |
| Community Features | Fishing |
| Property Type | Single Family |
| Zoning Description | LSW |
| CommunityName | 53 - Frontenac North |
| Amenities | Beach, Park, Schools |
| Building Age | 6 to 15 years |
| Building Amenities | Fireplace(s) |
| Building Appliances | Water Heater, Dishwasher, Dryer, Stove, Washer, Refrigerator |
| Building Basement Features | Walk out |
| Building Cooling Type | None |
| Location Description | Cross Streets: Buckshot Lake Rd & Sand Lake Rd. ** Directions: Hwy 41 to Road 506, left onto Buckshot Lake Rd, left on Sand Lake Rd then left on Beach Rd. |
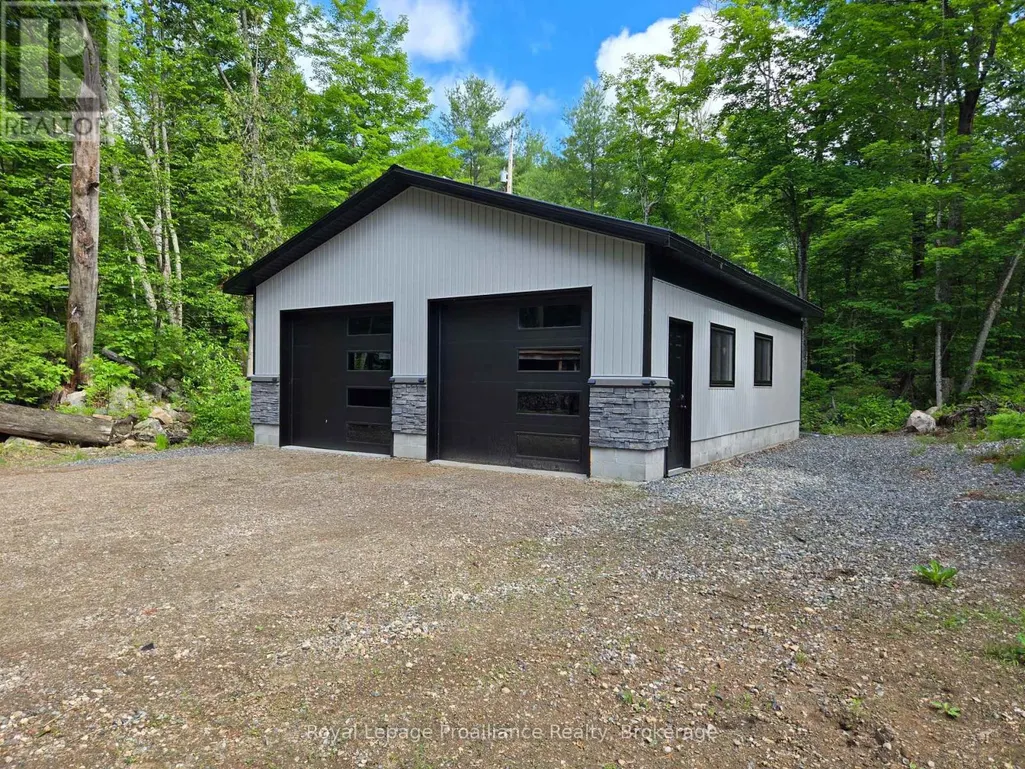
| Parking Space Total | 10 |
| Foundation Type | Insulated Concrete Forms |
| Building Type | House |
| Ownership Type | Freehold |
| Building.StoriesTotal | 2 |
Interior Features
| Building Fireplace Present | True |
|---|---|
| Building Fireplace Total | 1 |
| Building Heating Type | Radiant heat |
| Building Heating Fuel | Propane |
| Basement Development | Partially finished |
| Basement Type | Full, N/A, N/A (Partially finished) |
| Construction Style Attachment | Detached |
| Living Area Range | 1100 |
| Bedrooms | 4 |
Exterior Features
| Structure | Deck, Porch, Outbuilding, Shed, Dock |
|---|---|
| Water Front Name | Shawenegog Lake |
| Water Front Type | Waterfront on lake |
| ViewType | View of water, Direct Water View |
| Land Amenities | Beach, Park, Schools |
| Sewer | Septic System |
| Exterior Finish | Wood |
Room Details
| Room | Dimensions | Level | Flooring | Details |
|---|---|---|---|---|
| Bathroom | 3.43 m x 1.91 m | Main level | 1.91 m | |
| Bedroom | 2.91 m x 2.39 m | Basement | 2.39 m | |
| Dining room | 3.41 m x 2.3 m | Main level | 2.3 m | |
| Foyer | 1.48 m x 3.22 m | Main level | 3.22 m | |
| Kitchen | 3.53 m x 3.22 m | Main level | 3.22 m | |
| Living room | 3.41 m x 4.18 m | Main level | 4.18 m | |
| Loft | 8.54 m x 10.02 m | Second level | 10.02 m | |
| Primary Bedroom | 3.4 m x 3.43 m | Main level | 3.43 m | |
| Recreational, Games room | 4.91 m x 7.37 m | Basement | 7.37 m | |
| Utility room | 4.19 m x 2.13 m | Basement | 2.13 m |
Amenities
- Views
- New Construction
- Adult 55+
- Lease To Own
- No Strata Fees
- Furnished
- Primary On Main
- Air Conditioning
- Seller Finance
- Green
- Fixer Upper
- Horse
- Golf
- Fireplace
- Deck
- Garage
- Basement
- Pool

Property vs Single Family Average in K0H 2M0
Price
In The Neighbourhood
Just Listed
Frontenac (Frontenac North)
$ 1,199,900
- Type
- Single Family
- Size
- 1,500 SqFt
- Rooms
- 3 Beds + 2 Baths
Listed by: Royal LePage ProAlliance Realty
Just Listed
Frontenac (Frontenac North)
$ 649,900
- Type
- Single Family
- Size
- 1,100 SqFt
- Rooms
- 3 Beds + 1 Baths
Listed by: Royal LePage ProAlliance Realty
Just Listed
Frontenac (Frontenac North)
$ 649,900
- Type
- Single Family
- Rooms
- 3 Beds + 1 Baths
ROYAL LEPAGE PROALLIANCE REALTY, BROKERAGE
Just Listed
Frontenac (Frontenac North)
$ 699,900
- Type
- Single Family
- Size
- 1,100 SqFt
- Rooms
- 4 Beds + 2.5 Baths
Listed by: RE/MAX HALLMARK REALTY GROUP
Waterfront
Frontenac (Frontenac North)
$ 1,200,000
- Type
- Single Family
- Size
- 2,500 SqFt
- Rooms
- 4 Beds + 2 Baths
Listed by: Royal LePage Team Realty
Waterfront
Frontenac (Frontenac North)
$ 1,200,000
- Type
- Single Family
- Rooms
- 4 Beds + 2 Baths
ROYAL LEPAGE TEAM REALTY
Frontenac (Frontenac North)
$ 799,900
- Type
- Single Family
- Size
- 2,500 SqFt
- Rooms
- 3 Beds + 3.5 Baths
Listed by: CENTURY 21 SYNERGY REALTY INC.
Waterfront
Frontenac (Frontenac North)
$ 1,199,900
- Type
- Single Family
- Size
- 1,500 SqFt
- Rooms
- 4 Beds + 2 Baths
Listed by: Royal LePage ProAlliance Realty
Primary On Main
Frontenac (Frontenac North)
$ 799,900
- Type
- Single Family
- Rooms
- 3 Beds + 3.5 Baths
CENTURY 21 SYNERGY REALTY INC.
Waterfront
Frontenac (Frontenac North)
$ 1,984,900
- Type
- Single Family
- Size
- 5,000 SqFt
- Rooms
- 5 Beds + 3 Baths
Listed by: COLDWELL BANKER FIRST OTTAWA REALTY
Waterfront
Frontenac (Frontenac North)
$ 1,984,900
- Type
- Single Family
- Rooms
- 5 Beds + 3 Baths
COLDWELL BANKER FIRST OTTAWA REALTY
Waterfront
Frontenac (Frontenac North)
$ 589,000
- Type
- Single Family
- Size
- 1,100 SqFt
- Rooms
- 4 Beds + 1 Baths
Listed by: Royal LePage ProAlliance Realty

 Data provided by the Ontario Regional Technology & Information Systems. The information is deemed reliable, but is not guaranteed. Not intended to solicit buyers or sellers, landlords or tenants currently under contract.
The trademarks REALTOR®, REALTORS® and the REALTOR® logo are controlled by The Canadian Real Estate Association (CREA) and identify real estate professionals who are members of CREA. The trademarks MLS®, Multiple Listing Service® and the associated logos are owned
Data provided by the Ontario Regional Technology & Information Systems. The information is deemed reliable, but is not guaranteed. Not intended to solicit buyers or sellers, landlords or tenants currently under contract.
The trademarks REALTOR®, REALTORS® and the REALTOR® logo are controlled by The Canadian Real Estate Association (CREA) and identify real estate professionals who are members of CREA. The trademarks MLS®, Multiple Listing Service® and the associated logos are owned