
Waterfront

















Address
53 Ellery Road, Georgian Bay (Baxter), ON
Price
$ 1,675,000
Property Attributes
- ID#X13792326
- TypeSingle Family
- Listing Status Active
- MunicipalityGeorgian Bay (Baxter)
- CityGeorgian Bay (Baxter)
- AreaBaxter
- NeighbourhoodBaxter
- Postal CodeL0K 1S0
- Style
- Price$ 1,675,000
- Bedrooms4+2
- Bathrooms3
- Half Bathrooms0
- Lot Size147 Acres
Data Source:
Canadian Real Estate Association (CREA)
Property Description
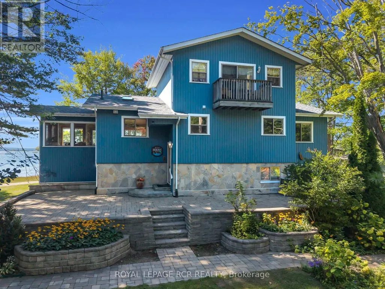
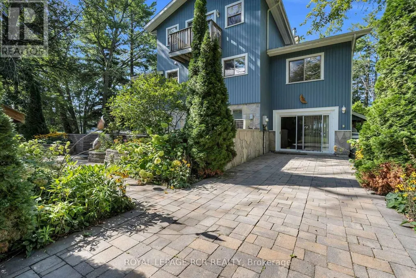
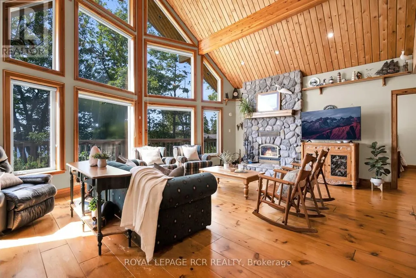
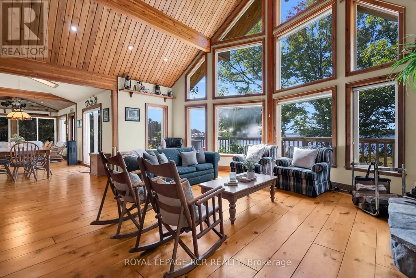
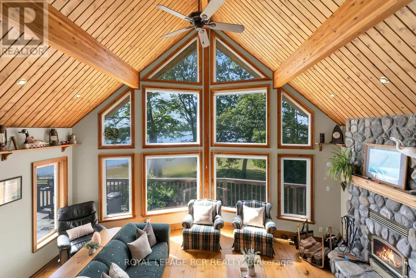
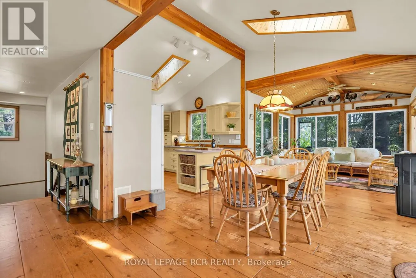
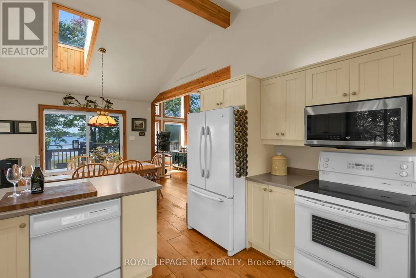
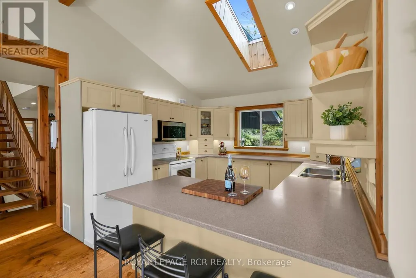
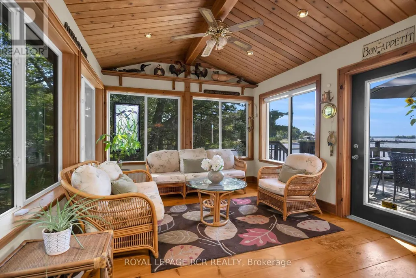
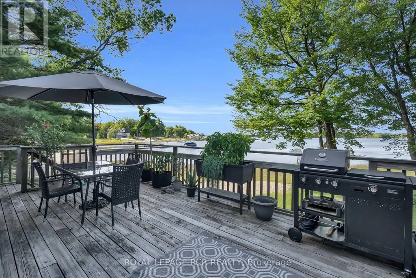
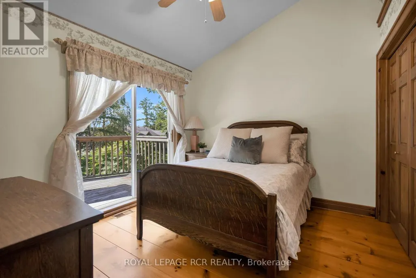
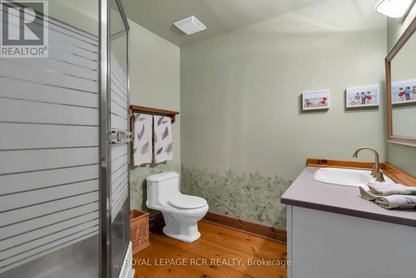
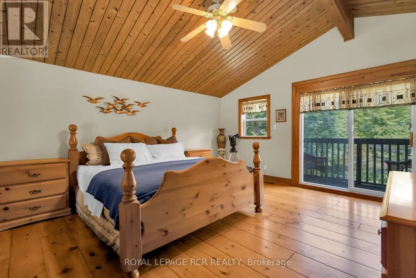
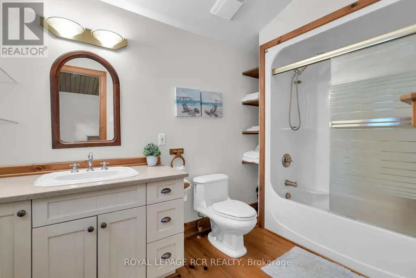
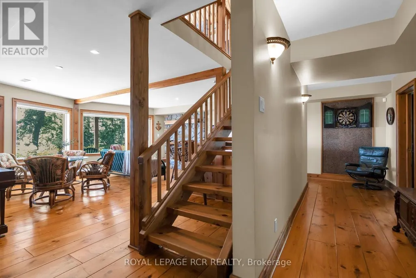
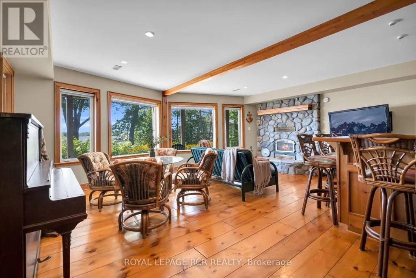
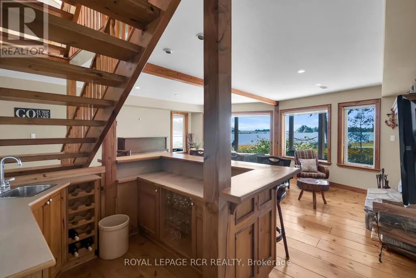
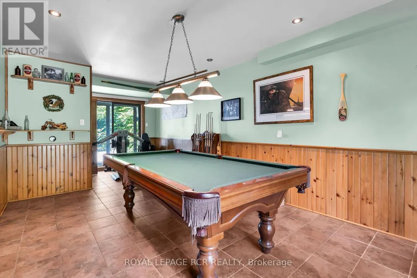
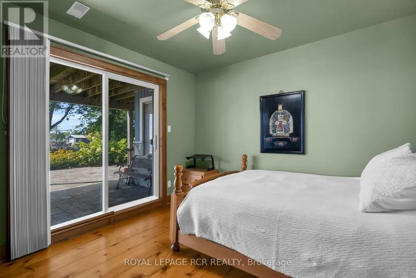
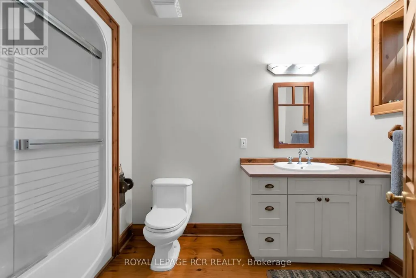
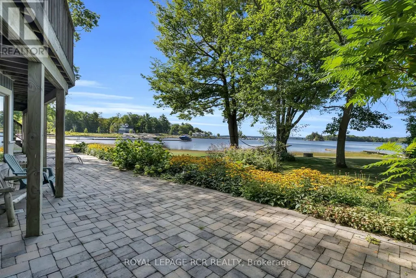
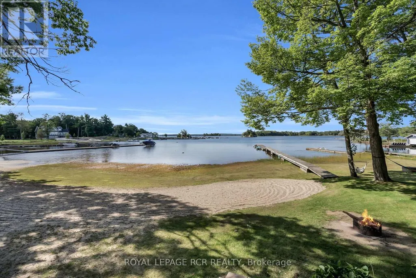
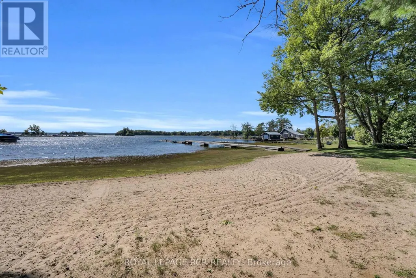
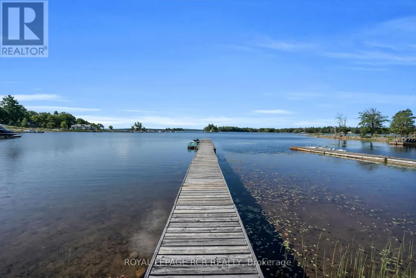
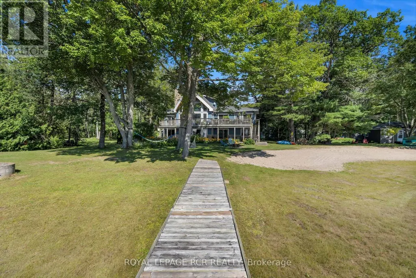
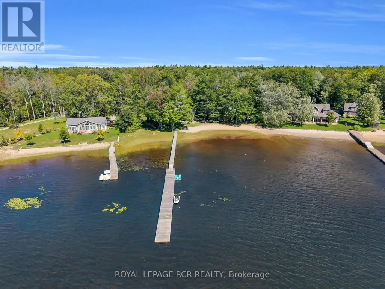
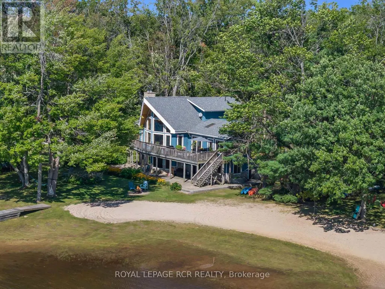
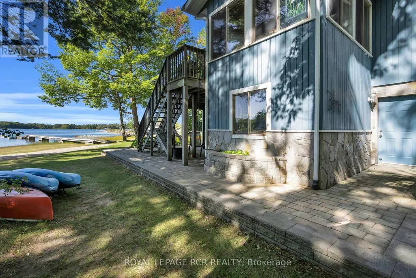
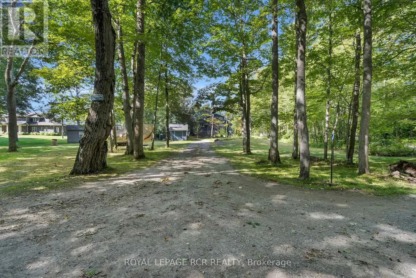
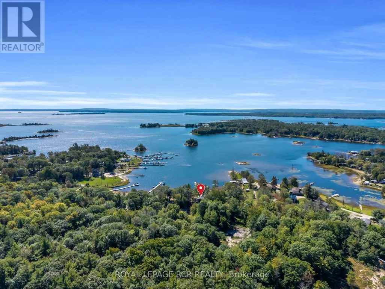
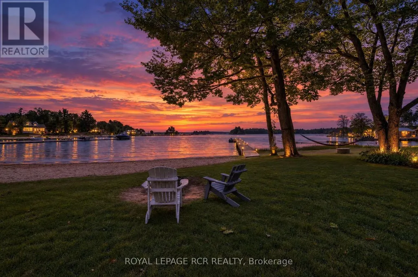
Welcome to 53 Ellery Road, a hidden Georgian Bay 4-season waterfront gem offering the perfect balance of privacy, convenience and classic cottage living. Tucked along a quiet private road with no through traffic and only a few cottages on this secluded stretch, this 0.75-acre property feels wonderfully private while being steps to the heart of Honey Harbour. Custom-built Linwood spacious 6-bedroom, 3-bathroom waterfront home is designed to embrace its stunning setting. West-facing Georgian Bay views offer sunshine throughout the day and spectacular sunsets, enjoyed from multiple decks and balconies on both sides of the home. A beautiful sunroom provides the perfect place to relax and take in the views in every season. The sandy, walk-in shoreline is ideal for swimming and family days by the water, 70-foot dock is an exceptional and increasingly rare feature. Enjoy boating, fishing, water sports and sunset cruises from your own private waterfront.The walk-out basement offers additional living and recreational space with easy access to the outdoors, while the detached garage provides excellent storage for vehicles, boats and cottage equipment. Best of all, enjoy the convenience of being walking distance to Honey Harbour's restaurants, general store, LCBO and library, while returning home to the peace and privacy of your own Georgian Bay retreat. A rare opportunity to own a private Georgian Bay waterfront home with sandy beach entry, exceptional boating, west-facing sunsets and effortless access from Toronto. (id:7434)
General Features
| Features | Flat site, Level, Carpet Free |
|---|---|
| Easement | Unknown |
| Property Type | Single Family |
| CommunityName | Baxter |
| Building Amenities | Fireplace(s) |
| Building Appliances | Water Treatment, Water softener, Water Heater |
| Building Basement Features | Walk out, Separate entrance |
| Building Cooling Type | Central air conditioning |
| Location Description | Cross Streets: Baxter Loop & Ellery. ** Directions: HH Rd to Baxter Loop to Ellery. |
| Parking Space Total | 22 |
| Foundation Type | Concrete |
| Building Type | Other |
| Building.StoriesTotal | 2 |
Interior Features
| Building Fireplace Present | True |
|---|---|
| Building Fireplace Total | 2 |
| Building Heating Type | Forced air, Radiant heat |
| Building Heating Fuel | Oil |
| Basement Development | Finished |
| Basement Type | N/A (Finished), N/A |
| Living Area Range | 2500 |
| Bedrooms | 4+2 |
Exterior Features
| Structure | Deck, Porch, Dock |
|---|---|
| Water Front Name | Georgian Bay |
| Water Front Type | Waterfront |
| ViewType | Direct Water View |
| Sewer | Septic System |
| Exterior Finish | Wood |
Room Details
| Room | Dimensions | Level | Flooring | Details |
|---|---|---|---|---|
| Bathroom | 2.13 m x 2.05 m | Main level | 2.05 m | |
| Bedroom | 3.09 m x 3.62 m | Main level | 3.62 m | |
| Bedroom 2 | 3.1 m x 3.62 m | Main level | 3.62 m | |
| Bedroom 4 | 3.54 m x 3.21 m | Basement | 3.21 m | |
| Bedroom 5 | 3.46 m x 3.25 m | Basement | 3.25 m | |
| Dining room | 3.04 m x 3.67 m | Main level | 3.67 m | |
| Family room | 6.96 m x 3.62 m | Basement | 3.62 m | |
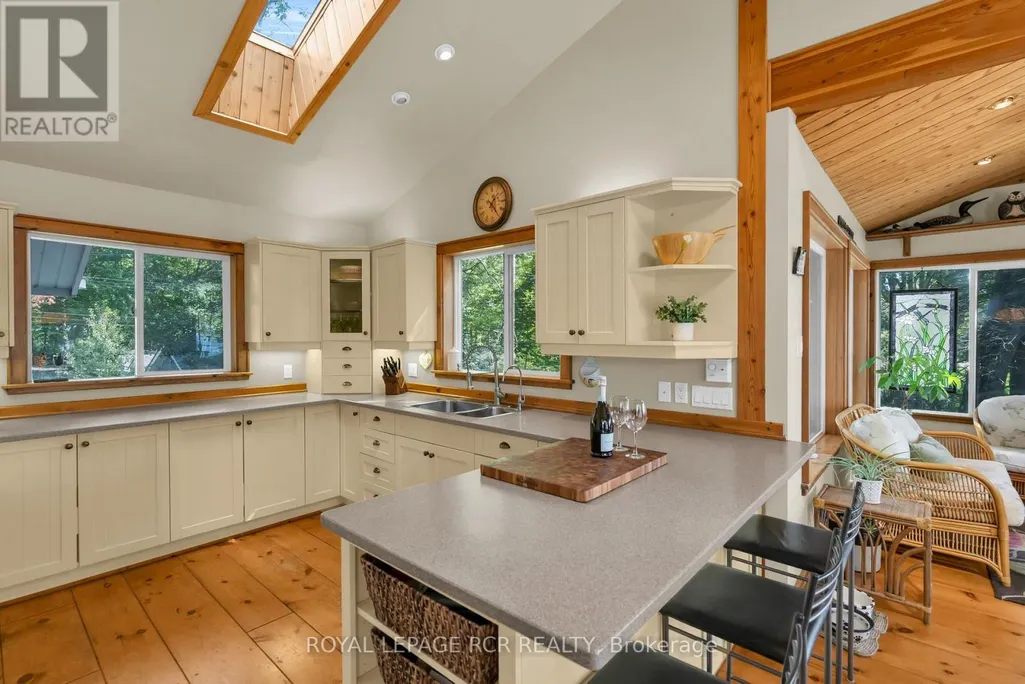
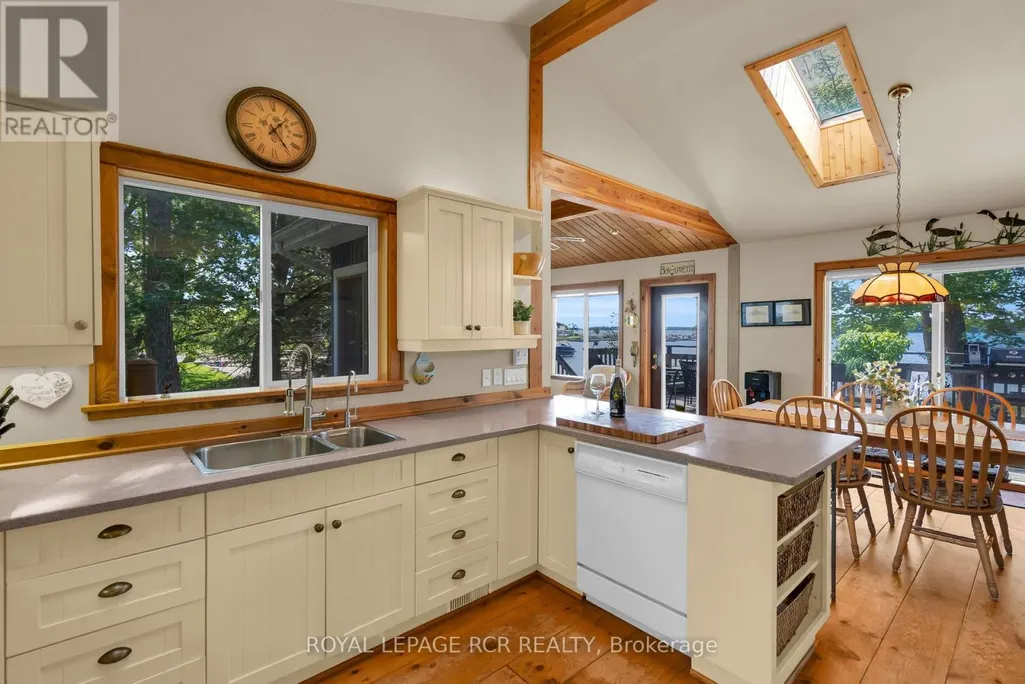
| Kitchen | 3.92 m x 3.67 m | Main level | 3.67 m | |
| Laundry room | 3.12 m x 5.12 m | Basement | 5.12 m | |
| Living room | 5.5 m x 6.32 m | Main level | 6.32 m | |
| Primary Bedroom | 6.15 m x 4.26 m | Second level | 4.26 m | |
| Recreational, Games room | 6.4 m x 7 m | Basement | 7 m | |
| Sunroom | 3.46 m x 3.7 m | Main level | 3.7 m |
Amenities
- Views
- New Construction
- Adult 55+
- Lease To Own
- No Strata Fees
- Furnished
- Primary On Main
- Air Conditioning
- Seller Finance
- Green
- Fixer Upper
- Horse
- Golf
- Fireplace
- Deck
- Garage
- Basement
- Pool

Property vs Single Family Average in L0K 1S0
Price
In The Neighbourhood
Just Listed
Essa
$ 1,099,990
- Type
- Single Family
- Size
- 3,500 SqFt
- Rooms
- 5 Beds + 4.5 Baths
Listed by: CENTURY 21 B.J. ROTH REALTY LTD.
Just Listed
Georgian Bay
$ 449,900
- Type
- Single Family
- Size
- 1,500 SqFt
- Rooms
- 2 Beds + 1 Baths
Listed by: RE/MAX HALLMARK PEGGY HILL GROUP REALTY
Waterfront
Georgian Bay (Baxter)
$ 2,795,000
- Type
- Single Family
- Size
- 2,500 SqFt
- Rooms
- 4 Beds + 2 Baths
Listed by: Royal LePage In Touch Realty
Waterfront
Georgian Bay (Baxter)
$ 2,795,000
- Type
- Single Family
- Rooms
- 4 Beds + 2 Baths
Royal LePage In Touch Realty
Waterfront
Georgian Bay (Baxter)
$ 1,599,900
- Type
- Single Family
- Rooms
- 3 Beds + 2.5 Baths
RE/MAX HALLMARK CHAY REALTY
Georgian Bay
$ 2,950
- Type
- Single Family
- Size
- 1,500 SqFt
- Rooms
- 3 Beds + 2.5 Baths
Listed by: REAL BROKER ONTARIO LTD.
Waterfront
Georgian Bay (Baxter)
$ 2,950
- Type
- Single Family
- Rooms
- 3 Beds + 2.5 Baths
REAL BROKER ONTARIO LTD.
Georgian Bay
$ 3,250
- Type
- Single Family
- Size
- 3,000 SqFt
- Rooms
- 4 Beds + 2.5 Baths
Listed by: REAL BROKER ONTARIO LTD.
Georgian Bay
$ 3,000
- Type
- Single Family
- Size
- 1,500 SqFt
- Rooms
- 3 Beds + 2.5 Baths
Listed by: Royal LePage Certified Realty
Waterfront
Georgian Bay (Baxter)
$ 3,250
- Type
- Single Family
- Rooms
- 4 Beds + 2.5 Baths
REAL BROKER ONTARIO LTD.
Waterfront
Georgian Bay
$ 999,000
- Type
- Single Family
- Size
- 1,500 SqFt
- Rooms
- 4 Beds + 2 Baths
Listed by: FARIS TEAM REAL ESTATE BROKERAGE
Waterfront
Georgian Bay (Baxter)
$ 1,445,000
- Type
- Single Family
- Size
- 2,000 SqFt
- Rooms
- 4 Beds + 2.5 Baths
Listed by: Royal LePage Signature Realty

 Data provided by the Ontario Regional Technology & Information Systems. The information is deemed reliable, but is not guaranteed. Not intended to solicit buyers or sellers, landlords or tenants currently under contract.
The trademarks REALTOR®, REALTORS® and the REALTOR® logo are controlled by The Canadian Real Estate Association (CREA) and identify real estate professionals who are members of CREA. The trademarks MLS®, Multiple Listing Service® and the associated logos are owned
Data provided by the Ontario Regional Technology & Information Systems. The information is deemed reliable, but is not guaranteed. Not intended to solicit buyers or sellers, landlords or tenants currently under contract.
The trademarks REALTOR®, REALTORS® and the REALTOR® logo are controlled by The Canadian Real Estate Association (CREA) and identify real estate professionals who are members of CREA. The trademarks MLS®, Multiple Listing Service® and the associated logos are owned