
Water Views











Address
124 Cromwell Street, Trent Hills (Campbellford), ON
Price
$ 823,999
Property Attributes
- ID#X13797012
- TypeSingle Family
- Listing Status Active
- MunicipalityTrent Hills (Campbellford)
- CityTrent Hills (Campbellford)
- AreaCampbellford
- NeighbourhoodCampbellford
- Postal CodeK0L 1L0
- Style
- Price$ 823,999
- Bedrooms3
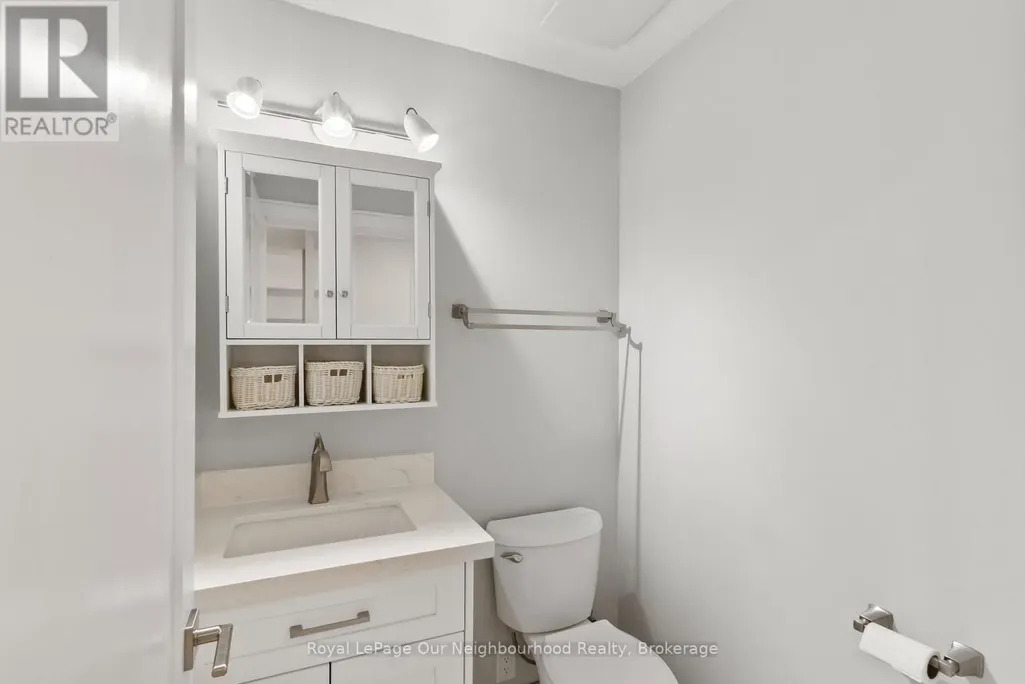
- Bathrooms2
- Half Bathrooms1
Data Source:
Canadian Real Estate Association (CREA)
Property Description
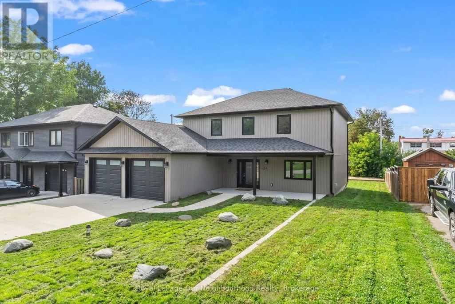
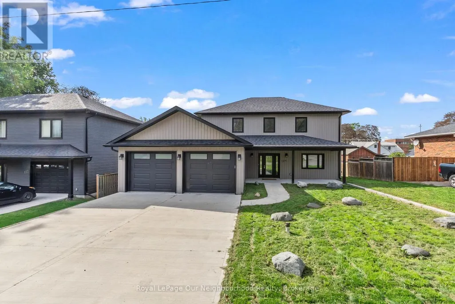
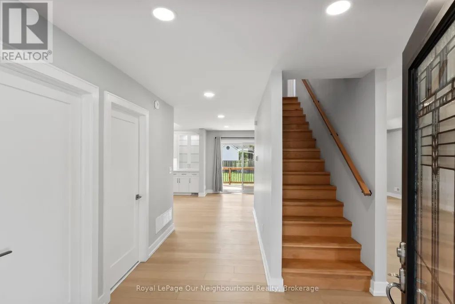
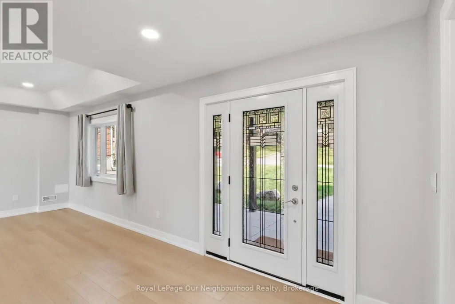
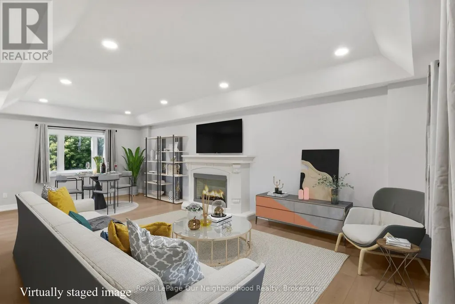
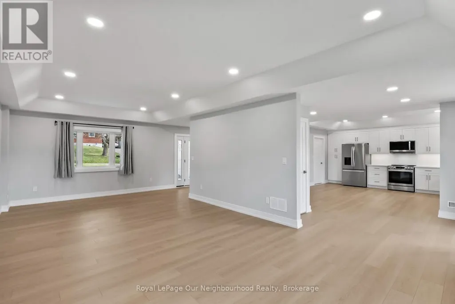
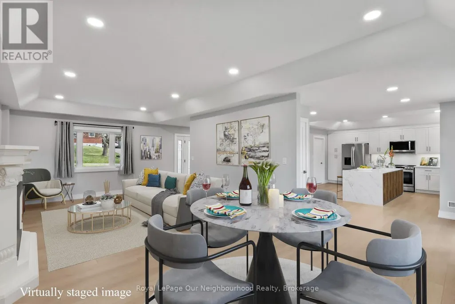
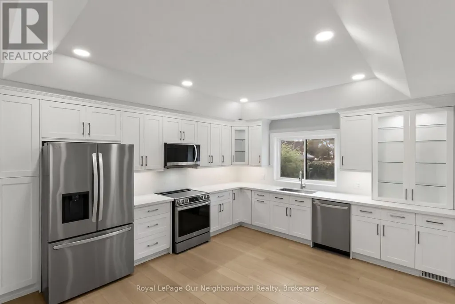
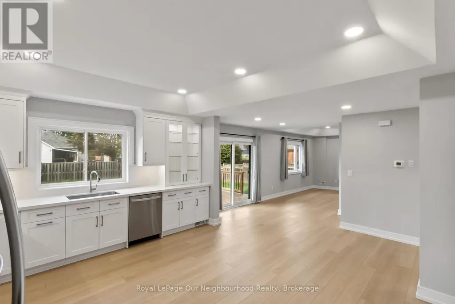
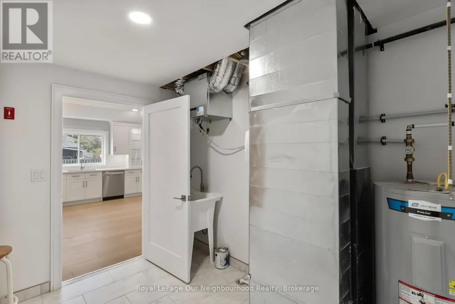
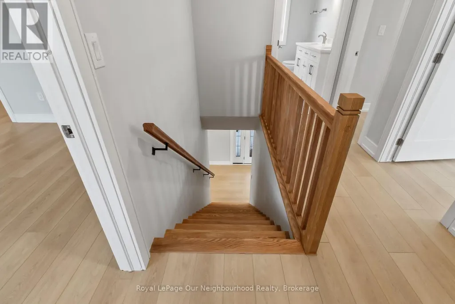
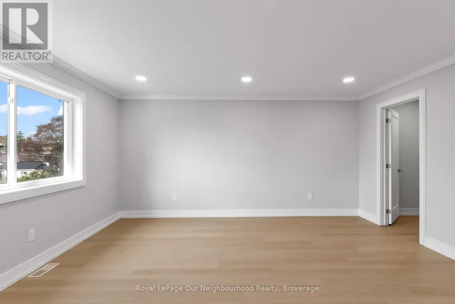
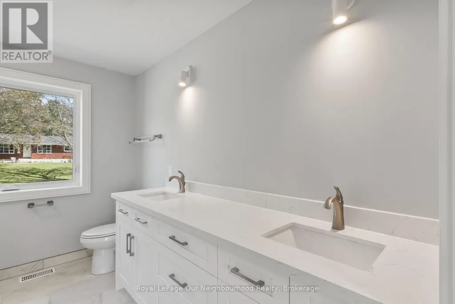
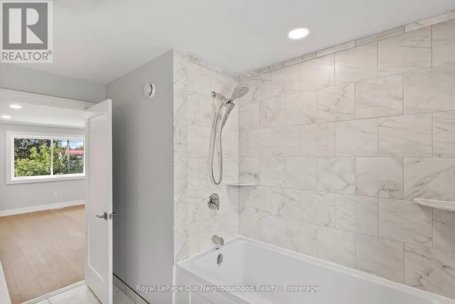
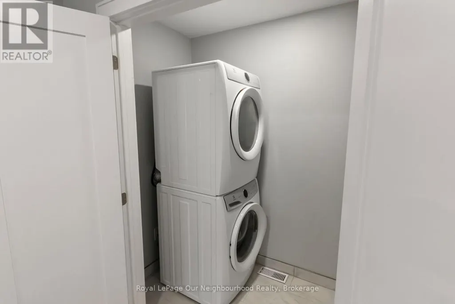
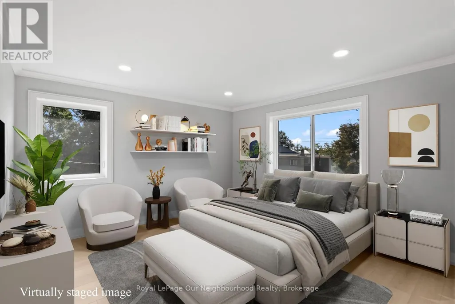
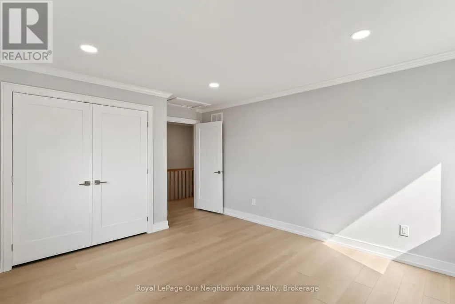
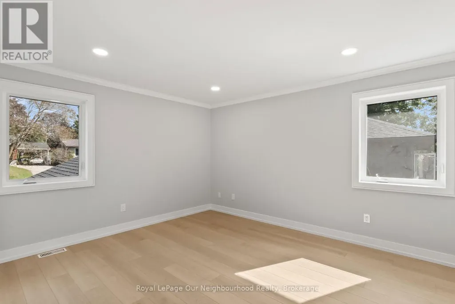
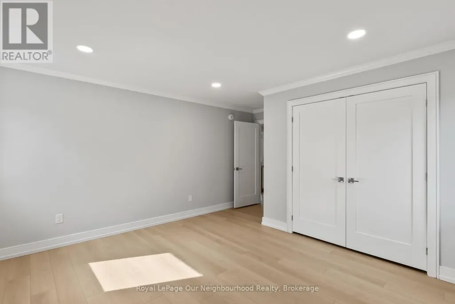
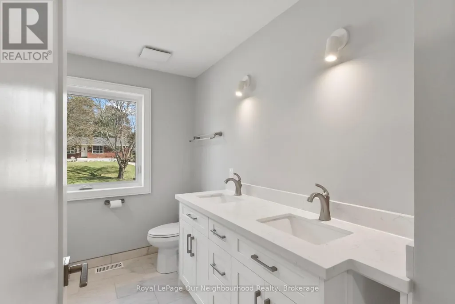
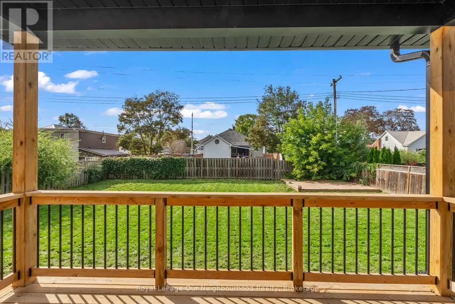
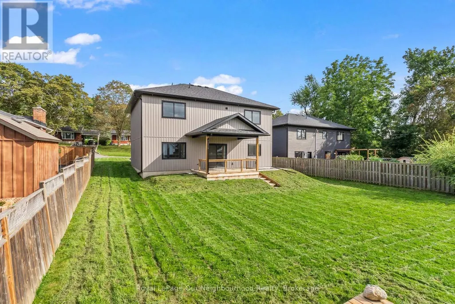
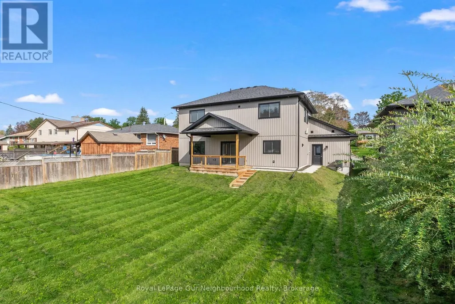
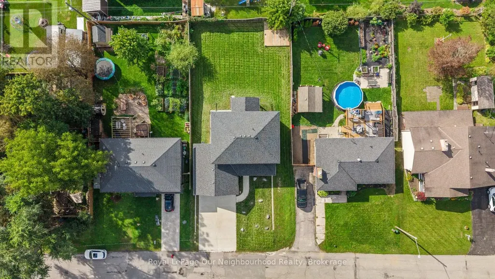
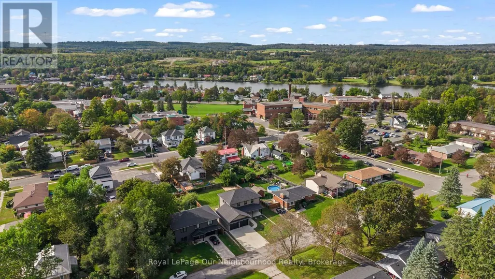
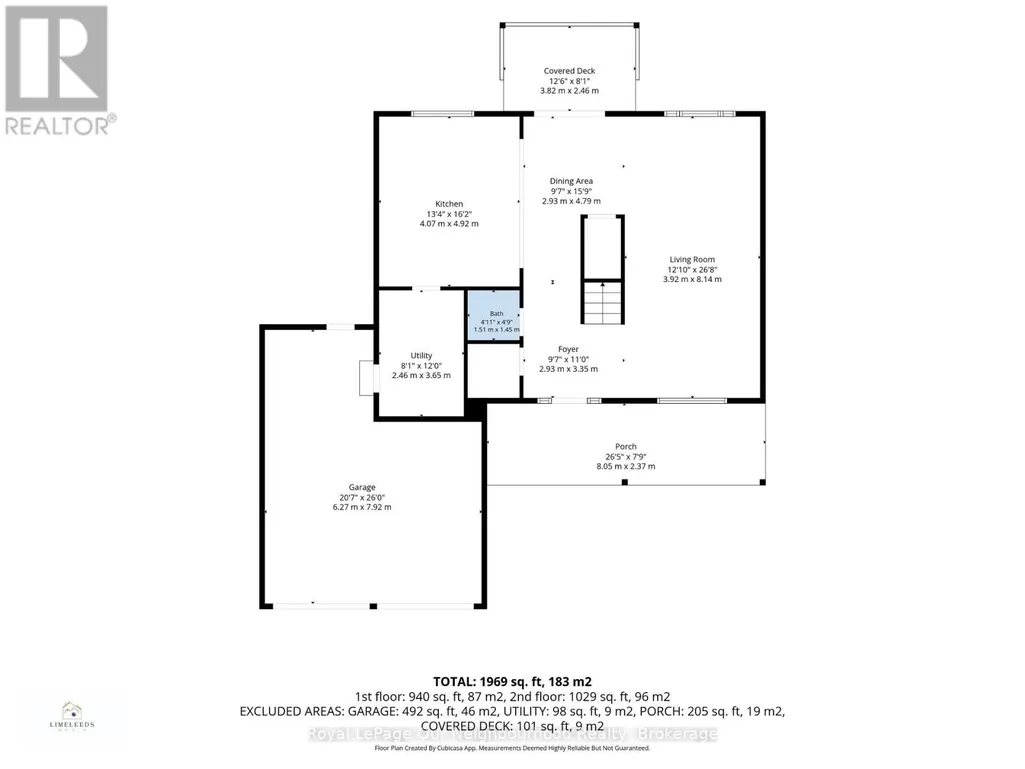
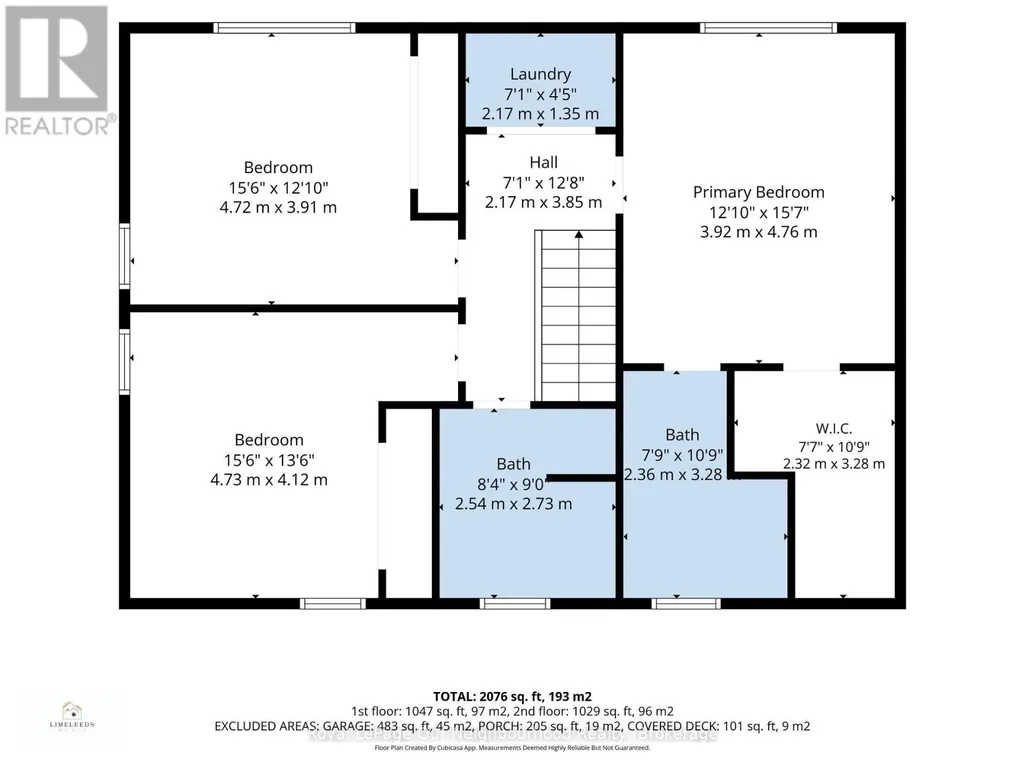
Custom built in 2021, this thoughtfully designed home offers modern finishes and plenty of room to make your own. A welcoming foyer with a generous closet leads into the open-concept main level, where coffered ceilings add character throughout the kitchen, dining area and living room. The large eat-in kitchen features quartz countertops and backsplash, along with plenty of storage in the shaker-style cabinetry. Gather around the dining table or relax in the spacious living room, complete with a rough-in for a future gas fireplace. A walkout extends the living space to the covered deck and fenced backyard. Upstairs, the primary suite includes a spacious walk-in closet and 5-piece ensuite. Two additional well-sized bedrooms feature crown moulding and large windows, complemented by a 6-piece washroom and convenient second-floor laundry. The insulated two-car garage includes a gas hookup for a future heater, while a separate RV parking area offers a 30-amp plug-in. With the elementary school, high school and hospital all within easy walking distance, this home offers comfort and everyday convenience in an established neighbourhood. (id:7434)
General Features
| Features | Sloping, Conservation/green belt, Carpet Free |
|---|---|
| Community Features | Community Centre |
| Property Type | Single Family |
| CommunityName | Campbellford |
| Amenities | Hospital, Schools |
| Building Age | 0 to 5 years |
| Building Appliances | Garage door opener remote(s), Central Vacuum, Water Heater, Dishwasher, Dryer, Garage door opener, Microwave, Range, Stove, Washer, Window Coverings, Refrigerator |
| Building Cooling Type | Central air conditioning |
| Location Description | Cross Streets: Crommwell St & Market St. ** Directions: North of Market St. |
| Parking Space Total | 6 |
| Foundation Type | Slab |
| Building Type | House |
| Ownership Type | Freehold |
| Building.StoriesTotal | 2 |
Interior Features
| Building Fireplace Present | True |
|---|---|
| Building Fireplace Type | Roughed in |
| Building Heating Type | Forced air |
| Building Heating Fuel | Natural gas |
| Basement Type | None |
| Construction Style Attachment | Detached |
| Living Area Range | 2000 |
| Bedrooms | 3 |
Exterior Features
| Structure | Deck, Porch |
|---|---|
| Land Amenities | Hospital, Schools |
| Sewer | Sanitary sewer |
| Exterior Finish | Vinyl siding |
| Fence Type | Fenced yard |
Room Details
| Room | Dimensions | Level | Flooring | Details |
|---|---|---|---|---|
| Bedroom 2 | 4.72 m x 3.91 m | Second level | 3.91 m | |
| Bedroom 3 | 4.73 m x 4.12 m | Second level | 4.12 m | |
| Dining room | 2.93 m x 4.79 m | Main level | 4.79 m | |
| Foyer | 2.93 m x 3.35 m | Main level | 3.35 m | |
| Kitchen | 4.07 m x 4.92 m | Main level | 4.92 m | |
| Laundry room | 2.17 m x 1.35 m | Second level | 1.35 m | |
| Living room | 3.92 m x 8.14 m | Main level | 8.14 m | |
| Primary Bedroom | 3.92 m x 4.76 m | Second level | 4.76 m | |
| Utility room | 2.46 m x 3.65 m | Main level | 3.65 m |
Amenities
- Views
- New Construction
- Adult 55+
- Lease To Own
- No Strata Fees
- Furnished
- Primary On Main
- Air Conditioning
- Seller Finance
- Green
- Fixer Upper
- Horse
- Golf
- Fireplace
- Deck
- Garage
- Basement
- Pool

Property vs Single Family Average in K0L 1L0
Price
In The Neighbourhood
Just Listed
Trent Hills (Campbellford)
$ 474,000
- Type
- Single Family
- Size
- 1,100 SqFt
- Rooms
- 4 Beds + 1.5 Baths
Listed by: COLDWELL BANKER - R.M.R. Real Estate
Just Listed
Trent Hills (Campbellford)
$ 474,000
- Type
- Single Family
- Rooms
- 4 Beds + 1.5 Baths
COLDWELL BANKER - R.M.R. Real Estate
Open House
Trent Hills (Campbellford)
$ 499,000
- Type
- Single Family
- Rooms
- 2 Beds + 1.5 Baths
ROYAL LEPAGE TERREQUITY REALTY
Trent Hills (Campbellford)
$ 823,999
- Type
- Single Family
- Size
- 2,500 SqFt
- Rooms
- 3 Beds + 2.5 Baths
Listed by: Royal LePage Our Neighbourhood Realty
Trent Hills (Campbellford)
$ 552,900
- Type
- Single Family
- Size
- 1,500 SqFt
- Rooms
- 3 Beds + 3 Baths
Listed by: Royal LePage ProAlliance Realty
Trent Hills (Campbellford)
$ 749,900
- Type
- Single Family
- Size
- 2,500 SqFt
- Rooms
- 3 Beds + 2.5 Baths
Listed by: Exp Realty
Trent Hills (Campbellford)
$ 659,900
- Type
- Single Family
- Size
- 2,000 SqFt
- Rooms
- 3 Beds + 3 Baths
Listed by: Royal LePage ProAlliance Realty
Trent Hills (Campbellford)
$ 749,900
- Type
- Single Family
- Size
- 1,500 SqFt
- Rooms
- 3 Beds + 2.5 Baths
Listed by: RE/MAX HALLMARK EASTERN REALTY
Water Views
Trent Hills (Campbellford)
$ 749,900
- Type
- Single Family
- Rooms
- 3 Beds + 2.5 Baths
RE/MAX HALLMARK EASTERN REALTY
Primary On Main
Trent Hills (Campbellford)
$ 659,900
- Type
- Single Family
- Rooms
- 3 Beds + 3 Baths
Royal Lepage Proalliance Realty
Trent Hills
$ 549,900
- Type
- Single Family
- Size
- 1,500 SqFt
- Rooms
- 3 Beds + 3 Baths
Listed by: ROYAL HERITAGE REALTY LTD.
Trent Hills (Campbellford)
$ 459,900
- Type
- Single Family
- Size
- 1,500 SqFt
- Rooms
- 3 Beds + 1.5 Baths
Listed by: Re/Max Quinte Ltd.
Water Views
Trent Hills (Campbellford)
$ 529,000
- Type
- Single Family
- Rooms
- 3 Beds + 1.5 Baths
Ball Real Estate Inc.

 Data provided by the Ontario Regional Technology & Information Systems. The information is deemed reliable, but is not guaranteed. Not intended to solicit buyers or sellers, landlords or tenants currently under contract.
The trademarks REALTOR®, REALTORS® and the REALTOR® logo are controlled by The Canadian Real Estate Association (CREA) and identify real estate professionals who are members of CREA. The trademarks MLS®, Multiple Listing Service® and the associated logos are owned
Data provided by the Ontario Regional Technology & Information Systems. The information is deemed reliable, but is not guaranteed. Not intended to solicit buyers or sellers, landlords or tenants currently under contract.
The trademarks REALTOR®, REALTORS® and the REALTOR® logo are controlled by The Canadian Real Estate Association (CREA) and identify real estate professionals who are members of CREA. The trademarks MLS®, Multiple Listing Service® and the associated logos are owned