












Address
384 Eastcastle Place, London North (North K), ON
Price
$ 749,000
Property Attributes
- ID#X13797892
- TypeSingle Family
- Listing Status Active
- MunicipalityLondon North (North K)
- CityLondon North (North K)
- AreaNorth K
- NeighbourhoodNorth K
- Postal CodeN6G 3W5
- Style
- Price$ 749,000
- Bedrooms3
- Bathrooms3
- Half Bathrooms1
Data Source:
Canadian Real Estate Association (CREA)
Property Description
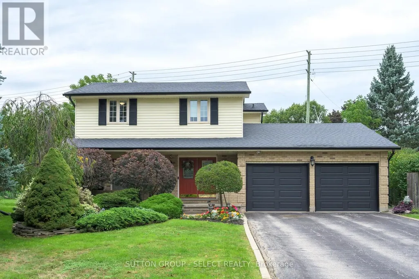
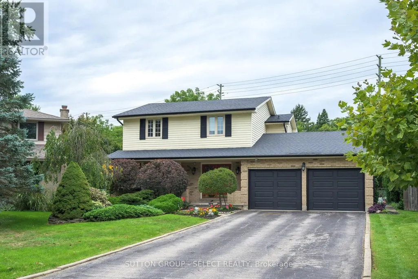
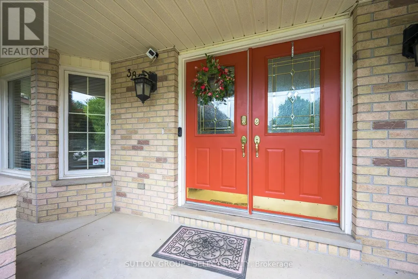
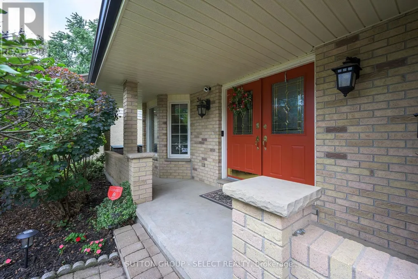
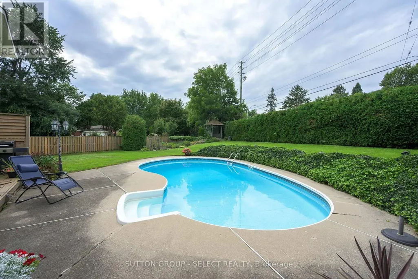
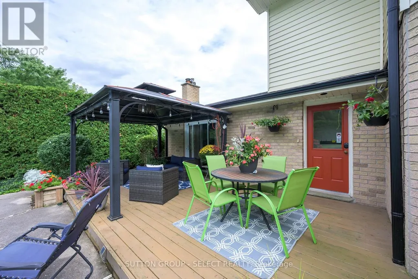
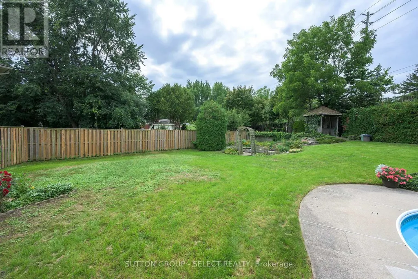
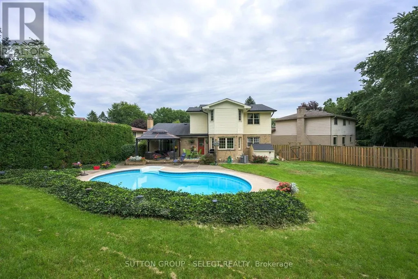
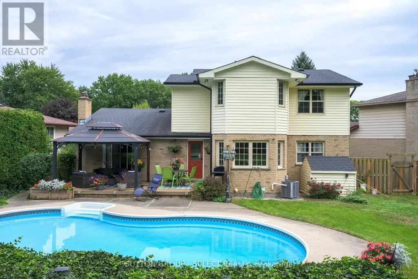
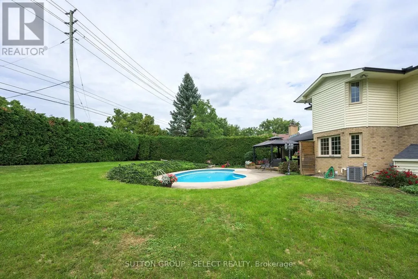
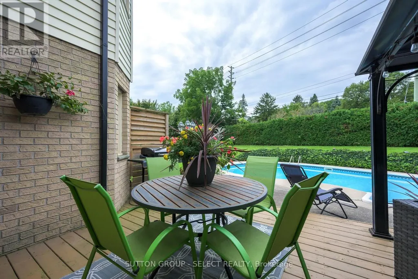
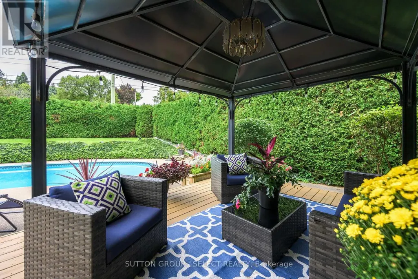
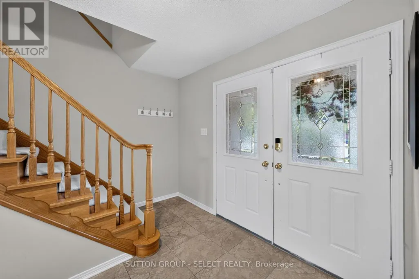
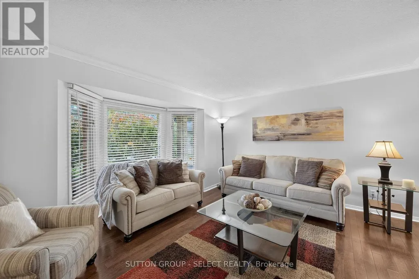
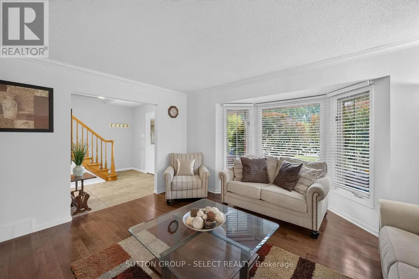
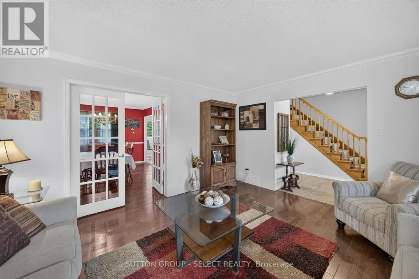
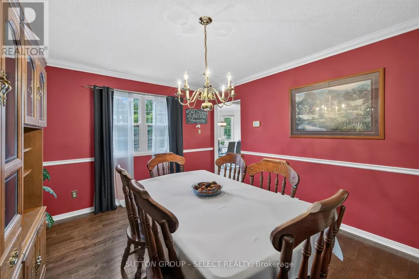
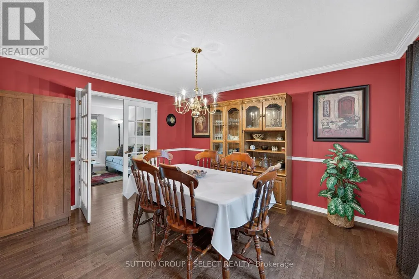
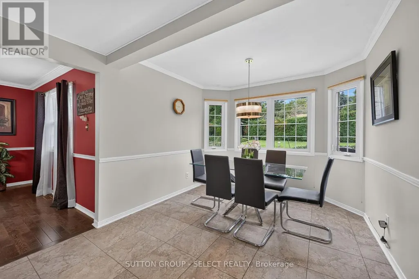
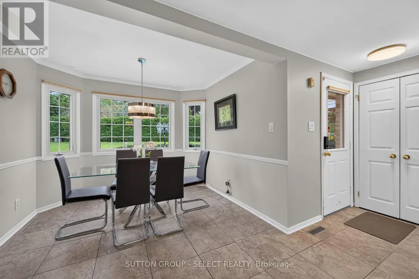
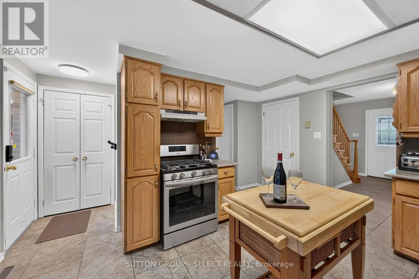
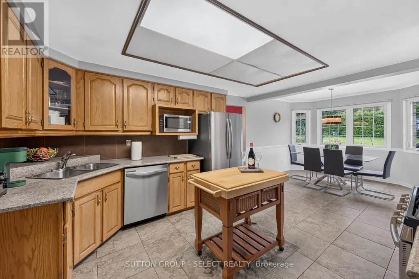
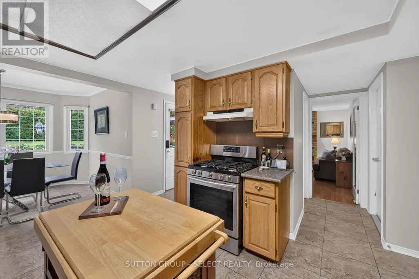
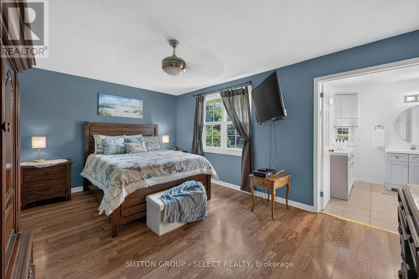
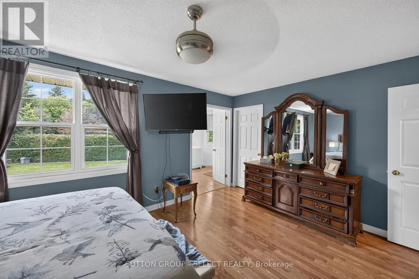
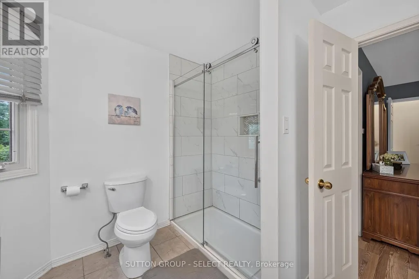
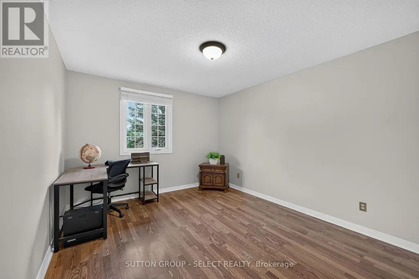
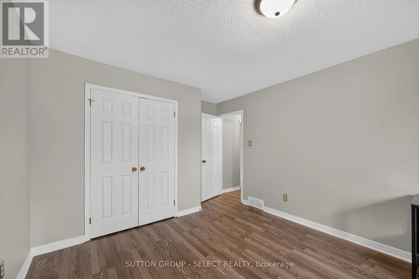
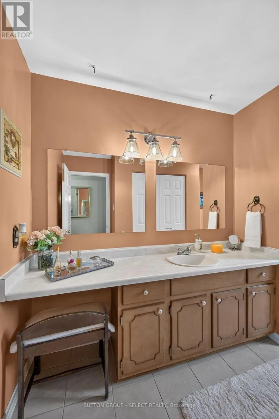
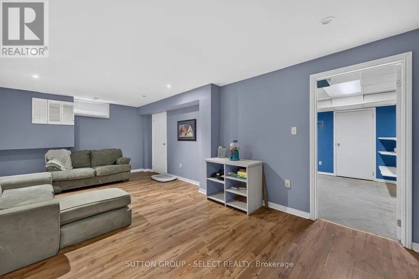
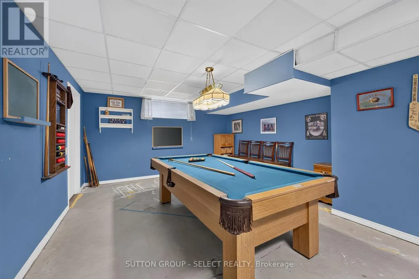
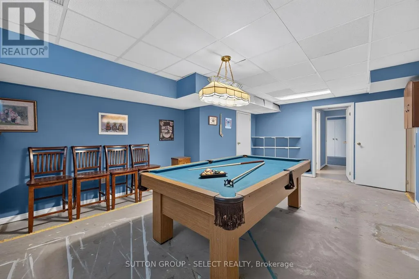
Welcome to 384 Eastcastle Place! This beautiful 2 storey family home is located at the back of a quiet court in Chesham Estates. Set on one of the largest pie shaped lots in the subdivision, this family sized yard features a lovely inground pool, large deck, extensive landscaping and plenty of room to play. Inside you will find a well maintained home with large principal rooms, a bright and airy kitchen area and a cosy family room. Upstairs there are 3 bedrooms. The primary bedroom is a generous size with large walk in closet and updated ensuite bathroom (2022). The lower level is partially finished with large recreation room, games room and hobby room as well as plenty of room for storage. Just add flooring! The home handyman will appreciate the natural gas heater in the garage. This home features many updates including new central air (2023), new fence (2020) deck (2021), new garage doors (2024) and new eavestroughing (2024). With close proximity to Western University, excellent schools and plenty of shopping, Eastcastle Place is a great place to call home! (id:7434)
General Features
| Features | Carpet Free, Gazebo |
|---|---|
| Property Type | Single Family |
| Zoning Description | R1-6 |
| CommunityName | North K |
| Amenities | Park |
| Building Age | 31 to 50 years |
| Building Appliances | Dishwasher, Dryer, Gas stove(s), Washer, Refrigerator |
| Building Cooling Type | Central air conditioning |
| Location Description | Cross Streets: Castlegrove Boulevard & Chesham Avenue. ** Directions: From Chesham Avenue turn onto Citation Drive then Eastcastle Place. |
| Parking Space Total | 4 |
| Foundation Type | Poured Concrete |
| Building Type | House |
| Ownership Type | Freehold |
| Building.StoriesTotal | 2 |
Interior Features
| Building Fireplace Present | True |
|---|---|
| Building Heating Type | Forced air |
| Building Heating Fuel | Natural gas |
| Basement Development | Partially finished |
| Basement Type | N/A (Partially finished) |
| Construction Style Attachment | Detached |
| Flooring Type | Ceramic, Laminate, Hardwood |
| Living Area Range | 2000 |
| Bedrooms | 3 |
Exterior Features
| Pool Type | Inground pool |
|---|---|
| Structure | Deck, Shed |
| Land Amenities | Park |
| Sewer | Sanitary sewer |
| Exterior Finish | Brick Veneer |
| Fence Type | Fully Fenced, Fenced yard |
Room Details
| Room | Dimensions | Level | Flooring | Details |
|---|---|---|---|---|
| Bathroom | 1.47 m x 2.11 m | Lower level | 2.11 m | |
| Bedroom 2 | 3.18 m x 3.73 m | Second level | 3.73 m | |
| Bedroom 3 | 3.35 m x 4.78 m | Second level | 4.78 m | |
| Dining room | 3.48 m x 4.22 m | Main level | 4.22 m | |
| Eating area | 3.05 m x 2.69 m | Main level | 2.69 m | |
| Family room | 4.88 m x 3.58 m | Main level | 3.58 m | |
| Foyer | 3.07 m x 3.61 m | Main level | 3.61 m | |
| Games room | 6.43 m x 4.14 m | Lower level | 4.14 m | |
| Kitchen | 3.66 m x 3.25 m | Main level | 3.25 m | |
| Living room | 4.52 m x 4.32 m | Main level | 4.32 m | |
| Other | 3.38 m x 3.3 m | Lower level | 3.3 m | |
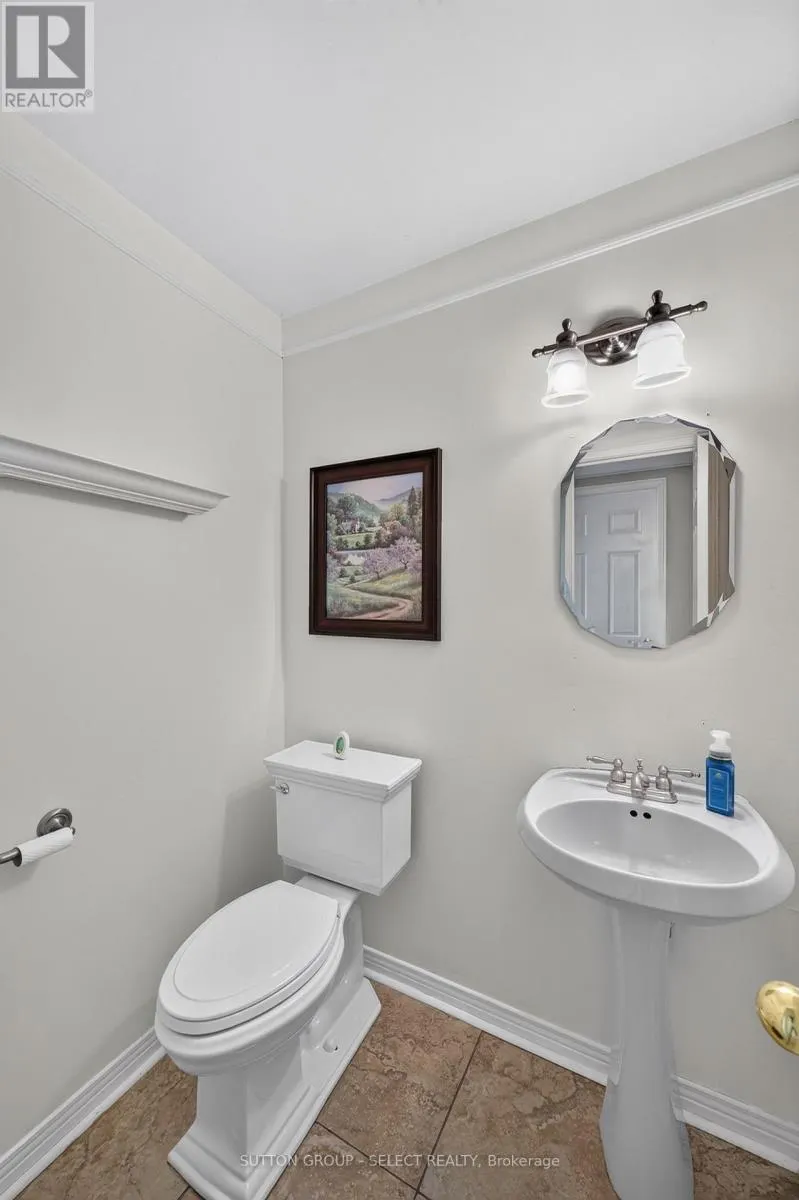
| Partial bathroom | 1.4 m x 1.6 m | Main level | 1.6 m | |
| Primary Bedroom | 5.08 m x 3.66 m | Second level | 3.66 m | |
| Sitting room | 7.39 m x 3.53 m | Lower level | 3.53 m | |
| Utility room | 2.82 m x 3.07 m | Lower level | 3.07 m |
Amenities
- Views
- New Construction
- Adult 55+
- Lease To Own
- No Strata Fees
- Furnished
- Primary On Main
- Air Conditioning
- Seller Finance
- Green
- Fixer Upper
- Horse
- Golf
- Fireplace
- Deck
- Garage
- Basement
- Pool

Property vs Single Family Average in N6G 3W5
Price
In The Neighbourhood
Just Listed
London North (North K)
$ 599,900
- Type
- Single Family
- Size
- 2,000 SqFt
- Rooms
- 5 Beds + 2.5 Baths
Listed by: RE/MAX CENTRE CITY REALTY INC.
Just Listed
London North (North K)
$ 599,900
- Type
- Single Family
- Rooms
- 5 Beds + 2.5 Baths
RE/MAX CENTRE CITY REALTY INC.
Just Listed
London North (North K)
$ 718,000
- Type
- Single Family
- Size
- 1,500 SqFt
- Rooms
- 6 Beds + 2 Baths
Listed by: RE/MAX CENTRE CITY REALTY INC.
Just Listed
London North (North K)
$ 718,000
- Type
- Single Family
- Rooms
- 6 Beds + 2 Baths
RE/MAX CENTRE CITY REALTY INC.
Just Listed
London North (North K)
$ 2,950
- Type
- Single Family
- Size
- 1,500 SqFt
- Rooms
- 5 Beds + 2 Baths
Listed by: CENTURY 21 FIRST CANADIAN CORP
London North (North K)
$ 2,950
- Type
- Single Family
- Rooms
- 5 Beds + 2 Baths
CENTURY 21 FIRST CANADIAN CORP
London North
$ 699,800
- Type
- Single Family
- Size
- 2,500 SqFt
- Rooms
- 6 Beds + 3.5 Baths
Listed by: Royal LePage Vision Realty
Open House
London North (North K)
$ 989,000
- Type
- Single Family
- Size
- 2,000 SqFt
- Rooms
- 4 Beds + 3 Baths
Listed by: LONDON LIVING REAL ESTATE LTD.
London North (North K)
$ 749,000
- Type
- Single Family
- Size
- 2,500 SqFt
- Rooms
- 3 Beds + 3.5 Baths
Listed by: SUTTON GROUP - SELECT REALTY
Open House
London North (North K)
$ 989,000
- Type
- Single Family
- Rooms
- 4 Beds + 3 Baths
LONDON LIVING REAL ESTATE LTD.
London North (North K)
$ 454,900
- Type
- Single Family
- Size
- 1,500 SqFt
- Rooms
- 2 Beds + 2 Baths
Listed by: Royal LePage Triland Realty
London North (North K)
$ 454,900
- Type
- Single Family
- Rooms
- 2 Beds + 2 Baths
ROYAL LEPAGE TRILAND REALTY

 Data provided by the Ontario Regional Technology & Information Systems. The information is deemed reliable, but is not guaranteed. Not intended to solicit buyers or sellers, landlords or tenants currently under contract.
The trademarks REALTOR®, REALTORS® and the REALTOR® logo are controlled by The Canadian Real Estate Association (CREA) and identify real estate professionals who are members of CREA. The trademarks MLS®, Multiple Listing Service® and the associated logos are owned
Data provided by the Ontario Regional Technology & Information Systems. The information is deemed reliable, but is not guaranteed. Not intended to solicit buyers or sellers, landlords or tenants currently under contract.
The trademarks REALTOR®, REALTORS® and the REALTOR® logo are controlled by The Canadian Real Estate Association (CREA) and identify real estate professionals who are members of CREA. The trademarks MLS®, Multiple Listing Service® and the associated logos are owned