









Address
10 Audubon Street N, Hamilton (Stoney Creek Mountain), ON
Price
$ 864,900
Property Attributes
- ID#X13798056
- TypeSingle Family
- Listing Status Active
- MunicipalityHamilton (Stoney Creek Mountain)
- CityHamilton (Stoney Creek Mountain)
- AreaStoney Creek Mountain
- NeighbourhoodStoney Creek Mountain
- Postal CodeL8J 1P7
- Style
- Price$ 864,900
- Bedrooms5
- Bathrooms2
- Half Bathrooms0
Data Source:
Canadian Real Estate Association (CREA)
Property Description
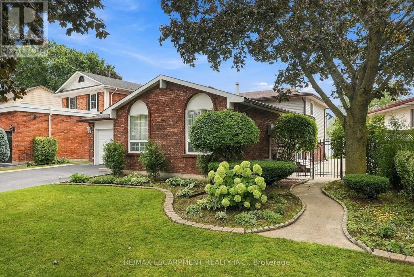
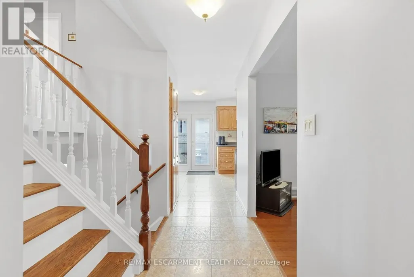
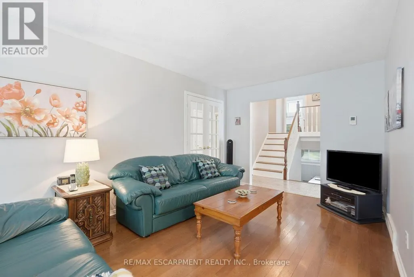
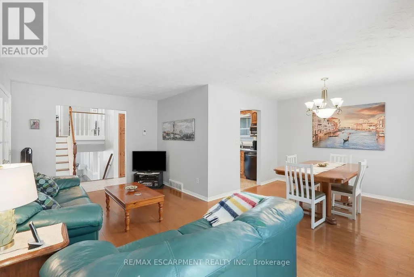
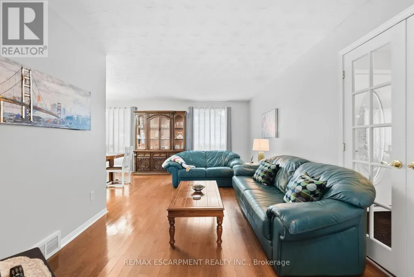
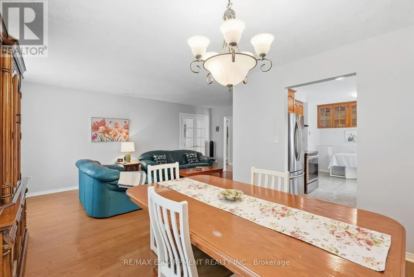
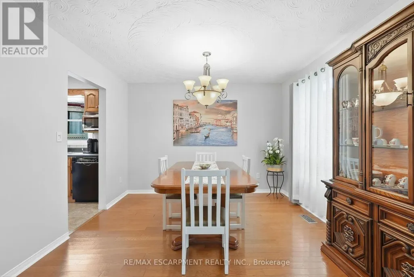
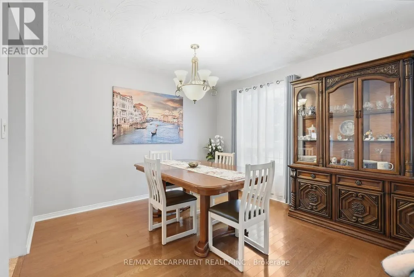
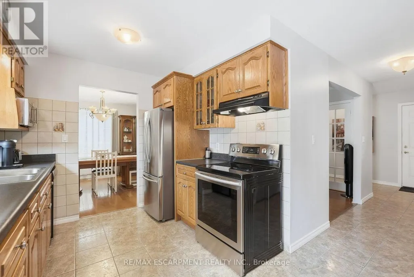
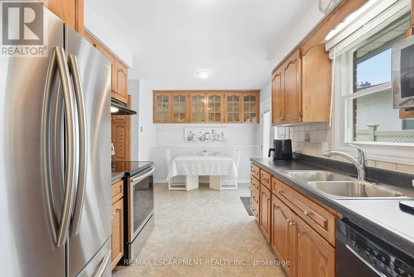
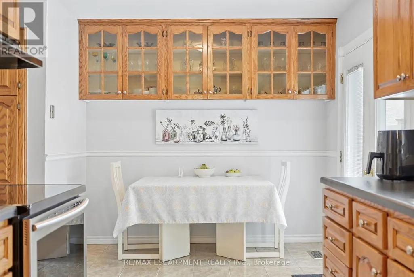
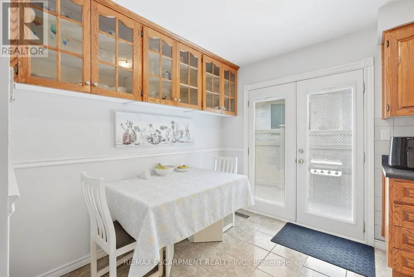
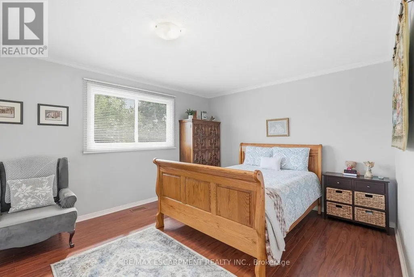
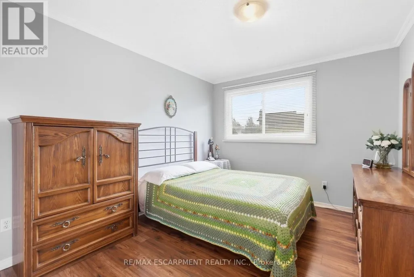
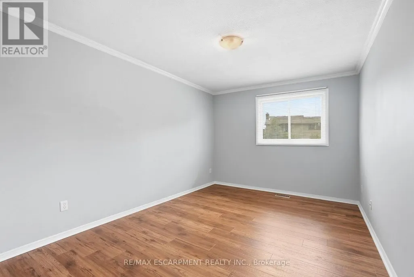
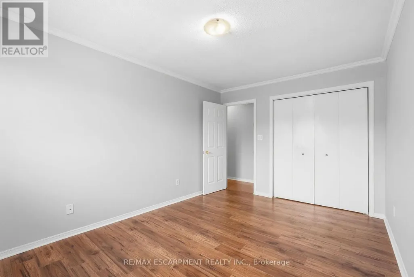
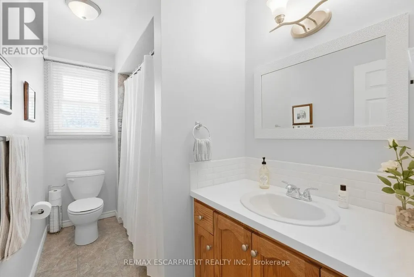
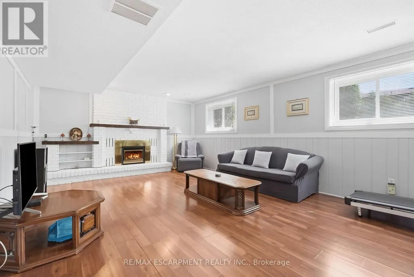
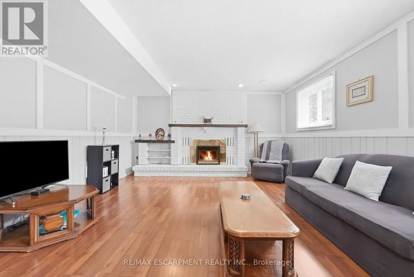
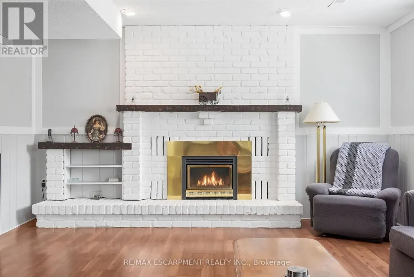
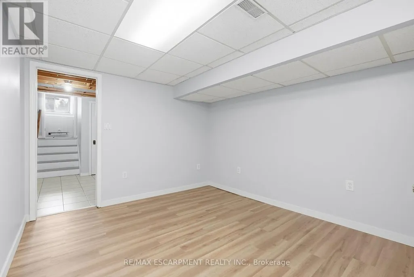
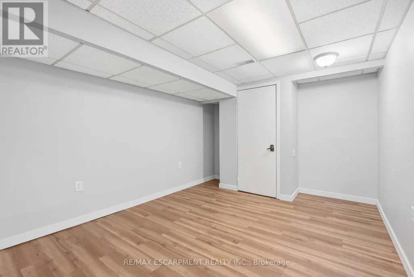
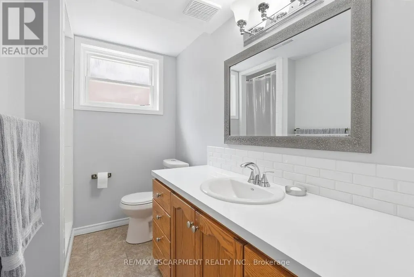
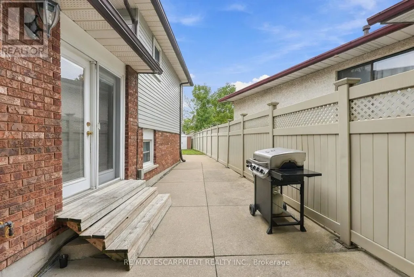
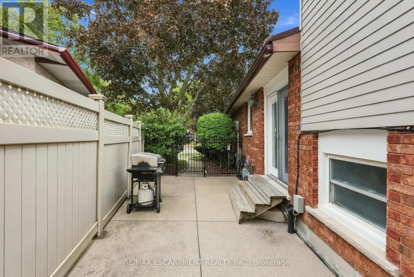
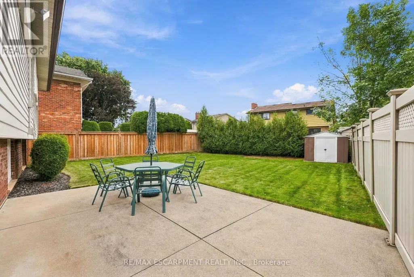
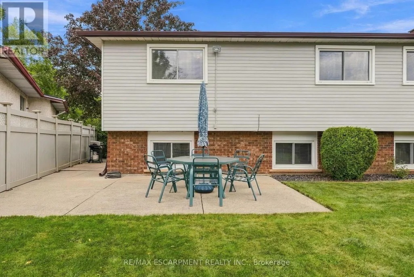
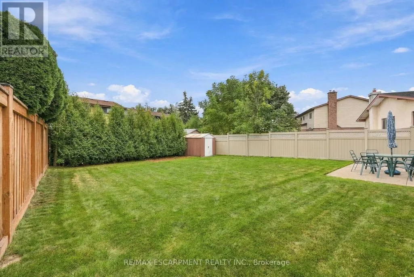
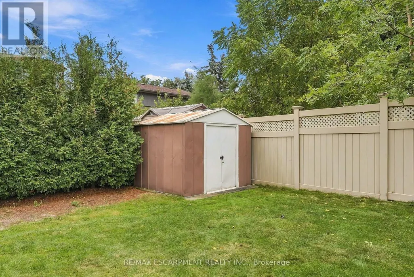
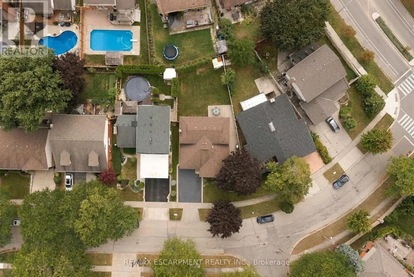
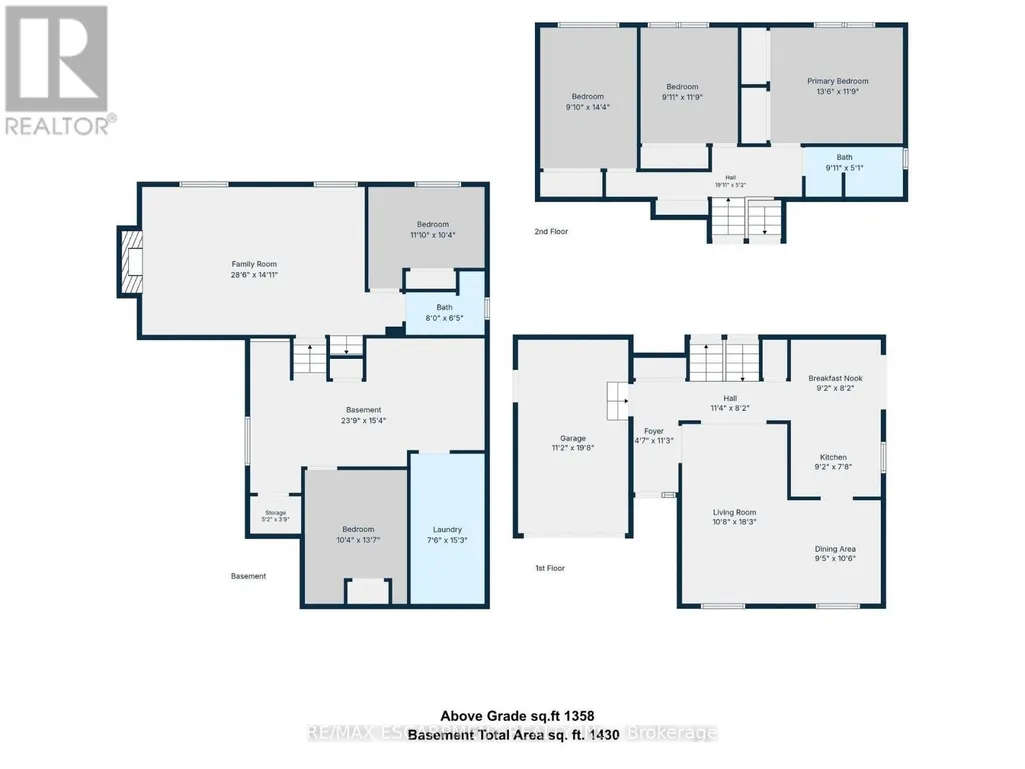
Welcome to this spacious and versatile four-level backsplit, ideally located just steps from Felker Falls, theatres, restaurants, shopping and schools. The thoughtfully designed layout features 3 bedrooms plus 2 additional rooms, providing plenty of flexibility for a growing family, home office, guests or additional living space. The main level features a bright open-concept living and dining area with hardwood flooring, along with a custom kitchen with ample cabinetry and a gas stove hookup. The family room provides a comfortable space to relax and gather, complete with a gas fireplace. Outside, enjoy 62' of frontage, an attached garage and a large fenced side and rear yard with a concrete wraparound patio, perfect for entertaining or enjoying the outdoors. Recent updates include fresh paint, a sealed driveway, updated toilets and bathroom counters, and new flooring in select bedrooms. Central air conditioning updated in 2019. A great combination of space, flexibility, outdoor living and an excellent location close to parks, amenities and schools. (id:7434)
General Features
| Property Type | Single Family |
|---|---|
| CommunityName | Stoney Creek Mountain |
| Building Appliances | Garage door opener remote(s), Dishwasher, Dryer, Garage door opener, Stove, Washer, Window Coverings, Refrigerator |
| Building Cooling Type | Central air conditioning |
| Location Description | Cross Streets: Paramount Drive. ** Directions: Mud St W to Paramount Dr, north on Paramount Dr, right on Audubon St N. |
| Parking Space Total | 3 |
| Foundation Type | Block |
| Building Type | House |
| Ownership Type | Freehold |
Interior Features
| Building Fireplace Present | True |
|---|---|
| Building Fireplace Total | 1 |
| Building Heating Type | Forced air |
| Building Heating Fuel | Natural gas |
| Basement Development | Partially finished |
| Basement Type | Full (Partially finished) |
| Construction Style Attachment | Detached |
| Living Area Range | 1100 |
| Bedrooms | 5 |
Exterior Features
| Sewer | Sanitary sewer |
|---|---|
| Exterior Finish | Brick, Stucco |
Room Details
| Room | Dimensions | Level | Flooring | Details |
|---|---|---|---|---|
| Bathroom | 2.44 m x 1.96 m | Lower level | 1.96 m | |
| Bedroom 2 | 3.02 m x 3.58 m | Second level | 3.58 m | |
| Bedroom 3 | 3 m x 4.37 m | Second level | 4.37 m | |
| Bedroom 4 | 3.61 m x 3.15 m | Lower level | 3.15 m | |
| Bedroom 5 | 3.15 m x 4.14 m | Basement | 4.14 m | |
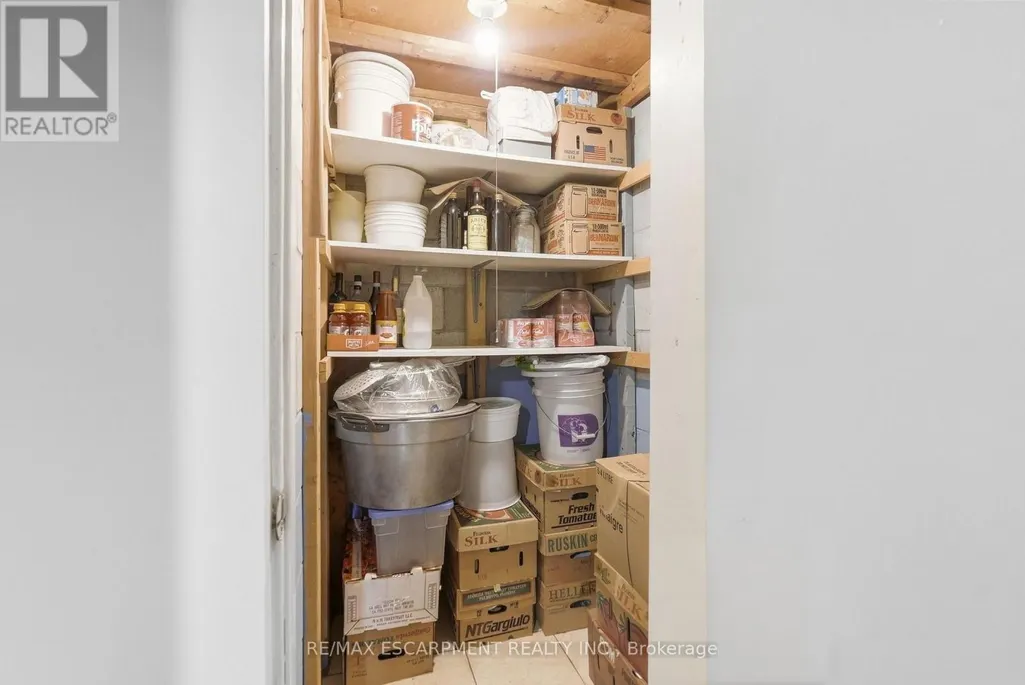
| Cold room | 1.57 m x 1.14 m | Basement | 1.14 m | |
| Dining room | 2.87 m x 3.2 m | Main level | 3.2 m | |
| Eating area | 2.79 m x 2.49 m | Main level | 2.49 m | |
| Family room | 8.69 m x 4.55 m | Lower level | 4.55 m | |
| Kitchen | 2.79 m x 2.34 m | Main level | 2.34 m | |
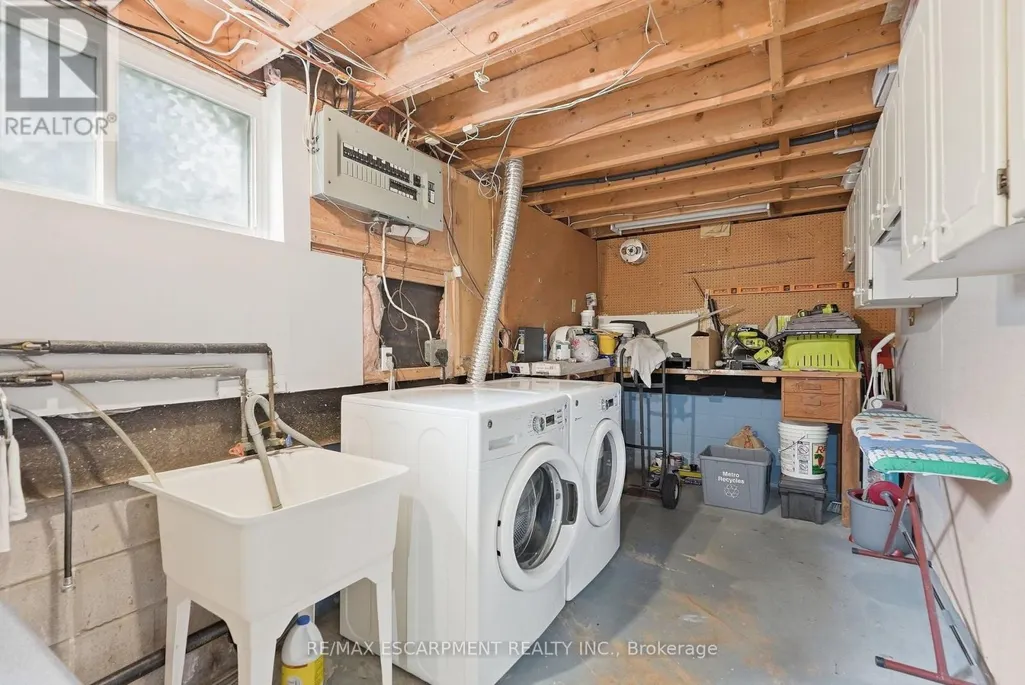
| Laundry room | 2.29 m x 4.65 m | Basement | 4.65 m | |
| Living room | 3.25 m x 5.56 m | Main level | 5.56 m | |
| Primary Bedroom | 4.11 m x 3.58 m | Second level | 3.58 m | |
| Recreational, Games room | 7.24 m x 4.67 m | Basement | 4.67 m |
Amenities
- Views
- New Construction
- Adult 55+
- Lease To Own
- No Strata Fees
- Furnished
- Primary On Main
- Air Conditioning
- Seller Finance
- Green
- Fixer Upper
- Horse
- Golf
- Fireplace
- Deck
- Garage
- Basement
- Pool

Property vs Single Family Average in L8J 1P7
Price
In The Neighbourhood
Just Listed
Hamilton
$ 2,800
- Type
- Single Family
- Size
- 2,000 SqFt
- Rooms
- 3 Beds + 2.5 Baths
Listed by: KINGSWAY REAL ESTATE
Just Listed
Hamilton
$ 2,799
- Type
- Single Family
- Size
- 2,000 SqFt
- Rooms
- 4 Beds + 2.5 Baths
Listed by: RE/MAX REALTY SERVICES INC.
Open House
Hamilton
$ 924,900
- Type
- Single Family
- Size
- 2,500 SqFt
- Rooms
- 4 Beds + 2.5 Baths
Listed by: RE/MAX ESCARPMENT REALTY INC.
Hamilton
$ 2,750
- Type
- Single Family
- Size
- 1,500 SqFt
- Rooms
- 3 Beds + 2.5 Baths
Listed by: ICI SOURCE REAL ASSET SERVICES INC.
Open House
Hamilton
$ 965,000
- Type
- Single Family
- Size
- 2,500 SqFt
- Rooms
- 5 Beds + 3.5 Baths
Listed by: RE/MAX ESCARPMENT REALTY INC.
Hamilton
$ 1,029,900
- Type
- Single Family
- Size
- 2,500 SqFt
- Rooms
- 5 Beds + 2 Baths
Listed by: RE/MAX ESCARPMENT REALTY INC.
Hamilton
$ 864,900
- Type
- Single Family
- Size
- 1,500 SqFt
- Rooms
- 5 Beds + 2 Baths
Listed by: RE/MAX ESCARPMENT REALTY INC.
Hamilton
$ 949,888
- Type
- Single Family
- Size
- 2,500 SqFt
- Rooms
- 4 Beds + 3.5 Baths
Listed by: RE/MAX ESCARPMENT REALTY INC.
Open House
Hamilton (Stoney Creek Mountain)
$ 924,900
- Type
- Single Family
- Rooms
- 4 Beds + 2.5 Baths
RE/MAX ESCARPMENT REALTY INC.
Open House
Hamilton (Stoney Creek Mountain)
$ 965,000
- Type
- Single Family
- Rooms
- 5 Beds + 3.5 Baths
RE/MAX ESCARPMENT REALTY INC.
Hamilton
$ 3,000
- Type
- Single Family
- Size
- 2,000 SqFt
- Rooms
- 3 Beds + 2.5 Baths
Listed by: HOMELIFE MAPLE LEAF REALTY LTD.
Hamilton
$ 799,900
- Type
- Single Family
- Size
- 2,000 SqFt
- Rooms
- 3 Beds + 2.5 Baths
Listed by: RIGHT AT HOME REALTY

 Data provided by the Ontario Regional Technology & Information Systems. The information is deemed reliable, but is not guaranteed. Not intended to solicit buyers or sellers, landlords or tenants currently under contract.
The trademarks REALTOR®, REALTORS® and the REALTOR® logo are controlled by The Canadian Real Estate Association (CREA) and identify real estate professionals who are members of CREA. The trademarks MLS®, Multiple Listing Service® and the associated logos are owned
Data provided by the Ontario Regional Technology & Information Systems. The information is deemed reliable, but is not guaranteed. Not intended to solicit buyers or sellers, landlords or tenants currently under contract.
The trademarks REALTOR®, REALTORS® and the REALTOR® logo are controlled by The Canadian Real Estate Association (CREA) and identify real estate professionals who are members of CREA. The trademarks MLS®, Multiple Listing Service® and the associated logos are owned