



Address
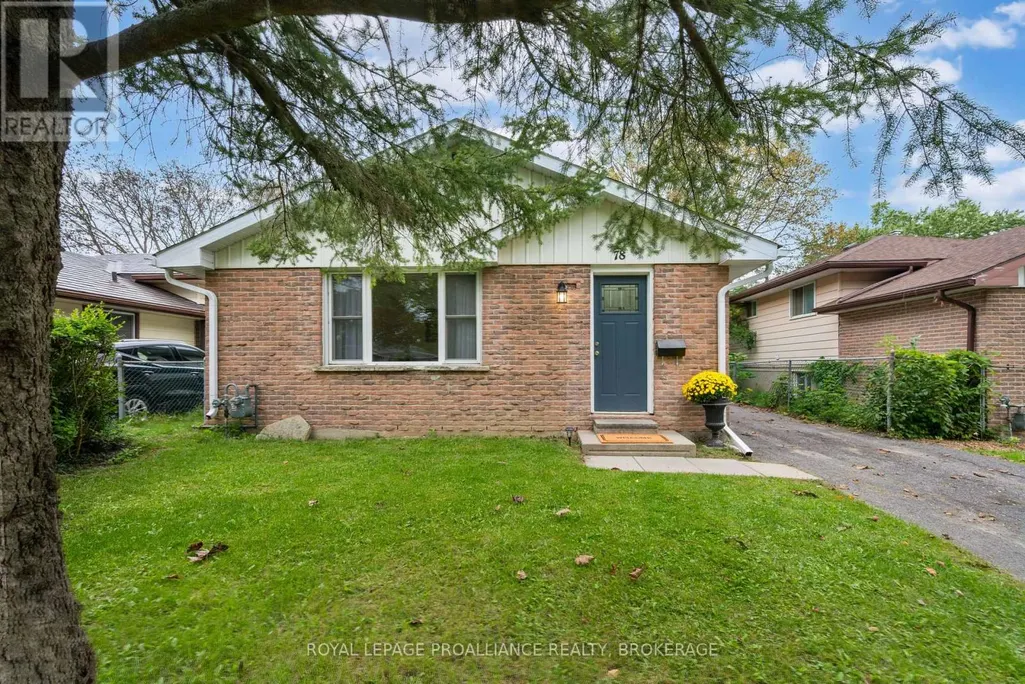
78 Guthrie Drive, Kingston (Rideau), ON
Price
$ 489,900
Property Attributes
- ID#X13798724
- TypeSingle Family
- Listing Status Active
- MunicipalityKingston (Rideau)
- CityKingston (Rideau)
- Area23 - Rideau
- Neighbourhood23 - Rideau
- Postal CodeK7K 5X5
- Style
- Price$ 489,900
- Bedrooms3
- Bathrooms1
- Half Bathrooms0
Data Source:
Canadian Real Estate Association (CREA)
Property Description
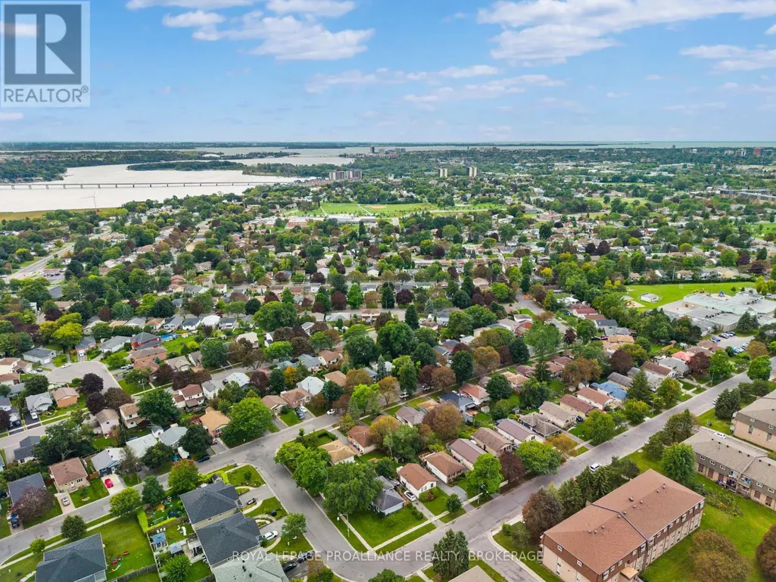
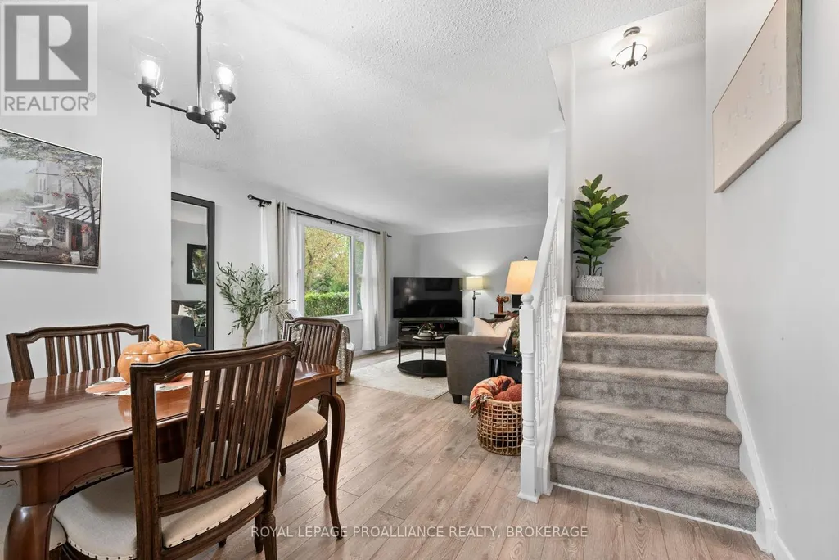
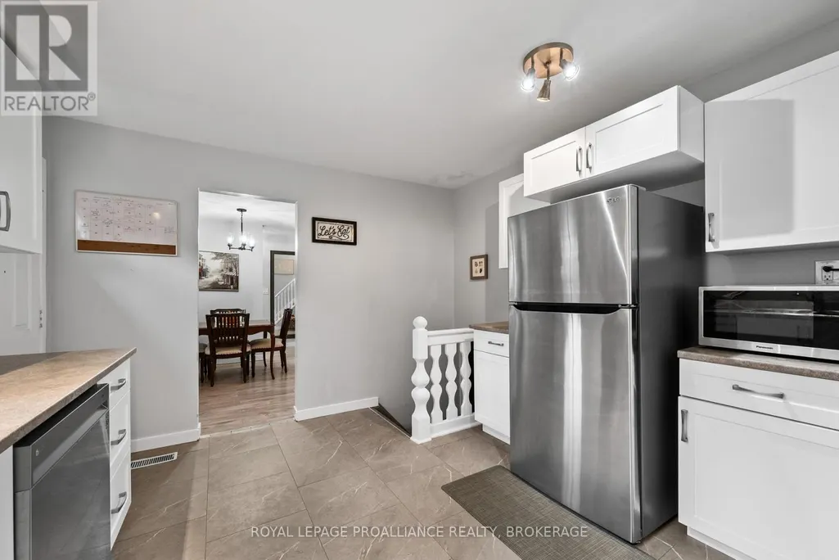
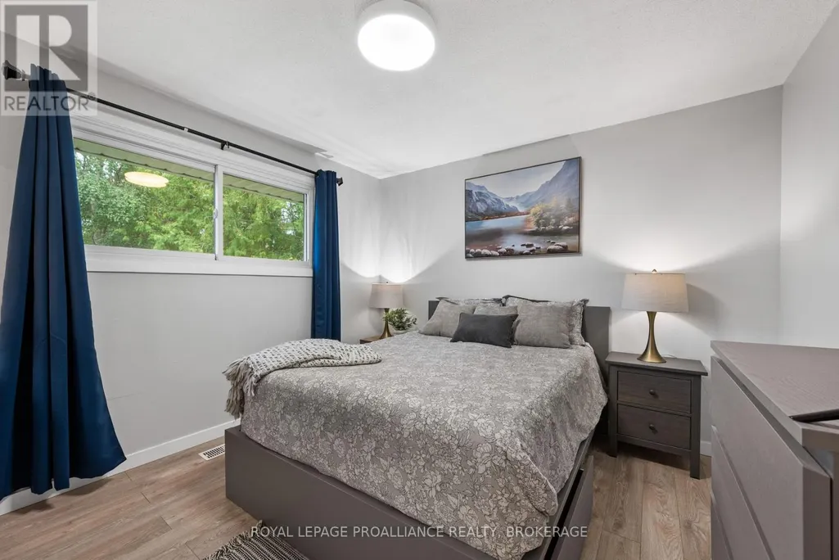
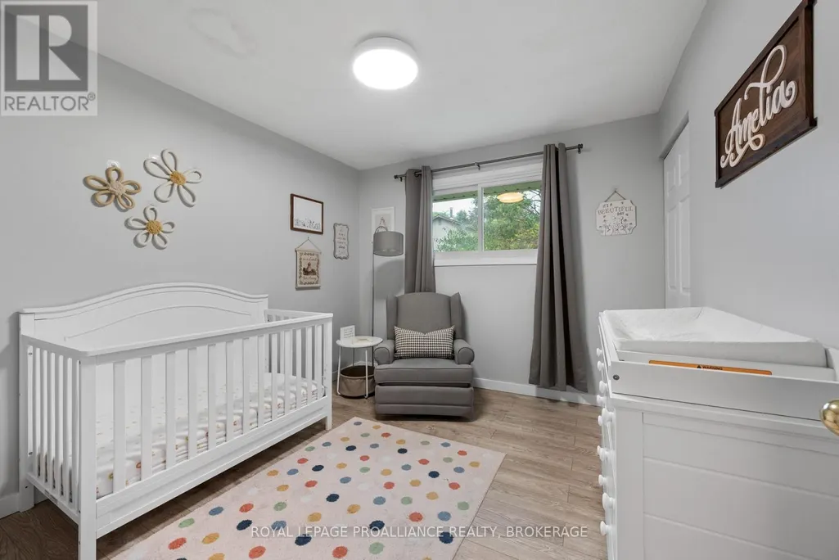
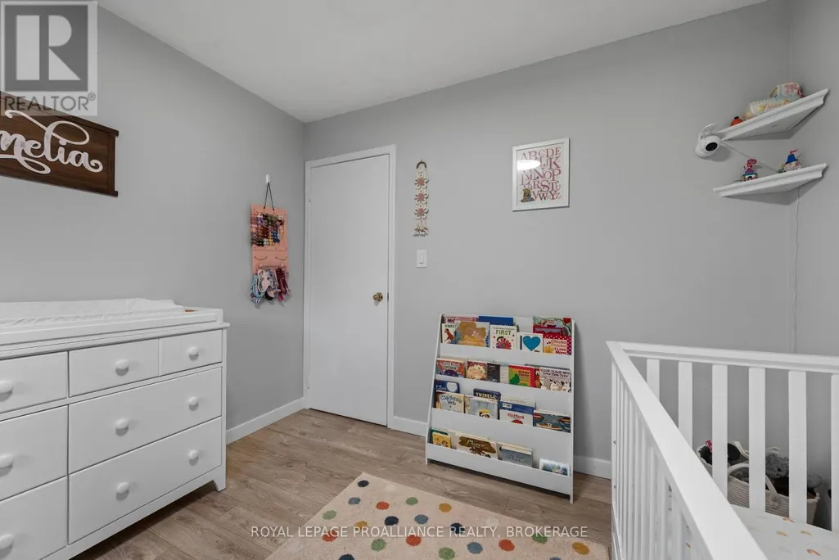
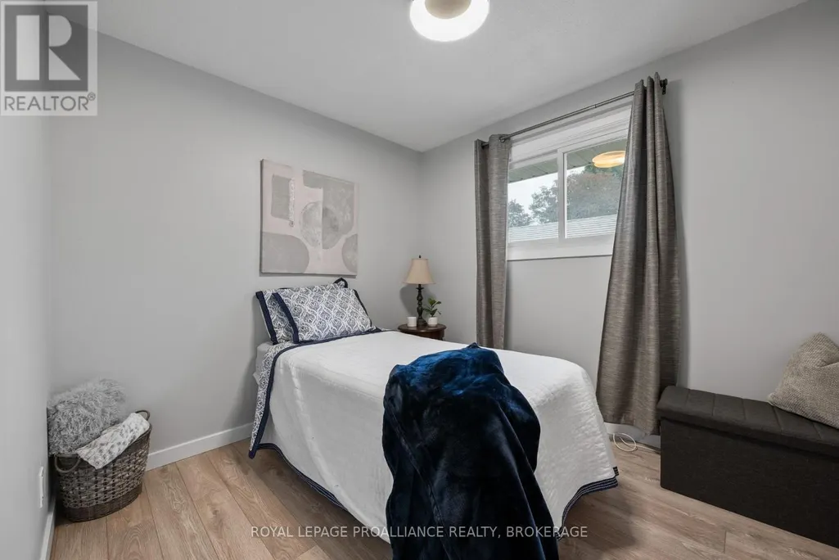
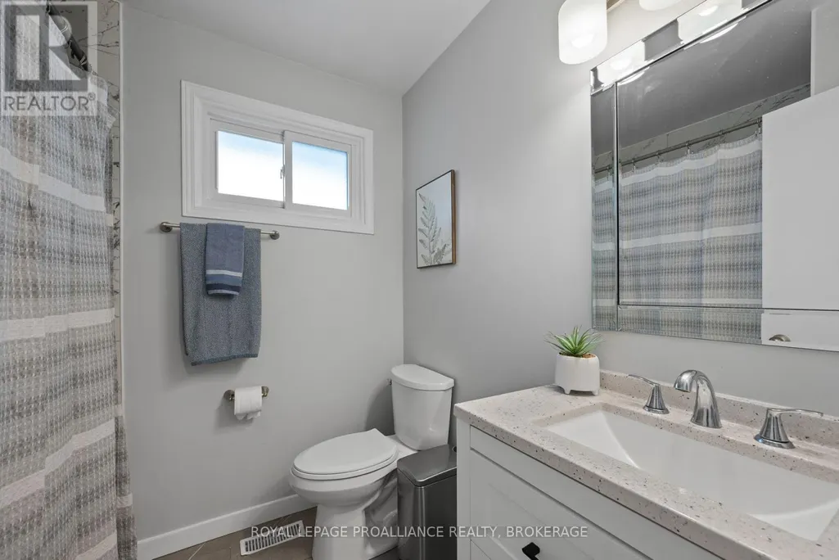
Welcome to this beautifully renovated 3-bedroom, 1-bathroom home, ideally located just minutes from downtown Kingston with easy access to the 401. Updated throughout, this home offers a bright, fresh, and inviting feel from the moment you step inside. The main floor has been completely refreshed, featuring a brand-new kitchen with new appliances, new flooring throughout the entire home, and fresh, bright paint from top to bottom. The fully renovated bathroom adds to the home's move-in-ready appeal, while the spacious front room features a large window that fills the space with natural light, creating a warm and welcoming setting to relax or entertain. Major updates include a new roof in 2018, windows in 2021, furnace and water tank in 2022, and air conditioner in 2023. With many of the major updates already completed, this home offers the convenience of modern living with added peace of mind. Close to schools, shopping, public transportation, and everyday amenities, with downtown Kingston and the 401 just minutes away. A wonderful opportunity to enjoy a move-in-ready home in a convenient Kingston location. (id:7434)
General Features
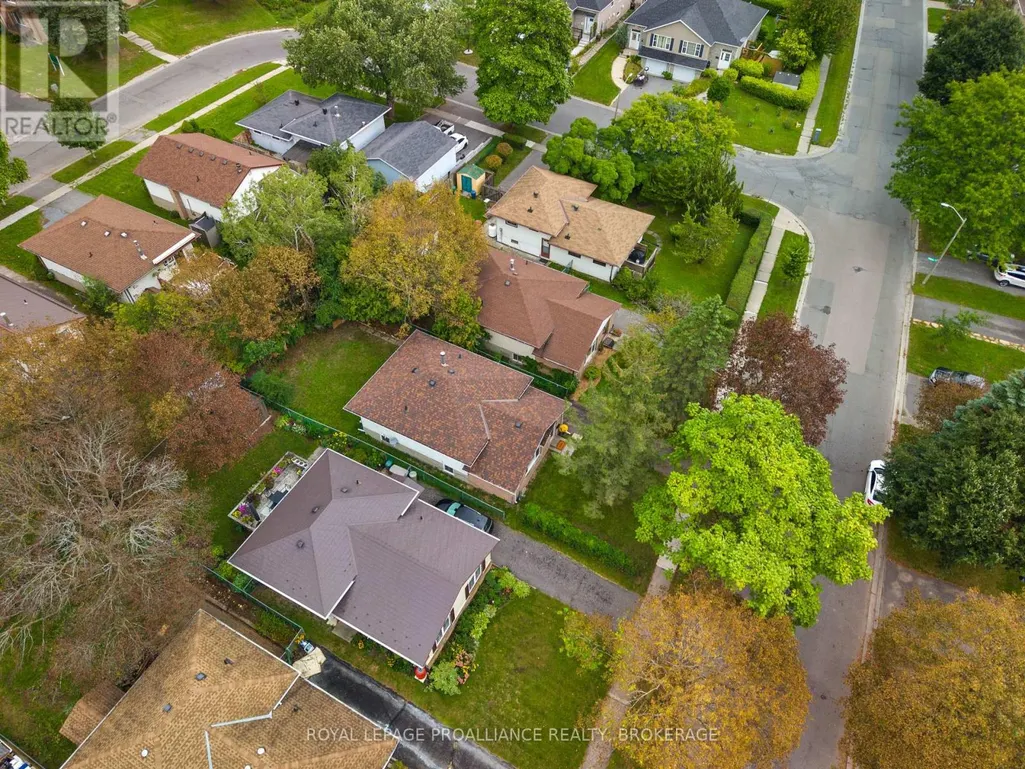
| Features | Irregular lot size, Lane |
|---|---|
| Community Features | School Bus |
| Property Type | Single Family |
| Zoning Description | UR8 |
| CommunityName | 23 - Rideau |
| Amenities | Hospital, Park, Schools |
| Building Age | 31 to 50 years |
| Building Appliances | Dishwasher, Dryer, Water Heater, Stove, Washer, Refrigerator |
| Building Cooling Type | Central air conditioning |
| Location Description | Cross Streets: Virginia Street & Sutherland Drive. ** Directions: From Division Street, turn onto Conacher Drive, then left onto Sutherland Drive then left onto Guthrie Drive. |
| Parking Space Total | 3 |
| Foundation Type | Block |
| Building Type | House |
| Ownership Type | Freehold |
Interior Features
| Building Fireplace Present | False |
|---|---|
| Building Heating Type | Forced air |
| Building Heating Fuel | Natural gas |
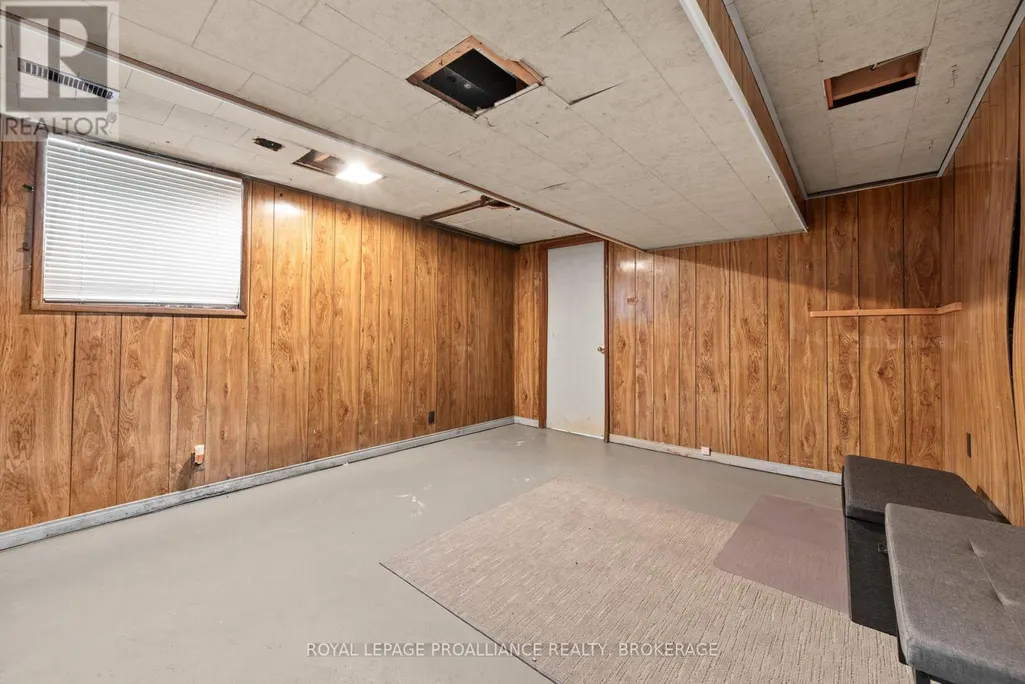
| Basement Development | Unfinished |
| Basement Type | N/A (Unfinished) |
| Construction Style Attachment | Detached |
| Living Area Range | 700 |
| Bedrooms | 3 |
Exterior Features
| Structure | Shed |
|---|---|
| Land Amenities | Hospital, Park, Schools |
| Sewer | Sanitary sewer |
| Exterior Finish | Brick, Vinyl siding |
| Fence Type | Partially fenced, Fenced yard |
Room Details
| Room | Dimensions | Level | Flooring | Details |
|---|---|---|---|---|
| Bathroom | 2.19 m x 1.94 m | Second level | 1.94 m | |
| Bedroom 2 | 3.36 m x 2.97 m | Second level | 2.97 m | |
| Bedroom 3 | 2.88 m x 2.67 m | Second level | 2.67 m | |
| Dining room | 3.19 m x 2.7 m | Main level | 2.7 m | |
| Kitchen | 4.17 m x 3.45 m | Main level | 3.45 m | |
| Laundry room | 3.54 m x 7.04 m | Basement | 7.04 m | |
| Living room | 5.46 m x 3.37 m | Main level | 3.37 m | |
| Primary Bedroom | 3.36 m x 3.58 m | Second level | 3.58 m | |
| Recreational, Games room | 4.86 m x 3.55 m | Basement | 3.55 m |
Amenities
- Views
- New Construction
- Adult 55+
- Lease To Own
- No Strata Fees
- Furnished
- Primary On Main
- Air Conditioning
- Seller Finance
- Green
- Fixer Upper
- Horse
- Golf
- Fireplace
- Deck
- Garage
- Basement
- Pool

Property vs Single Family Average in K7K 5X5
Price
In The Neighbourhood
Just Listed
Kingston (Rideau)
$ 350,000
- Type
- Single Family
- Size
- 1,100 SqFt
- Rooms
- 5 Beds + 2 Baths
Listed by: RE/MAX RISE EXECUTIVES, BROKERAGE
Open House
Kingston (Rideau)
$ 724,900
- Type
- Single Family
- Size
- 2,500 SqFt
- Rooms
- 3 Beds + 3.5 Baths
Listed by: SUTTON GROUP-MASTERS REALTY INC., BROKERAGE
Kingston (Rideau)
$ 489,900
- Type
- Single Family
- Size
- 1,100 SqFt
- Rooms
- 3 Beds + 1 Baths
Listed by: Royal LePage ProAlliance Realty
Kingston (Rideau)
$ 449,900
- Type
- Single Family
- Size
- 1,500 SqFt
- Rooms
- 3 Beds + 3.5 Baths
Listed by: Royal LePage ProAlliance Realty
Open House
Kingston (Rideau)
$ 479,900
- Type
- Single Family
- Rooms
- 4 Beds + 2 Baths
RE/MAX SERVICE FIRST REALTY INC., BROKERAGE
Open House
Kingston (Rideau)
$ 498,000
- Type
- Single Family
- Size
- 1,500 SqFt
- Rooms
- 3 Beds + 2 Baths
Listed by: Royal LePage ProAlliance Realty
Open House
Kingston (Rideau)
$ 489,900
- Type
- Single Family
- Size
- 1,100 SqFt
- Rooms
- 4 Beds + 2 Baths
Listed by: HOMETOWN REALTY KINGSTON CORP., BROKERAGE
Open House
Kingston (Rideau)
$ 479,000
- Type
- Single Family
- Size
- 1,500 SqFt
- Rooms
- 3 Beds + 3.5 Baths
Listed by: SUTTON GROUP-MASTERS REALTY INC., BROKERAGE
Kingston (Rideau)
$ 494,000
- Type
- Single Family
- Rooms
- 4 Beds + 2 Baths
HOMETOWN REALTY KINGSTON CORP., BROKERAGE
Open House
Kingston (Rideau)
$ 498,000
- Type
- Single Family
- Rooms
- 3 Beds + 2 Baths
ROYAL LEPAGE PROALLIANCE REALTY, BROKERAGE
Kingston (Rideau)
$ 599,000
- Type
- Single Family
- Size
- 1,500 SqFt
- Rooms
- 5 Beds + 2 Baths
Listed by: EXP REALTY, BROKERAGE
Kingston (Rideau)
$ 639,900
- Type
- Single Family
- Size
- 1,500 SqFt
- Rooms
- 5 Beds + 2 Baths
Listed by: Royal LePage ProAlliance Realty
Primary On Main
Kingston (Rideau)
$ 599,000
- Type
- Single Family
- Rooms
- 5 Beds + 2 Baths
EXP REALTY, BROKERAGE

 Data provided by the Ontario Regional Technology & Information Systems. The information is deemed reliable, but is not guaranteed. Not intended to solicit buyers or sellers, landlords or tenants currently under contract.
The trademarks REALTOR®, REALTORS® and the REALTOR® logo are controlled by The Canadian Real Estate Association (CREA) and identify real estate professionals who are members of CREA. The trademarks MLS®, Multiple Listing Service® and the associated logos are owned
Data provided by the Ontario Regional Technology & Information Systems. The information is deemed reliable, but is not guaranteed. Not intended to solicit buyers or sellers, landlords or tenants currently under contract.
The trademarks REALTOR®, REALTORS® and the REALTOR® logo are controlled by The Canadian Real Estate Association (CREA) and identify real estate professionals who are members of CREA. The trademarks MLS®, Multiple Listing Service® and the associated logos are owned