

















Address
139 Belmont Avenue, Hamilton (Crown Point), ON
Price
$ 547,500
Property Attributes
- ID#X13799416
- TypeSingle Family
- Listing Status Active
- MunicipalityHamilton (Crown Point)
- CityHamilton (Crown Point)
- AreaCrown Point
- NeighbourhoodCrown Point
- Postal CodeL8L 7M4
- Style
- Price$ 547,500
- Bedrooms3
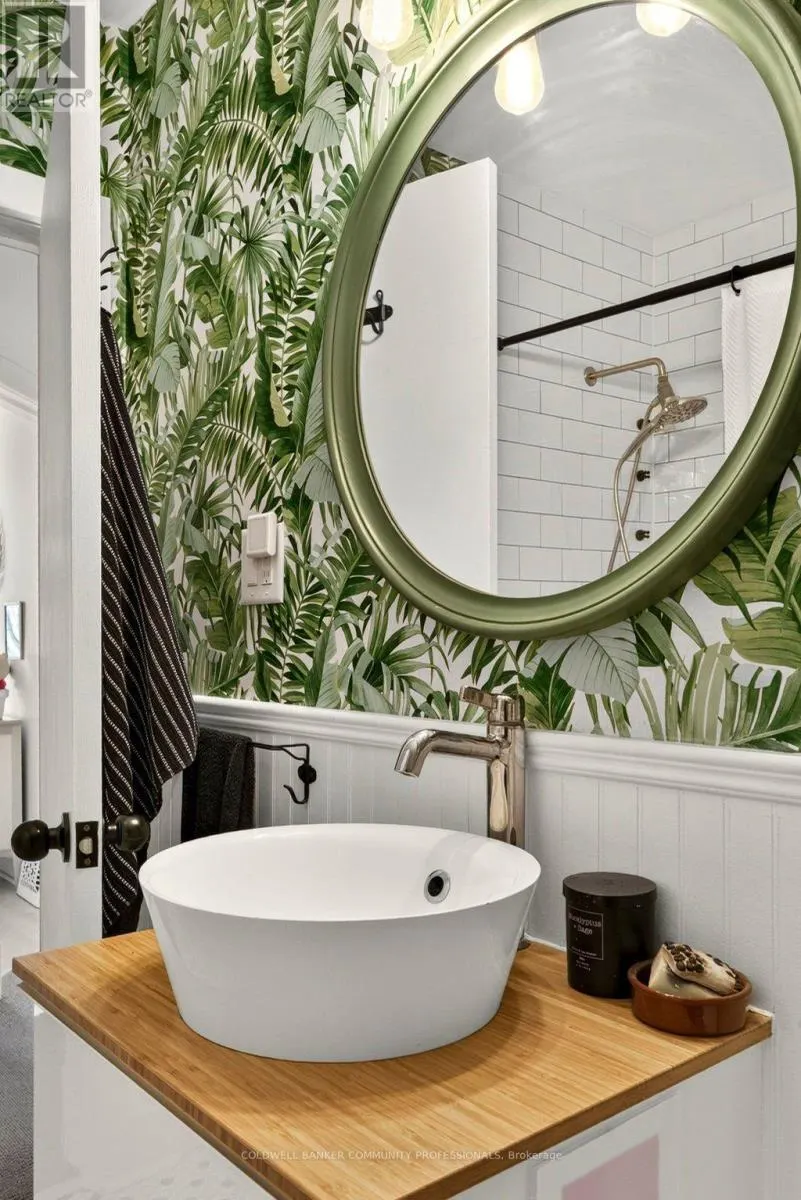
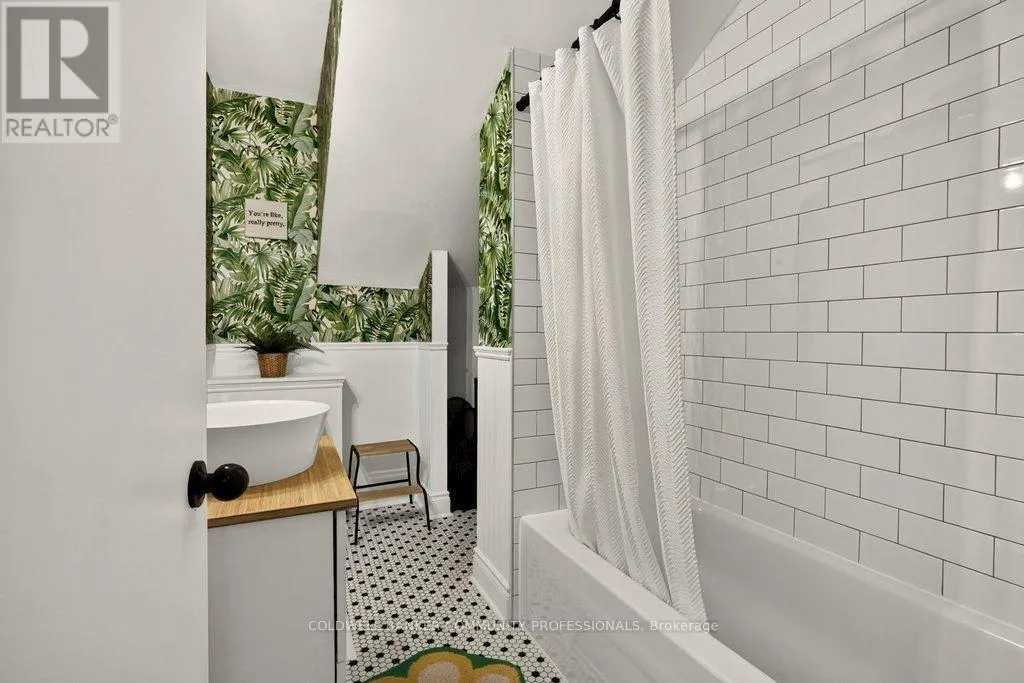
- Bathrooms1
- Half Bathrooms1
Data Source:
Canadian Real Estate Association (CREA)
Property Description
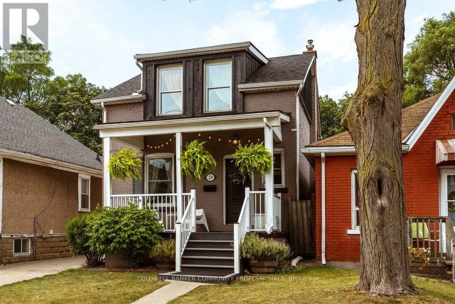
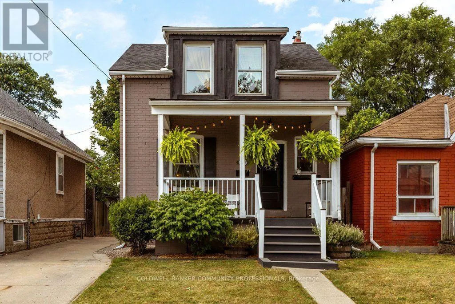
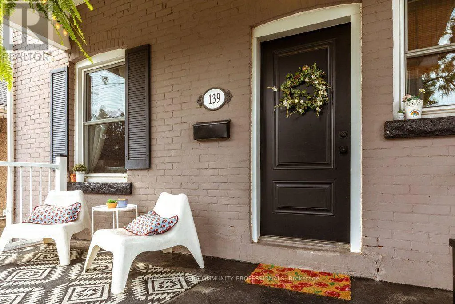
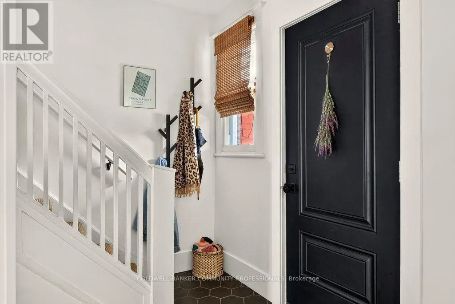
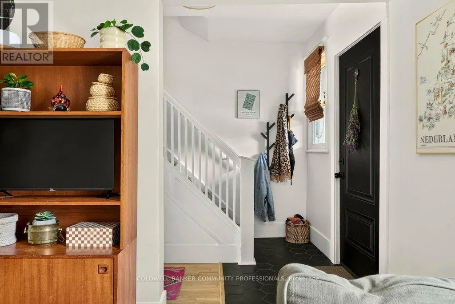
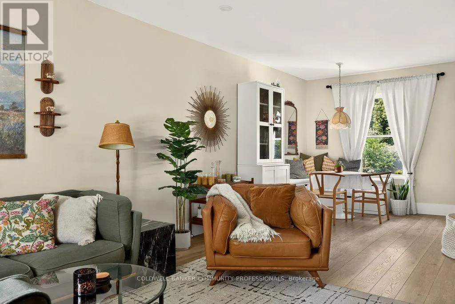
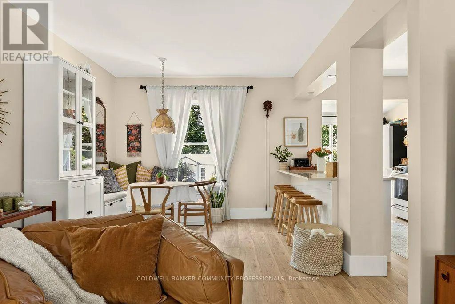
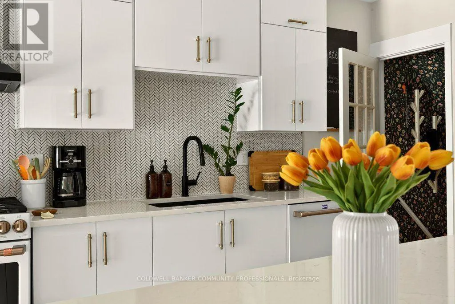
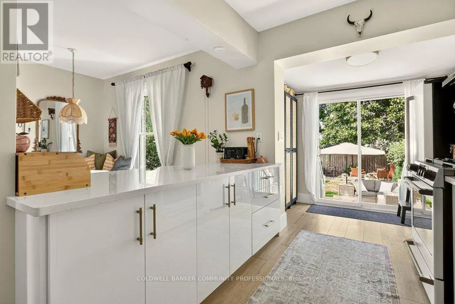
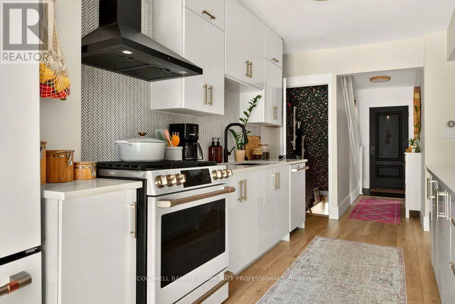
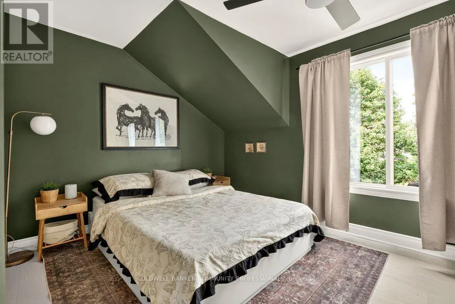
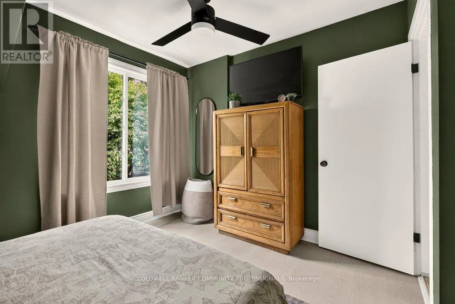
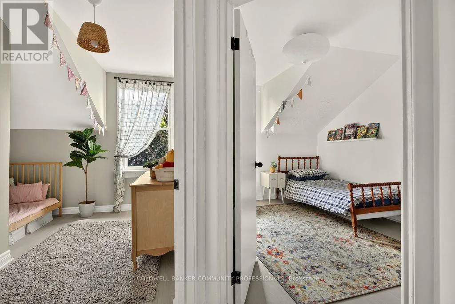
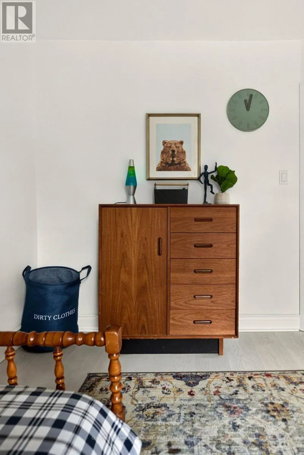
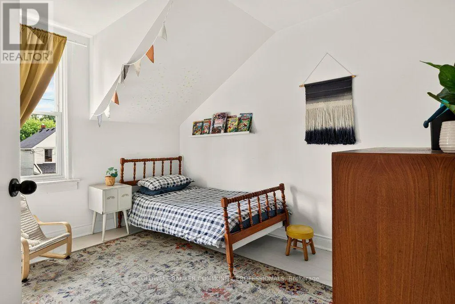
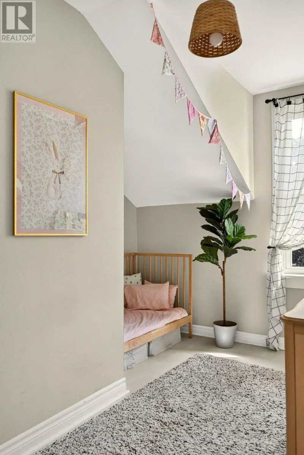
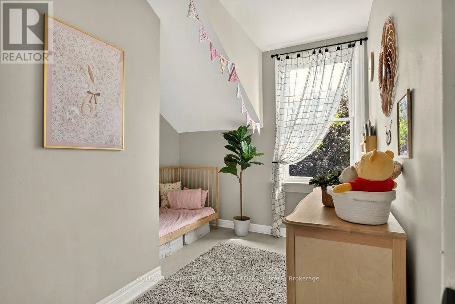
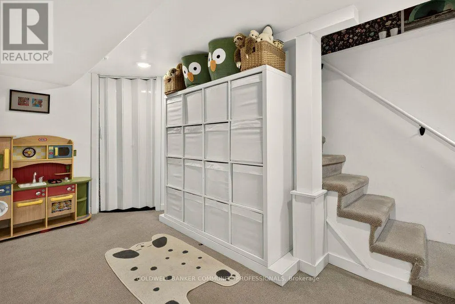
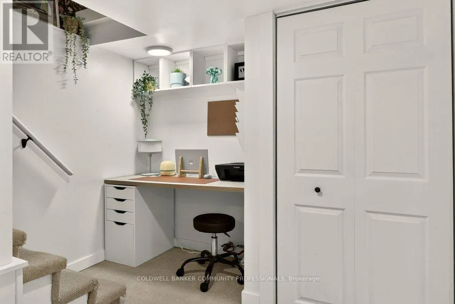
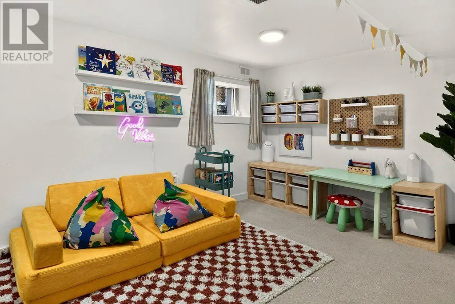
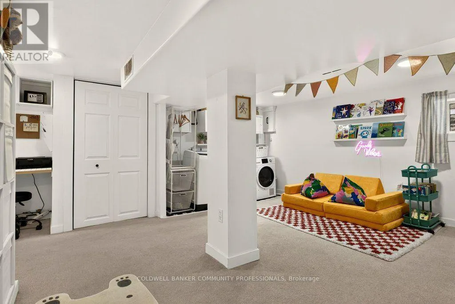
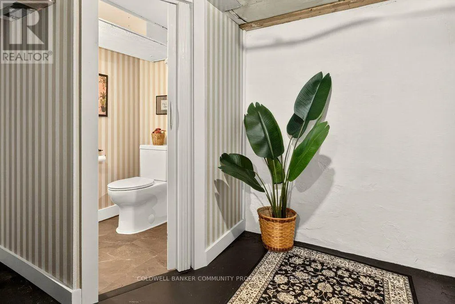
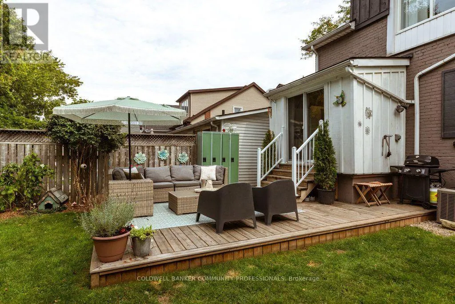
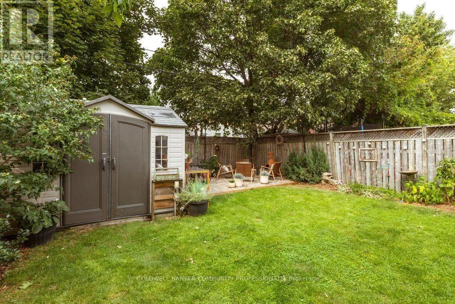
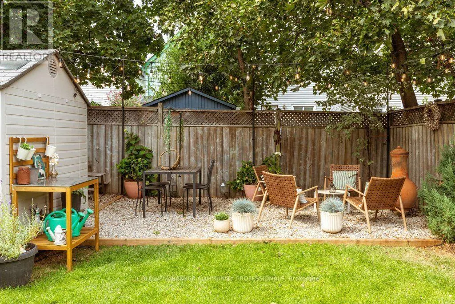
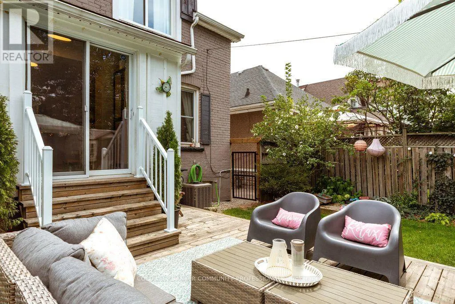
Absolutely adorable & affordable. This beautifully updated home proves you don't have to compromise on style or location to get into the market. You are greeted by the classic east-facing front porch, lovely garden, and long driveway. Step inside to an open-concept main floor. The living room offers plenty of room for your oversized couch, while the inviting dining room features a cozy built-in corner bench & storage. Sit here with guests or pull up a stool at the breakfast bar, because everything flows seamlessly into the stunning & functional kitchen, complete with extended space for the fridge & all that pantry overflow. Large sliding doors lead to your very own entertainer's backyard. West-facing, fully fenced & ready for summer, there's a deck for lounging, room for the kids or pets to play & a bonus patio made for evening drinks & good company. Upstairs, you'll find three bedrooms & full bathroom, giving first-time buyers room to grow. The finished basement adds even more flexibility with a dedicated kid zone or bonus family space, office nook, laundry, storage & a convenient two-piece bathroom. And the location? Crown Point Living puts you just a short stroll to Gage Park and from the shops, restaurants & amenities of Ottawa Street North, including your neighbourhood favourites Bernie's Tavern and Shorty's Pizza. Cute? Absolutely. Updated? Yes. Stylish? Definitely. Functional? You bet! This is the kind of first home you'll be excited to come home to. RSA (id:7434)
General Features
| Community Features | Community Centre |
|---|---|
| Property Type | Single Family |
| Zoning Description | R1a |
| CommunityName | Crown Point |
| Amenities | Park, Place of Worship, Public Transit |
| Building Appliances | Water Heater, Water meter, Dishwasher, Dryer, Freezer, Hood Fan, Gas stove(s), Washer, Window Coverings, Refrigerator |
| Building Cooling Type | Central air conditioning |
| Location Description | Cross Streets: Cannon St E. ** Directions: Between Cannon St E & Roxborough Ave. |
| Parking Space Total | 3 |
| Foundation Type | Block |
| Building Type | House |
| Ownership Type | Freehold |
| Building.StoriesTotal | 2 |
Interior Features
| Building Fireplace Present | False |
|---|---|
| Building Heating Type | Forced air |
| Building Heating Fuel | Natural gas |
| Basement Development | Finished |
| Basement Type | Full (Finished) |
| Construction Style Attachment | Detached |
| Living Area Range | 1100 |
| Bedrooms | 3 |
Exterior Features
| Structure | Deck, Patio(s), Porch, Shed |
|---|---|
| Land Amenities | Park, Place of Worship, Public Transit |
| Sewer | Sanitary sewer |
| Exterior Finish | Vinyl siding |
| Fence Type | Fenced yard |
Room Details
| Room | Dimensions | Level | Flooring | Details |
|---|---|---|---|---|
| Bathroom | 1.09 m x 1.4 m | Basement | 1.4 m | |
| Bedroom | 3.68 m x 3.1 m | Second level | 3.1 m | |
| Bedroom 2 | 3.1 m x 3 m | Second level | 3 m | |
| Bedroom 3 | 2.77 m x 3.42 m | Second level | 3.42 m | |
| Dining room | 3.2 m x 2.73 m | Main level | 2.73 m | |
| Kitchen | 2.78 m x 5.8 m | Main level | 5.8 m | |
| Living room | 3.77 m x 5.02 m | Main level | 5.02 m | |
| Recreational, Games room | 5.84 m x 3.88 m | Basement | 3.88 m | |
| Utility room | 3.71 m x 3.29 m | Basement | 3.29 m |
Amenities
- Views
- New Construction
- Adult 55+
- Lease To Own
- No Strata Fees
- Furnished
- Primary On Main
- Air Conditioning
- Seller Finance
- Green
- Fixer Upper
- Horse
- Golf
- Fireplace
- Deck
- Garage
- Basement
- Pool

Property vs Single Family Average in L8L 7M4
Price
In The Neighbourhood
Just Listed
Hamilton
$ 390,000
- Type
- Single Family
- Size
- 699 SqFt
- Rooms
- 2 Beds + 1 Baths
Listed by: Royal LePage Signature Realty
Open House
Hamilton
$ 759,900
- Type
- Single Family
- Size
- 2,000 SqFt
- Rooms
- 3 Beds + 1.5 Baths
Listed by: KELLER WILLIAMS EDGE REALTY
Just Listed
Hamilton
$ 549,990
- Type
- Single Family
- Size
- 1,500 SqFt
- Rooms
- 3 Beds + 2 Baths
Listed by: RE/MAX ESCARPMENT REALTY INC.
Just Listed
Hamilton (Crown Point)
$ 2,095
- Type
- Single Family
- Size
- 1,100 SqFt
- Rooms
- 2 Beds + 1 Baths
Listed by: Real Broker Ontario Ltd.
Just Listed
Hamilton
$ 399,900
- Type
- Single Family
- Size
- 1,100 SqFt
- Rooms
- 2 Beds + 1 Baths
Listed by: RE/MAX ESCARPMENT REALTY INC.
Hamilton
$ 547,500
- Type
- Single Family
- Size
- 1,500 SqFt
- Rooms
- 3 Beds + 1.5 Baths
Listed by: COLDWELL BANKER COMMUNITY PROFESSIONALS
Hamilton
$ 549,900
- Type
- Single Family
- Size
- 2,000 SqFt
- Rooms
- 4 Beds + 1.5 Baths
Listed by: RE/MAX ESCARPMENT REALTY INC.
Hamilton
$ 469,900
- Type
- Single Family
- Size
- 1,500 SqFt
- Rooms
- 3 Beds + 1 Baths
Listed by: REAL BROKER ONTARIO LTD.
Hamilton (Crown Point)
$ 549,900
- Type
- Single Family
- Rooms
- 4 Beds + 1.5 Baths
RE/MAX ESCARPMENT REALTY INC.
Hamilton
$ 619,900
- Type
- Single Family
- Size
- 1,500 SqFt
- Rooms
- 5 Beds + 2 Baths
Listed by: RE/MAX ESCARPMENT REALTY INC.
Hamilton
$ 355,000
- Type
- Single Family
- Size
- 1,100 SqFt
- Rooms
- 3 Beds + 1.5 Baths
Listed by: RE/MAX HALLMARK REALTY LTD.

 Data provided by the Ontario Regional Technology & Information Systems. The information is deemed reliable, but is not guaranteed. Not intended to solicit buyers or sellers, landlords or tenants currently under contract.
The trademarks REALTOR®, REALTORS® and the REALTOR® logo are controlled by The Canadian Real Estate Association (CREA) and identify real estate professionals who are members of CREA. The trademarks MLS®, Multiple Listing Service® and the associated logos are owned
Data provided by the Ontario Regional Technology & Information Systems. The information is deemed reliable, but is not guaranteed. Not intended to solicit buyers or sellers, landlords or tenants currently under contract.
The trademarks REALTOR®, REALTORS® and the REALTOR® logo are controlled by The Canadian Real Estate Association (CREA) and identify real estate professionals who are members of CREA. The trademarks MLS®, Multiple Listing Service® and the associated logos are owned