
Open House Sun, Sep 27th 02:00 PM - 04:00 PM - Golf Course


Address
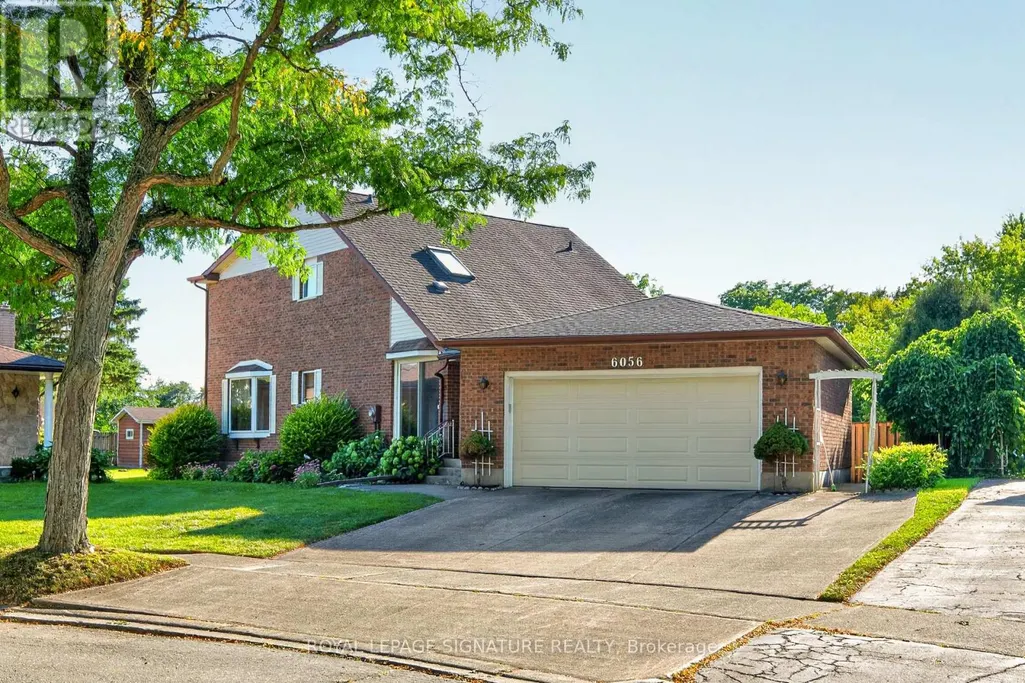
6056 Saint Anthony Crescent, Niagara Falls (Church's Lane), ON
Price
$ 649,900
Open House Sun, Sep 27th 02:00 PM - 04:00 PM
Property Attributes
- ID#X13799734
- TypeSingle Family
- Listing Status Active
- MunicipalityNiagara Falls (Church's Lane)
- CityNiagara Falls (Church's Lane)
- Area205 - Church's Lane
- Neighbourhood205 - Church's Lane
- Postal CodeL2J 3X5
- Style
- Price$ 649,900
- Bedrooms3
- Bathrooms2
- Half Bathrooms1
Data Source:
Canadian Real Estate Association (CREA)
Property Description
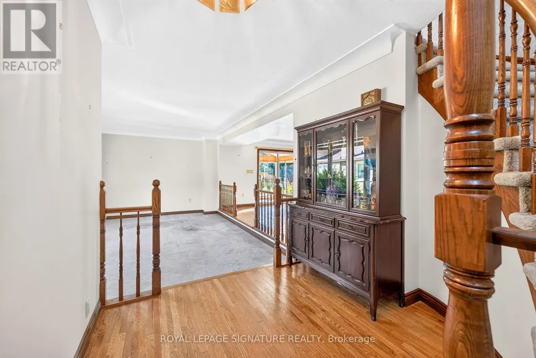
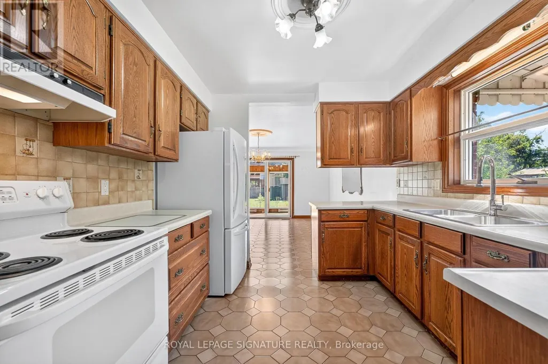
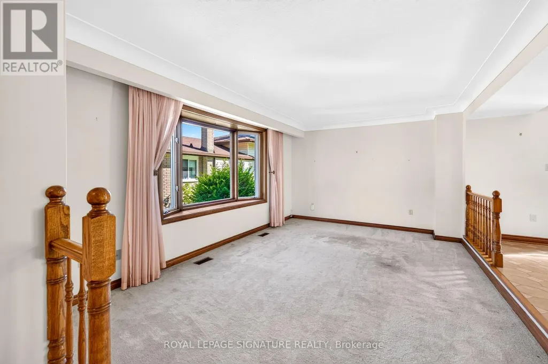
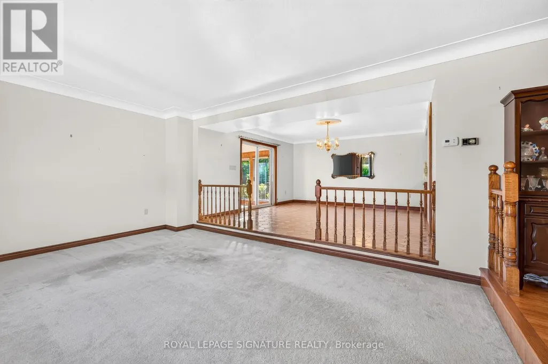
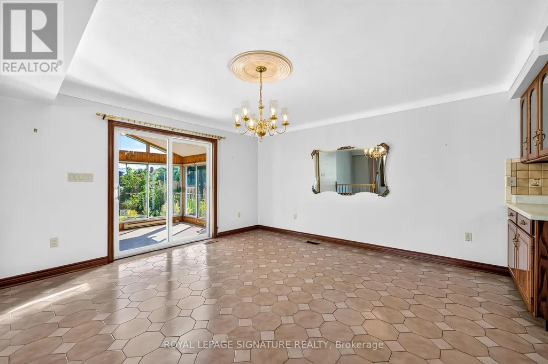
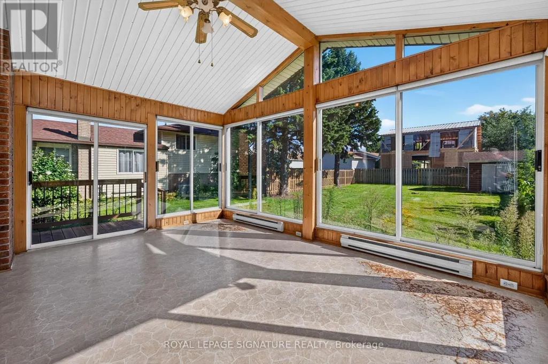
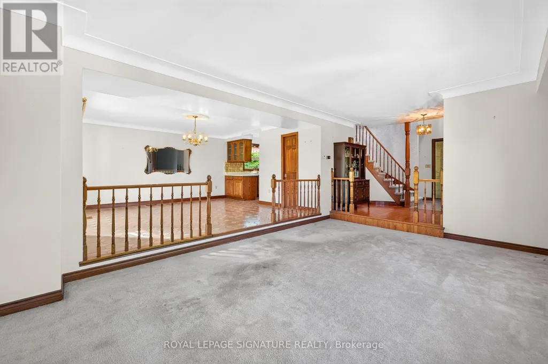
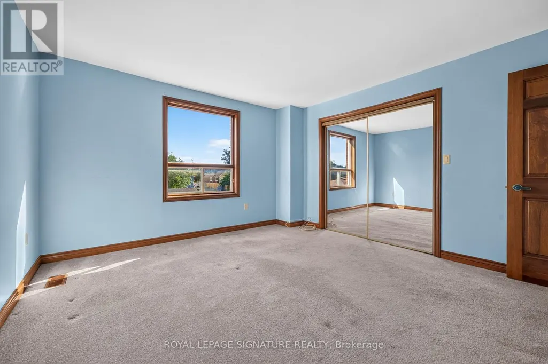
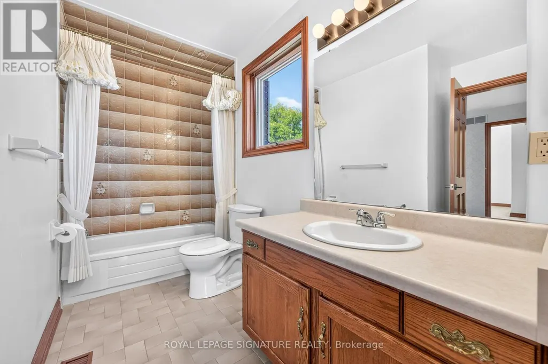
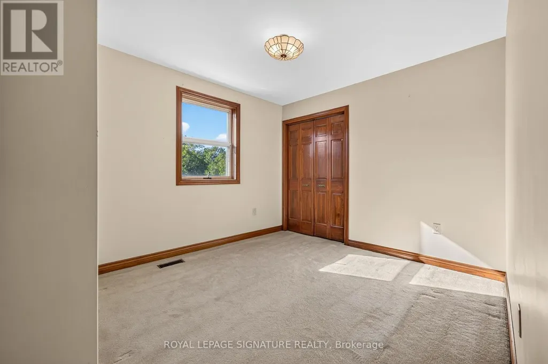
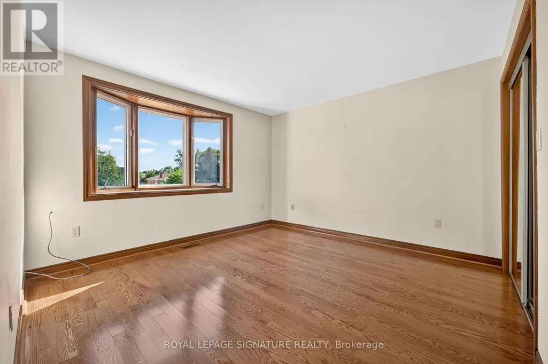
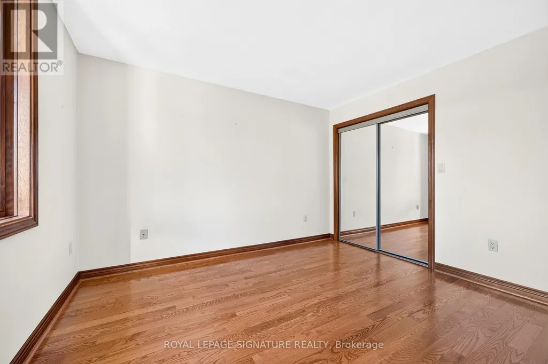
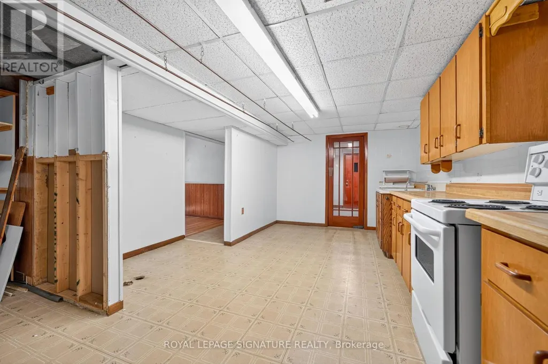
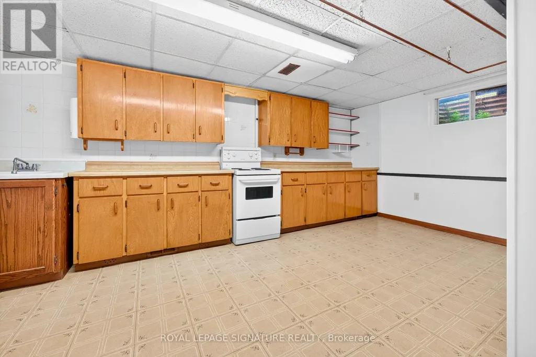
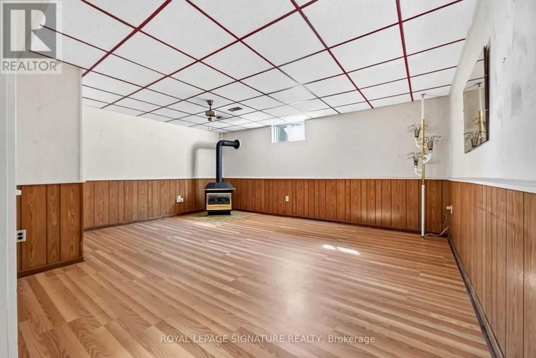
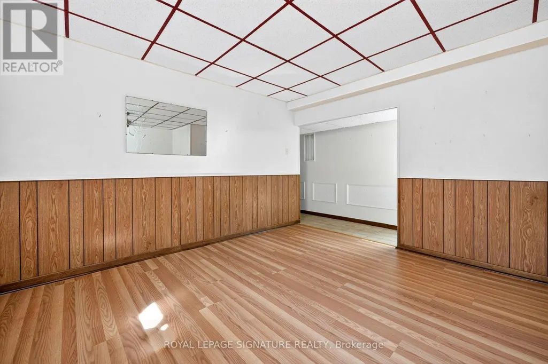
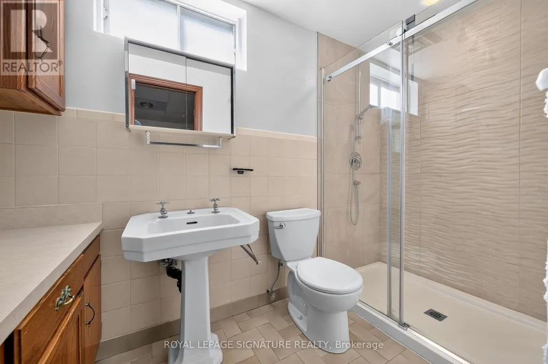
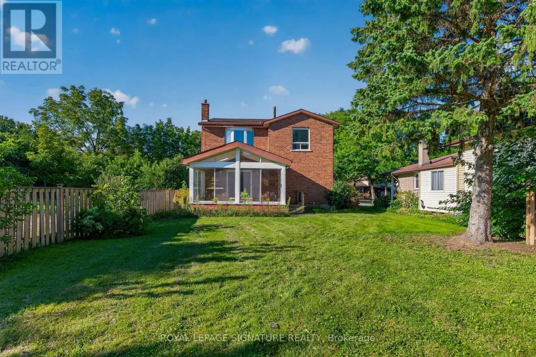
Welcome to 6056 Saint Anthony Crescent, a spacious detached 3-bedroom, 3-bathroom home offering over 2,300 square feet of total living space in a quiet Niagara Falls neighbourhood. Set on a tree-lined street, the home features a functional layout, well-sized rooms, and plenty of storage throughout. Upstairs are three bedrooms and a 4-piece bathroom. The finished basement provides additional living space, ideal for a recreation room, home office, or flexible family use. Highlights include a 200-amp circuit breaker panel, generous ceiling height, and an additional bathroom. The air conditioning was updated in 2023. Conveniently located close to shopping, schools, parks, everyday amenities, and major routes with easy highway access. A comfortable and versatile home in an established neighbourhood with the space to accommodate everyday living, entertaining, and work-from-home needs. (id:7434)
General Features
| Features | Level, Paved yard |
|---|---|
| Property Type | Single Family |
| Zoning Description | R1D |
| CommunityName | 205 - Church's Lane |
| Amenities | Golf Nearby, Hospital, Park, Place of Worship, Public Transit, Schools |
| Building Age | 31 to 50 years |
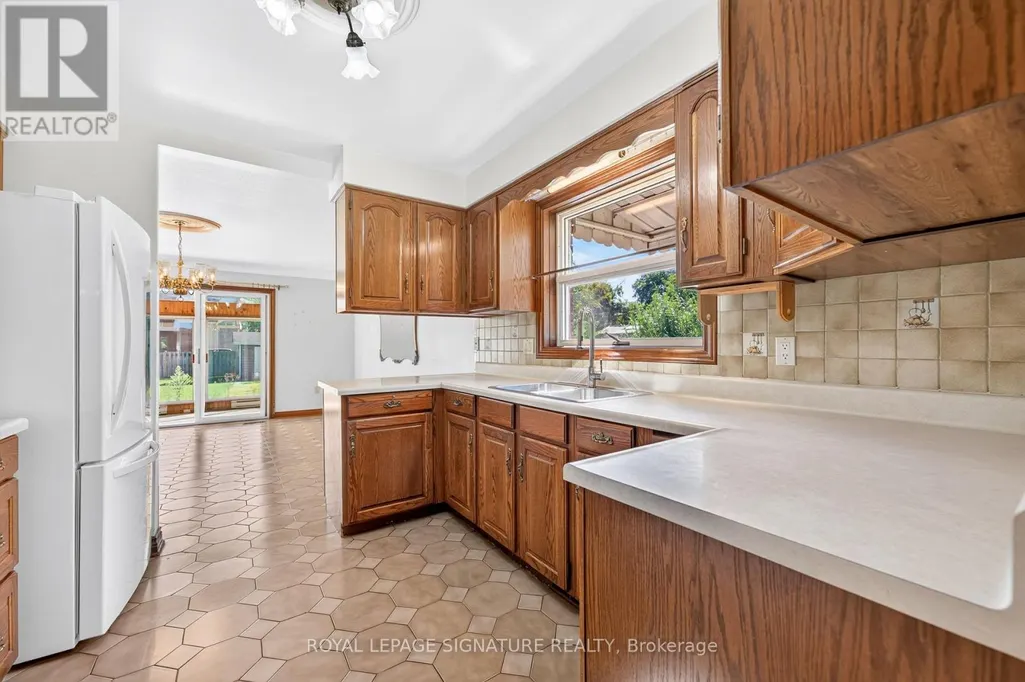
| Building Appliances | Garage door opener remote(s), Central Vacuum, Water Heater, Dishwasher, Dryer, Garage door opener, Hood Fan, Two stoves, Washer, Window Coverings, Refrigerator |
| Building Cooling Type | Central air conditioning |
| Location Description | Cross Streets: Church's Ln/St Anthony Cres. ** Directions: St,Paul Avenue to Church's Lane, Left on St. Anthony Crescent. |
| Parking Space Total | 4 |
| Foundation Type | Poured Concrete |
| Building Type | House |
| Ownership Type | Freehold |
| Building.StoriesTotal | 2 |
Interior Features
| Building Fireplace Present | True |
|---|---|
| Building Fireplace Total | 1 |
| Building Heating Type | Baseboard heaters, Forced air |
| Building Heating Fuel | Natural gas |
| Basement Development | Finished |
| Basement Type | Full (Finished) |
| Construction Style Attachment | Detached |
| Flooring Type | Carpeted, Ceramic, Hardwood |
| Living Area Range | 1500 |
| Bedrooms | 3 |
Exterior Features
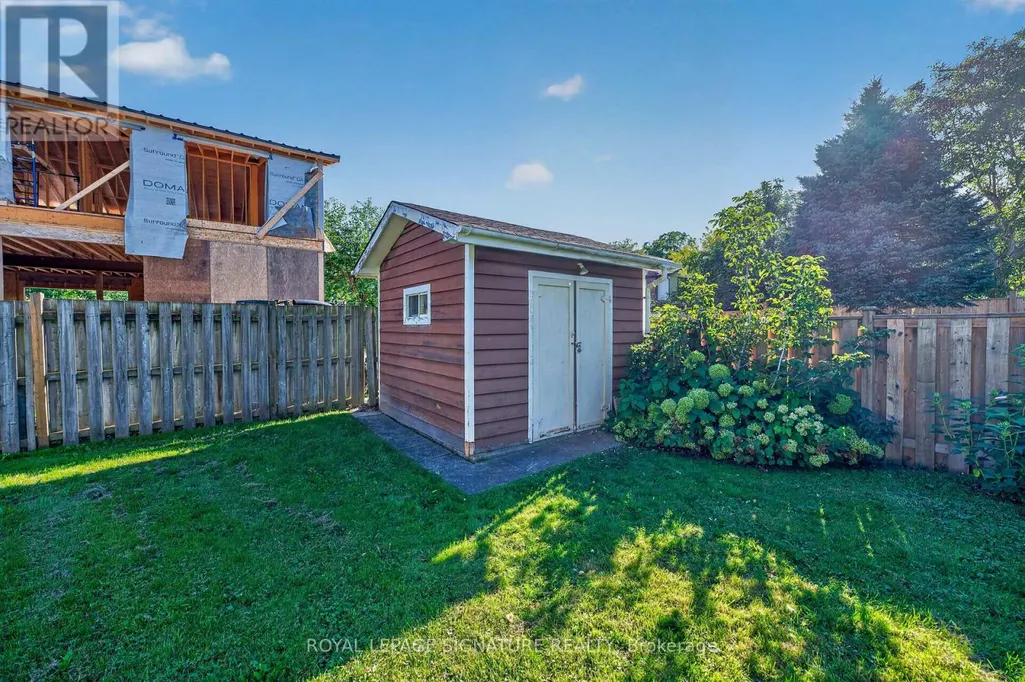
| Structure | Porch, Shed |
|---|---|
| Land Amenities | Golf Nearby, Hospital, Park, Place of Worship, Public Transit, Schools |
| Sewer | Sanitary sewer |
| Exterior Finish | Aluminum siding, Brick Facing |
Room Details
| Room | Dimensions | Level | Flooring | Details |
|---|---|---|---|---|
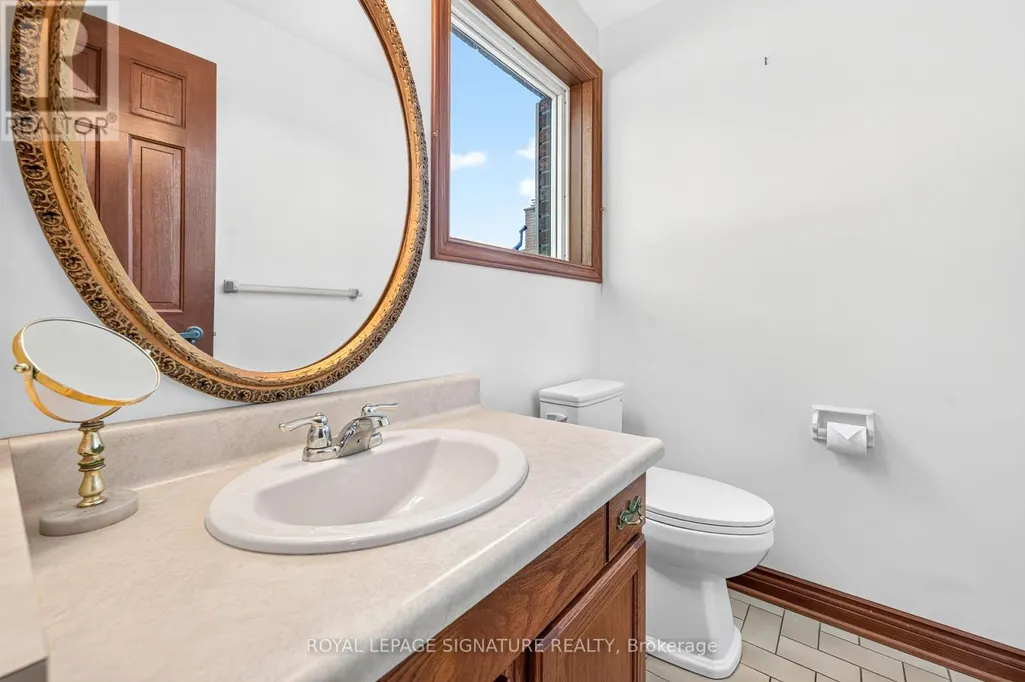
| Bathroom | 1.78 m x 1.32 m | Main level | 1.32 m | |
| Bedroom 2 | 3.63 m x 3.61 m | Second level | 3.61 m | |
| Bedroom 3 | 3 m x 3 m | Second level | 3 m | |
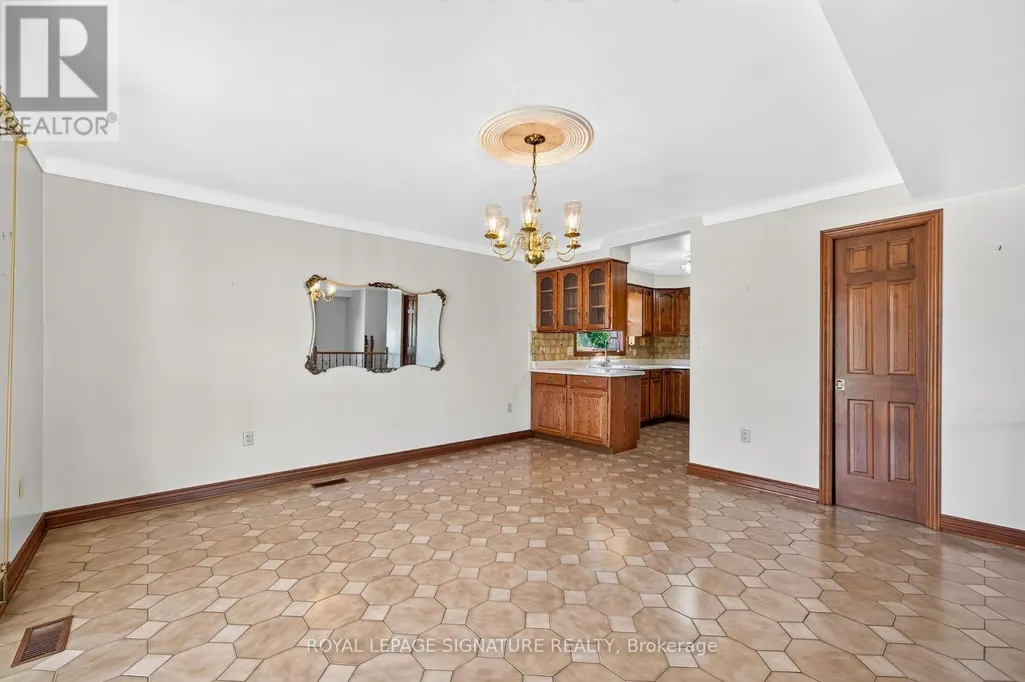
| Dining room | 4.42 m x 4.32 m | Main level | 4.32 m | |
| Foyer | 2.49 m x 2.31 m | Main level | 2.31 m | |
| Kitchen | 3.18 m x 3.28 m | Main level | 3.28 m | |
| Laundry room | 3.51 m x 2.92 m | Basement | 2.92 m | |
| Living room | 5.41 m x 3.81 m | Main level | 3.81 m | |
| Primary Bedroom | 1.1742 m x 3.84 m | Second level | 3.84 m | |
| Recreational, Games room | 5.23 m x 4.27 m | Basement | 4.27 m | |
| Sunroom | 5.03 m x 3.86 m | Main level | 3.86 m |
Amenities
- Views
- New Construction
- Adult 55+
- Lease To Own
- No Strata Fees
- Furnished
- Primary On Main
- Air Conditioning
- Seller Finance
- Green
- Fixer Upper
- Horse
- Golf
- Fireplace
- Deck
- Garage
- Basement
- Pool

Property vs Single Family Average in L2J 3X5
Price
In The Neighbourhood
Just Listed
Niagara Falls
$ 2,350
- Type
- Single Family
- Size
- 1,100 SqFt
- Rooms
- 3 Beds + 1 Baths
Listed by: Royal LePage Vision Realty
Niagara Falls (Church's Lane)
$ 2,175
- Type
- Single Family
- Size
- 699 SqFt
- Rooms
- 2 Beds + 1 Baths
Listed by: REVEL Realty Inc., Brokerage
Niagara Falls (Church's Lane)
$ 1,790
- Type
- Single Family
- Size
- 699 SqFt
- Rooms
- 1 Beds + 1 Baths
Listed by: REVEL Realty Inc., Brokerage
Niagara Falls
$ 439,000
- Type
- Single Family
- Size
- 1,100 SqFt
- Rooms
- 3 Beds + 2 Baths
Listed by: CENTURY 21 PROPERTY ZONE REALTY INC.
Niagara Falls (Church's Lane)
$ 439,000
- Type
- Single Family
- Rooms
- 3 Beds + 2 Baths
CENTURY 21 PROPERTY ZONE REALTY INC.
Niagara Falls (Church's Lane)
$ 549,000
- Type
- Single Family
- Size
- 1,100 SqFt
- Rooms
- 6 Beds + 1.5 Baths
Listed by: Royal LePage NRC Realty
Niagara Falls (Church's Lane)
$ 549,000
- Type
- Single Family
- Rooms
- 6 Beds + 1.5 Baths
ROYAL LEPAGE NRC REALTY
Open House
Niagara Falls (Church's Lane)
$ 489,900
- Type
- Single Family
- Size
- 1,100 SqFt
- Rooms
- 4 Beds + 2 Baths
Listed by: RE/MAX NIAGARA REALTY LTD, BROKERAGE
Primary On Main
Niagara Falls (Church's Lane)
$ 489,900
- Type
- Single Family
- Rooms
- 4 Beds + 2 Baths
RE/MAX NIAGARA REALTY LTD, BROKERAGE
Niagara Falls
$ 739,000
- Type
- Single Family
- Size
- 1,500 SqFt
- Rooms
- 6 Beds + 2 Baths
Listed by: RIGHT AT HOME REALTY
Primary On Main
Niagara Falls (Church's Lane)
$ 739,000
- Type
- Single Family
- Rooms
- 6 Beds + 2 Baths
RIGHT AT HOME REALTY
Niagara Falls (Church's Lane)
$ 1,500
- Type
- Single Family
- Rooms
- 1 Beds + 1 Baths
CENTURY 21 PEOPLE'S CHOICE REALTY INC.

 Data provided by the Ontario Regional Technology & Information Systems. The information is deemed reliable, but is not guaranteed. Not intended to solicit buyers or sellers, landlords or tenants currently under contract.
The trademarks REALTOR®, REALTORS® and the REALTOR® logo are controlled by The Canadian Real Estate Association (CREA) and identify real estate professionals who are members of CREA. The trademarks MLS®, Multiple Listing Service® and the associated logos are owned
Data provided by the Ontario Regional Technology & Information Systems. The information is deemed reliable, but is not guaranteed. Not intended to solicit buyers or sellers, landlords or tenants currently under contract.
The trademarks REALTOR®, REALTORS® and the REALTOR® logo are controlled by The Canadian Real Estate Association (CREA) and identify real estate professionals who are members of CREA. The trademarks MLS®, Multiple Listing Service® and the associated logos are owned