
Waterfront - Primary on Main











Address
1025 Canfield Lane, Minden Hills (Minden), ON
Price
$ 1,699,000
Property Attributes
- ID#X13807334
- TypeSingle Family
- Listing Status Active
- MunicipalityMinden Hills (Minden)
- CityMinden Hills (Minden)
- AreaMinden
- NeighbourhoodMinden
- Postal CodeK0M 2K0
- StyleRaised bungalow
- Price$ 1,699,000
- Bedrooms5
- Bathrooms2
- Half Bathrooms1
Data Source:
Canadian Real Estate Association (CREA)
Property Description
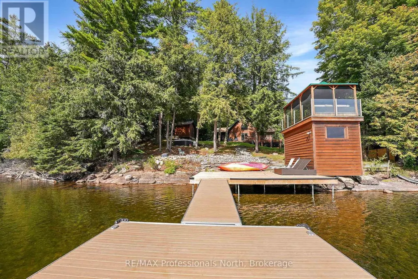
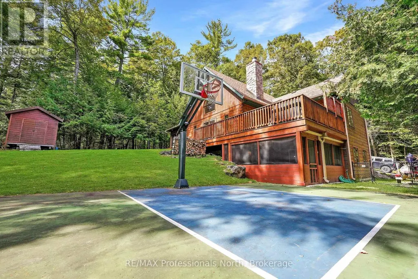
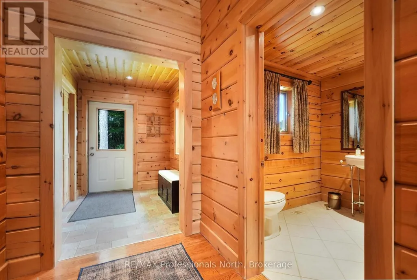
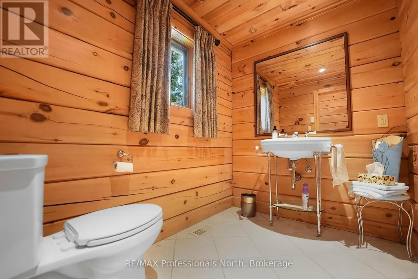
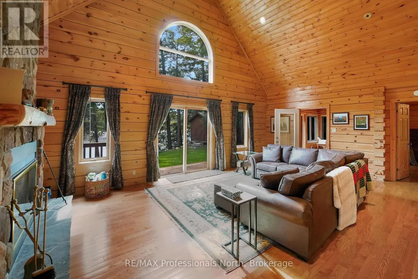
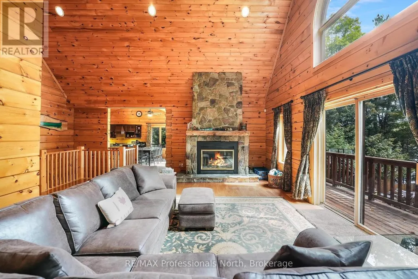
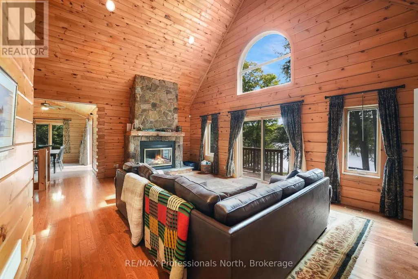
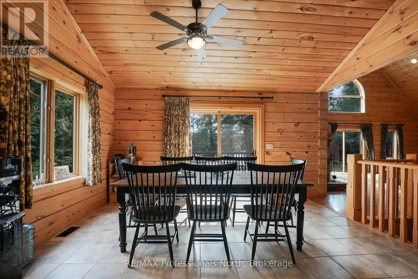
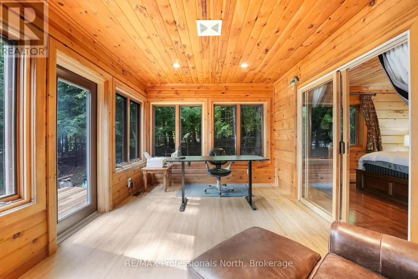
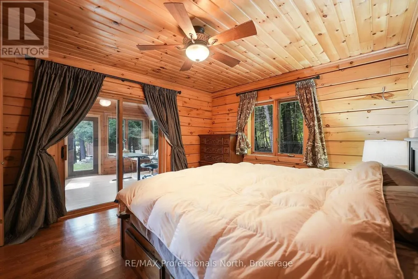
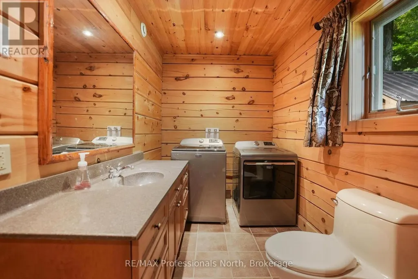
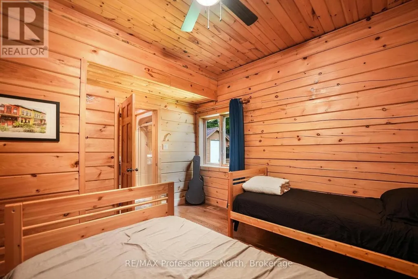
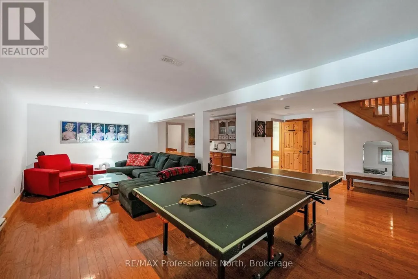
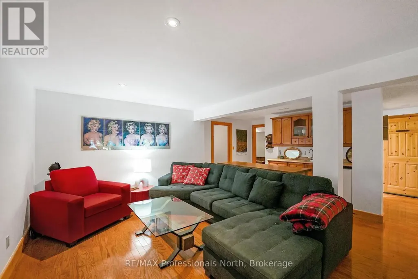
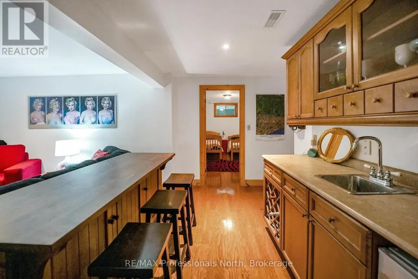
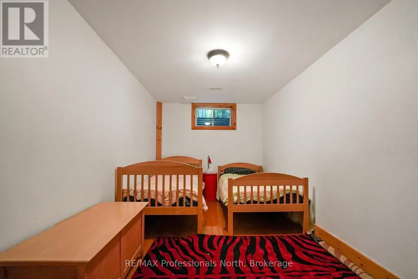
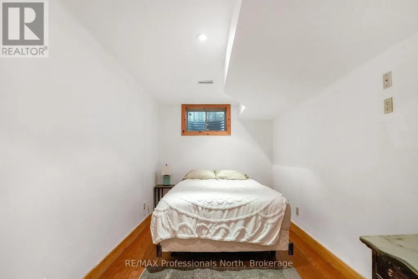
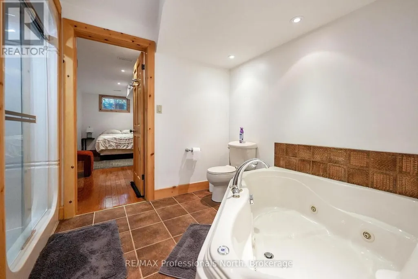
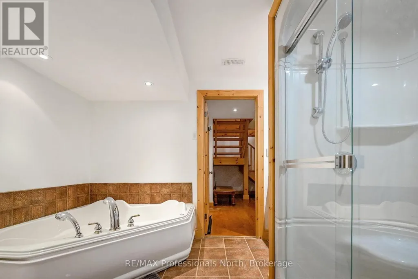
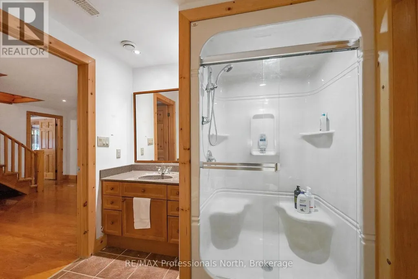
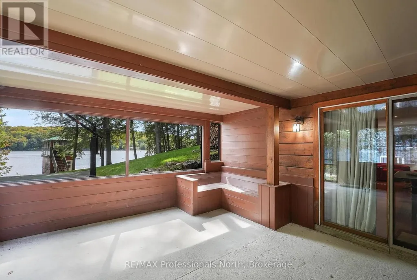
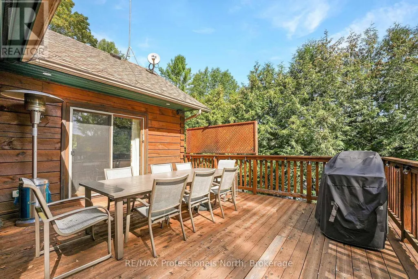
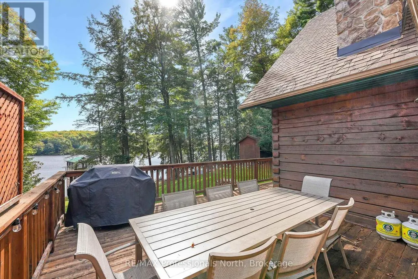
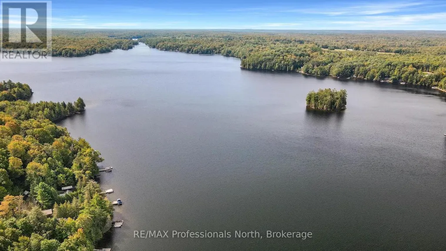
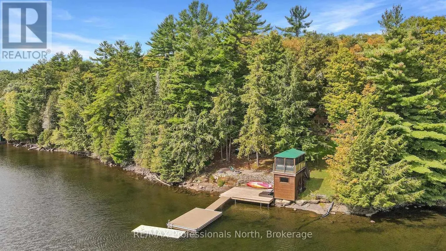
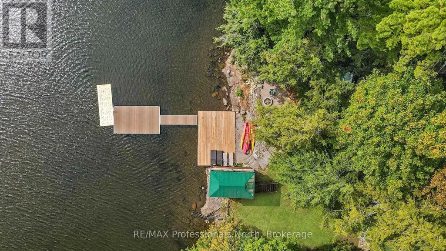
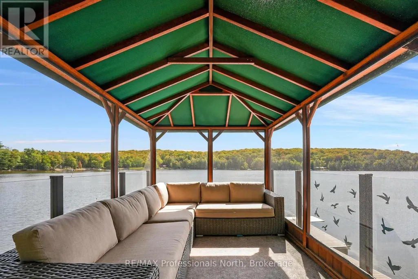
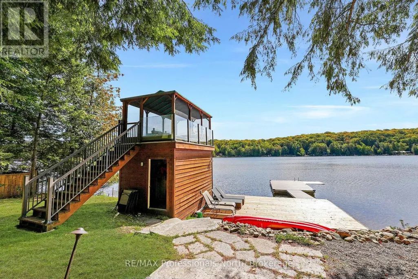
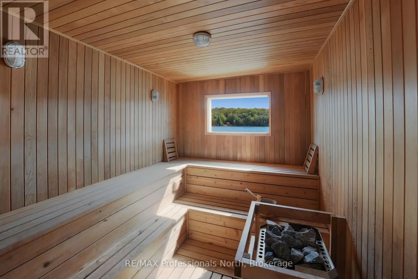
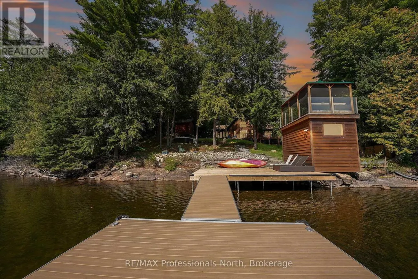
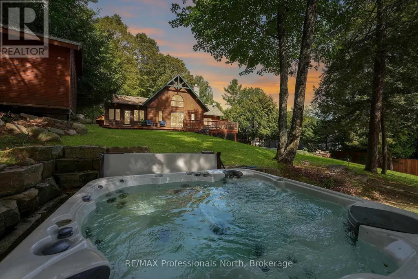
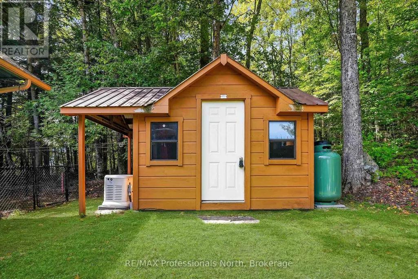
Welcome to 1025 Canfield Lane, a stunning 4-season waterfront retreat nestled in the heart of the Haliburton Highlands tucked away at the end of a peaceful, private lane offering seclusion. Set on 101 feet of clear, sandy shoreline on beautiful Canning Lake, part of Haliburton's premier 5 lake chain, this fully fenced property offers 3,300 sq. ft. of exceptional living space with 5 bedrooms, 2 full bathrooms and a powder room. The bright, open-concept interior features a spacious, light-filled kitchen with beautiful lake views, soaring cathedral ceilings, a floor-to-ceiling stone wood-burning fireplace, a spacious great room, and both 4-season and newly added 3-season sunrooms. The walkout basement features a large recreation room with a wet bar, providing additional space for entertaining and relaxing. Geothermal heating and cooling provides efficient year-round comfort, including summer air conditioning without the need for a separate A/C unit. Outdoor living is exceptional with a private hot tub overlooking the lake, a lakeside sauna in the boathouse, a dedicated basketball court, fire pit, new dock, and peaceful spaces surrounded by classic Haliburton pines. Recent additions include a generator, privacy fence and updated dock. Located on Canning Lake, part of Haliburton's sought-after 5-lake chain, offering excellent boating and recreational opportunities. Just minutes from Minden and Haliburton for shopping, dining and amenities. A truly special waterfront property offering privacy, comfort and the best of four-season cottage living. (id:7434)
General Features
| Features | Flat site, Sauna |
|---|---|
| Easement | Unknown |
| Property Type | Single Family |
| CommunityName | Minden |
| Building Age | 16 to 30 years |
| Building Amenities | Fireplace(s) |
| Building Appliances | Water Heater, Dryer, Stove, Washer, Refrigerator |
| Building Architectural Style | Raised bungalow |
| Building Basement Features | Walk out |
| Building Cooling Type | Central air conditioning |
| Location Description | Cross Streets: Kashagawigamog Lake Road and Fieldings Crescent. ** Directions: HWY 35 N, turn right on County Road 21 to Kashagawigamog Lake Road turn right to Fieldings Cres turn right and continue to Canfield Lane to #1025. |
| Parking Space Total | 6 |
| Foundation Type | Poured Concrete |
| Building Type | House |
| Ownership Type | Freehold |
| Building.StoriesTotal | 1 |
Interior Features
| Building Fireplace Present | True |
|---|---|
| Building Fireplace Total | 1 |
| Building Heating Type | Baseboard heaters, Forced air |
| Building Heating Fuel | Electric, Geo Thermal |
| Basement Development | Finished |
| Basement Type | N/A (Finished) |
| Construction Style Attachment | Detached |
| Living Area Range | 1500 |
| Bedrooms | 5 |
Exterior Features
| Structure | Boathouse |
|---|---|
| Water Front Name | Canning Lake |
| Water Front Type | Waterfront on lake |
| ViewType | Lake view, Direct Water View |
| Sewer | Septic System |
| Exterior Finish | Log |
Room Details
| Room | Dimensions | Level | Flooring | Details |
|---|---|---|---|---|
| Bathroom | 4.27 m x 1.83 m | Main level | 1.83 m | |
| Bedroom 2 | 3.86 m x 3.66 m | Main level | 3.66 m | |
| Bedroom 3 | 4.3 m x 4.76 m | Basement | 4.76 m | |
| Bedroom 4 | 4.45 m x 2.59 m | Basement | 2.59 m | |
| Bedroom 5 | 4.82 m x 2.62 m | Basement | 2.62 m | |
| Family room | 7.35 m x 4.66 m | Basement | 4.66 m | |
| Kitchen | 5.64 m x 4.27 m | Main level | 4.27 m | |
| Living room | 7.5 m x 4.76 m | Main level | 4.76 m | |
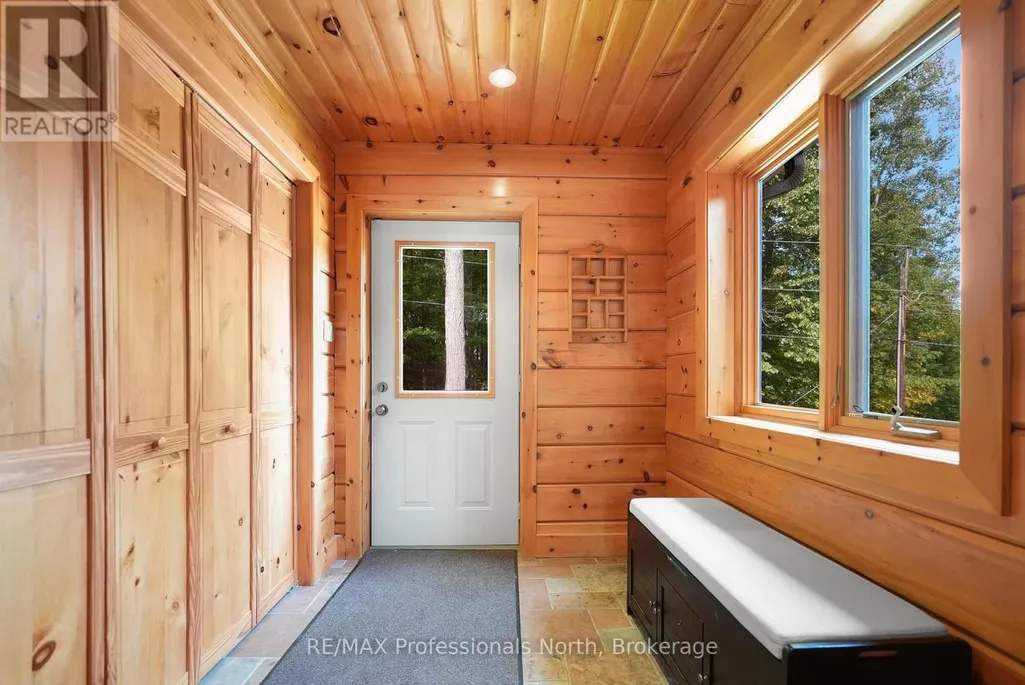
| Mud room | 2.24 m x 1.95 m | Main level | 1.95 m | |
| Office | 4.39 m x 3.15 m | Main level | 3.15 m | |
| Primary Bedroom | 4.27 m x 3.56 m | Main level | 3.56 m | |
| Sitting room | 3.23 m x 2.74 m | Basement | 2.74 m | |
| Utility room | 3.44 m x 1.43 m | Basement | 1.43 m |
Amenities
- Views
- New Construction
- Adult 55+
- Lease To Own
- No Strata Fees
- Furnished
- Primary On Main
- Air Conditioning
- Seller Finance
- Green
- Fixer Upper
- Horse
- Golf
- Fireplace
- Deck
- Garage
- Basement
- Pool

Property vs Single Family Average in K0M 2K0
Price
In The Neighbourhood
Primary On Main
Minden Hills (Minden)
$ 599,000
- Type
- Single Family
- Rooms
- 3 Beds + 1.5 Baths
RE/MAX Professionals North
Waterfront
Minden Hills (Minden)
$ 874,900
- Type
- Single Family
- Size
- 2,000 SqFt
- Rooms
- 3 Beds + 3.5 Baths
Listed by: Century 21 Granite Realty Group Inc.
Waterfront
Minden Hills (Minden)
$ 874,900
- Type
- Single Family
- Rooms
- 3 Beds + 3.5 Baths
Century 21 Granite Realty Group Inc.
Waterfront
Minden Hills
$ 919,000
- Type
- Single Family
- Size
- 1,100 SqFt
- Rooms
- 4 Beds + 2 Baths
Listed by: FARIS TEAM REAL ESTATE BROKERAGE
Waterfront
Minden Hills (Minden)
$ 919,000
- Type
- Single Family
- Rooms
- 4 Beds + 2 Baths
FARIS TEAM REAL ESTATE BROKERAGE
Waterfront
Minden Hills (Minden)
$ 850,000
- Type
- Single Family
- Rooms
- 3 Beds + 1 Baths
RE/MAX Professionals North
Waterfront
Minden Hills (Minden)
$ 849,000
- Type
- Single Family
- Rooms
- 3 Beds + 2 Baths
RE/MAX Professionals North
Waterfront
Minden Hills (Minden)
$ 1,125,000
- Type
- Single Family
- Rooms
- 3 Beds + 2 Baths
RE/MAX Professionals North
Minden Hills (Minden)
$ 445,000
- Type
- Single Family
- Rooms
- 3 Beds + 1 Baths
RE/MAX Professionals North
Waterfront
Minden Hills (Minden)
$ 450,000
- Type
- Single Family
- Rooms
- 2 Beds + 1 Baths
RE/MAX Professionals North
Minden Hills (Minden)
$ 175,000
- Type
- Single Family
- Rooms
- 3 Beds + 1 Baths
RE/MAX Professionals North
Minden Hills (Minden)
$ 699,900
- Type
- Single Family
- Size
- 1,500 SqFt
- Rooms
- 3 Beds + 2 Baths
Listed by: COLDWELL BANKER - R.M.R. Real Estate

 Data provided by the Ontario Regional Technology & Information Systems. The information is deemed reliable, but is not guaranteed. Not intended to solicit buyers or sellers, landlords or tenants currently under contract.
The trademarks REALTOR®, REALTORS® and the REALTOR® logo are controlled by The Canadian Real Estate Association (CREA) and identify real estate professionals who are members of CREA. The trademarks MLS®, Multiple Listing Service® and the associated logos are owned
Data provided by the Ontario Regional Technology & Information Systems. The information is deemed reliable, but is not guaranteed. Not intended to solicit buyers or sellers, landlords or tenants currently under contract.
The trademarks REALTOR®, REALTORS® and the REALTOR® logo are controlled by The Canadian Real Estate Association (CREA) and identify real estate professionals who are members of CREA. The trademarks MLS®, Multiple Listing Service® and the associated logos are owned